


$560,710
Sublime Plain Pied Contemporain
- 4 Hab.
- 2 Baños
- 2,326 Sqft
- 1.94 Ac lot
- Actualizado: Ayer
Sobre la propiedad
La descripción se tradujo automáticamente.
La descripción se muestra en el idioma original.
Located on the outskirts of the Clécy valley, in the peaceful village of Saint-Lambert (14570), this unique property offers 216 m² of living space on a 7,840 m² plot, providing an exceptional living environment combining great comfort, tranquility, and modernity.
Built in 2021 according to PMR standards (Persons with Reduced Mobility) and entirely on one level, it boasts very high energy
Built in 2021 according to PMR standards (Persons with Reduced Mobility) and entirely on one level, it boasts very high energy
Located on the outskirts of the Clécy valley, in the peaceful village of Saint-Lambert (14570), this unique property offers 216 m² of living space on a 7,840 m² plot, providing an exceptional living environment combining great comfort, tranquility, and modernity.
Built in 2021 according to PMR standards (Persons with Reduced Mobility) and entirely on one level, it boasts very high energy performance (DPE A – approximately €1,000/year in consumption) thanks to 30 cm wood wool insulation, solar panels, and an optimized heating system.
INTERIOR LAYOUT:
- XL living space: Huge, light-filled living area including a lounge/dining room with stove and a fully equipped high-end open kitchen with central island.
- Master suite: Spacious private area with bedroom, en-suite bathroom (Italian shower, wall-mounted toilet), and direct access to the outdoor terrace.
- Sleeping area: 3 generously sized bedrooms (one can be used as an office).
- Main bathroom: Wellness space with a balneotherapy bathtub and large Italian shower.
- Technical laundry room: Centralized space housing the thermodynamic double-flow ventilation system (linked to the stove), Somfy home automation system (centralized roller shutters), water softener, meters, and more.
OUTDOORS AND RELAXATION AMENITIES:
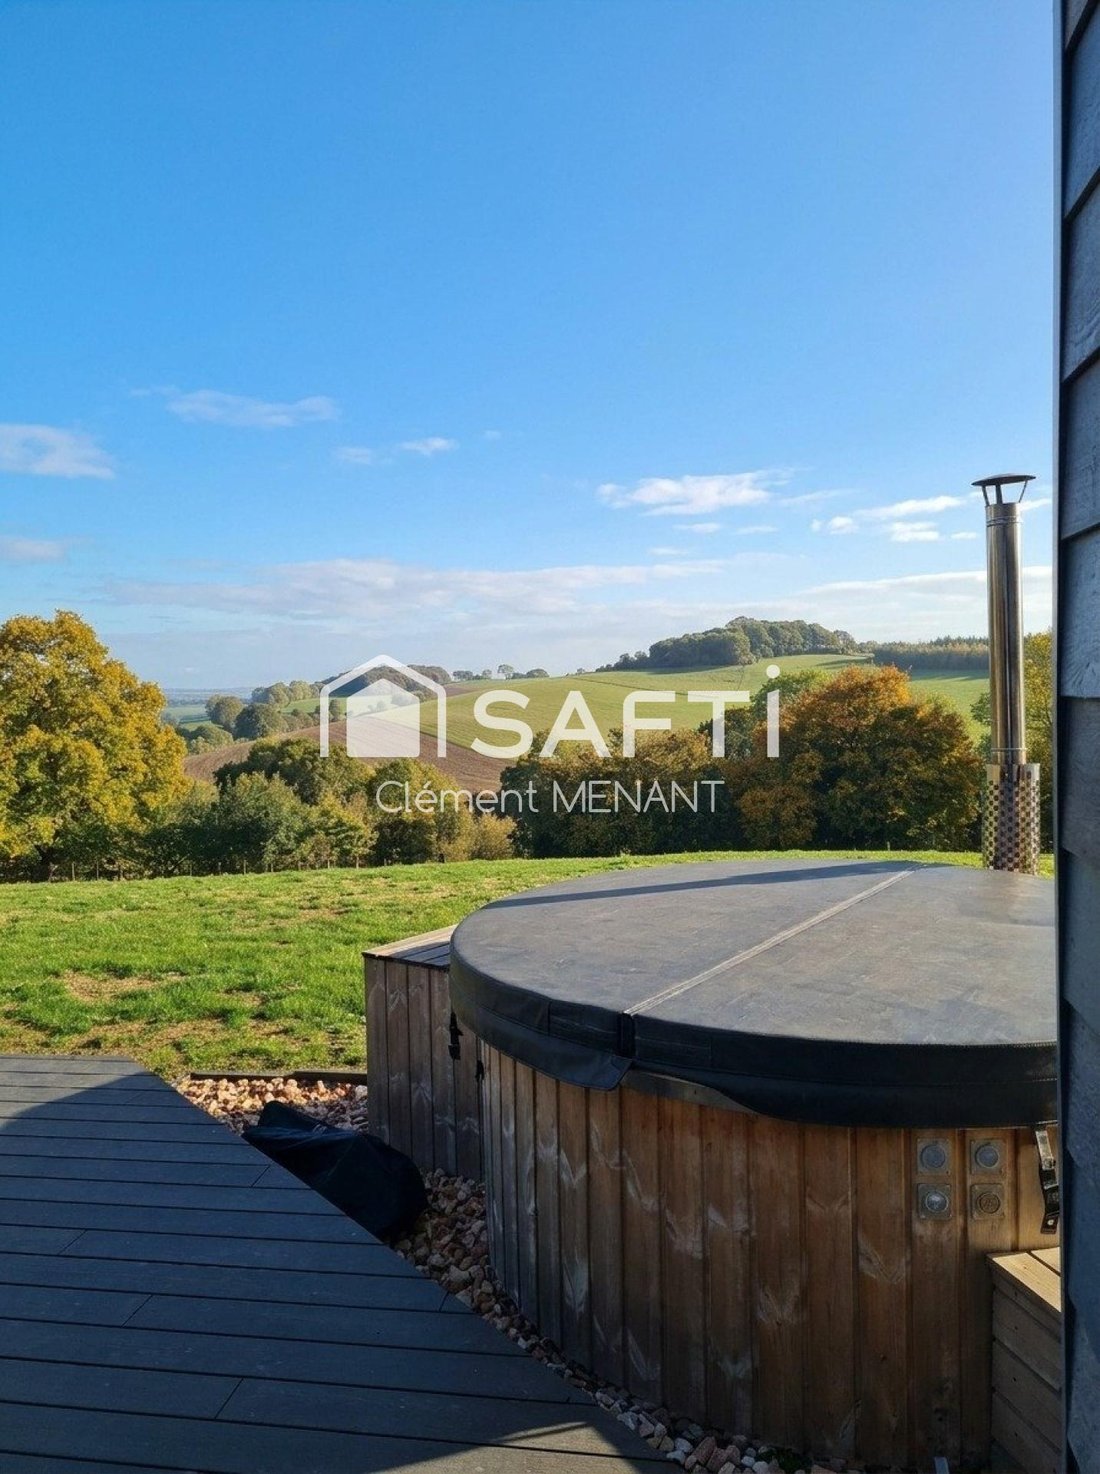
- 40 m² terrace, secluded from view, featuring a wooden Nordic hot tub with panoramic views over the countryside and valley.
- Serviced outbuilding of 66 m²: Many possibilities (guesthouse/secondary residence, workshop, storage, or additional garage).
- Attached double garage with motorized doors (ideal for 2 or more vehicles).
- Landscaped garden and large parking courtyard.
Guaranteed to be a favorite!
Information on risks related to this property is available on the Géorisques website.
Sale price: €499,999
Fees charged to the seller.
Contact your SAFTI advisor: Clément MENANT, Tel.: [hidden], Email: [hidden] - EI - Commercial agent registered with the CAEN RSAC under number [hidden].
La información sobre los riesgos a los que está expuesta esta propiedad está disponible en el sitio web de Géorisques: https://www.georisques.gouv.fr/
Built in 2021 according to PMR standards (Persons with Reduced Mobility) and entirely on one level, it boasts very high energy performance (DPE A – approximately €1,000/year in consumption) thanks to 30 cm wood wool insulation, solar panels, and an optimized heating system.
INTERIOR LAYOUT:
- XL living space: Huge, light-filled living area including a lounge/dining room with stove and a fully equipped high-end open kitchen with central island.
- Master suite: Spacious private area with bedroom, en-suite bathroom (Italian shower, wall-mounted toilet), and direct access to the outdoor terrace.
- Sleeping area: 3 generously sized bedrooms (one can be used as an office).
- Main bathroom: Wellness space with a balneotherapy bathtub and large Italian shower.
- Technical laundry room: Centralized space housing the thermodynamic double-flow ventilation system (linked to the stove), Somfy home automation system (centralized roller shutters), water softener, meters, and more.
OUTDOORS AND RELAXATION AMENITIES:
- 40 m² terrace, secluded from view, featuring a wooden Nordic hot tub with panoramic views over the countryside and valley.
- Serviced outbuilding of 66 m²: Many possibilities (guesthouse/secondary residence, workshop, storage, or additional garage).
- Attached double garage with motorized doors (ideal for 2 or more vehicles).
- Landscaped garden and large parking courtyard.
Guaranteed to be a favorite!
Information on risks related to this property is available on the Géorisques website.
Sale price: €499,999
Fees charged to the seller.
Contact your SAFTI advisor: Clément MENANT, Tel.: [hidden], Email: [hidden] - EI - Commercial agent registered with the CAEN RSAC under number [hidden].
La información sobre los riesgos a los que está expuesta esta propiedad está disponible en el sitio web de Géorisques: https://www.georisques.gouv.fr/
-
Tipo de propiedad
Casa
-
Año de construcción
2021
-
Precio/pie²
$241
Características
- Jardín
- Terraza
- Garaje
- Moderno
- Jacuzzi
- Cocina abierta
- Obras nuevas
- Vista Panorámica
- Isla de cocina
Explorar la zona
Distrito de Caen, Normandía, Francia
Ver en Google Maps
Precio por sqft
Bajo
Alto
Se unió hace 3 años
Usted ha preguntado por esta propiedad
El agente se comunicará con usted pronto por
Publicado por
4515
Anuncios
2023
Se unió
Reserva una visita con the agent
Elija una fecha y si prefiere una visita virtual o presencial con el agente.
Fecha preferida
Tipo de tour
Última actualización
Ayer
Primera publicación
Noviembre 4
Referencia del anuncio
1737531
Propiedades similares cercanas
Nuevos anuncios en Distrito de Caen


Explorar más viviendas en venta
Distrito de Caen, Normandía, Francia ciudades
- Casas en venta en Caen, Normandía, Francia
- Casas en venta en La Verte Vallée, Caen, Francia
- Casas en venta en Ouistreham, Normandía, Francia
- Casas en venta en Puerto, Ouistreham, Francia
- Casas en venta en Hastings, Caen, Francia
- Casas en venta en Courseulles-sur-Mer, Normandía, Francia
- Casas en venta en Douvres-la-Délivrande, Normandía, Francia
- Casas en venta en Falaise, Normandía, Francia
- Casas en venta en Biéville-Beuville, Normandía, Francia
- Casas en venta en Luc-sur-Mer, Normandía, Francia
- Casas en venta en Mathieu, Normandía, Francia
- Casas en venta en Benouville, Normandía, Francia
- Casas en venta en Blainville-sur-Orne, Normandía, Francia
- Casas en venta en Périphérique, Falaise, Francia
- Casas en venta en Bernières-sur-Mer, Normandía, Francia
- Casas en venta en Centre, Fleury-sur-Orne, Francia
- Casas en venta en Colomby-Anguerny, Normandía, Francia
- Casas en venta en Fleury-sur-Orne, Normandía, Francia
- Casas en venta en Secteur Périphérique, Fleury-sur-Orne, Francia
- Casas en venta en Authie, Normandía, Francia
Distrito de Caen, Normandía, Francia tipos de propiedad
- Casas en venta en Distrito de Caen, Normandía, Francia
- Apartamentos en venta en Distrito de Caen, Normandía, Francia
- Villas en venta en Distrito de Caen, Normandía, Francia
- Fincas en venta en Distrito de Caen, Normandía, Francia
- Castillos en venta en Distrito de Caen, Normandía, Francia
- Casas de campo en venta en Distrito de Caen, Normandía, Francia
- Terreno en venta en Distrito de Caen, Normandía, Francia
- Chateaus en venta en Distrito de Caen, Normandía, Francia
- Casas adosadas en venta en Distrito de Caen, Normandía, Francia
Distrito de Caen, Normandía, Francia búsquedas populares
- Propiedades Vista Panorámica en Distrito de Caen, Normandía, Francia
- Propiedades Vista al Mar en Distrito de Caen, Normandía, Francia
- Propiedades Vista al Lago en Distrito de Caen, Normandía, Francia
- Propiedades con Terraza en Distrito de Caen, Normandía, Francia
- Propiedades con Bar en Distrito de Caen, Normandía, Francia
- Propiedades con Sala de juegos en Distrito de Caen, Normandía, Francia
- Propiedades con Oficina en Distrito de Caen, Normandía, Francia
- Propiedades Vista al Río en Distrito de Caen, Normandía, Francia
- Propiedades con Ascensor en Distrito de Caen, Normandía, Francia
- Propiedades Vista a la Montaña en Distrito de Caen, Normandía, Francia
- Propiedades con Jardín en Distrito de Caen, Normandía, Francia
- Propiedades con Cocina exterior en Distrito de Caen, Normandía, Francia
- Propiedades Duplex en Distrito de Caen, Normandía, Francia
- Propiedades Frente al mar en Distrito de Caen, Normandía, Francia
- Propiedades Comunidad Cerrada en Distrito de Caen, Normandía, Francia
- Propiedades Privacidad en Distrito de Caen, Normandía, Francia
- Propiedades Frente al Agua en Distrito de Caen, Normandía, Francia
- Propiedades Propiedad de Inversión en Distrito de Caen, Normandía, Francia
- Propiedades Moderno en Distrito de Caen, Normandía, Francia
- Propiedades Ecuestre en Distrito de Caen, Normandía, Francia
- Propiedades Obras nuevas en Distrito de Caen, Normandía, Francia
- Propiedades con Gimnasio en Distrito de Caen, Normandía, Francia
- Propiedades con Sauna en Distrito de Caen, Normandía, Francia
- Propiedades con Biblioteca en Distrito de Caen, Normandía, Francia
- Propiedades con Aire Acondicionado en Distrito de Caen, Normandía, Francia
- Propiedades con Bodega en Distrito de Caen, Normandía, Francia
- Propiedades con Jacuzzi en Distrito de Caen, Normandía, Francia
- Propiedades con Chimenea en Distrito de Caen, Normandía, Francia
- Propiedades con Piscina en Distrito de Caen, Normandía, Francia
- Propiedades con Garaje en Distrito de Caen, Normandía, Francia
- Propiedades con Balcón en Distrito de Caen, Normandía, Francia
- Propiedades con Cancha de Tenis en Distrito de Caen, Normandía, Francia
- Propiedades Mansión en Distrito de Caen, Normandía, Francia
- Propiedades con Cocina abierta en Distrito de Caen, Normandía, Francia
- Propiedades Renovado en Distrito de Caen, Normandía, Francia
- Propiedades con Cine en Distrito de Caen, Normandía, Francia
- Propiedades Frente al río en Distrito de Caen, Normandía, Francia
- Propiedades con Piscina cubierta en Distrito de Caen, Normandía, Francia
- Propiedades Vista al Agua en Distrito de Caen, Normandía, Francia
Guías e historias relacionadas
La confianza de los mejores brokers del mundo
Los agentes tras las propiedades más excepcionales del mundo publican en JamesEdition.
- Anuncios de Sotheby's, Christie's, BARNES y Engel & Völkers
- Cada anuncio se revisa antes de publicarse
- Conecte directamente con agentes verificados
Al continuar, acepta nuestros Términos y la Política de Privacidad.