$549,382
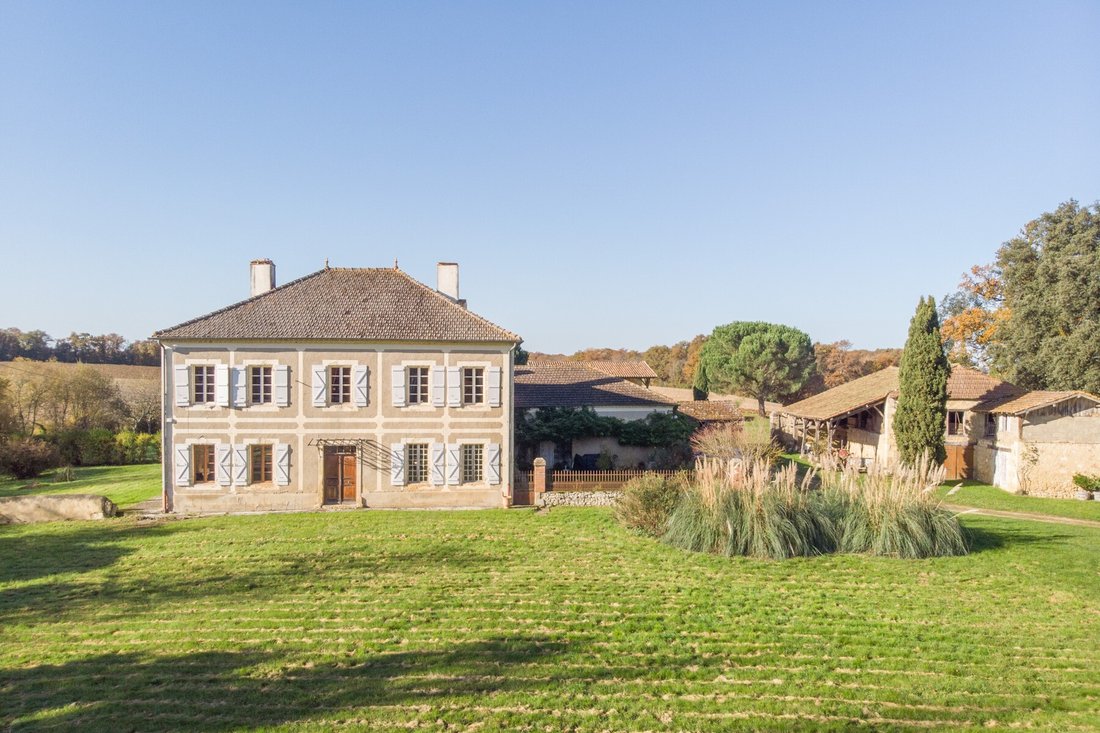
Grand Manor In A Green Setting
- 5 Hab.
- 2 Baños
- 3,391 Sqft
- 4.71 Ac lot
- Actualizado: Octubre 19
Sobre la propiedad
La descripción se tradujo automáticamente.
La descripción se muestra en el idioma original.
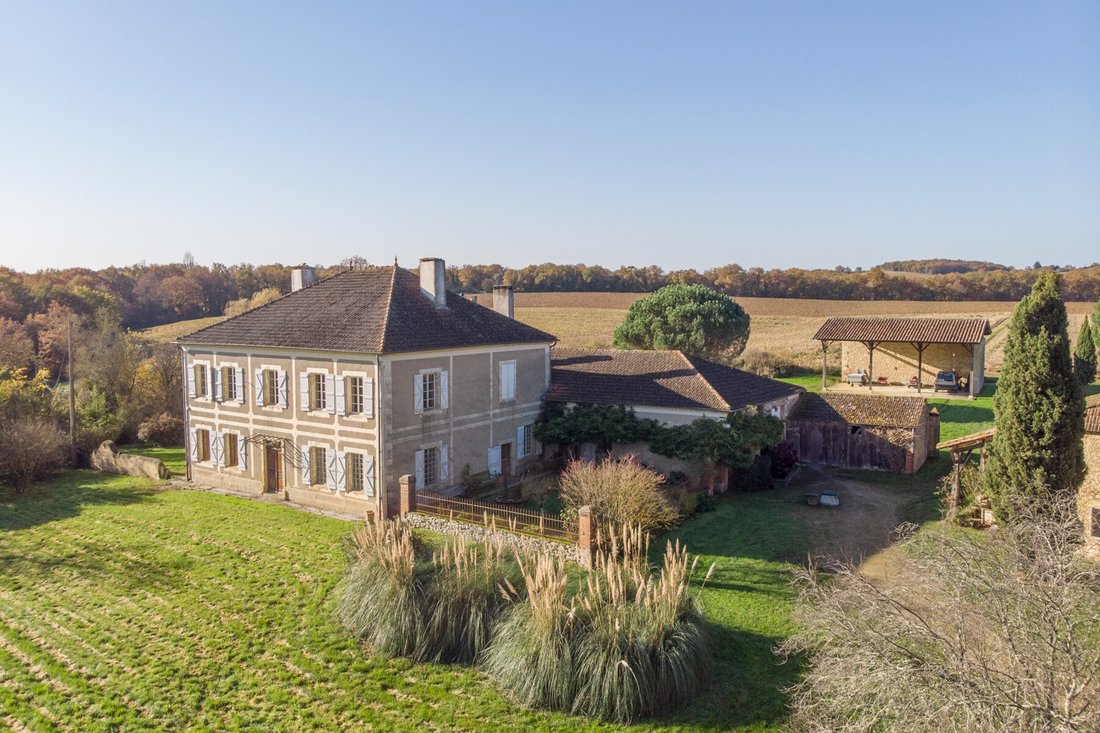
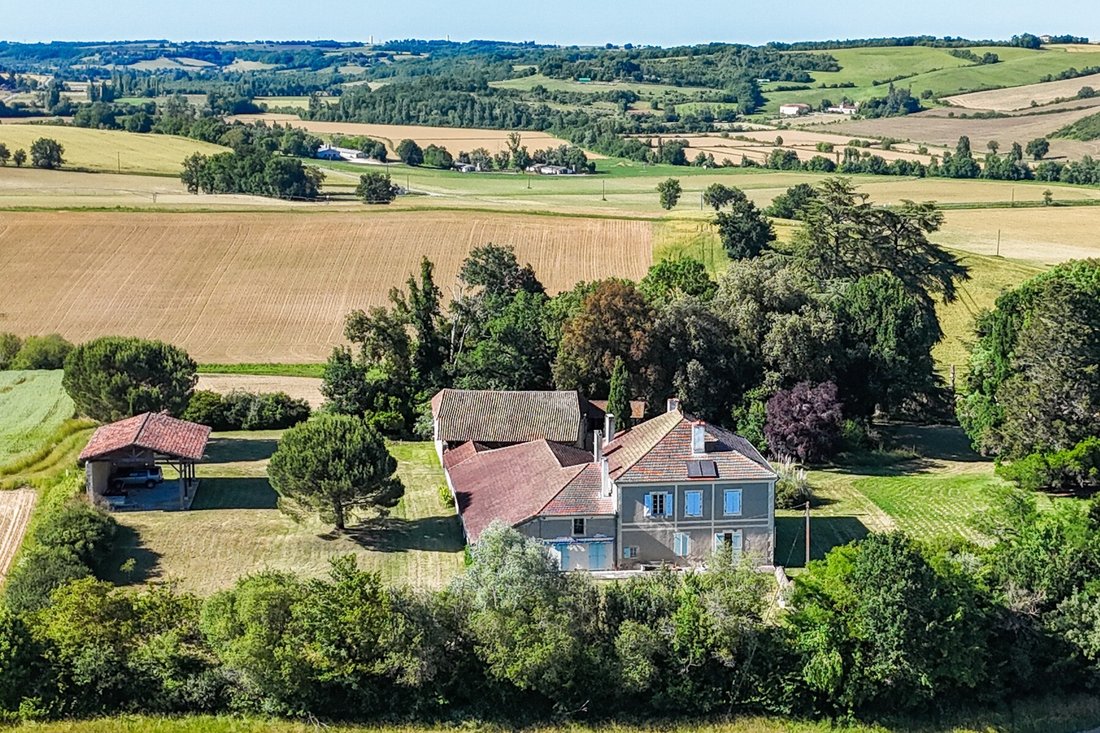
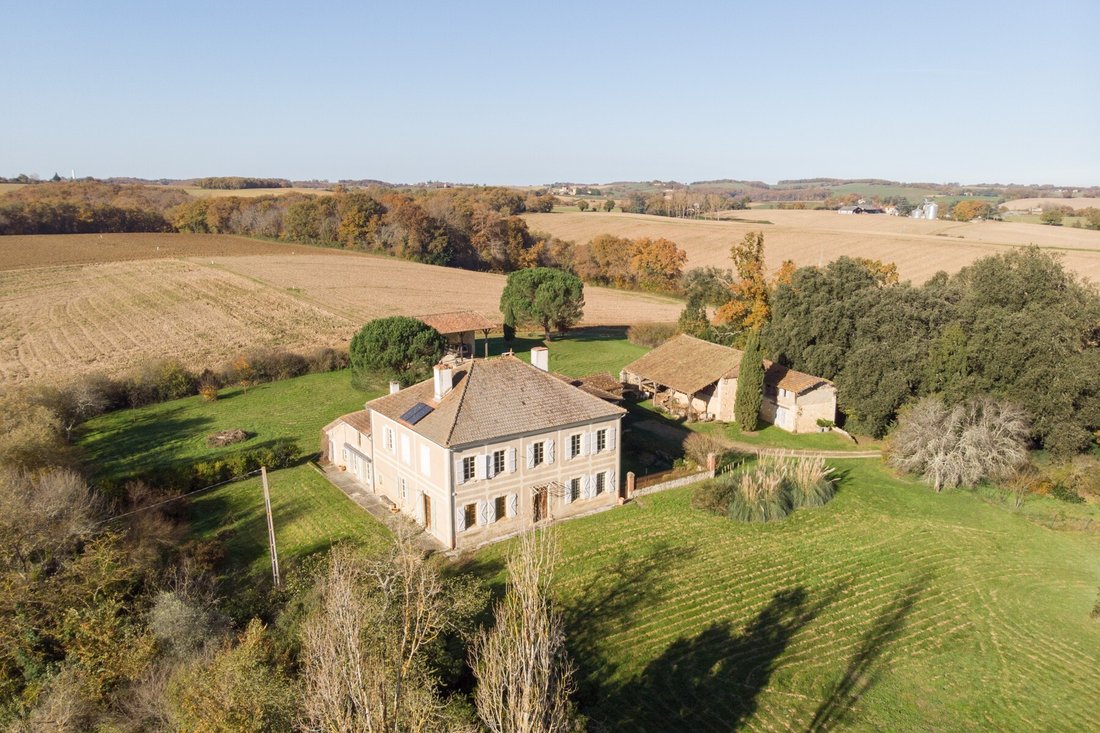
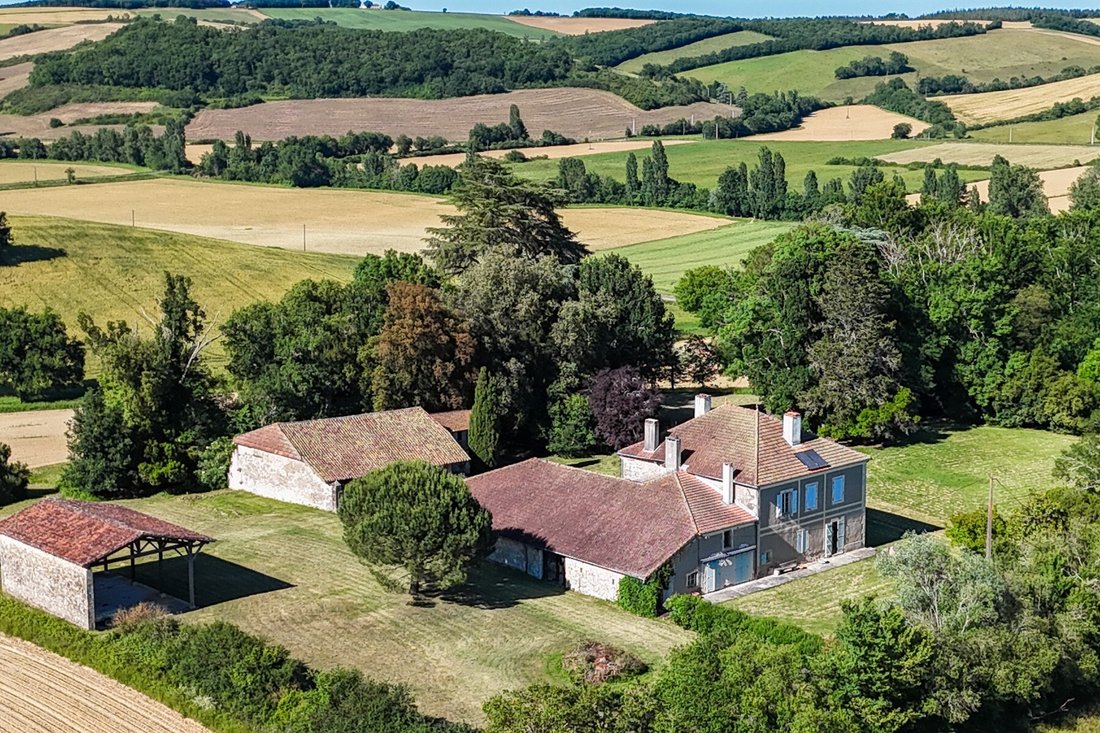
Accessible via a long private driveway, you will find this property in the heart of the countryside, nestled in its green setting with no neighbors. Various species of century-old trees surround the stone buildings, creating a privileged situation. Built in the 1800s, this manor offers beautiful bright rooms on the ground floor and also on the first floor. Integrated into the house is also a guest
Accessible via a long private driveway, you will find this property in the heart of the countryside, nestled in its green setting with no neighbors. Various species of century-old trees surround the stone buildings, creating a privileged situation. Built in the 1800s, this manor offers beautiful bright rooms on the ground floor and also on the first floor. Integrated into the house is also a guest house with a large living room, a bedroom, and a shower room. An efficient heating system ensures comfortable living throughout the year. The house is partially renovated, and some rooms still require modernization. The large adjoining outbuilding offers possibilities for expansion or reconfiguration to suit individual tastes. You will also enjoy beautiful views of the surrounding countryside. From the property, you can relax on walking paths without encountering any roads. Close to a small town, you will find a good selection of restaurants, cafes, and shops.
Ground Floor
Entrance Hall | 33 m²
a large volume with exposed beams
Dining Room | 27.5 m²
tiles on the floor, large fireplace
Living Room | 24 m²
with oak bookshelves, wood stove
Kitchen | 23 m²
large fireplace with wood stove
Utility Room | 24 m²
with central heating on fuel
Guest House
Living Room/Kitchen | 26 m²
two French doors
Bedroom 5 | 20 m²
with marble fireplace and built-in wardrobes
Shower Room
Separate WC
First Floor
Landing | 29 m²
Bedroom 1 | 31 m²
with exposed beams, fireplace
Bedroom 2 | 26.5 m²
Bedroom 3 | 17 m²
Bedroom 4 | 25 m²
currently used as a storage room, with access to the attic of the barn
Bathroom |
bathtub, shower, and sink
Separate WC
Outbuildings
Adjoining Barn | approx. 250 m²
a vast space for cars and storage, a workshop in the extension
Non-adjoining Barn | approx. 175 m² former stables
Summer Barn/Hangar | 96 m²
located at the back of the main buildings, with a new roof and concrete floor
Additional Details
19038 m² of land with century-old park, pond, and meadows
Central heating on fuel
Solar panels for hot water production
Partially double glazed
Sanitation | septic tank
Agency fees to be borne by the seller
Arrangements and installations. Only the items mentioned in the details above are included in the sale
All measurements and distances are given as an indication
The risks to which this property is exposed are available at [hidden information]
La información sobre los riesgos a los que está expuesta esta propiedad está disponible en el sitio web de Géorisques: https://www.georisques.gouv.fr/
-
Tipo de propiedad
Castillo
-
Precio/pie²
$162
Características
- Jardín
- Chimenea
- Biblioteca
- Ecuestre
- Mansión
- Vista Panorámica
- Privacidad
- Aparcamiento
Explorar la zona
Vic-Fezensac, Occitania, Francia
Ver en Google Maps
Precio por sqft
Bajo
Alto
Se unió hace 9 meses
Usted ha preguntado por esta propiedad
El agente se comunicará con usted pronto por
Publicado por
24
Anuncios
2026
Se unió
Reserva una visita con the agent
Elija una fecha y si prefiere una visita virtual o presencial con el agente.
Fecha preferida
Tipo de tour
Última actualización
Octubre 19
Primera publicación
Octubre 19
Referencia del anuncio
MM550
Toda la información sobre propiedades se muestra en base a los datos más precisos que tenemos en el momento de la publicación. Los detalles sobre cómo recopilamos y verificamos estos datos se encuentran en la sección 5 de nuestros Términos y Condiciones.
Propiedades similares cercanas
Nuevos anuncios en Vic-Fezensac




Explorar más viviendas en venta
Vic-Fezensac, Occitania, Francia tipos de propiedad
Vic-Fezensac, Occitania, Francia búsquedas populares
- Propiedades Vista al Lago en Vic-Fezensac, Occitania, Francia
- Propiedades con Sala de juegos en Vic-Fezensac, Occitania, Francia
- Propiedades con Cocina exterior en Vic-Fezensac, Occitania, Francia
- Propiedades Cima de una colina en Vic-Fezensac, Occitania, Francia
- Propiedades Propiedad de Inversión en Vic-Fezensac, Occitania, Francia
- Propiedades Moderno en Vic-Fezensac, Occitania, Francia
- Propiedades con Sauna en Vic-Fezensac, Occitania, Francia
- Propiedades con Aire Acondicionado en Vic-Fezensac, Occitania, Francia
- Propiedades con Viñedo / Bodega en Vic-Fezensac, Occitania, Francia
Guías e historias relacionadas
La confianza de los mejores brokers del mundo
Los agentes tras las propiedades más excepcionales del mundo publican en JamesEdition.
- Anuncios de Sotheby's, Christie's, BARNES y Engel & Völkers
- Cada anuncio se revisa antes de publicarse
- Conecte directamente con agentes verificados
Al continuar, acepta nuestros Términos y la Política de Privacidad.