$698,694
Precio reducido en $47,823 el Jul 29, 2026
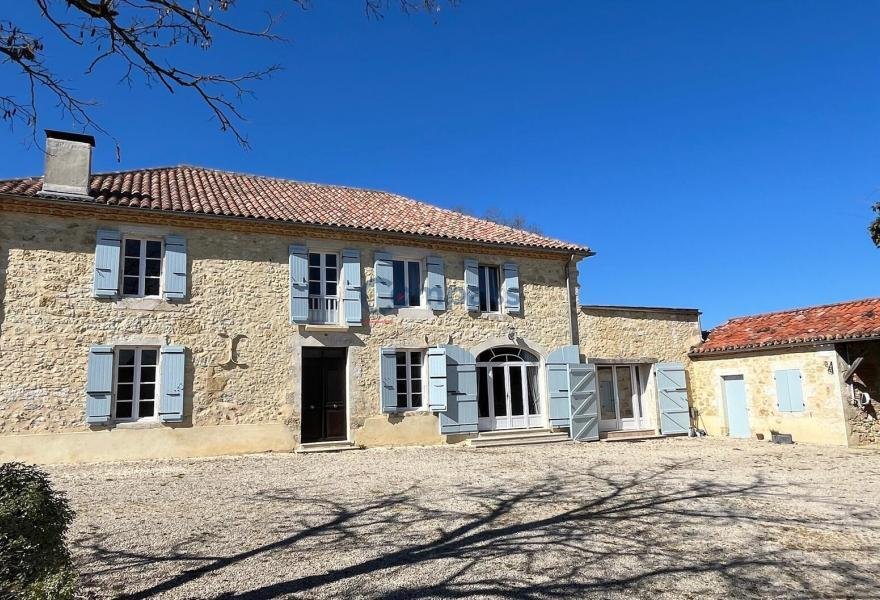
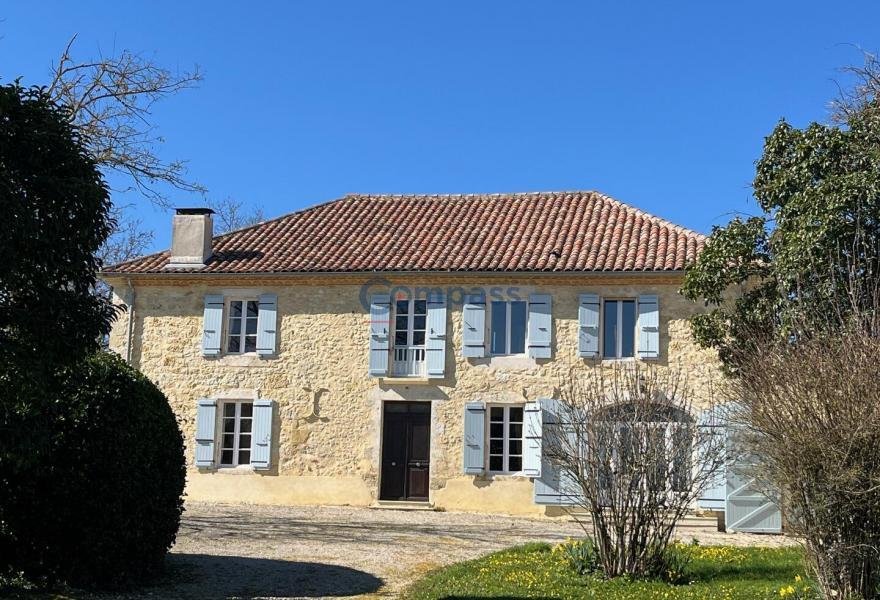
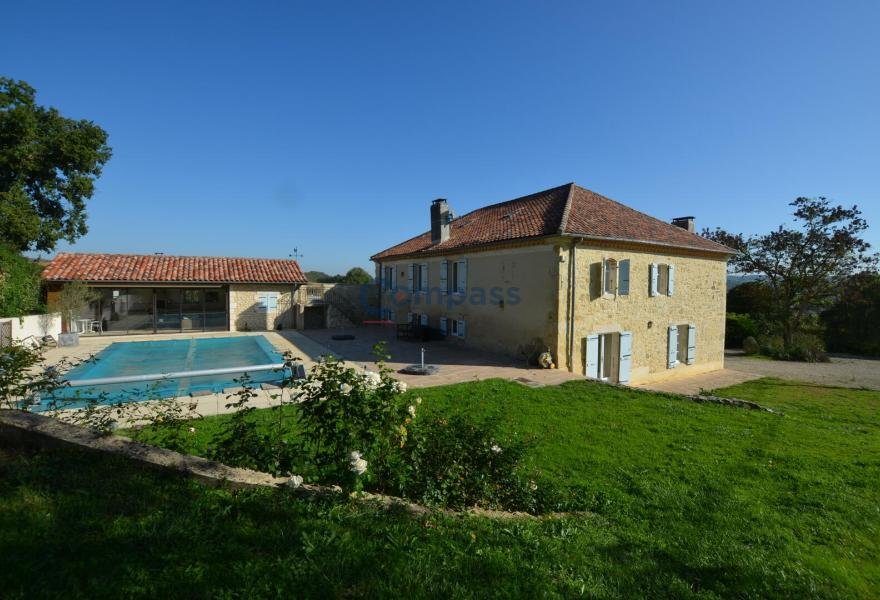
For Sale, Gers: Beautiful Gascon House On Land With 4.2 Ha Of Meadows, Swimming Pool, Outbuildings,
- 5 Hab.
- 5 Baños
- 4,231 Sqft
- 10.47 Ac lot
- Actualizado: Julio 28
-
2
Vistas de los últimos 30 días
- 1
Sobre la propiedad
La descripción se tradujo automáticamente.
La descripción se muestra en el idioma original.
This beautiful stone Gascon house offers 4 bedrooms with en-suite bathrooms. On the ground floor, there is a large fitted kitchen that opens onto the dining room, reception room, living room, and office (or 5th bedroom). There are many charming period features and light-filled rooms. Two of the bedrooms open onto a magnificent rooftop terrace overlooking the lovely Gers landscape. Adjacent to the
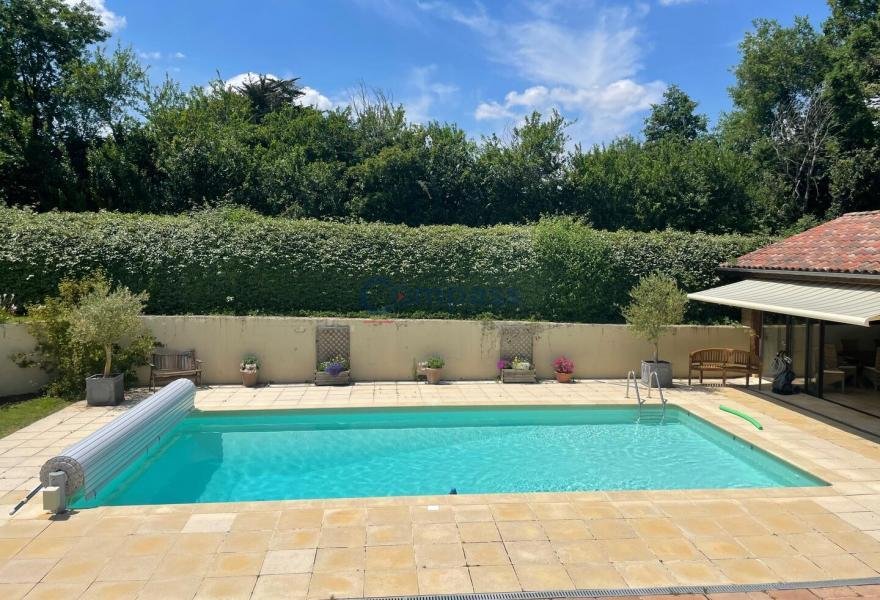
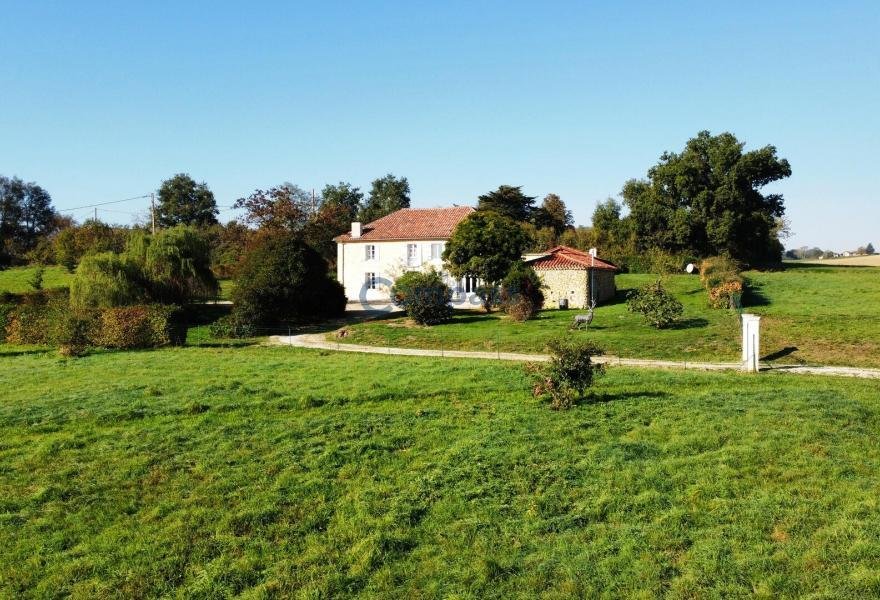
This beautiful stone Gascon house offers 4 bedrooms with en-suite bathrooms. On the ground floor, there is a large fitted kitchen that opens onto the dining room, reception room, living room, and office (or 5th bedroom). There are many charming period features and light-filled rooms. Two of the bedrooms open onto a magnificent rooftop terrace overlooking the lovely Gers landscape. Adjacent to the kitchen is a spacious laundry room with a workshop and boiler room. The oil boiler has a remote control system. Next to the swimming pool is a stunning pool house with a fitted kitchen, living-dining area, and a shower room. This is an ideal place for family and friends’ meals and relaxation. The house is set on a 4.2-hectare plot with a very pleasant garden, an orchard, meadows (suitable for horses), and a small lake fed by a spring. The property enjoys beautiful views of the surrounding countryside and is accessed via a private road with an entrance gate.
The house includes:
On the ground floor:
Fitted kitchen (16.2m²) Dining room (22.4m²)
Entrance and reception room (48m²) with wood stove in a traditional fireplace and half-timbering Living room (25.8m²) Office or bedroom 5 (15.8m²)
WC (3.2m²)
Total Ground Floor - 132m²
On the first floor:
Landing (26.2m²)
Bedroom 1 - master suite (23.5m²) dual aspect, door to rooftop terrace
En-suite shower room with Italian shower, sink, and WC
Dressing room (9.6m²)
Bedroom 2 (19.4m²)
En-suite bathroom (5.4m²) with bathtub, sink, and WC Bedroom 3 (18.4m²) En-suite bathroom (7.8m²) with bathtub, sink, and WC
Bedroom 4 (22.5m²)
En-suite bathroom (6.2m²) with bathtub, sink, and WC
Total First Floor - 142m²
TOTAL MAIN HOUSE - 274m²
Laundry room-Workshop-Boiler room (67.5m²)
Pool house:
Summer kitchen-living-dining area (40.3m²)
Storage (6m²)
Shower room (5.4m²) with shower, sink, and WC
Garden shed
Garage
Other features:
Individual sanitation with no defects
Insulation in the attic
Location:
10 minutes from the thermal village of Castéra-Verduzan with shops and services
10 minutes from the market town of Vic-Fezensac
25 minutes from Auch, the prefecture city
75 minutes from Toulouse with its international airport
Information on the risks to which this property is exposed is available on the Géorisques website [hidden information]
La información sobre los riesgos a los que está expuesta esta propiedad está disponible en el sitio web de Géorisques: https://www.georisques.gouv.fr/
The house includes:
On the ground floor:
Fitted kitchen (16.2m²) Dining room (22.4m²)
Entrance and reception room (48m²) with wood stove in a traditional fireplace and half-timbering Living room (25.8m²) Office or bedroom 5 (15.8m²)
WC (3.2m²)
Total Ground Floor - 132m²
On the first floor:
Landing (26.2m²)
Bedroom 1 - master suite (23.5m²) dual aspect, door to rooftop terrace
En-suite shower room with Italian shower, sink, and WC
Dressing room (9.6m²)
Bedroom 2 (19.4m²)
En-suite bathroom (5.4m²) with bathtub, sink, and WC Bedroom 3 (18.4m²) En-suite bathroom (7.8m²) with bathtub, sink, and WC
Bedroom 4 (22.5m²)
En-suite bathroom (6.2m²) with bathtub, sink, and WC
Total First Floor - 142m²
TOTAL MAIN HOUSE - 274m²
Laundry room-Workshop-Boiler room (67.5m²)
Pool house:
Summer kitchen-living-dining area (40.3m²)
Storage (6m²)
Shower room (5.4m²) with shower, sink, and WC
Garden shed
Garage
Other features:
Individual sanitation with no defects
Insulation in the attic
Location:
10 minutes from the thermal village of Castéra-Verduzan with shops and services
10 minutes from the market town of Vic-Fezensac
25 minutes from Auch, the prefecture city
75 minutes from Toulouse with its international airport
Information on the risks to which this property is exposed is available on the Géorisques website [hidden information]
La información sobre los riesgos a los que está expuesta esta propiedad está disponible en el sitio web de Géorisques: https://www.georisques.gouv.fr/
-
Tipo de propiedad
Casa
-
Precio/pie²
$165
Características
- Jardín
- Piscina
- Terraza
- Garaje
- Vista a la Montaña
- Vista al Agua
- Chimenea
- Vista Panorámica
- Puerta
Características
Lote
- Vista Panorámica
- Vista a la Montaña
- Vista al Agua
Interior
- Techo alto
- Oficina
- Chimenea
- Lavadero
- Encimeras de piedra
Outdoor
- Terraza
- Balcón
- Piscina
- Garaje
- Puerta
- Jardín
Explorar la zona
Vic-Fezensac, Occitania, Francia
Ver en Google Maps
Precio por sqft
Bajo
Alto
Se unió hace 10 meses
Usted ha preguntado por esta propiedad
El agente se comunicará con usted pronto por
Publicado por
12
Anuncios
2025
Se unió
Reserva una visita con the agent
Elija una fecha y si prefiere una visita virtual o presencial con el agente.
Fecha preferida
Tipo de tour
Última actualización
Julio 28
Primera publicación
Nov 3, 2025
Referencia del anuncio
-
Toda la información sobre propiedades se muestra en base a los datos más precisos que tenemos en el momento de la publicación. Los detalles sobre cómo recopilamos y verificamos estos datos se encuentran en la sección 5 de nuestros Términos y Condiciones.
Propiedades similares cercanas
Nuevos anuncios en Vic-Fezensac



Explorar más viviendas en venta
Vic-Fezensac, Occitania, Francia tipos de propiedad
Vic-Fezensac, Occitania, Francia búsquedas populares
- Propiedades Vista al Lago en Vic-Fezensac, Occitania, Francia
- Propiedades con Sala de juegos en Vic-Fezensac, Occitania, Francia
- Propiedades con Cocina exterior en Vic-Fezensac, Occitania, Francia
- Propiedades Cima de una colina en Vic-Fezensac, Occitania, Francia
- Propiedades Propiedad de Inversión en Vic-Fezensac, Occitania, Francia
- Propiedades Moderno en Vic-Fezensac, Occitania, Francia
- Propiedades con Sauna en Vic-Fezensac, Occitania, Francia
- Propiedades con Aire Acondicionado en Vic-Fezensac, Occitania, Francia
- Propiedades con Viñedo / Bodega en Vic-Fezensac, Occitania, Francia
Guías e historias relacionadas
La confianza de los mejores brokers del mundo
Los agentes tras las propiedades más excepcionales del mundo publican en JamesEdition.
- Anuncios de Sotheby's, Christie's, BARNES y Engel & Völkers
- Cada anuncio se revisa antes de publicarse
- Conecte directamente con agentes verificados
Al continuar, acepta nuestros Términos y la Política de Privacidad.