$1,736,332
Vianden Building
- 8 Hab.
- 4 Baños
- Actualizado: Agosto 7
- 1
Sobre la propiedad
La descripción se tradujo automáticamente.
La descripción se muestra en el idioma original.
RESIDENCE SPUERKEESS
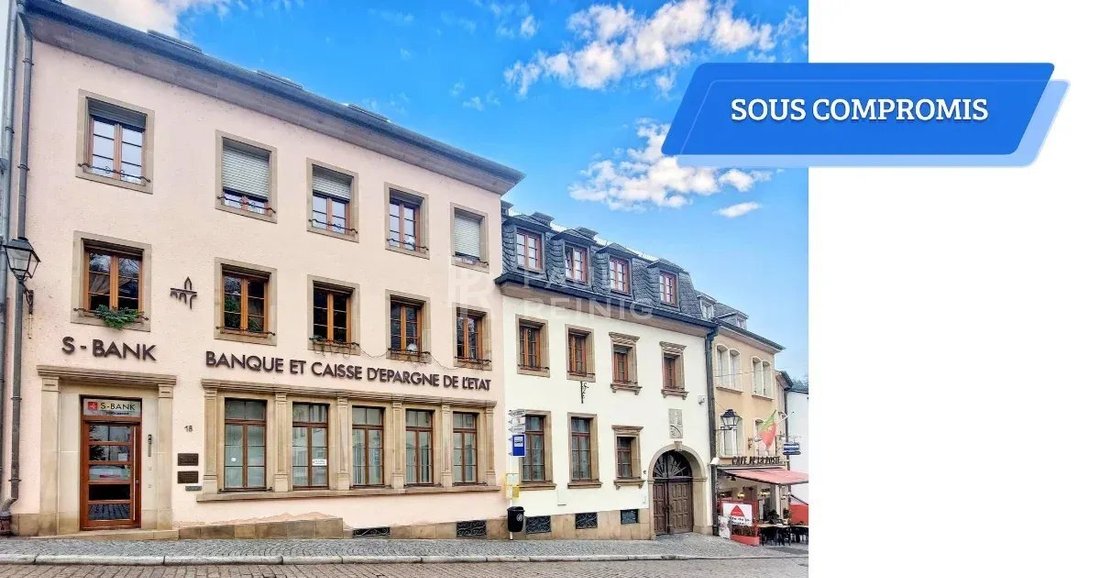
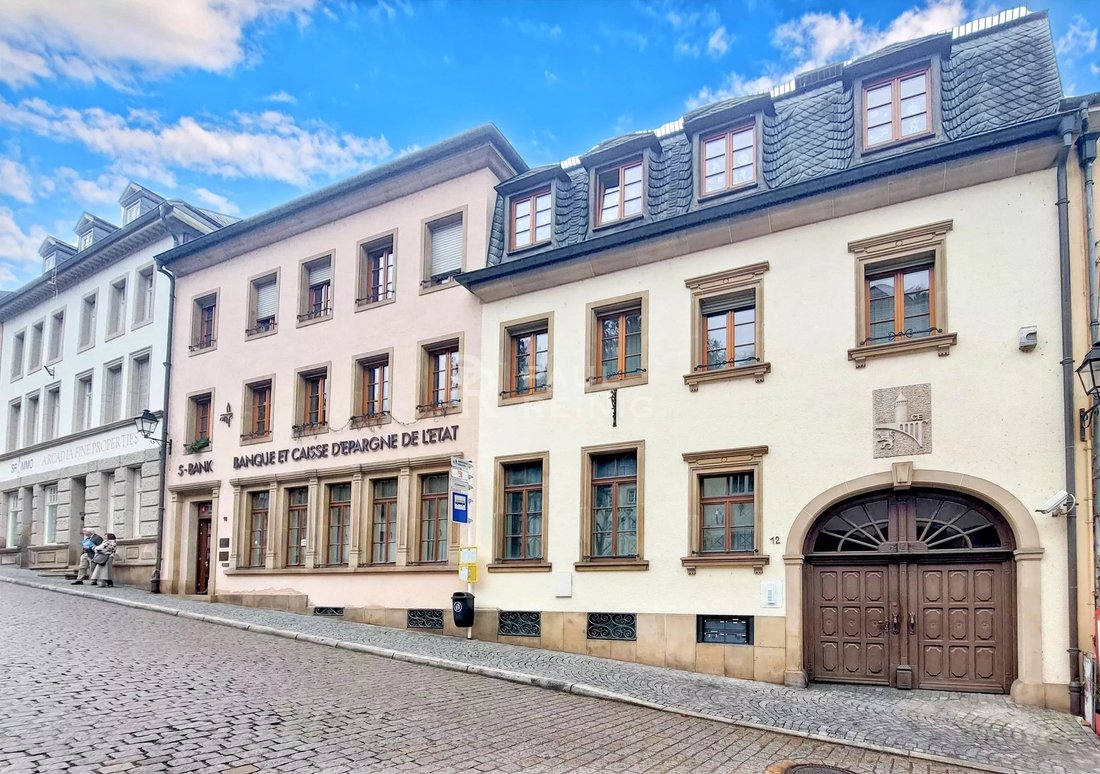
Commercial building, previous use: ‘Spuerkeess’ agency with 4 flats and 4 enclosed garages at the rear of the building
Basement of approx. 230 m²:
premises for agency use and private cellars
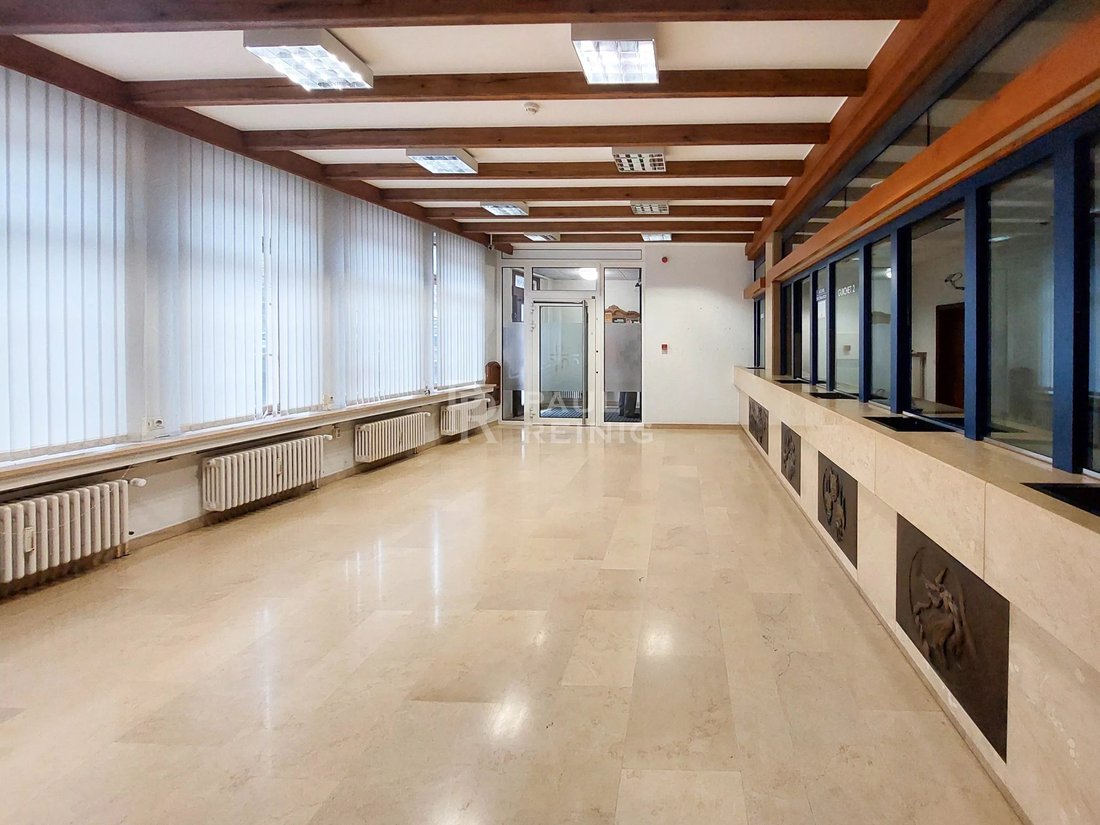
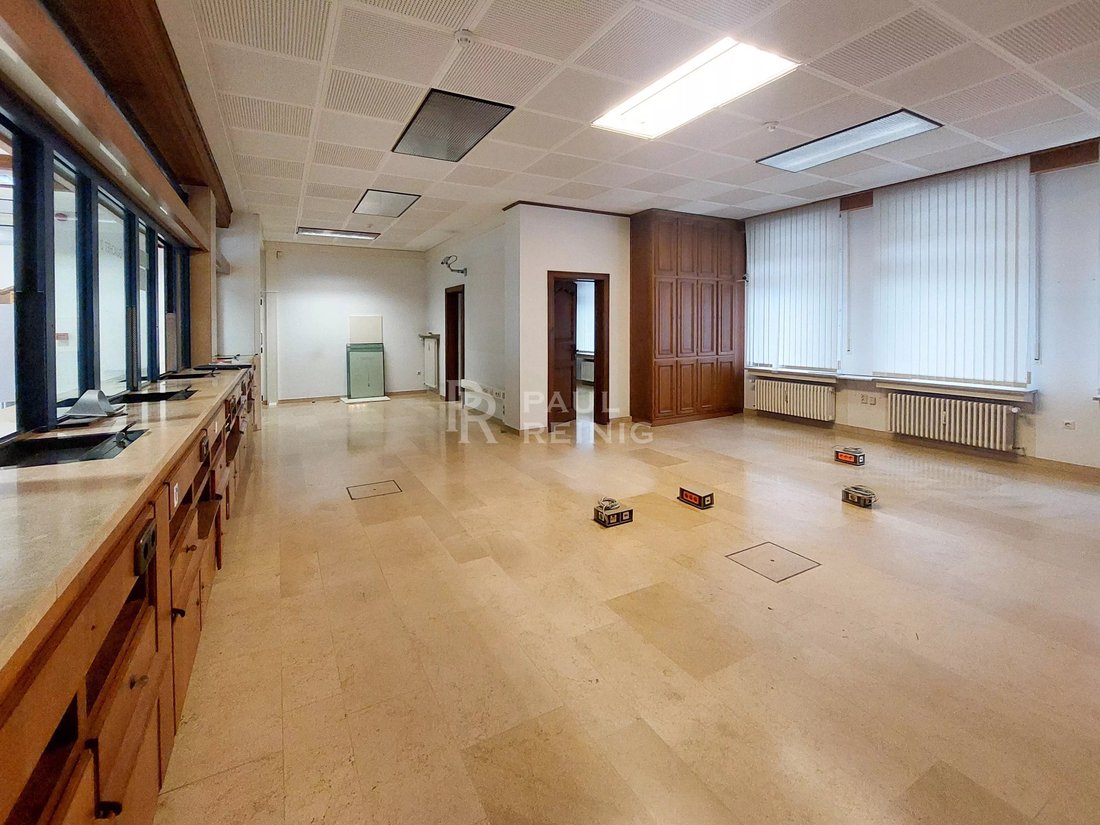
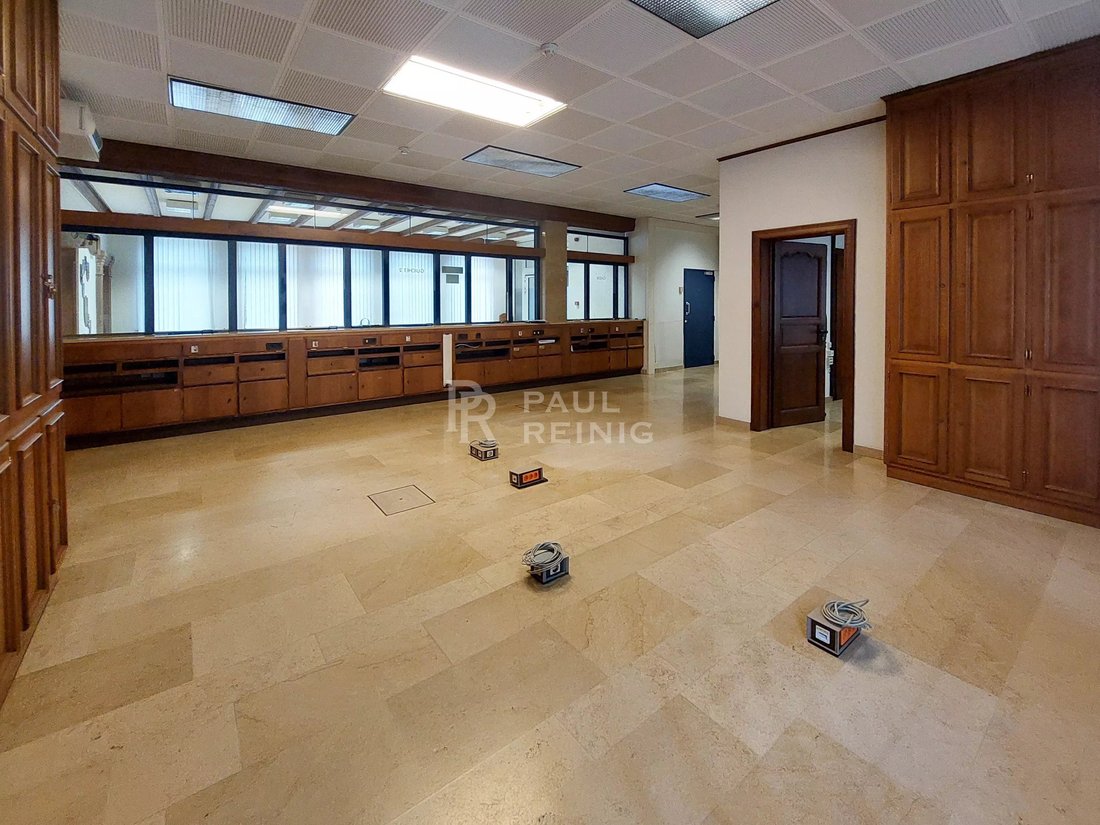
ground floor of approx. 222 m²:
customer reception, counters, offices
1st floor:
additional offices of approx. 75 m²
apartment no
Commercial building, previous use: ‘Spuerkeess’ agency with 4 flats and 4 enclosed garages at the rear of the building
Basement of approx. 230 m²:
premises for agency use and private cellars
ground floor of approx. 222 m²:
customer reception, counters, offices
1st floor:
additional offices of approx. 75 m²
apartment no
RESIDENCE SPUERKEESS
Commercial building, previous use: ‘Spuerkeess’ agency with 4 flats and 4 enclosed garages at the rear of the building
Basement of approx. 230 m²:
premises for agency use and private cellars
ground floor of approx. 222 m²:
customer reception, counters, offices
1st floor:
additional offices of approx. 75 m²
apartment no. 1.1 of approx. 120 m²:
entrance hall, living room, fitted kitchen, 3 bedrooms, bathroom, separate WC
2nd floor:
apartment no. 2.2 of approx. 45 m²:
entrance hall, living room, fitted kitchen, 1 bedroom, bathroom
apartment no. 2.1 of +/- 120 m²:
entrance hall, living room, fitted kitchen, 3 bedrooms, bathroom, separate toilet
apartment no. 2.3 of +/- 40 m²:
entrance hall, living room, fitted kitchen, 1 bedroom, bathroom
attic: individual storage rooms
-land area 5.10 acres
-oil heating
-year of construction 1950
-lift
-concrete slabs
-apartments currently rented
Contact: Ms Andreia Marques
tel. 80 83 23-22
[hidden information]
Commercial building, previous use: ‘Spuerkeess’ agency with 4 flats and 4 enclosed garages at the rear of the building
Basement of approx. 230 m²:
premises for agency use and private cellars
ground floor of approx. 222 m²:
customer reception, counters, offices
1st floor:
additional offices of approx. 75 m²
apartment no. 1.1 of approx. 120 m²:
entrance hall, living room, fitted kitchen, 3 bedrooms, bathroom, separate WC
2nd floor:
apartment no. 2.2 of approx. 45 m²:
entrance hall, living room, fitted kitchen, 1 bedroom, bathroom
apartment no. 2.1 of +/- 120 m²:
entrance hall, living room, fitted kitchen, 3 bedrooms, bathroom, separate toilet
apartment no. 2.3 of +/- 40 m²:
entrance hall, living room, fitted kitchen, 1 bedroom, bathroom
attic: individual storage rooms
-land area 5.10 acres
-oil heating
-year of construction 1950
-lift
-concrete slabs
-apartments currently rented
Contact: Ms Andreia Marques
tel. 80 83 23-22
[hidden information]
-
Tipo de propiedad
Otros
-
Año de construcción
1950
Características
- Garaje
- Ascensor
- Aire Acondicionado
- Encimeras de piedra
- Sótano
Explorar la zona
Vianden, Diekirch, Luxemburgo
Ver en Google Maps
Precio por sqft
Bajo
Alto
Se unió hace 4 años
Usted ha preguntado por esta propiedad
El agente se comunicará con usted pronto por
Publicado por
26
Anuncios
2023
Se unió
Reserva una visita con the agent
Elija una fecha y si prefiere una visita virtual o presencial con el agente.
Fecha preferida
Tipo de tour
Última actualización
Agosto 7
Primera publicación
Febrero 10
Referencia del anuncio
86736576
Propiedades similares cercanas
Nuevos anuncios en Vianden

Explorar más viviendas en venta
Vianden, Luxemburgo tipos de propiedad
Vianden, Luxemburgo búsquedas populares
- Propiedades con Cocina abierta en Vianden, Luxemburgo
- Propiedades Obras nuevas en Vianden, Luxemburgo
- Propiedades Ecuestre en Vianden, Luxemburgo
- Propiedades Vista a la Montaña en Vianden, Luxemburgo
- Propiedades Privacidad en Vianden, Luxemburgo
- Propiedades con Aire Acondicionado en Vianden, Luxemburgo
Guías e historias relacionadas
La confianza de los mejores brokers del mundo
Los agentes tras las propiedades más excepcionales del mundo publican en JamesEdition.
- Anuncios de Sotheby's, Christie's, BARNES y Engel & Völkers
- Cada anuncio se revisa antes de publicarse
- Conecte directamente con agentes verificados
Al continuar, acepta nuestros Términos y la Política de Privacidad.