$1,561,019
High End Family Home South Of The Our Nature Park
- 5 Hab.
- 2 Baños
- 3,689 Sqft
- 4,414 Sqft lot
- Actualizado: Hoy
Sobre la propiedad
La descripción se tradujo automáticamente.
La descripción se muestra en el idioma original.
Engel & Völkers presents this high-end, move-in-ready home, located in a peaceful residential setting in Fouhren, in the municipality of Tandel. Set on a 4.1-are plot, it offers a total surface area of ±342.70 m², including ±274.08 m² of living space.
On the ground floor, a spacious entrance hall with cloakroom showcases a biophilic design combining natural elements and architecture,
On the ground floor, a spacious entrance hall with cloakroom showcases a biophilic design combining natural elements and architecture,
Engel & Völkers presents this high-end, move-in-ready home, located in a peaceful residential setting in Fouhren, in the municipality of Tandel. Set on a 4.1-are plot, it offers a total surface area of ±342.70 m², including ±274.08 m² of living space.
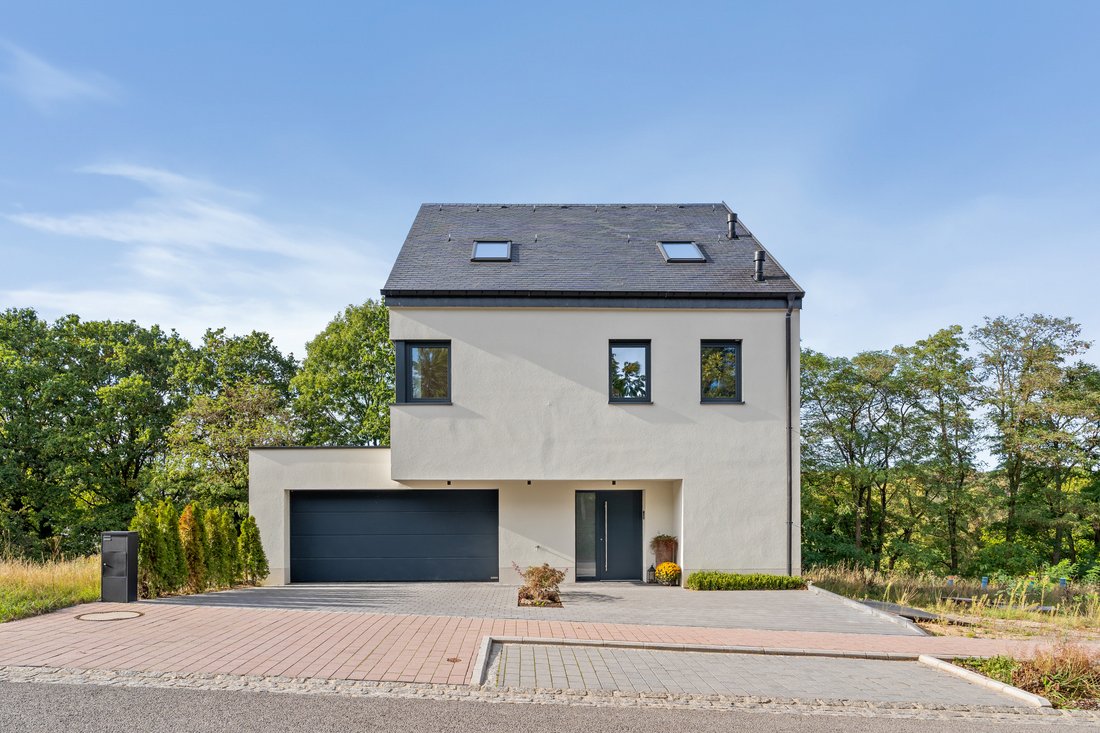
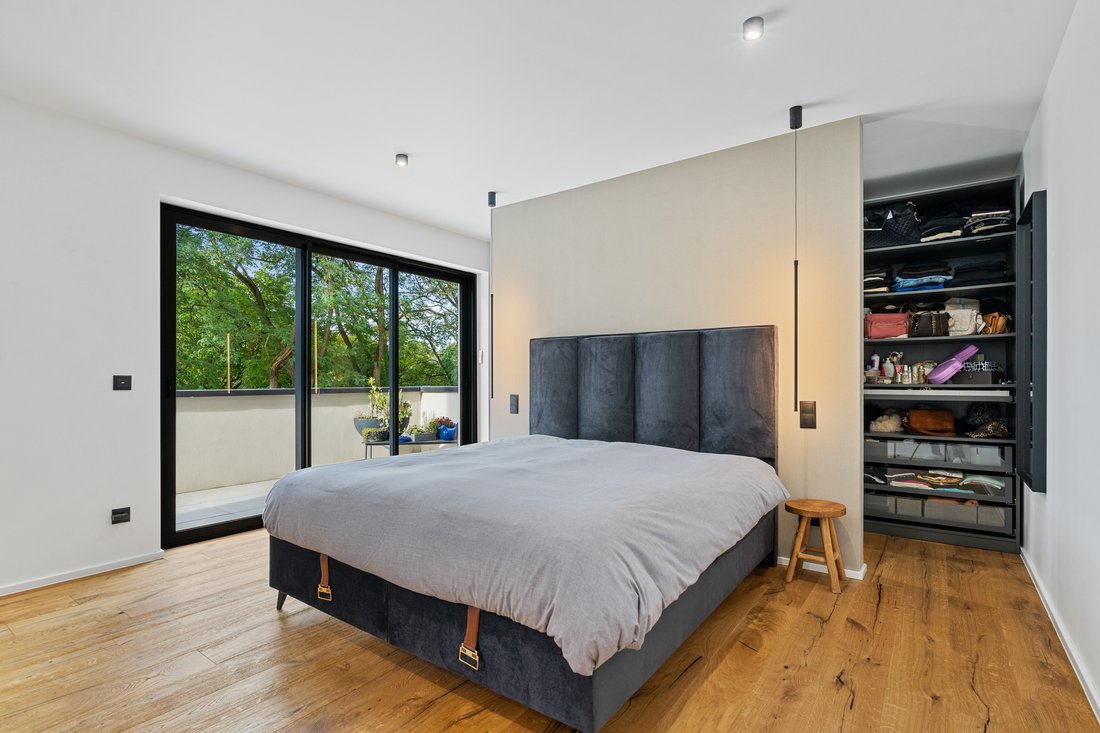
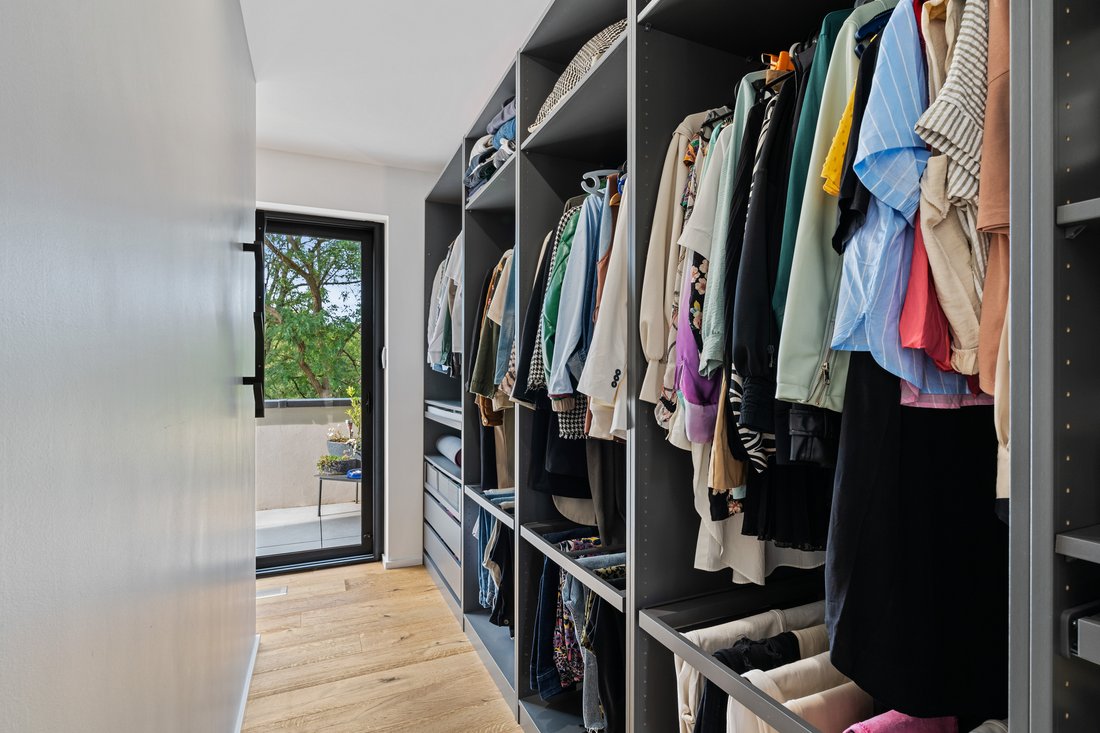
On the ground floor, a spacious entrance hall with cloakroom showcases a biophilic design combining natural elements and architecture, continued throughout the home. It leads to a master bedroom of ±17.10 m² with dressing room and en-suite bathroom equipped with a shower, double washbasin and WC, with direct access to a balcony of ±18 m². A double garage, in front of which there are two outdoor parking spaces, completes this level.
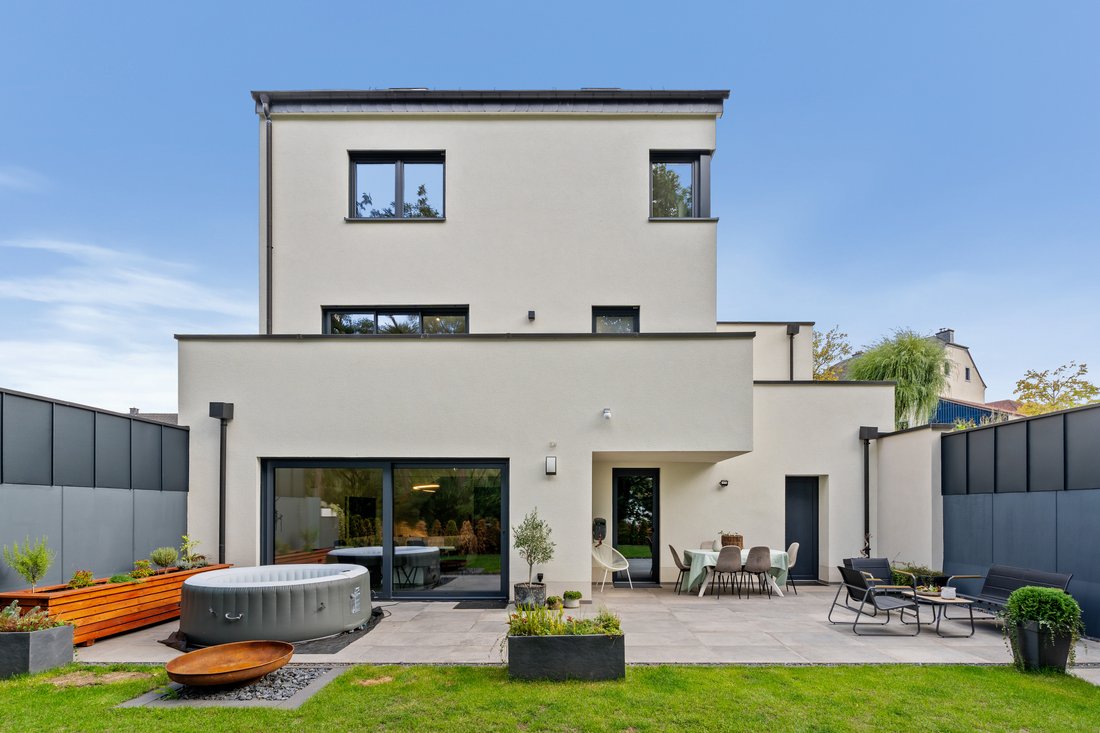
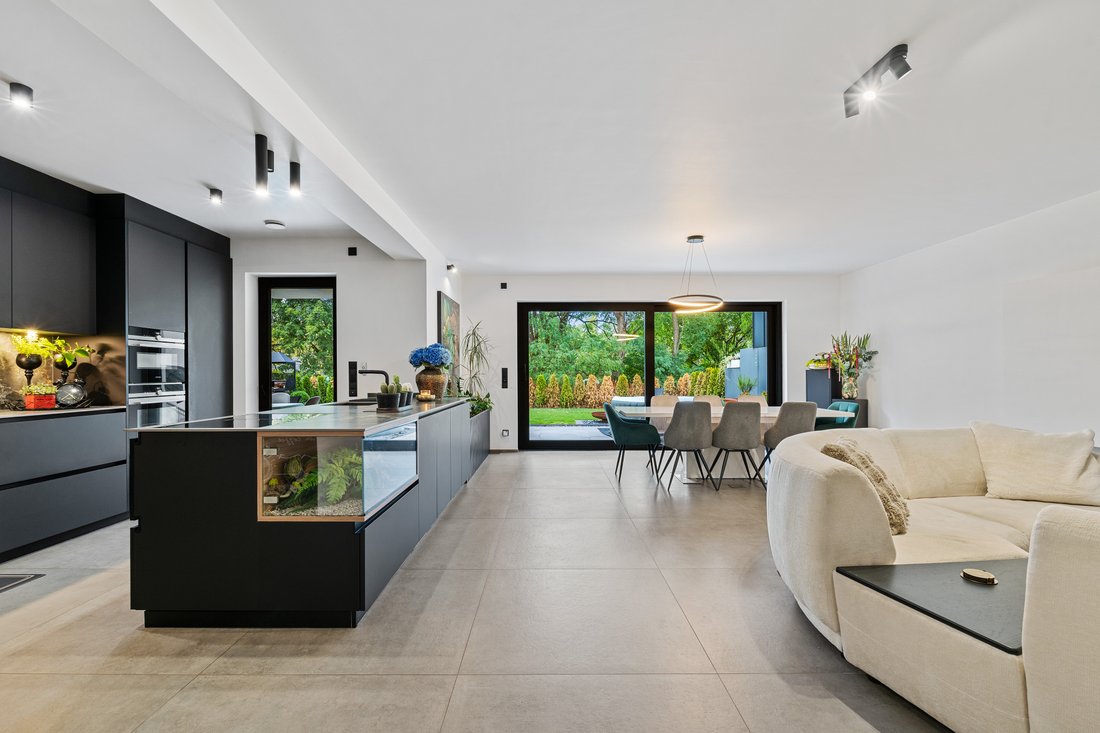
A staircase leads to the garden level, which features a bright living room of ±49.40 m² with a high-end open-plan kitchen. It is equipped with a Siemens oven and combination oven, an Elica hob with integrated extractor hood, a wine cellar, a ceramic worktop and an integrated terrarium suitable for an aquarium. The living area opens onto a terrace of ±30.60 m², extended by a landscaped garden arranged over two levels. A separate WC, utility room, laundry room and a large cellar providing a second access to the garden complete this floor.
On the first floor, a hallway leads to four bedrooms of ±11.90 m², ±12.50 m², ±14.10 m² and ±16.90 m², as well as a bathroom equipped with a shower, washbasin and WC.
The converted attic comprises a large open-plan room with a total surface area of ±62.90 m², which can be arranged according to your needs, for example as a leisure or games room. A second master suite with dressing room and en-suite bathroom could also be created here, as the necessary connections for an additional bathroom have already been installed.
This home combines generous proportions, abundant natural light and high-quality materials. Its features include a heat pump, underfloor heating, triple-glazed aluminium windows, electric blinds, tiled and solid-wood parquet flooring, and a video intercom.
Fouhren is part of the municipality of Tandel and is located between Diekirch and Vianden. Diekirch has excellent infrastructure, including supermarkets, bakeries, butcher shops, hairdressers, pharmacies, medical practices, schools, restaurants and petrol stations, and is only 10 minutes from Fouhren.
The neighbouring municipality of Vianden is an ideal destination for nature lovers and hikers. Vianden is best known for its historic old town and castle.
Distances:
Bus stop: ± 450 m
Diekirch railway station: ± 9.8 km
Primary school and after-school care centre: ± 3 km
Tandel nursery: ± 2.6 km
CHN Hospital: ± 13.8 km
E. Leclerc Diekirch: ± 7.4 m
Pizzeria La Belle Vallée restaurant: ± 450 m
Diekirch town centre: ± 8.3 km
Vianden Castle: ± 5.1 km
On the ground floor, a spacious entrance hall with cloakroom showcases a biophilic design combining natural elements and architecture, continued throughout the home. It leads to a master bedroom of ±17.10 m² with dressing room and en-suite bathroom equipped with a shower, double washbasin and WC, with direct access to a balcony of ±18 m². A double garage, in front of which there are two outdoor parking spaces, completes this level.
A staircase leads to the garden level, which features a bright living room of ±49.40 m² with a high-end open-plan kitchen. It is equipped with a Siemens oven and combination oven, an Elica hob with integrated extractor hood, a wine cellar, a ceramic worktop and an integrated terrarium suitable for an aquarium. The living area opens onto a terrace of ±30.60 m², extended by a landscaped garden arranged over two levels. A separate WC, utility room, laundry room and a large cellar providing a second access to the garden complete this floor.
On the first floor, a hallway leads to four bedrooms of ±11.90 m², ±12.50 m², ±14.10 m² and ±16.90 m², as well as a bathroom equipped with a shower, washbasin and WC.
The converted attic comprises a large open-plan room with a total surface area of ±62.90 m², which can be arranged according to your needs, for example as a leisure or games room. A second master suite with dressing room and en-suite bathroom could also be created here, as the necessary connections for an additional bathroom have already been installed.
This home combines generous proportions, abundant natural light and high-quality materials. Its features include a heat pump, underfloor heating, triple-glazed aluminium windows, electric blinds, tiled and solid-wood parquet flooring, and a video intercom.
Fouhren is part of the municipality of Tandel and is located between Diekirch and Vianden. Diekirch has excellent infrastructure, including supermarkets, bakeries, butcher shops, hairdressers, pharmacies, medical practices, schools, restaurants and petrol stations, and is only 10 minutes from Fouhren.
The neighbouring municipality of Vianden is an ideal destination for nature lovers and hikers. Vianden is best known for its historic old town and castle.
Distances:
Bus stop: ± 450 m
Diekirch railway station: ± 9.8 km
Primary school and after-school care centre: ± 3 km
Tandel nursery: ± 2.6 km
CHN Hospital: ± 13.8 km
E. Leclerc Diekirch: ± 7.4 m
Pizzeria La Belle Vallée restaurant: ± 450 m
Diekirch town centre: ± 8.3 km
Vianden Castle: ± 5.1 km
-
Tipo de propiedad
Casa
-
Año de construcción
2024
-
Precio/pie²
$423
Características
Explorar la zona
Usted ha preguntado por esta propiedad
El agente se comunicará con usted pronto por
Publicado por
141
Anuncios
2026
Se unió
Reserva una visita con Engel & Völkers Luxembourg MMC
Elija una fecha y si prefiere una visita virtual o presencial con el agente.
Fecha preferida
Tipo de tour

Engel & Völkers Luxembourg MMC
4, Place Joseph Thorn, 2637, Luxembourg, Luxembourg
Ver perfil de la agencia
Última actualización
Hoy
Primera publicación
Octubre 6
Referencia del anuncio
I-04BEII-W-04BEII
La confianza de los mejores brokers del mundo
Los agentes tras las propiedades más excepcionales del mundo publican en JamesEdition.
- Anuncios de Sotheby's, Christie's, BARNES y Engel & Völkers
- Cada anuncio se revisa antes de publicarse
- Conecte directamente con agentes verificados
Al continuar, acepta nuestros Términos y la Política de Privacidad.