$2,991,749
Multi Generational Luxury Home
- 5 Hab.
- 6 Baños
- 5,300 Sqft
- 21
- MLS#N13498144
Sobre la propiedad
La descripción se tradujo automáticamente.
La descripción se muestra en el idioma original.
Ubicado en un terreno excepcional de 1 acre rodeado de árboles maduros. Con aproximadamente 5300 pies cuadrados de espacio habitable refinado, esta residencia hecha a medida ofrece lo último en lujo moderno, acabados de primera calidad y versatilidad. Un verdadero punto culminante y una de las características de lujo más solicitadas de 2026 es el excepcional diseño de vivienda multigeneracional de
Set on an exceptional one-acre estate lot surrounded by mature trees. Offering approximately 5300 square feet of refined living space, this custom-built residence delivers the ultimate in modern luxury, premium finishes, and versatility. A true highlight and one of the most sought-after luxury features of 2026 is the home’s exceptional multi-generational living design. The ground level offers 10 f
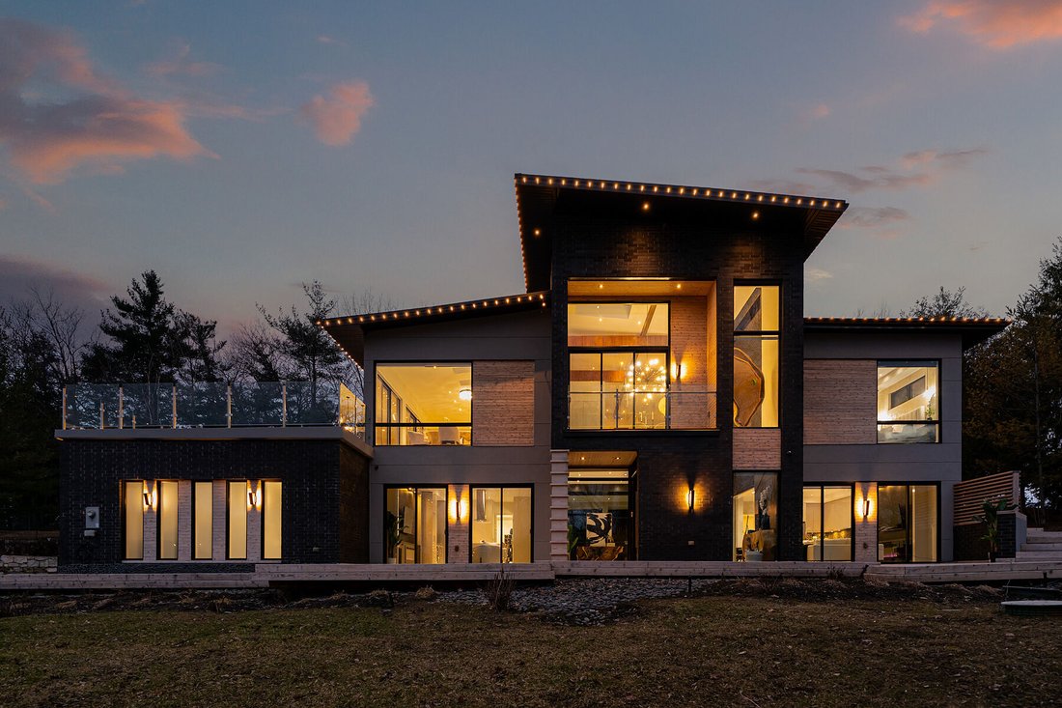
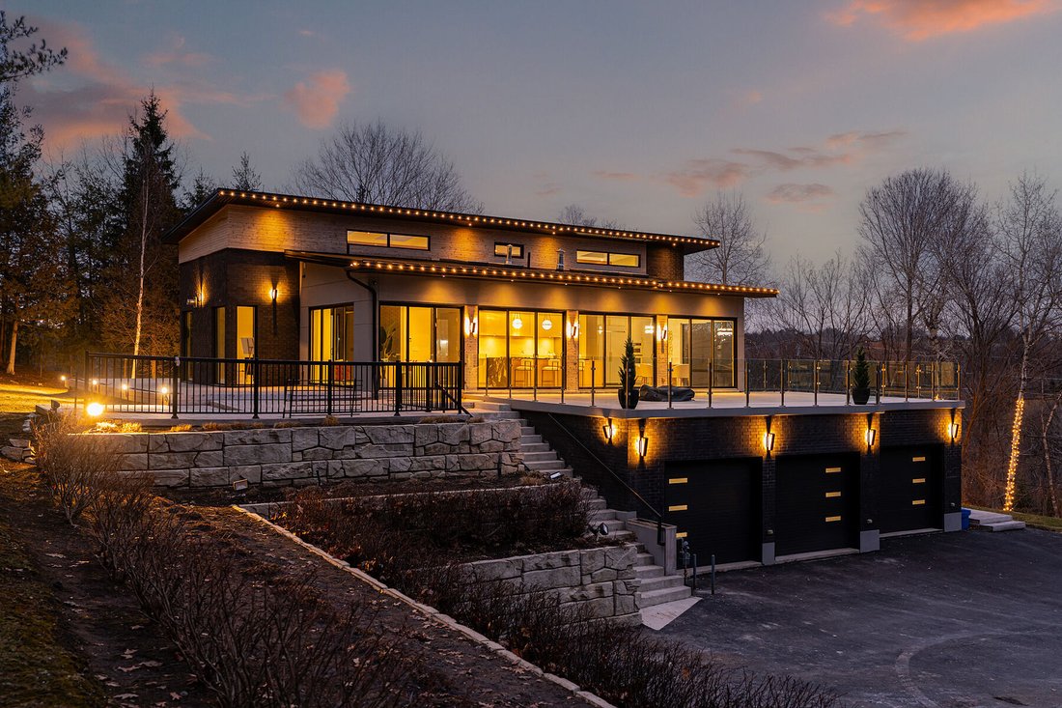
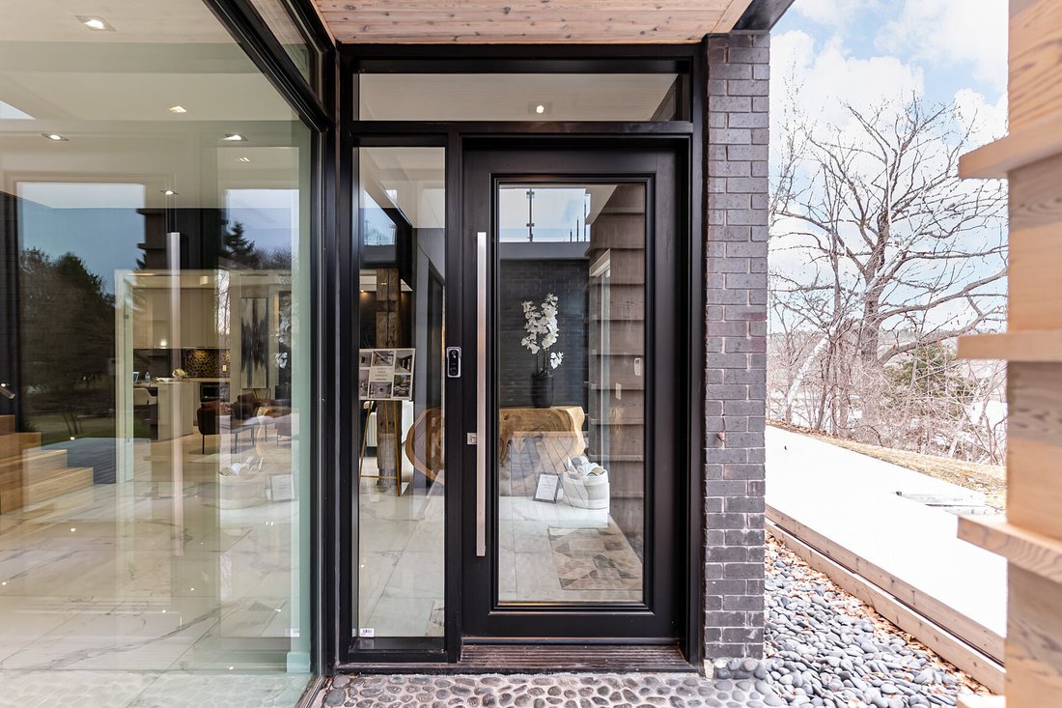
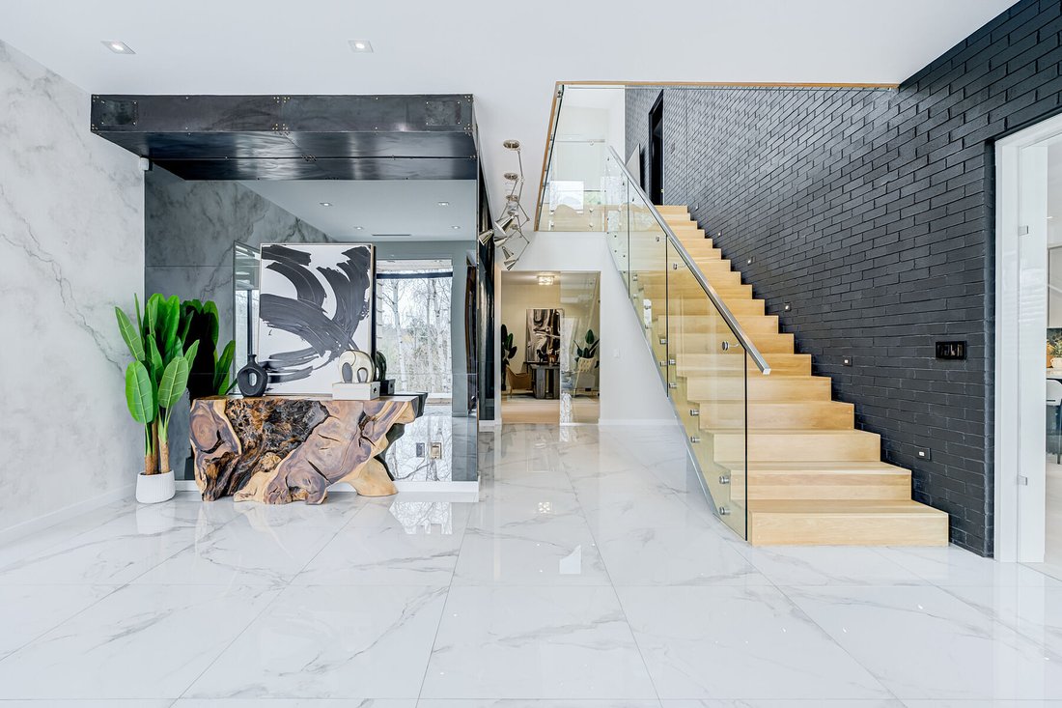
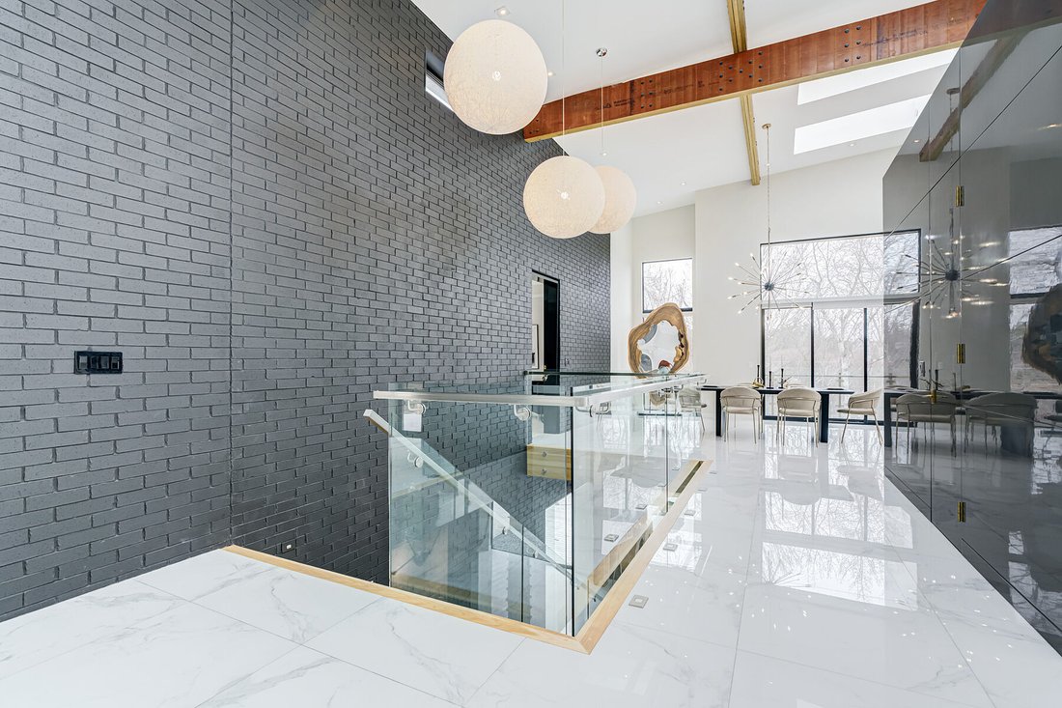
Ubicado en un terreno excepcional de 1 acre rodeado de árboles maduros. Con aproximadamente 5300 pies cuadrados de espacio habitable refinado, esta residencia hecha a medida ofrece lo último en lujo moderno, acabados de primera calidad y versatilidad. Un verdadero punto culminante y una de las características de lujo más solicitadas de 2026 es el excepcional diseño de vivienda multigeneracional de la casa. La planta baja ofrece techos de 10 pies y dos impresionantes suites del tamaño de un condominio, cada una con una cocina completa, sala de estar, dormitorio, baño, lavandería en suite y una terraza exclusiva con puertas correderas. Además, una suite tipo estudio independiente con su propia cocina y baño ofrece un tercer espacio flexible, ideal para la familia extensa, los huéspedes, el personal residente o una oficina ejecutiva privada. La casa se define por el exclusivo plano de planta invertido para maximizar las vistas de los alrededores. Ofrece espectaculares techos de 10 a 16 pies complementados con amplias ventanas del piso al techo que inundan el interior con luz natural. Un flujo continuo entre el interior y el exterior ancla los principales espacios habitables, lo que resulta ideal tanto para la vida cotidiana como para el entretenimiento de alto nivel. La vida al aire libre es igualmente impresionante, con una espectacular terraza infinita de cedro de 970 pies cuadrados con vista al sereno paisaje, así como una rara terraza en la azotea de 915 pies cuadrados, perfecta para entretenerse o relajarse en total privacidad. Con una ubicación ideal a pocos minutos de escuelas de primer nivel, campos de golf, restaurantes elegantes y las principales rutas de transporte público, esta es una oferta poco común que combina privacidad, prestigio y un diseño con visión de futuro, perfectamente adecuada para los compradores de lujo de hoy en día.
Set on an exceptional one-acre estate lot surrounded by mature trees. Offering approximately 5300 square feet of refined living space, this custom-built residence delivers the ultimate in modern luxury, premium finishes, and versatility. A true highlight and one of the most sought-after luxury features of 2026 is the home’s exceptional multi-generational living design. The ground level offers 10 feet ceilings and two impressive condo-sized suites, each complete with a full kitchen, living room, bedroom, bathroom, in-suite laundry and a dedicated terrace with sliding doors. In addition, a separate studio suite with its own kitchen and bathroom provides a flexible third space, ideal for extended family, guests, live-in staff, or a private executive office. The home is defined by the unique upside-down floor plan to maximize the surrounding views. Offering dramatic 10 to 16 feet ceilings complemented by expansive floor-to-ceiling windows that flood the interior with natural light. A seamless indoor-outdoor flow anchors the principal living spaces, ideal for both everyday living and elevated entertaining. Outdoor living is equally impressive, with a spectacular 970 square feet infinity cedar deck overlooking the serene landscape, as well as a rare 915 square feet rooftop terrace, perfect for entertaining or unwinding in total privacy. Ideally located just minutes to top-tier schools, golf courses, fine dining, and major commuter routes, this is a rare offering that combines privacy, prestige, and forward-thinking design, perfectly suited for today’s luxury buyer.
-
Tipo de propiedad
Casa
-
Precio/pie²
$564
Características
Explorar la zona
4599 Langstaff Rd, Vaughan, ON L4L 2B2, Ontario, Canadá
Ver en Google Maps
Precio por sqft
Bajo
Alto
Se unió hace 10 meses
Usted ha preguntado por esta propiedad
El agente se comunicará con usted pronto por
Publicado por
2
Anuncios
2025
Se unió
Reserva una visita con Sandra Scarfo
Elija una fecha y si prefiere una visita virtual o presencial con el agente.
Fecha preferida
Tipo de tour

Sotheby's International Realty Canada
1867 Yonge Street, Suite 100, M4S 1Y5, Toronto, Ontario, Canada
Ver perfil de la agencia
The Greater Toronto Area (GTA) is a thriving metropolitan ecosystem of 24 diverse municipalities, more than 100,000
The Greater Toronto Area (GTA) is a thriving metropolitan ecosystem of 24 diverse municipalities, more than 100,000 companies and a population of over 6 million people representing 100 languages and dialects. It is the epicentre of Canada’s economy and an international centre of commerce, technology and research. As a region brimming over with every opportunity, the GTA is a magnet for people from across the country and from around the world— with a dynamic real estate market to match.
The Greater Toronto Area (GTA) is Canada’s thriving economic, financial and commercial capital and is the third largest financial centre in all of North America. It is home to over 100,000 companies, boasts 40% of Canada’s business headquarters, generates close to 20% of the nation’s GDP and is the hub for the country’s financial, automotive, research and technology industries.
The GTA encompasses the City of Toronto, which is home to a multicultural population of over 2.6 million people and is distinguished as being one of the five most livable cities in the world in the Economist Intelligence Unit’s Global Livability Report (2011). The GTA is also comprised of the surrounding regions of Durham, York, Peel and Halton, which include 24 municipalities: Ajax, Aurora, Brampton, Brock, Burlington, Caledon, Clarington, East Gwillimbury, Georgina, Halton Hills, King Township, Markham, Milton, Mississauga, Newmarket, Oakville, Oshawa, Pickering, Richmond Hill, Scugog, Uxbridge, Whitby, Whitchurch-Stouffville and Vaughan.
Those who live in the Greater Toronto Area understand that it’s in its multitude of local neighbourhoods that the region’s vastly diverse personalities come alive. From Toronto’s metropolitan energy, to the quieter appeal of urban towns such as Oakville and Oshawa, to the intimate charm of smaller communities like Newcastle and Uxbridge, our Greater Toronto Area real estate experts can help you discover a neighbourhood and home that meets your unique needs.
The Greater Toronto Area (GTA) is Canada’s thriving economic, financial and commercial capital and is the third largest financial centre in all of North America. It is home to over 100,000 companies, boasts 40% of Canada’s business headquarters, generates close to 20% of the nation’s GDP and is the hub for the country’s financial, automotive, research and technology industries.
The GTA encompasses the City of Toronto, which is home to a multicultural population of over 2.6 million people and is distinguished as being one of the five most livable cities in the world in the Economist Intelligence Unit’s Global Livability Report (2011). The GTA is also comprised of the surrounding regions of Durham, York, Peel and Halton, which include 24 municipalities: Ajax, Aurora, Brampton, Brock, Burlington, Caledon, Clarington, East Gwillimbury, Georgina, Halton Hills, King Township, Markham, Milton, Mississauga, Newmarket, Oakville, Oshawa, Pickering, Richmond Hill, Scugog, Uxbridge, Whitby, Whitchurch-Stouffville and Vaughan.
Those who live in the Greater Toronto Area understand that it’s in its multitude of local neighbourhoods that the region’s vastly diverse personalities come alive. From Toronto’s metropolitan energy, to the quieter appeal of urban towns such as Oakville and Oshawa, to the intimate charm of smaller communities like Newcastle and Uxbridge, our Greater Toronto Area real estate experts can help you discover a neighbourhood and home that meets your unique needs.
Última actualización
Septiembre 17
Primera publicación
Mar 27
Enlace del anuncio
Referencia del anuncio
X248T3
Propiedades similares cercanas
Nuevos anuncios en Vaughan









Explorar más viviendas en venta
Vaughan, Canadá tipos de propiedad
Vaughan, Canadá búsquedas populares
- Propiedades con Jardín en Vaughan, Canadá
- Propiedades con Piscina en Vaughan, Canadá
- Propiedades con Garaje en Vaughan, Canadá
- Propiedades con Gimnasio en Vaughan, Canadá
- Propiedades con Ascensor en Vaughan, Canadá
- Propiedades Comunidad Cerrada en Vaughan, Canadá
- Propiedades Moderno en Vaughan, Canadá
- Propiedades con Cocina exterior en Vaughan, Canadá
- Propiedades con Cine en Vaughan, Canadá
- Propiedades Vista al Campo de Golf en Vaughan, Canadá
- Propiedades Mansión en Vaughan, Canadá
- Propiedades con Biblioteca en Vaughan, Canadá
- Propiedades Vista al Agua en Vaughan, Canadá
- Propiedades Vista Panorámica en Vaughan, Canadá
- Propiedades con Piscina cubierta en Vaughan, Canadá
- Propiedades con Cocina abierta en Vaughan, Canadá
Guías e historias relacionadas
La confianza de los mejores brokers del mundo
Los agentes tras las propiedades más excepcionales del mundo publican en JamesEdition.
- Anuncios de Sotheby's, Christie's, BARNES y Engel & Völkers
- Cada anuncio se revisa antes de publicarse
- Conecte directamente con agentes verificados
Al continuar, acepta nuestros Términos y la Política de Privacidad.