$3,212,283
Single Family Detached Vaughan
- 6 Hab.
- 7 Baños
- 4,250 Sqft
- Actualizado: Octubre 8
- MLS#N13760306
Sobre la propiedad
La descripción se tradujo automáticamente.
La descripción se muestra en el idioma original.
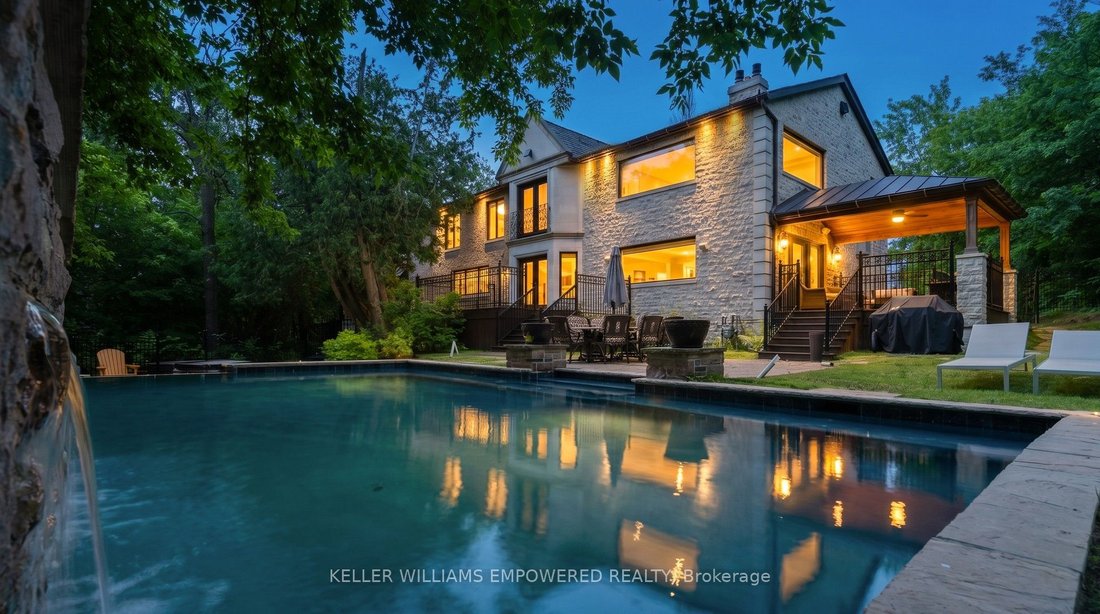
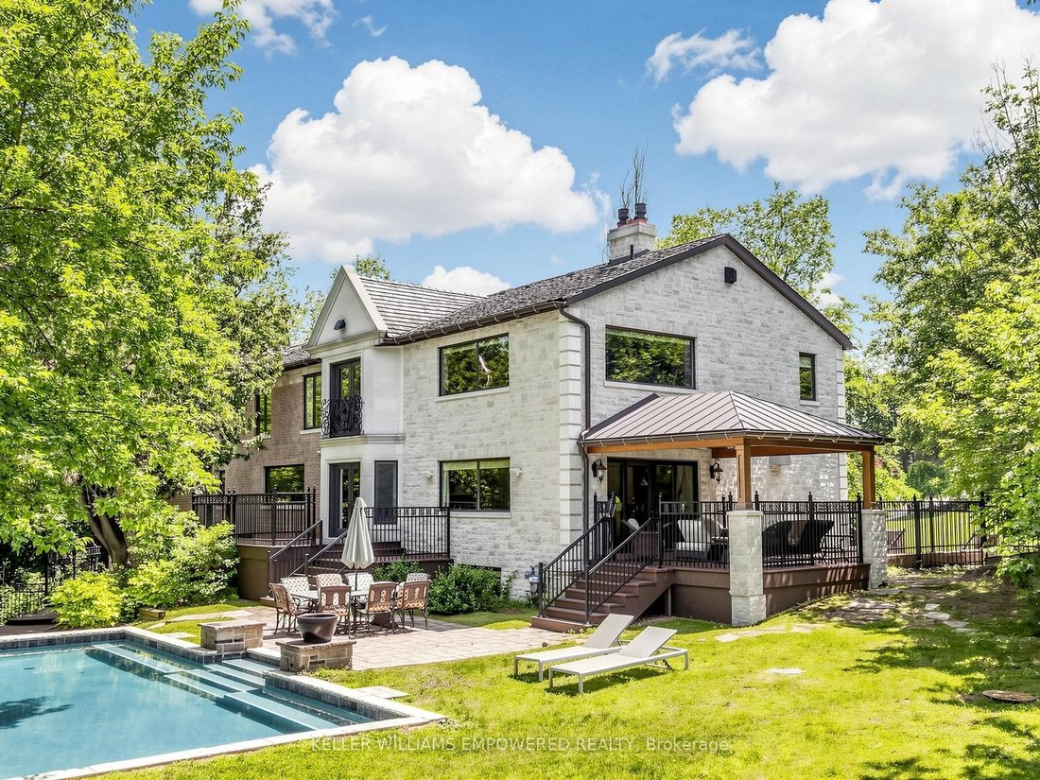
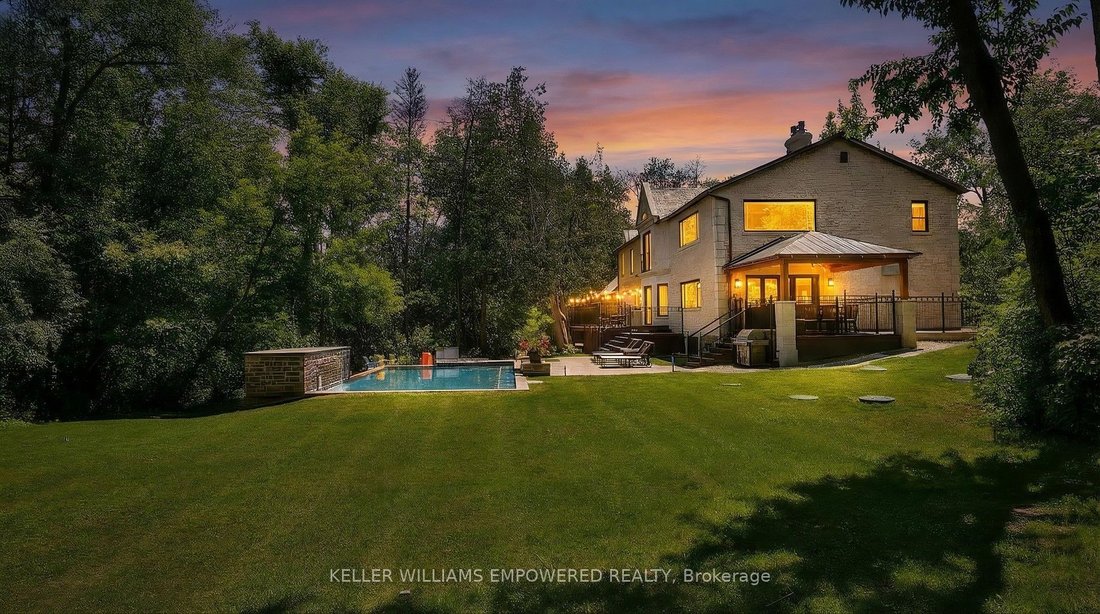
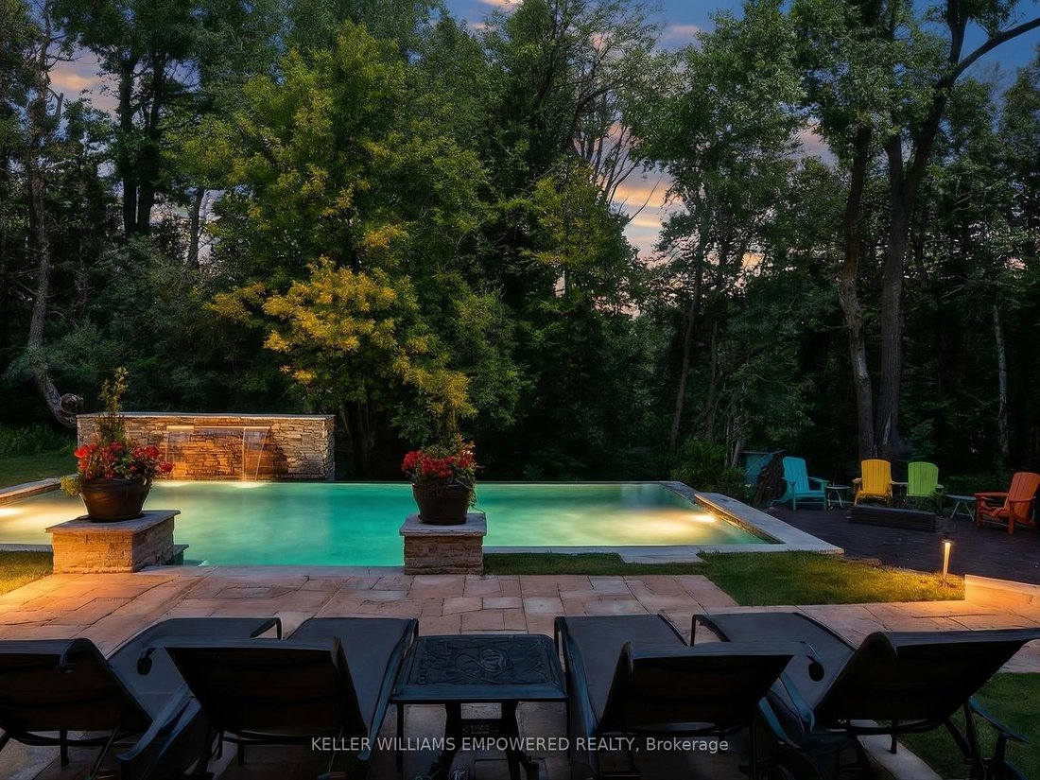
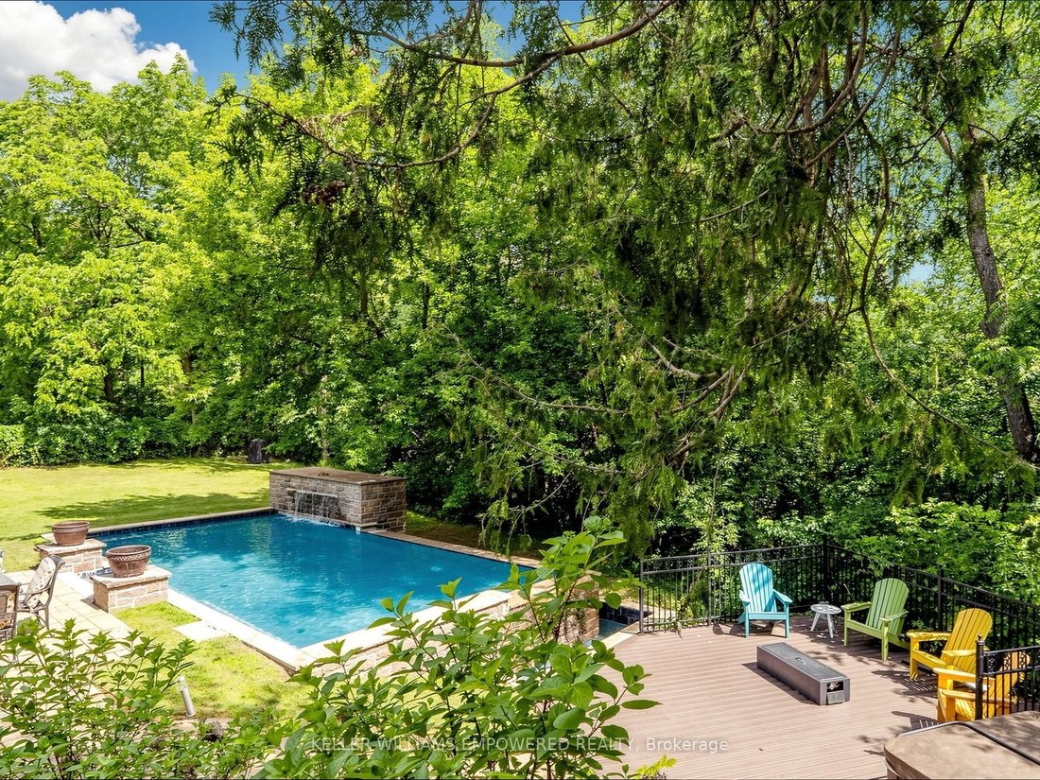
Set behind an automated custom wrought iron gate and framed by towering trees, this estate offers resort-style outdoor living and exquisite interior finishes. The front grounds feature a cobblestone driveway with snow-melt, basketball court, courtyard w/ fountain and granite bench. The rear grounds include an infinity saltwater pool w/ waterfall and in-pool seating, flagstone dining area , covered
Set behind an automated custom wrought iron gate and framed by towering trees, this estate offers resort-style outdoor living and exquisite interior finishes. The front grounds feature a cobblestone driveway with snow-melt, basketball court, courtyard w/ fountain and granite bench. The rear grounds include an infinity saltwater pool w/ waterfall and in-pool seating, flagstone dining area , covered cedar lounge w/ seamless access from the family room, plus a wooded entertainment area w/ fire pit and an upper deck overlooking the property, all backing onto conservation. Inside, a dramatic foyer with 25’ cathedral ceiling, four skylights, crystal chandelier, curved walnut staircase, and Crema Marfil marble floors. Walnut floors, custom mahogany doors, and designer lighting flow through the dining and living rooms, the latter w/ deck access. The chef’s kitchen offers heated marble floors, Bloomsbury cabinetry, marble counters, Thermador appliances, dual islands, and a built-in Miele coffee station, connecting to the family room w/ floor-to-ceiling fireplace and rear grounds views. Upstairs, the luxurious primary suite features nearly 13’ ceilings, a sitting area, fireplace, Juliet balcony, walk-in closet, and 7-piece spa-inspired ensuite with heated floors, freestanding air-jet tub, dual water closets, and glass shower. A secondary primary bedroom w/ cathedral ceilings. Remaining bedrooms include vaulted ceilings ranging approximately from 10’ to 12’9”. The finished lower level has walk-up access to the yard, recreation room, games room, in-law quarters, , gym/guest suite, secondary laundry Additional highlights: 3.5-car heated garage with workshop and storage closet, Indiana limestone façade, cedar roof with copper accents, Pella windows with built-in blinds, home automation, security system, and indoor/outdoor lighting and audio throughout. Walk to top-ranked St. Theresa CHS and drive to SAC, SAS, HTS, Lauremont, CDS & Villanova.
-
Tipo de propiedad
Casa
-
Precio/pie²
$755
Características
- Chimenea
- Jardín
- Piscina
- Terraza
- Cancha de baloncesto
- Sala de juegos
- Fogata
- Jacuzzi
- Gimnasio
Explorar la zona
43 Woodland Acres Crescent, Vaughan, ON L6A 1G1, Ontario, Canadá
Ver en Google Maps
Precio por sqft
Bajo
Alto
Se unió hace 4 años
Usted ha preguntado por esta propiedad
El agente se comunicará con usted pronto por
Publicado por
9
Anuncios
2022
Se unió
Reserva una visita con Christopher Fusco
Elija una fecha y si prefiere una visita virtual o presencial con el agente.
Fecha preferida
Tipo de tour

Keller Williams Empowered Richmond Hill
11685 Yonge Street, Suite B-106, L4E 0K7, Richmond Hill, Canada
Ver perfil de la agencia
Última actualización
Octubre 8
Primera publicación
Septiembre 9
Referencia del anuncio
2157217481725746
Estado del anuncio
Price change
Propiedades similares cercanas
Nuevos anuncios en Vaughan







Explorar más viviendas en venta
Vaughan, Canadá tipos de propiedad
Vaughan, Canadá búsquedas populares
- Propiedades con Jardín en Vaughan, Canadá
- Propiedades con Piscina en Vaughan, Canadá
- Propiedades con Garaje en Vaughan, Canadá
- Propiedades con Gimnasio en Vaughan, Canadá
- Propiedades Mansión en Vaughan, Canadá
- Propiedades con Cocina exterior en Vaughan, Canadá
- Propiedades con Ascensor en Vaughan, Canadá
- Propiedades Vista al Campo de Golf en Vaughan, Canadá
- Propiedades Comunidad Cerrada en Vaughan, Canadá
- Propiedades Moderno en Vaughan, Canadá
- Propiedades con Cine en Vaughan, Canadá
- Propiedades Vista Panorámica en Vaughan, Canadá
- Propiedades con Cocina abierta en Vaughan, Canadá
- Propiedades con Piscina cubierta en Vaughan, Canadá
- Propiedades con Biblioteca en Vaughan, Canadá
- Propiedades Vista de la ciudad en Vaughan, Canadá
- Propiedades Vista al Agua en Vaughan, Canadá
Guías e historias relacionadas
La confianza de los mejores brokers del mundo
Los agentes tras las propiedades más excepcionales del mundo publican en JamesEdition.
- Anuncios de Sotheby's, Christie's, BARNES y Engel & Völkers
- Cada anuncio se revisa antes de publicarse
- Conecte directamente con agentes verificados
Al continuar, acepta nuestros Términos y la Política de Privacidad.