$4,643,517
Custom Built Estate Set On Over Half An Acre
- 5 Hab.
- 8 Baños
- Actualizado: Julio 27
-
108
Vistas de los últimos 30 días
- 16
Sobre la propiedad
La descripción se tradujo automáticamente.
La descripción se muestra en el idioma original.
Experience uncompromising luxury in this custom-built estate offering approximately 9,500 sq.ft. of total living space, set on over half an acre backing onto a private ravine. Designed with exceptional craftsmanship, this residence features 10.5’ main-floor ceilings, 10’ ceilings on the second level, and approximately 9’ ceilings in the walk-out lower level, all enhanced by custom millwork, natura
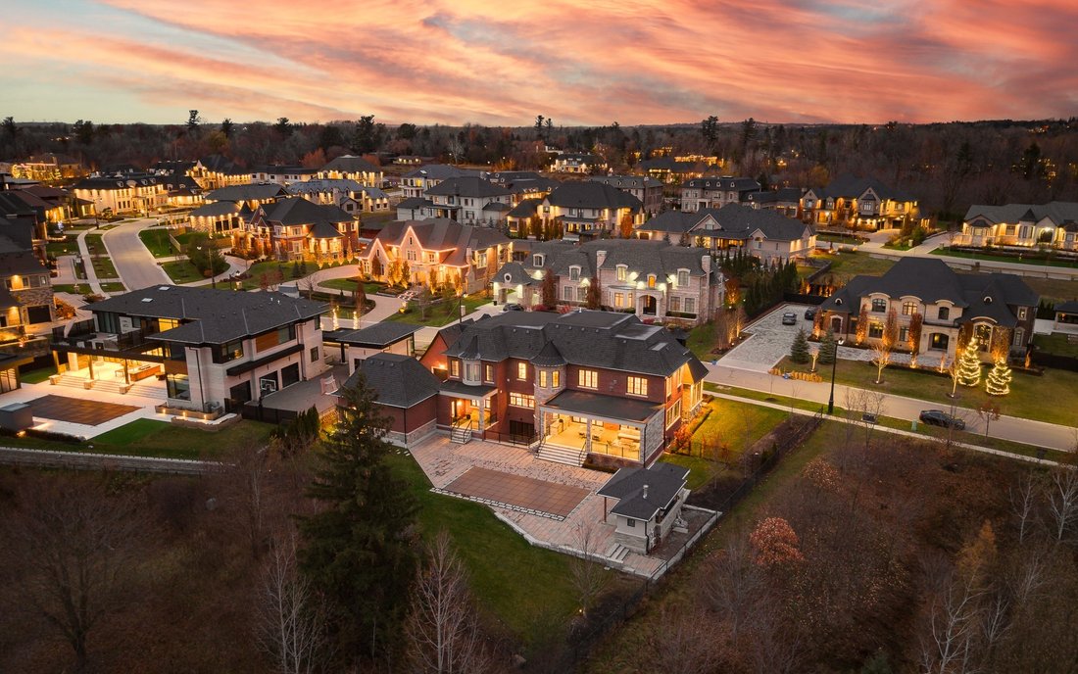
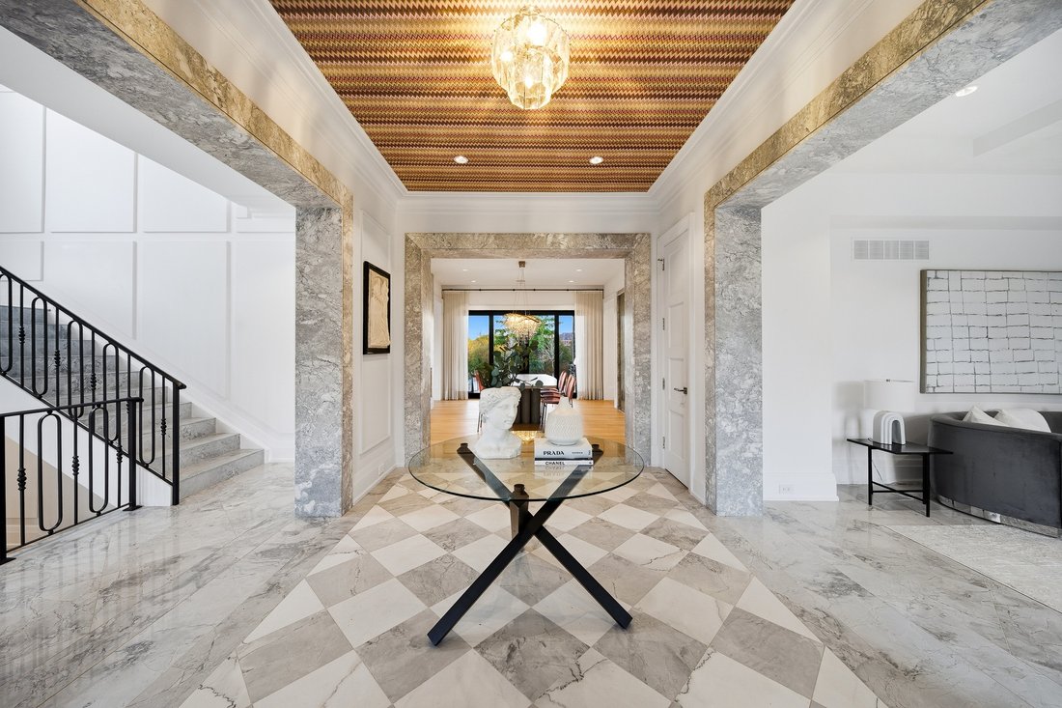
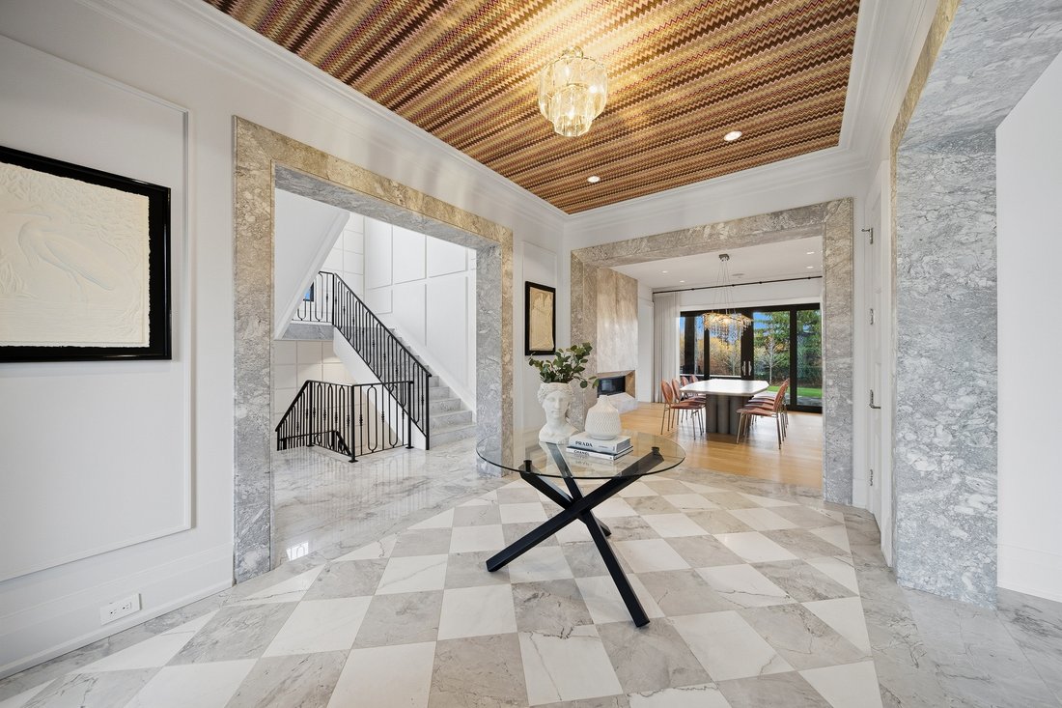
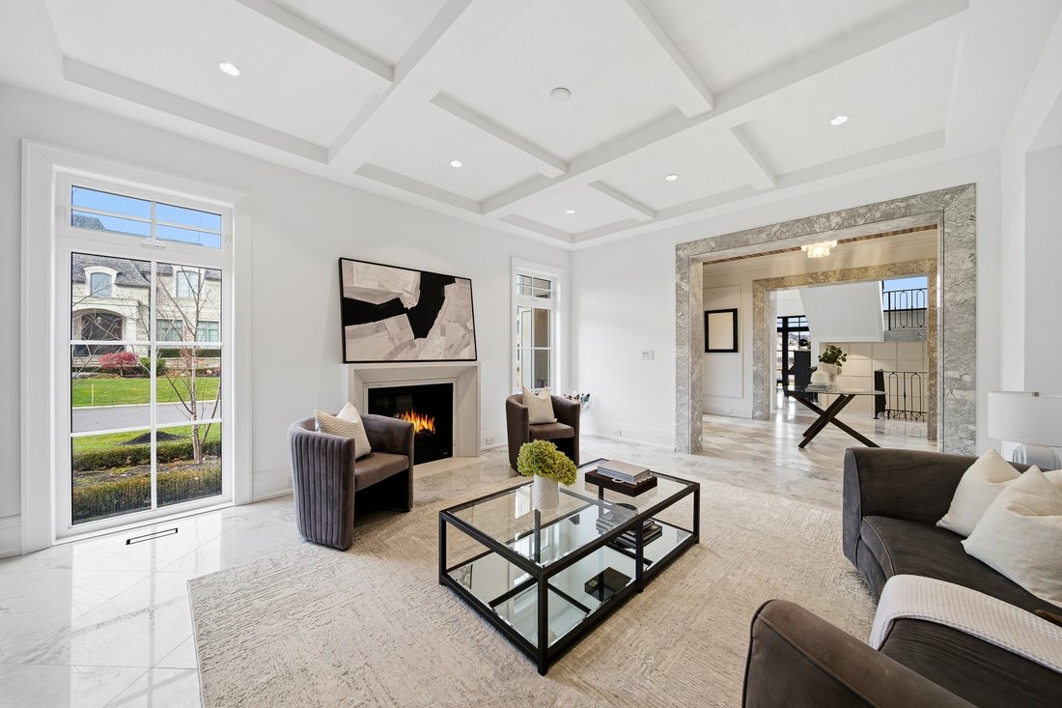
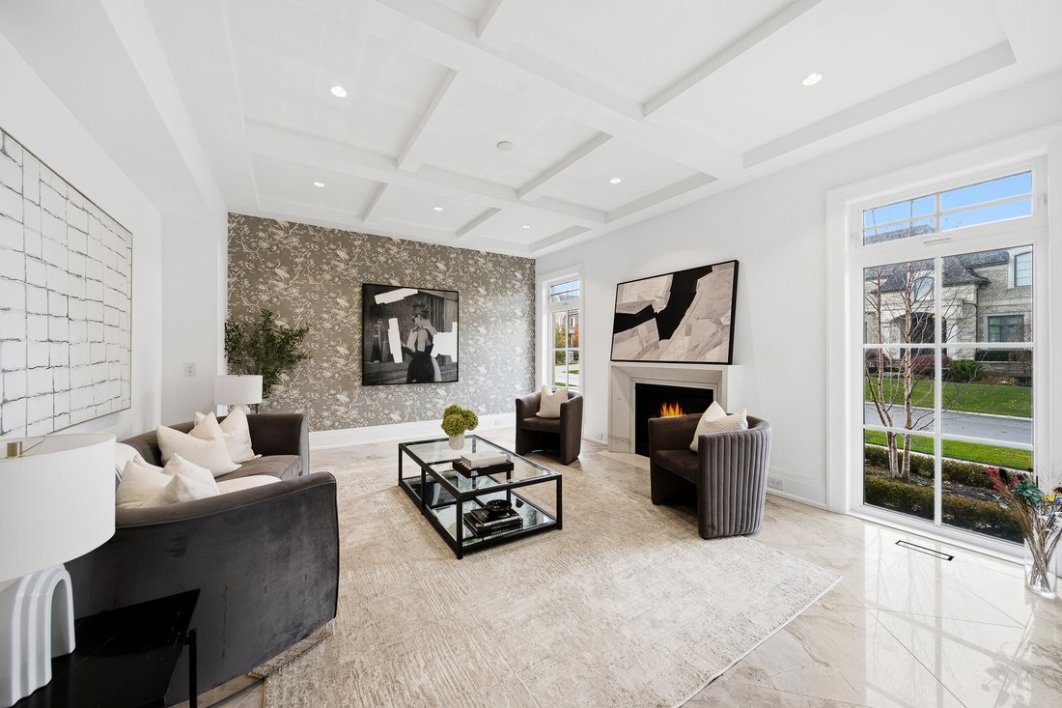
Experience uncompromising luxury in this custom-built estate offering approximately 9,500 sq.ft. of total living space, set on over half an acre backing onto a private ravine. Designed with exceptional craftsmanship, this residence features 10.5’ main-floor ceilings, 10’ ceilings on the second level, and approximately 9’ ceilings in the walk-out lower level, all enhanced by custom millwork, natural stone slab flooring, white oak hardwood, and multiple designer fireplaces. With five bedrooms plus an additional nanny suite, the home is ideal for multi-generational living. The chef’s kitchen showcases solid wood cabinetry, walnut detailing, a 60” Thermador panelled fridge/freezer, 48” rangetop, double Bosch ovens, a walk-in pantry and honed marble surfaces. The spa-like primary retreat includes slab marble walls, a steam shower, Victoria & Albert tub, heated floors and exquisite Mother-of-Pearl accents. Additional ensuites feature marble finishes, heated floors and premium fixtures. A main-floor guest suite, two laundry rooms, built-in closet lighting and full smart-home automation elevate everyday living. The walk-out lower level offers a gym with sauna, nanny quarters, cantina, bar area and a future theatre room. A 3-car garage with oversized 9’ x 9’ doors provides the option to install lifts for additional vehicle storage. Outdoors, enjoy a resort-style 16’ x 38’ saltwater pool with OMNI Logic automation, a cabana with kitchen and bath, outdoor shower, two loggias with a fireplace and BBQ, and extensive professional landscaping. A rare offering that blends modern elegance, advanced technology and exceptional indoor-outdoor living.
-
Tipo de propiedad
Casa
Características
- Jardín
- Chimenea
- Terraza
- Piscina
- Moderno
- Sauna
- Bodega
- Sauna
- Cocina exterior
Características
Lote
- Moderno
Interior
- Techo alto
- Chimenea
- Isla de cocina
- Estufa de gas
- Lavadora Secadora
- Bar
- Lavadero
- Sauna
- Bodega
- Encimeras de piedra
- Sauna
- Vestidor
- Gimnasio
Outdoor
- Terraza
- Piscina
- Garaje
- Cocina exterior
- Espacio de vida al aire libre
- Jardín
Explorar la zona
165 Northern Pines Boulevard, Regional Municipality of York, Vaughan, Ontario, Canadá
Ver en Google Maps
Precio por sqft
Bajo
Alto
Se unió hace 6 años
Usted ha preguntado por esta propiedad
El agente se comunicará con usted pronto por
Publicado por
877
Anuncios
2020
Se unió
Reserva una visita con the agent
Elija una fecha y si prefiere una visita virtual o presencial con el agente.
Fecha preferida
Tipo de tour

Última actualización
Julio 27
Primera publicación
May 15
Referencia del anuncio
5149224
Propiedades similares cercanas
Nuevos anuncios en Vaughan






Explorar más viviendas en venta
Vaughan, Canadá tipos de propiedad
Vaughan, Canadá búsquedas populares
- Propiedades con Jardín en Vaughan, Canadá
- Propiedades con Piscina en Vaughan, Canadá
- Propiedades con Gimnasio en Vaughan, Canadá
- Propiedades con Garaje en Vaughan, Canadá
- Propiedades con Cocina exterior en Vaughan, Canadá
- Propiedades con Cine en Vaughan, Canadá
- Propiedades con Ascensor en Vaughan, Canadá
- Propiedades Propiedad de Inversión en Vaughan, Canadá
- Propiedades Mansión en Vaughan, Canadá
- Propiedades Moderno en Vaughan, Canadá
- Propiedades con Cocina abierta en Vaughan, Canadá
- Propiedades Vista al Agua en Vaughan, Canadá
- Propiedades Vista al Campo de Golf en Vaughan, Canadá
- Propiedades Comunidad Cerrada en Vaughan, Canadá
- Propiedades Vista Panorámica en Vaughan, Canadá
- Propiedades Obras nuevas en Vaughan, Canadá
- Propiedades con Biblioteca en Vaughan, Canadá
Guías e historias relacionadas
La confianza de los mejores brokers del mundo
Los agentes tras las propiedades más excepcionales del mundo publican en JamesEdition.
- Anuncios de Sotheby's, Christie's, BARNES y Engel & Völkers
- Cada anuncio se revisa antes de publicarse
- Conecte directamente con agentes verificados
Al continuar, acepta nuestros Términos y la Política de Privacidad.