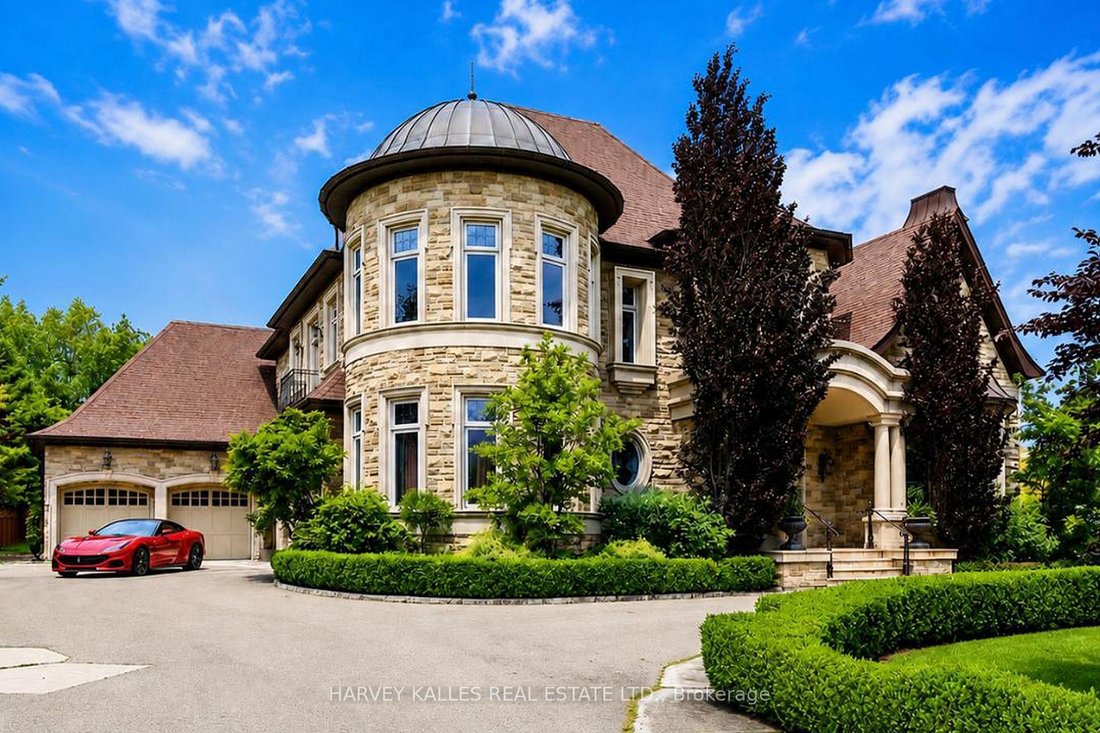


Exquisite Luxury Estate With Panoramic Golf Course Views
- 6 Hab.
- 6 Baños
- Actualizado: Septiembre 10
- 8
- MLS#N13468918
Sobre la propiedad
-
Tipo de propiedad
Casa
Características
- Chimenea
- Jardín
- Terraza
- Vestidor
- Sauna
- Vista al Campo de Golf
- Cine
- Comunidad Cerrada
- Cocina exterior
Lote
- Comunidad Cerrada
- Vista Panorámica
- Vista al Campo de Golf
- Mansión
Interior
- Techo alto
- Oficina
- Chimenea
- Isla de cocina
- Bar
- Cine
- Encimeras de piedra
- Sauna
- Vestidor
- Gimnasio
Outdoor
- Terraza
- Garaje
- Cocina exterior
- Espacio de vida al aire libre
- Puerta
- Jardín
Explorar la zona
El agente se comunicará con usted pronto por
Publicado por
Reserva una visita con MICHELLE ANNE SCHIPPER
Elija una fecha y si prefiere una visita virtual o presencial con el agente.

For almost 60 years, Harvey Kalles Real Estate Ltd., Brokerage has been dedicated to offering professional servi
For almost 60 years, Harvey Kalles Real Estate Ltd., Brokerage has been dedicated to offering professional service to all of our customers. We uphold a standard of excellence and service unparalleled in today’s ever-changing real estate industry. Our dedicated professionals work together to form a powerful and committed sales force. Our team has earned the distinction of being the Number One Independent office in Toronto in Dollar Value of MLS listings sold since 2006. Our commitment to excellence is founded upon honesty and integrity. We stand behind these ideals in each and every transaction.
Propiedades similares cercanas
Nuevos anuncios en Vaughan









Explorar más viviendas en venta
Vaughan, Canadá tipos de propiedad
Vaughan, Canadá búsquedas populares
- Propiedades con Jardín en Vaughan, Canadá
- Propiedades con Piscina en Vaughan, Canadá
- Propiedades con Garaje en Vaughan, Canadá
- Propiedades con Gimnasio en Vaughan, Canadá
- Propiedades con Cine en Vaughan, Canadá
- Propiedades Comunidad Cerrada en Vaughan, Canadá
- Propiedades Mansión en Vaughan, Canadá
- Propiedades Moderno en Vaughan, Canadá
- Propiedades con Cocina exterior en Vaughan, Canadá
- Propiedades con Ascensor en Vaughan, Canadá
- Propiedades Vista al Campo de Golf en Vaughan, Canadá
- Propiedades con Piscina cubierta en Vaughan, Canadá
- Propiedades Vista de la ciudad en Vaughan, Canadá
- Propiedades Vista Panorámica en Vaughan, Canadá
- Propiedades Vista al Agua en Vaughan, Canadá
- Propiedades con Cocina abierta en Vaughan, Canadá
- Propiedades con Biblioteca en Vaughan, Canadá
Guías e historias relacionadas
La confianza de los mejores brokers del mundo
Los agentes tras las propiedades más excepcionales del mundo publican en JamesEdition.
- Anuncios de Sotheby's, Christie's, BARNES y Engel & Völkers
- Cada anuncio se revisa antes de publicarse
- Conecte directamente con agentes verificados
Al continuar, acepta nuestros Términos y la Política de Privacidad.