$1,143,941
South Brittany Vannes Architect Designed House Set In A Parkland Estate
- 7 Hab.
- 3 Baños
- 2,584 Sqft
- 37,674 Sqft lot
- Actualizado: Agosto 7
-
1
Vistas de los últimos 30 días
- 1
Sobre la propiedad
La descripción se tradujo automáticamente.
La descripción se muestra en el idioma original.
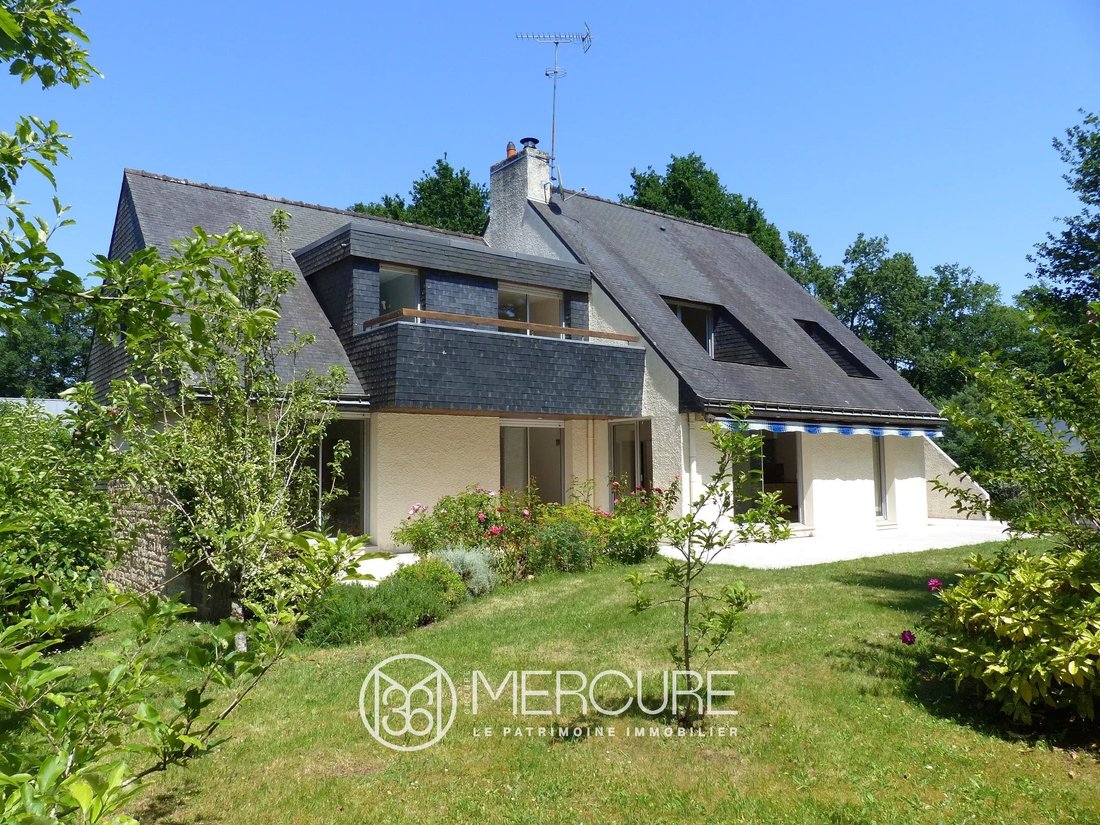
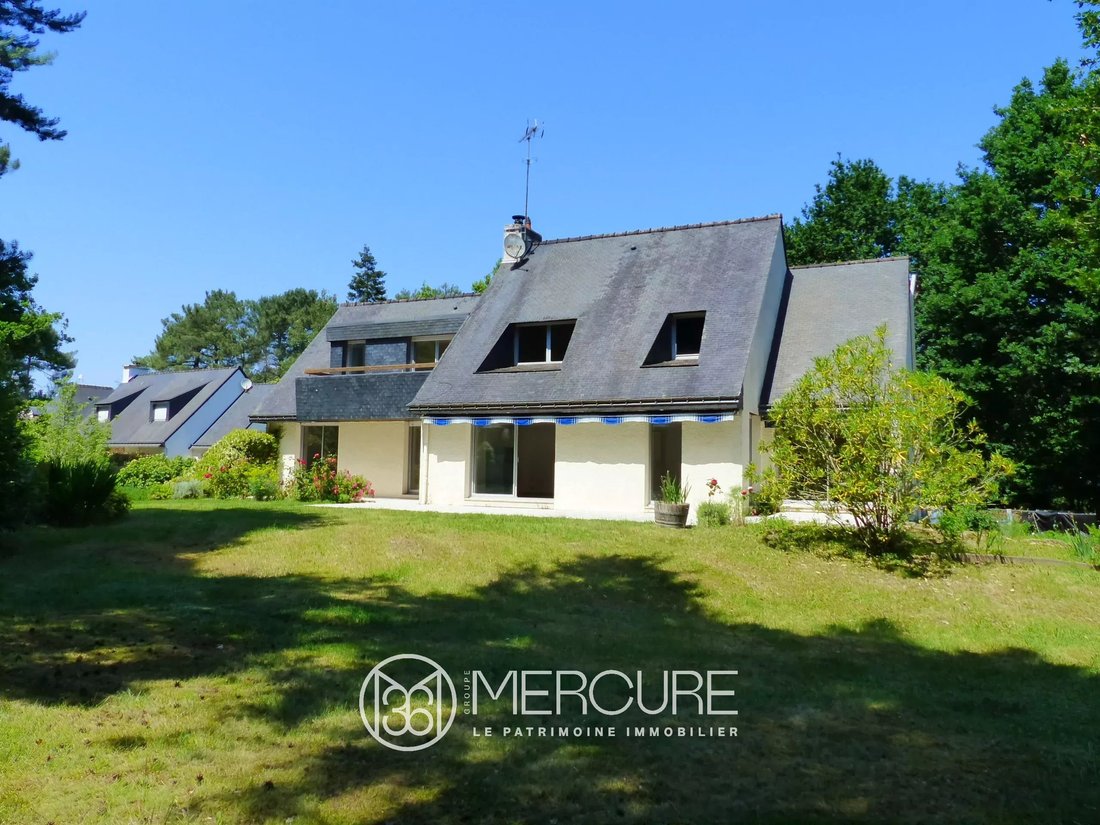
Just 5 minutes from the center of Vannes, sheltered from view and set in an exceptional environment, this beautiful architect-designed home offers nearly 240 sqm of living space in the heart of a magnificent landscaped and wooded park.
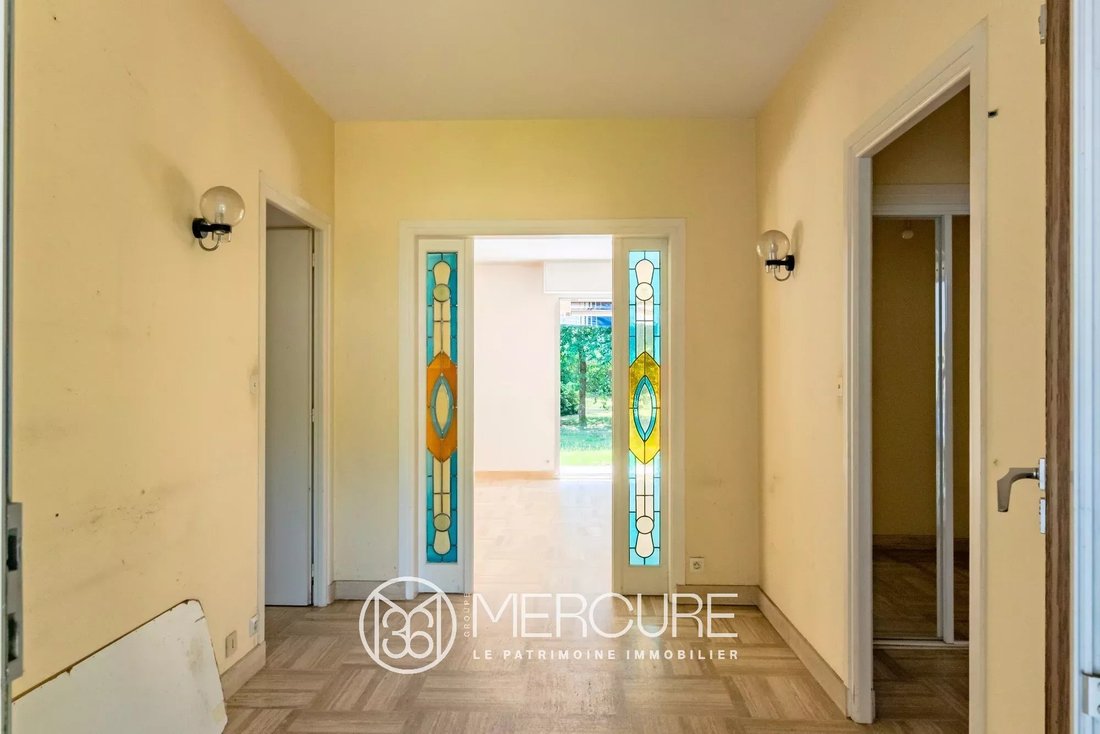
A spacious entrance hall immediately reveals generous volumes and abundant natural light.
The expansive reception area is bathed in sunlight thanks to
A spacious entrance hall immediately reveals generous volumes and abundant natural light.
The expansive reception area is bathed in sunlight thanks to
Just 5 minutes from the center of Vannes, sheltered from view and set in an exceptional environment, this beautiful architect-designed home offers nearly 240 sqm of living space in the heart of a magnificent landscaped and wooded park.
A spacious entrance hall immediately reveals generous volumes and abundant natural light.
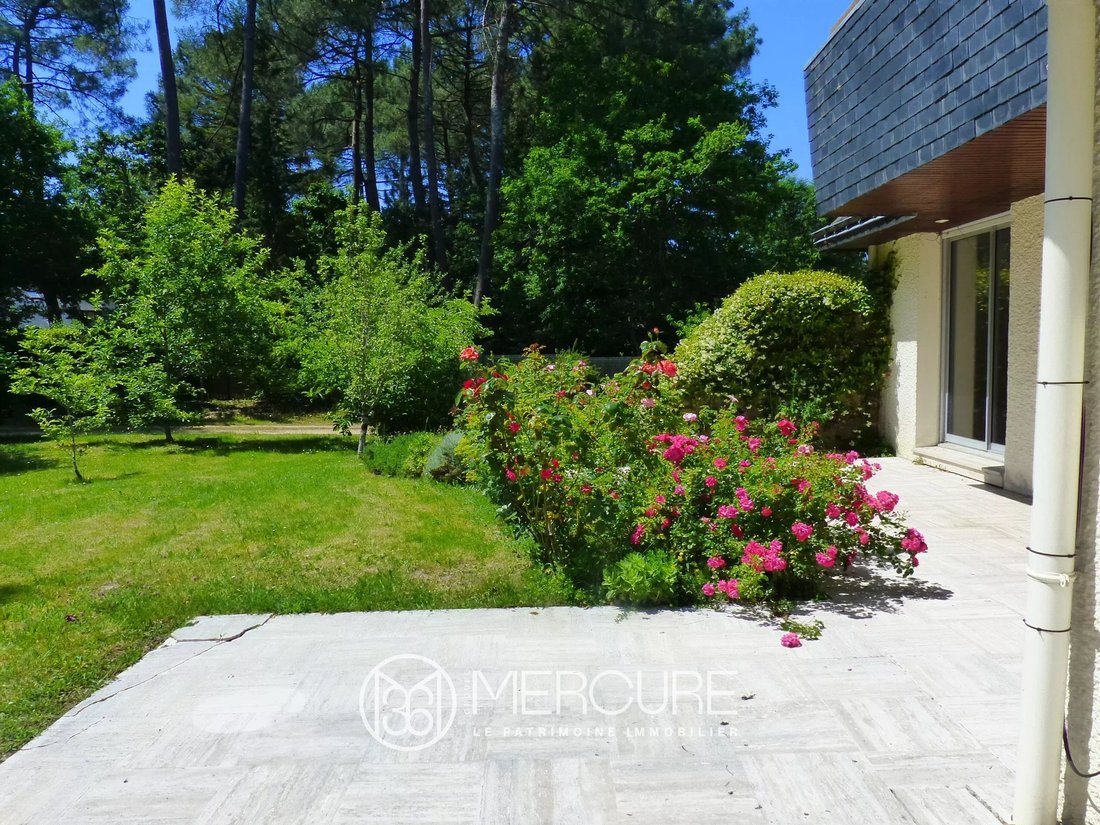
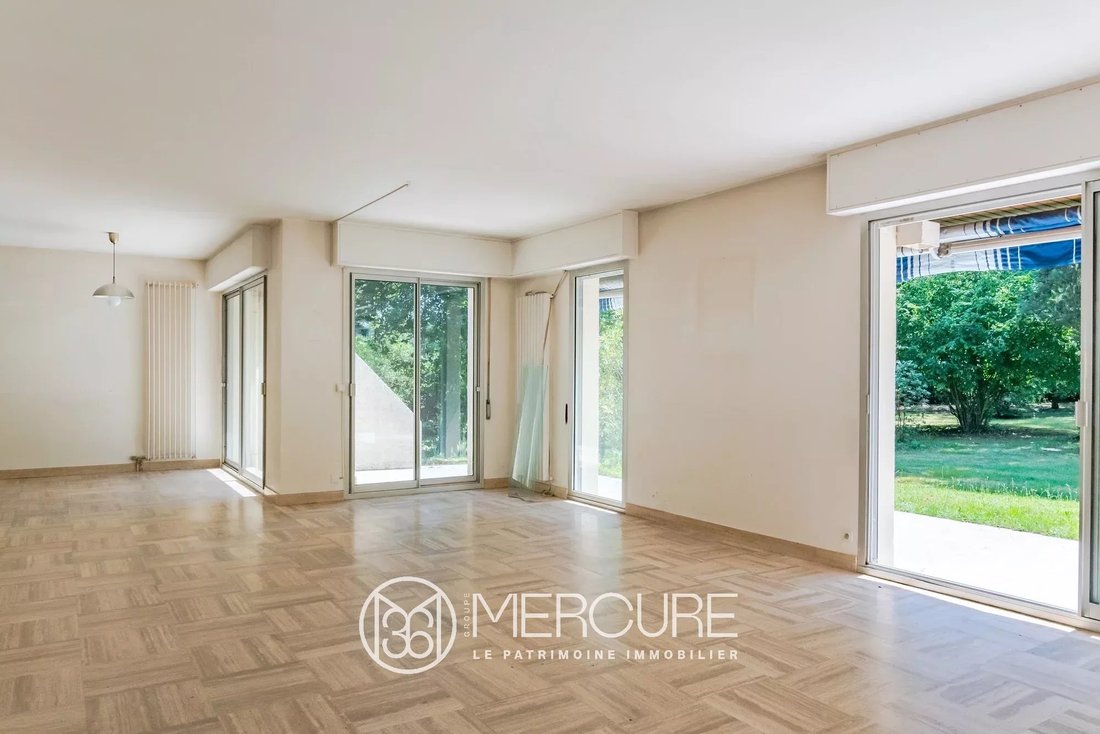
The expansive reception area is bathed in sunlight thanks to large openings onto the garden and terrace.
This living space benefits from the refined comfort of a Tulikivi heat-retaining radiant stove, complemented by a De Dietrich condensing gas boiler — a perfect combination of aesthetics and energy efficiency.
The kitchen is ready to be redesigned according to your wishes and connects to a highly functional utility room with direct access to the garage.
The ground floor also features an elegant cloakroom area with built-in storage, a study ideal for remote working, and two single-level bedrooms, including a suite with its own private bathroom, separate toilet, and direct access to the garden.
Upstairs, five additional bedrooms create an especially comfortable family sleeping area, two of which open onto a balcony overlooking the property.
A bathroom, separate toilet, storage space, and attic complete this level.
A large full basement accommodates various technical and storage areas: boiler room, wine cellar, pantry, water point, and crawl space.
This highly sought-after neighborhood is remarkably peaceful, with numerous walking paths nearby offering a genuine sense of escape.
Rare on the market, this property is sure to appeal to lovers of spacious living who seek to combine comfort and preserved natural surroundings within an urban setting.
Sale price including fees: 978,500 euros
Fees payable by the buyer
Fees: 3% (including tax) of the price excluding fees, i.e., 28,500 euros
Sale price excluding fees: 950,000 euros
Energy efficiency rating: D
Climate rating: D
Estimated annual energy costs for standard use: between €3,540 and €4,870 per year. Prices indexed as of January 1, 2021.
Information on the risks associated with this property is available on the Géorisques website: [hidden information]
La información sobre los riesgos a los que está expuesta esta propiedad está disponible en el sitio web de Géorisques: https://www.georisques.gouv.fr/
A spacious entrance hall immediately reveals generous volumes and abundant natural light.
The expansive reception area is bathed in sunlight thanks to large openings onto the garden and terrace.
This living space benefits from the refined comfort of a Tulikivi heat-retaining radiant stove, complemented by a De Dietrich condensing gas boiler — a perfect combination of aesthetics and energy efficiency.
The kitchen is ready to be redesigned according to your wishes and connects to a highly functional utility room with direct access to the garage.
The ground floor also features an elegant cloakroom area with built-in storage, a study ideal for remote working, and two single-level bedrooms, including a suite with its own private bathroom, separate toilet, and direct access to the garden.
Upstairs, five additional bedrooms create an especially comfortable family sleeping area, two of which open onto a balcony overlooking the property.
A bathroom, separate toilet, storage space, and attic complete this level.
A large full basement accommodates various technical and storage areas: boiler room, wine cellar, pantry, water point, and crawl space.
This highly sought-after neighborhood is remarkably peaceful, with numerous walking paths nearby offering a genuine sense of escape.
Rare on the market, this property is sure to appeal to lovers of spacious living who seek to combine comfort and preserved natural surroundings within an urban setting.
Sale price including fees: 978,500 euros
Fees payable by the buyer
Fees: 3% (including tax) of the price excluding fees, i.e., 28,500 euros
Sale price excluding fees: 950,000 euros
Energy efficiency rating: D
Climate rating: D
Estimated annual energy costs for standard use: between €3,540 and €4,870 per year. Prices indexed as of January 1, 2021.
Information on the risks associated with this property is available on the Géorisques website: [hidden information]
La información sobre los riesgos a los que está expuesta esta propiedad está disponible en el sitio web de Géorisques: https://www.georisques.gouv.fr/
-
Tipo de propiedad
Casa
-
Pisos
1
-
Año de construcción
1980
-
Precio/pie²
$442
Explorar la zona
Le Pargo-La Mare-Bois de Vincin, Vannes, Francia
Ver en Google Maps
Precio por sqft
Bajo
Alto
Se unió hace 2 años
Usted ha preguntado por esta propiedad
El agente se comunicará con usted pronto por
Publicado por
29
Anuncios
2024
Se unió
Reserva una visita con the agent
Elija una fecha y si prefiere una visita virtual o presencial con el agente.
Fecha preferida
Tipo de tour
Última actualización
Agosto 7
Primera publicación
May 21
Referencia del anuncio
21643
La confianza de los mejores brokers del mundo
Los agentes tras las propiedades más excepcionales del mundo publican en JamesEdition.
- Anuncios de Sotheby's, Christie's, BARNES y Engel & Völkers
- Cada anuncio se revisa antes de publicarse
- Conecte directamente con agentes verificados
Al continuar, acepta nuestros Términos y la Política de Privacidad.