$1,116,511
Saint Siffret Ensemble De 2 Maisons
- 5 Hab.
- 2,433 Sqft
- 13,262 Sqft lot
- Actualizado: Hoy
Sobre la propiedad
La descripción se tradujo automáticamente.
La descripción se muestra en el idioma original.
- Located in the highly sought-after village of Saint-Sifrret.
- South-facing, quiet, and private. Discover this exceptional property ideally arranged, comprising 2 houses.
- It offers magnificent spaces, a privileged living environment, and high-quality features. Perfect for a large family or to host your loved ones in absolute comfort.
- Main house: spacious, light-filled living room
- South-facing, quiet, and private. Discover this exceptional property ideally arranged, comprising 2 houses.
- It offers magnificent spaces, a privileged living environment, and high-quality features. Perfect for a large family or to host your loved ones in absolute comfort.
- Main house: spacious, light-filled living room
- Located in the highly sought-after village of Saint-Sifrret.
- South-facing, quiet, and private. Discover this exceptional property ideally arranged, comprising 2 houses.
- It offers magnificent spaces, a privileged living environment, and high-quality features. Perfect for a large family or to host your loved ones in absolute comfort.
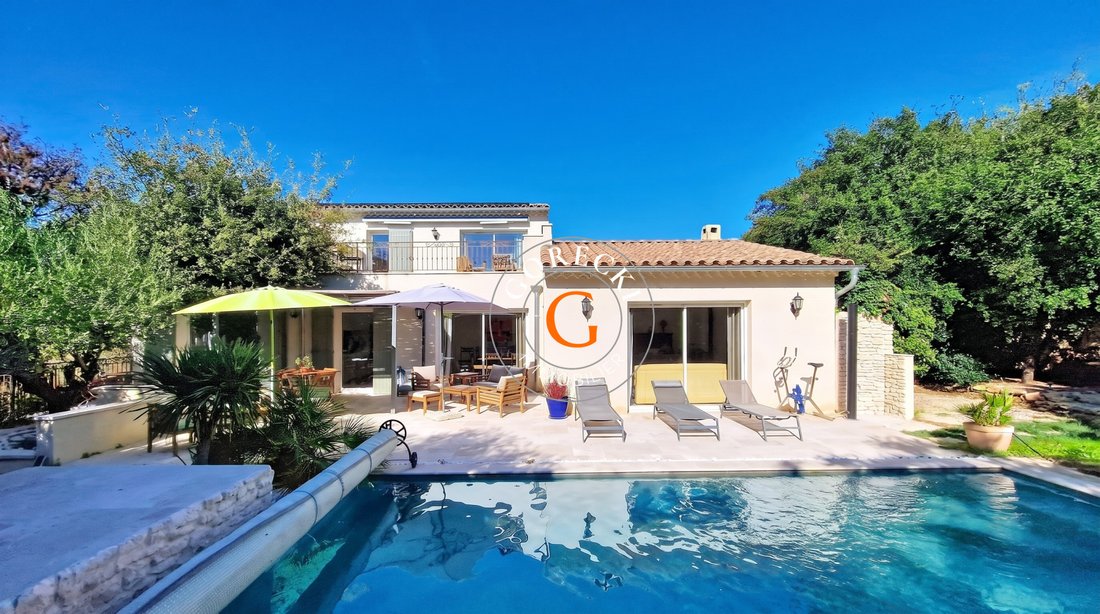
- Main house: spacious, light-filled living room, warm and inviting, enhanced by an elegant GAUDIN stove; open equipped kitchen; 4 beautiful bedrooms, including 3 private suites; an independent dressing room; a large office (or 5th bedroom depending on your needs with independent access). An adjoining pantry for maximum storage.
- For the delight of your family or friends, a second charming stone building, independently accessible and enclosed, includes:
• Cozy living room with equipped kitchen
• 2 mezzanine sleeping areas
• Also offers the possibility to consider a guesthouse or bed and breakfast activity.
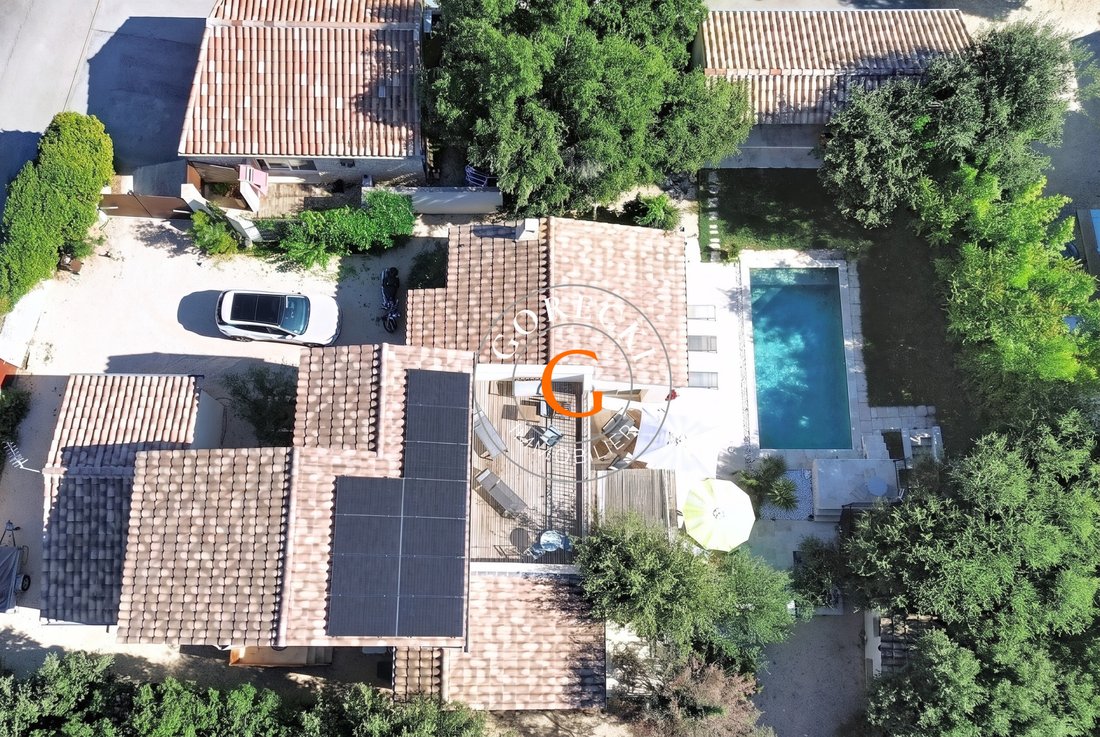
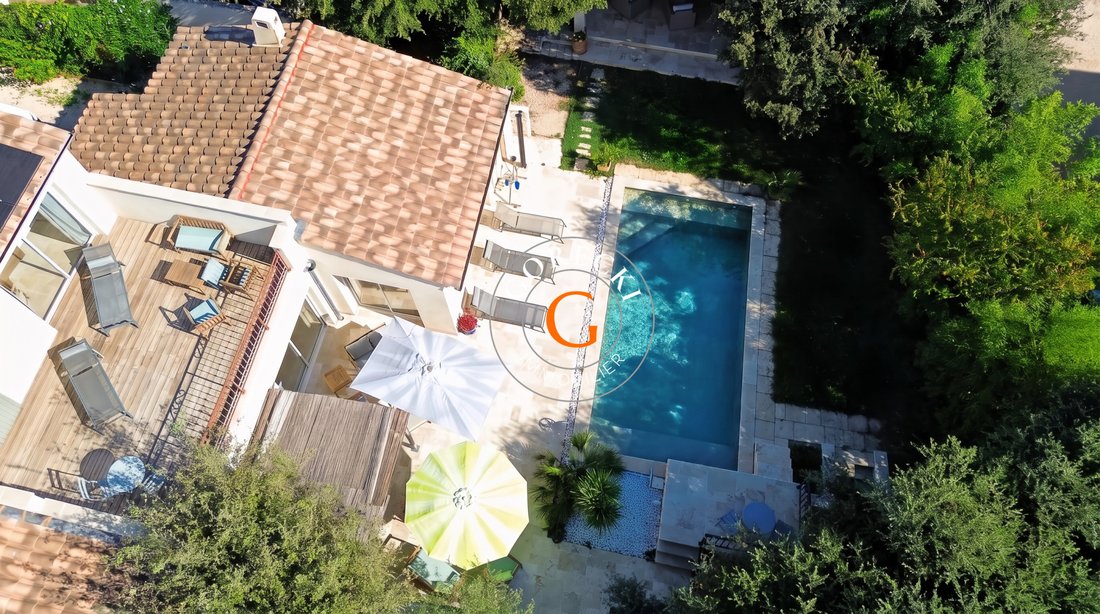
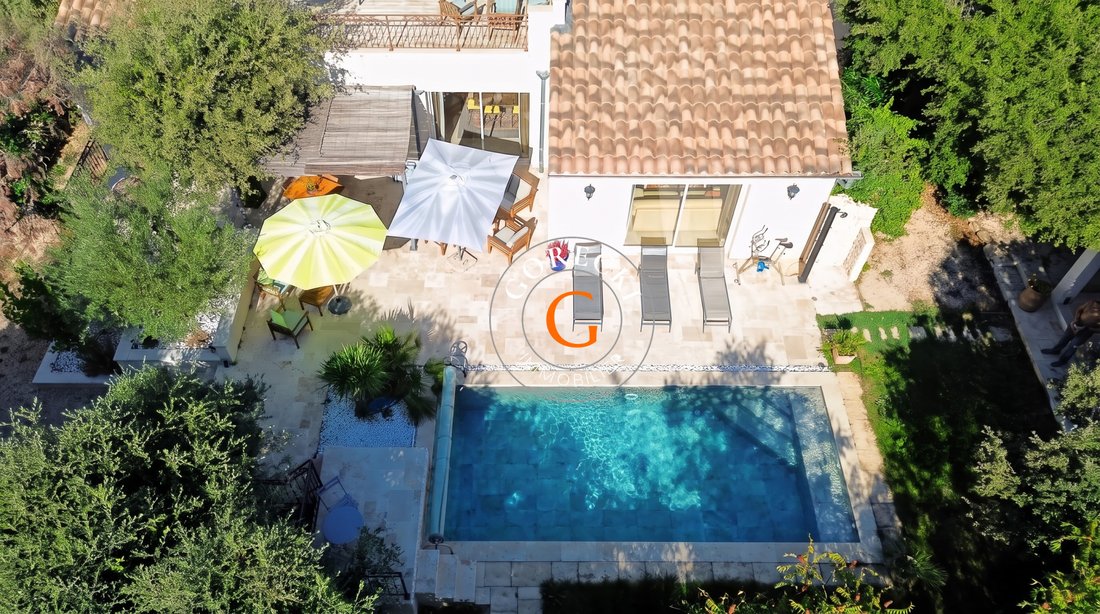
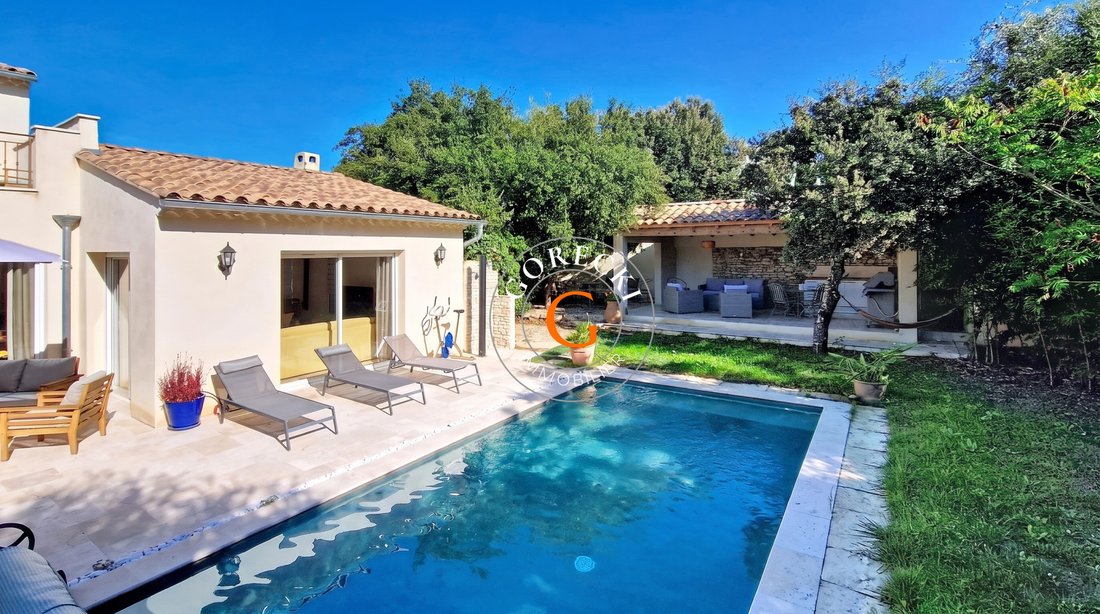
- The entire property is set on a magnificent, fully landscaped and developed plot with a heated pool, a superb pool house with equipped kitchen and bathroom with WC.
- Parking and garage: A closed garage for bikes, scooters, etc., a workshop, and a large space allowing easy parking for several vehicles within the property.
- Features and comfort: Elegant travertine flooring, reversible air conditioning, motorized shutters and gate, integrated automatic irrigation, large terraces including one upstairs.
- Our GORECKI IMMOBILIER agencies remain at your disposal for any further information or to arrange a visit.
La información sobre los riesgos a los que está expuesta esta propiedad está disponible en el sitio web de Géorisques: https://www.georisques.gouv.fr/
- South-facing, quiet, and private. Discover this exceptional property ideally arranged, comprising 2 houses.
- It offers magnificent spaces, a privileged living environment, and high-quality features. Perfect for a large family or to host your loved ones in absolute comfort.
- Main house: spacious, light-filled living room, warm and inviting, enhanced by an elegant GAUDIN stove; open equipped kitchen; 4 beautiful bedrooms, including 3 private suites; an independent dressing room; a large office (or 5th bedroom depending on your needs with independent access). An adjoining pantry for maximum storage.
- For the delight of your family or friends, a second charming stone building, independently accessible and enclosed, includes:
• Cozy living room with equipped kitchen
• 2 mezzanine sleeping areas
• Also offers the possibility to consider a guesthouse or bed and breakfast activity.
- The entire property is set on a magnificent, fully landscaped and developed plot with a heated pool, a superb pool house with equipped kitchen and bathroom with WC.
- Parking and garage: A closed garage for bikes, scooters, etc., a workshop, and a large space allowing easy parking for several vehicles within the property.
- Features and comfort: Elegant travertine flooring, reversible air conditioning, motorized shutters and gate, integrated automatic irrigation, large terraces including one upstairs.
- Our GORECKI IMMOBILIER agencies remain at your disposal for any further information or to arrange a visit.
La información sobre los riesgos a los que está expuesta esta propiedad está disponible en el sitio web de Géorisques: https://www.georisques.gouv.fr/
-
Tipo de propiedad
Casa
-
Año de construcción
2018
-
Precio/pie²
$458
Características
- Jardín
- Piscina
- Terraza
- Garaje
- Ecuestre
- Cocina abierta
- Gimnasio
- Cocina exterior
- Pérgola
Características
Lote
- Ecuestre
Interior
- Techo alto
- Oficina
- Aire Acondicionado
- Estufa de gas
- Bar
- Cocina abierta
- Gimnasio
Outdoor
- Terraza
- Balcón
- Aparcamiento
- Piscina
- Garaje
- Cocina exterior
- Espacio de vida al aire libre
- Puerta
- Pérgola
- Jardín
Explorar la zona
Uzès, Occitania, Francia
Ver en Google Maps
Precio por sqft
Bajo
Alto
Usted ha preguntado por esta propiedad
El agente se comunicará con usted pronto por
Publicado por
7
Anuncios
2026
Se unió
Reserva una visita con GORECKI IMMOBILIER
Elija una fecha y si prefiere una visita virtual o presencial con el agente.
Fecha preferida
Tipo de tour

With a network of over 1,000 experienced real estate professionals across France, EXPERTIMO offers buyers and sell
With a network of over 1,000 experienced real estate professionals across France, EXPERTIMO offers buyers and sellers extensive local expertise and highly personalized support. From exceptional properties to unique investment opportunities, our advisors guide every client with expertise, transparency and dedication.
Última actualización
Hoy
Primera publicación
Noviembre 4
Referencia del anuncio
1544_1736
Propiedades similares cercanas
Nuevos anuncios en Uzès
Explorar más viviendas en venta
Uzès, Occitania, Francia tipos de propiedad
- Casas en venta en Uzès, Occitania, Francia
- Apartamentos en venta en Uzès, Occitania, Francia
- Casas de campo en venta en Uzès, Occitania, Francia
- Castillos en venta en Uzès, Occitania, Francia
- Casas adosadas en venta en Uzès, Occitania, Francia
- Terreno en venta en Uzès, Occitania, Francia
- Ranchos en venta en Uzès, Occitania, Francia
Uzès, Occitania, Francia búsquedas populares
- Propiedades Vista al Río en Uzès, Occitania, Francia
- Propiedades Comunidad Cerrada en Uzès, Occitania, Francia
- Propiedades Obras nuevas en Uzès, Occitania, Francia
- Propiedades con Sauna en Uzès, Occitania, Francia
- Propiedades con Bodega en Uzès, Occitania, Francia
- Propiedades con Cancha de Tenis en Uzès, Occitania, Francia
- Propiedades con Aeropuerto Privado en Uzès, Occitania, Francia
- Propiedades con Viñedo / Bodega en Uzès, Occitania, Francia
- Propiedades Frente al río en Uzès, Occitania, Francia
Guías e historias relacionadas
La confianza de los mejores brokers del mundo
Los agentes tras las propiedades más excepcionales del mundo publican en JamesEdition.
- Anuncios de Sotheby's, Christie's, BARNES y Engel & Völkers
- Cada anuncio se revisa antes de publicarse
- Conecte directamente con agentes verificados
Al continuar, acepta nuestros Términos y la Política de Privacidad.