$1,150,920
House Uzès · 195m² · 3 Bedroom(s) · 1,030,000€
- 3 Hab.
- 2,099 Sqft
- 17,395 Sqft lot
- Actualizado: Noviembre 4
Sobre la propiedad
La descripción se tradujo automáticamente.
La descripción se muestra en el idioma original.
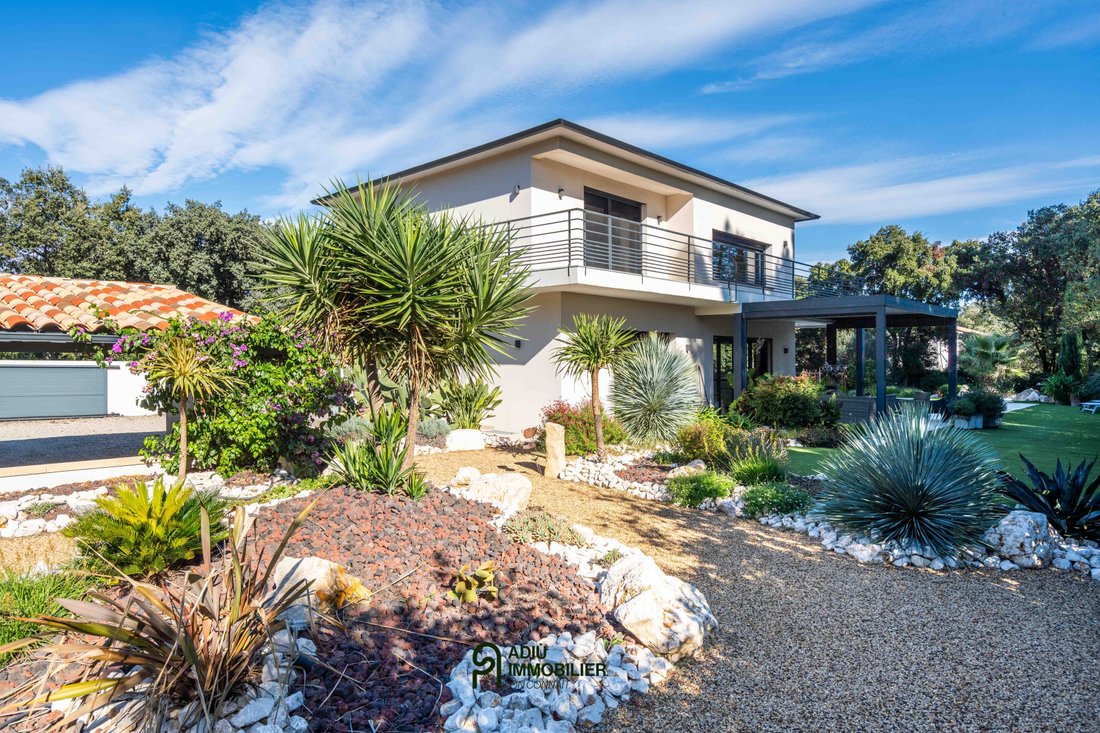
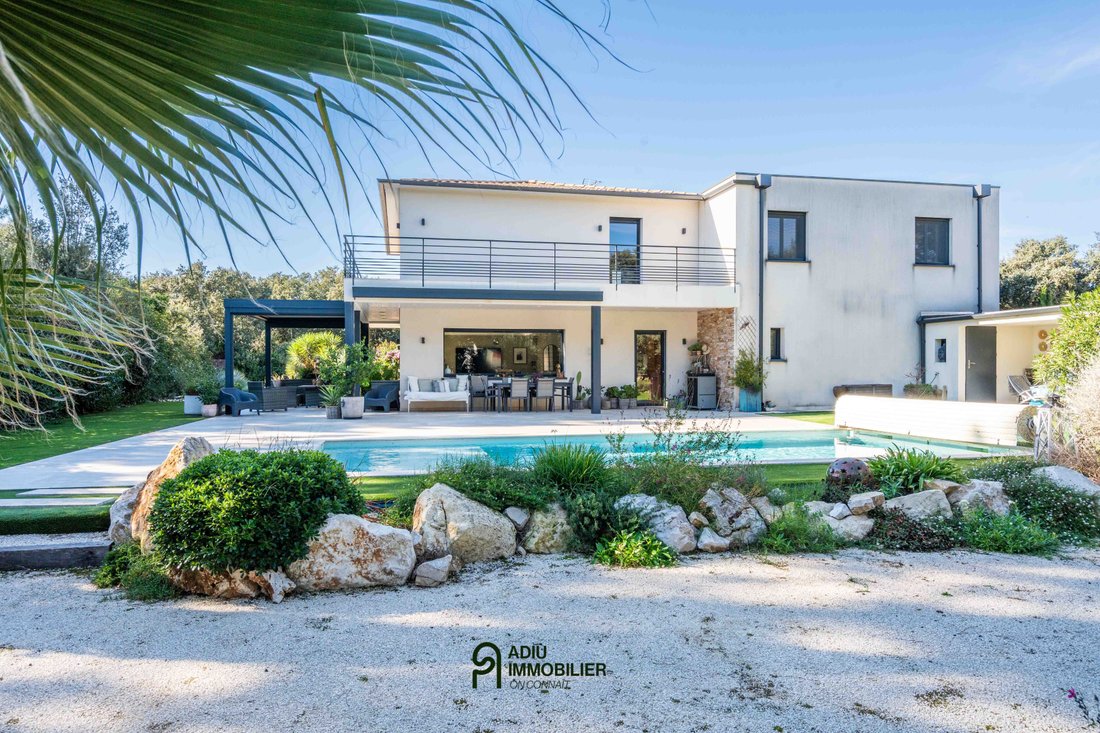
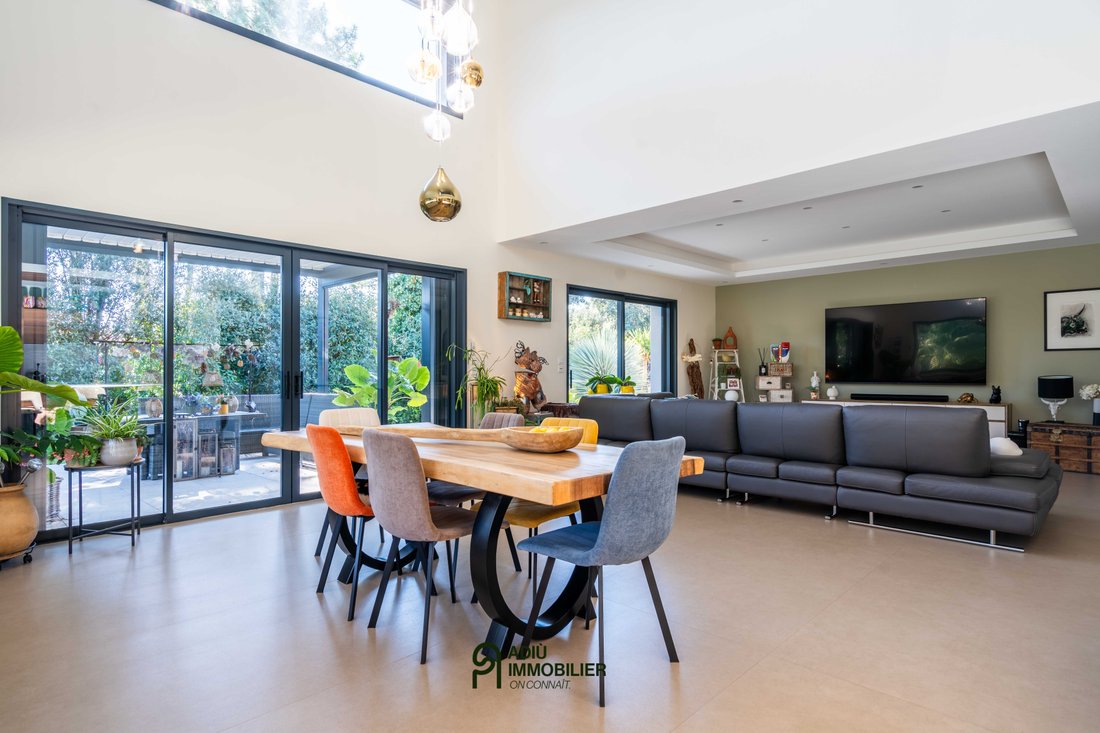
Close to Uzès, at the end of a cul-de-sac and in a sought-after village, this contemporary villa of approximately 195 m² of living space is set on a closed and landscaped plot of 1600 m². It offers three bedrooms, a beautiful living area with generous volumes, a swimming pool, and a double garage.
Main features:
- Closed, private, and landscaped plot of 1600 m²
- 3 bedrooms including
Main features:
- Closed, private, and landscaped plot of 1600 m²
- 3 bedrooms including
Close to Uzès, at the end of a cul-de-sac and in a sought-after village, this contemporary villa of approximately 195 m² of living space is set on a closed and landscaped plot of 1600 m². It offers three bedrooms, a beautiful living area with generous volumes, a swimming pool, and a double garage.
Main features:
- Closed, private, and landscaped plot of 1600 m²
- 3 bedrooms including a master suite with dressing room
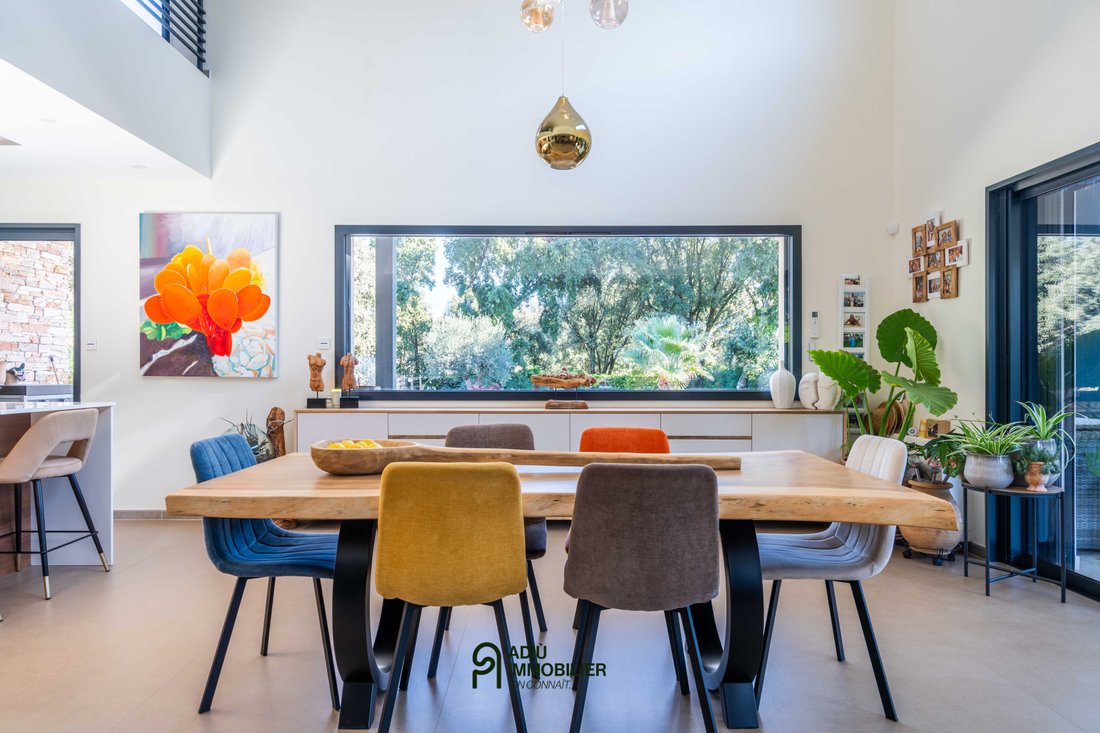
- Living area with cathedral ceiling and large bay windows
- Fully equipped contemporary kitchen
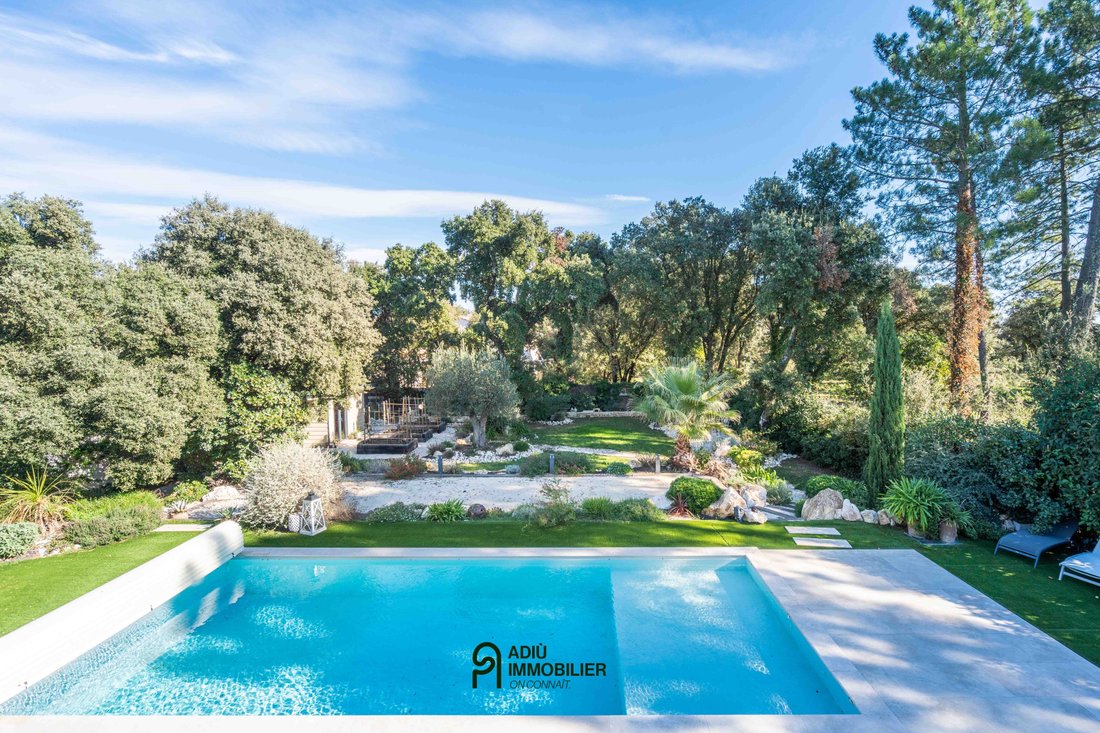
- Swimming pool of 9.40 x 4 m with submerged beach
- Underfloor heating via air/water heat pump and air conditioning
- Double garage with motorized doors and workshop
Upon entering, the house offers a particularly bright living area, consisting of a lounge, dining room, and fully equipped open kitchen. The cathedral ceiling and large bay windows provide beautiful volumes oriented towards the terraces, garden, and pool.
The night area includes three bedrooms, including a master suite with a spacious dressing room. The other two bedrooms share a bathroom with shower, bathtub, and separate toilets.
For comfort, the house benefits from underfloor heating powered by an air/water heat pump, as well as air conditioning consisting of fan-coil units in the living area and an independent ducted system for the master suite. The amenities also include double-glazed aluminum windows, electric roller shutters, mosquito nets, a thermodynamic hot water tank, and a water softener.
Outside, the closed and landscaped garden features several terraces as well as a 9.40x4m swimming pool treated with chlorine. The pool has a submerged beach of approximately 50 cm and reaches a depth of 1.50 m at its deepest point.
The property also includes a double garage with automatic doors, a technical pantry, a shelter for two additional vehicles, and an automatic gate.
This property is presented to you by Alexiane CHEVRON – Independent commercial agent (EI) – RSAC Nîmes n° [hidden information]
The fees are entirely the responsibility of the sellers. Information on the risks to which this property is exposed is available on the Géorisques website: [hidden information]
Estimated annual energy expenses for standard use: between €745 and €1,000 per year. (prices indexed on the reference years [hidden information])
La información sobre los riesgos a los que está expuesta esta propiedad está disponible en el sitio web de Géorisques: https://www.georisques.gouv.fr/
Main features:
- Closed, private, and landscaped plot of 1600 m²
- 3 bedrooms including a master suite with dressing room
- Living area with cathedral ceiling and large bay windows
- Fully equipped contemporary kitchen
- Swimming pool of 9.40 x 4 m with submerged beach
- Underfloor heating via air/water heat pump and air conditioning
- Double garage with motorized doors and workshop
Upon entering, the house offers a particularly bright living area, consisting of a lounge, dining room, and fully equipped open kitchen. The cathedral ceiling and large bay windows provide beautiful volumes oriented towards the terraces, garden, and pool.
The night area includes three bedrooms, including a master suite with a spacious dressing room. The other two bedrooms share a bathroom with shower, bathtub, and separate toilets.
For comfort, the house benefits from underfloor heating powered by an air/water heat pump, as well as air conditioning consisting of fan-coil units in the living area and an independent ducted system for the master suite. The amenities also include double-glazed aluminum windows, electric roller shutters, mosquito nets, a thermodynamic hot water tank, and a water softener.
Outside, the closed and landscaped garden features several terraces as well as a 9.40x4m swimming pool treated with chlorine. The pool has a submerged beach of approximately 50 cm and reaches a depth of 1.50 m at its deepest point.
The property also includes a double garage with automatic doors, a technical pantry, a shelter for two additional vehicles, and an automatic gate.
This property is presented to you by Alexiane CHEVRON – Independent commercial agent (EI) – RSAC Nîmes n° [hidden information]
The fees are entirely the responsibility of the sellers. Information on the risks to which this property is exposed is available on the Géorisques website: [hidden information]
Estimated annual energy expenses for standard use: between €745 and €1,000 per year. (prices indexed on the reference years [hidden information])
La información sobre los riesgos a los que está expuesta esta propiedad está disponible en el sitio web de Géorisques: https://www.georisques.gouv.fr/
-
Tipo de propiedad
Casa
-
Precio/pie²
$548
Características
- Jardín
- Piscina
- Terraza
- Garaje
- Cocina abierta
- Vestidor
- Puerta
- Espacio de vida al aire libre
- Bar
Características
Interior
- Techo alto
- Aire Acondicionado
- Bar
- Cocina abierta
- Encimeras de piedra
- Vestidor
Outdoor
- Terraza
- Balcón
- Piscina
- Garaje
- Espacio de vida al aire libre
- Puerta
- Jardín
Explorar la zona
Uzès, Occitania, Francia
Ver en Google Maps
Precio por sqft
Bajo
Alto
Se unió hace 1 año
Usted ha preguntado por esta propiedad
El agente se comunicará con usted pronto por
Publicado por
15
Anuncios
2025
Se unió
Reserva una visita con the agent
Elija una fecha y si prefiere una visita virtual o presencial con el agente.
Fecha preferida
Tipo de tour
Última actualización
Noviembre 4
Primera publicación
Noviembre 4
Referencia del anuncio
1529
Toda la información sobre propiedades se muestra en base a los datos más precisos que tenemos en el momento de la publicación. Los detalles sobre cómo recopilamos y verificamos estos datos se encuentran en la sección 5 de nuestros Términos y Condiciones.
La confianza de los mejores brokers del mundo
Los agentes tras las propiedades más excepcionales del mundo publican en JamesEdition.
- Anuncios de Sotheby's, Christie's, BARNES y Engel & Völkers
- Cada anuncio se revisa antes de publicarse
- Conecte directamente con agentes verificados
Al continuar, acepta nuestros Términos y la Política de Privacidad.