$1,650,000
Sunset Horizons: A Historic Inspired Signature Estate By The River
- 8 Hab.
- 12 Baños
- 10,517 Sqft
-
212
Vistas de los últimos 30 días
- 10
Sobre la propiedad
La descripción se tradujo automáticamente.
La descripción se muestra en el idioma original.
La Casa de los Limoneros está situada a 9 Km de la terminal portuaria, emplazada a lo alto de una cuchilla en una plantación de casi 8 hectáreas de limoneros, rodeada de un parque con más de 1.600 especies arbóreas que, a 600 metros de la playa Arenisca, ofrecen una vista de atardeceres sobre el agua.
Se puede acceder por camino asfaltado.
La casa está inspirada en un casco antiguo, si bie
Se puede acceder por camino asfaltado.
La casa está inspirada en un casco antiguo, si bie
The Estate Description
Location & Setting
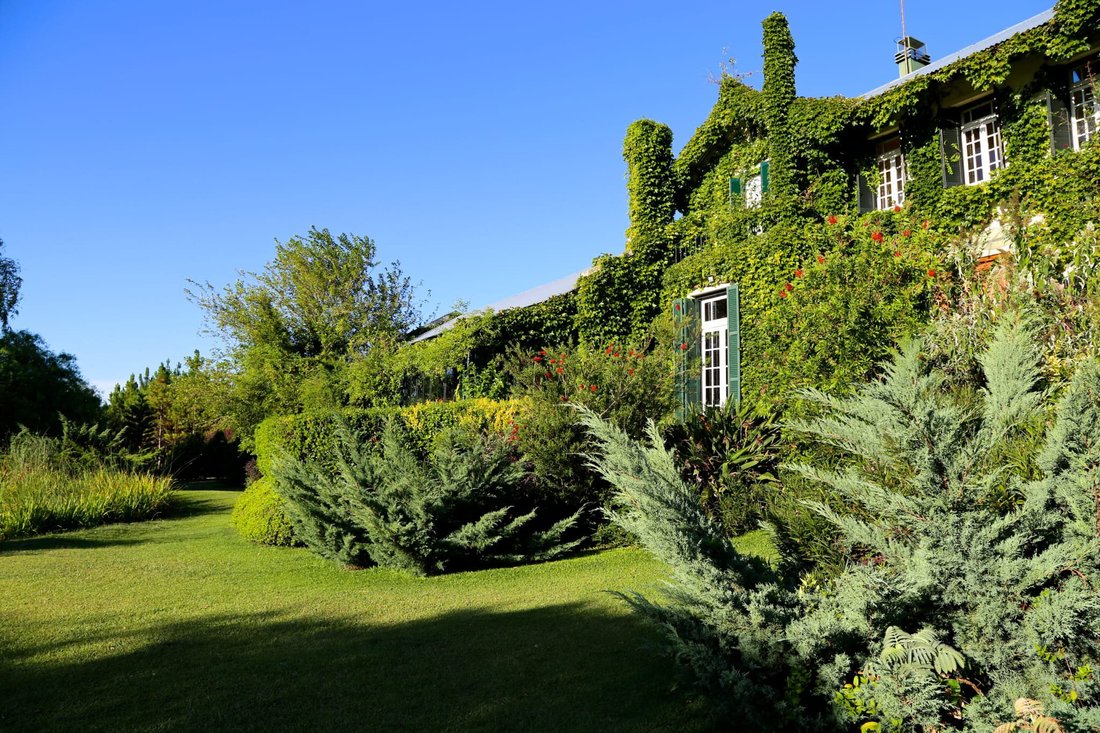
La Casa de los Limoneros is ideally situated just 9 kilometers from the port terminal, perched high on a ridge within a sprawling nearly 8-hectare lemon orchard. The property is embraced by a magnificent park featuring over 1,600 tree species. Located just 600 meters from Arenisca Beach, the estate offers breathtaking panoramic views of the sun
Location & Setting
La Casa de los Limoneros is ideally situated just 9 kilometers from the port terminal, perched high on a ridge within a sprawling nearly 8-hectare lemon orchard. The property is embraced by a magnificent park featuring over 1,600 tree species. Located just 600 meters from Arenisca Beach, the estate offers breathtaking panoramic views of the sun
La Casa de los Limoneros está situada a 9 Km de la terminal portuaria, emplazada a lo alto de una cuchilla en una plantación de casi 8 hectáreas de limoneros, rodeada de un parque con más de 1.600 especies arbóreas que, a 600 metros de la playa Arenisca, ofrecen una vista de atardeceres sobre el agua.
Se puede acceder por camino asfaltado.
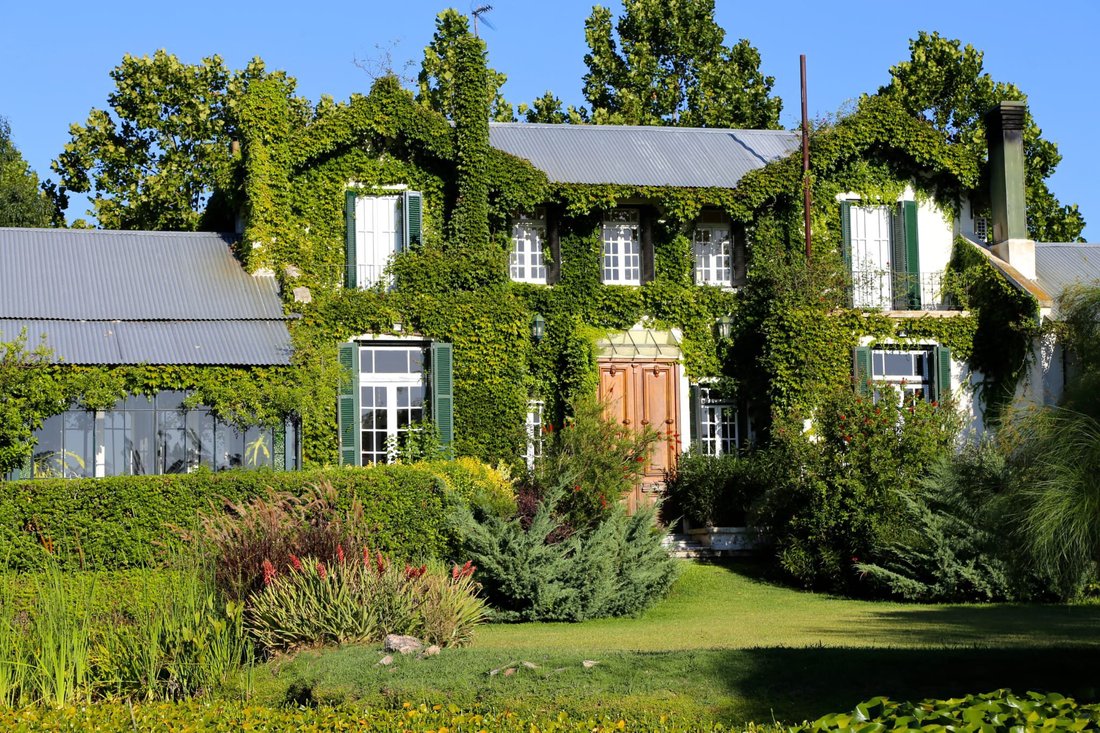
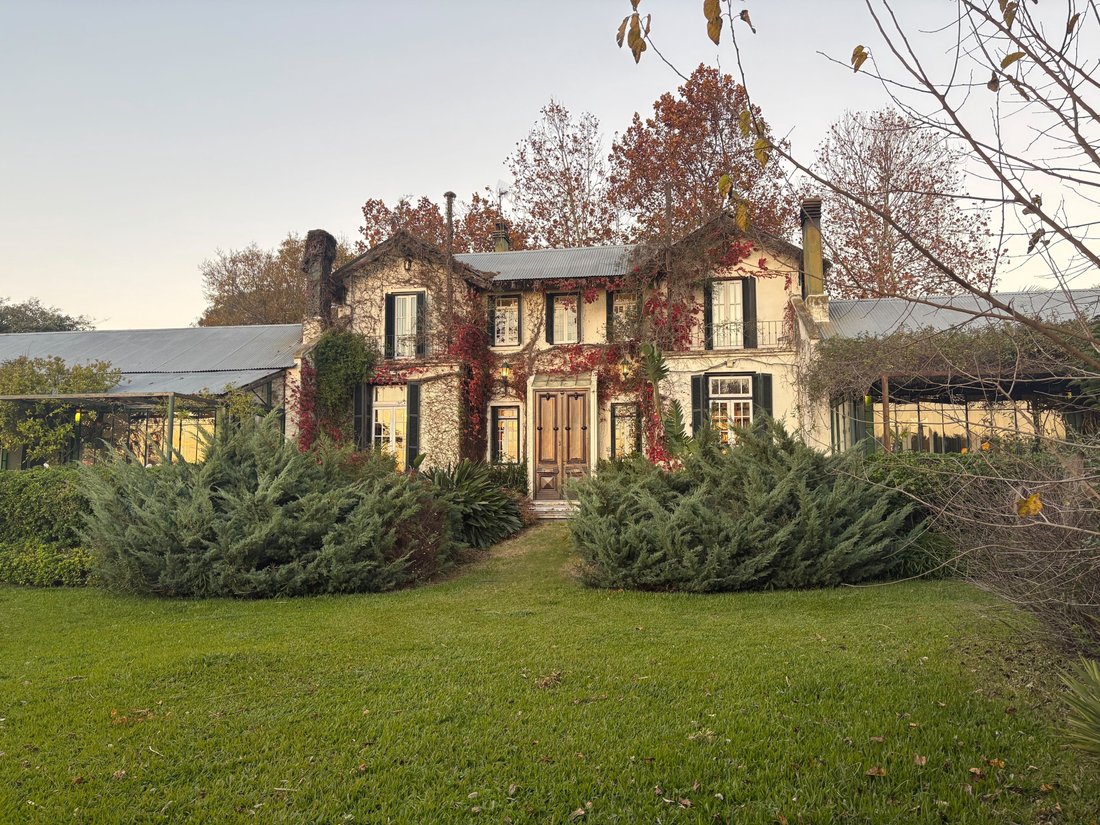
La casa está inspirada en un casco antiguo, si bien se trata de una construcción moderna, muchos de los materiales utilizados fueron encontrados en casas de remate y anticuarios.
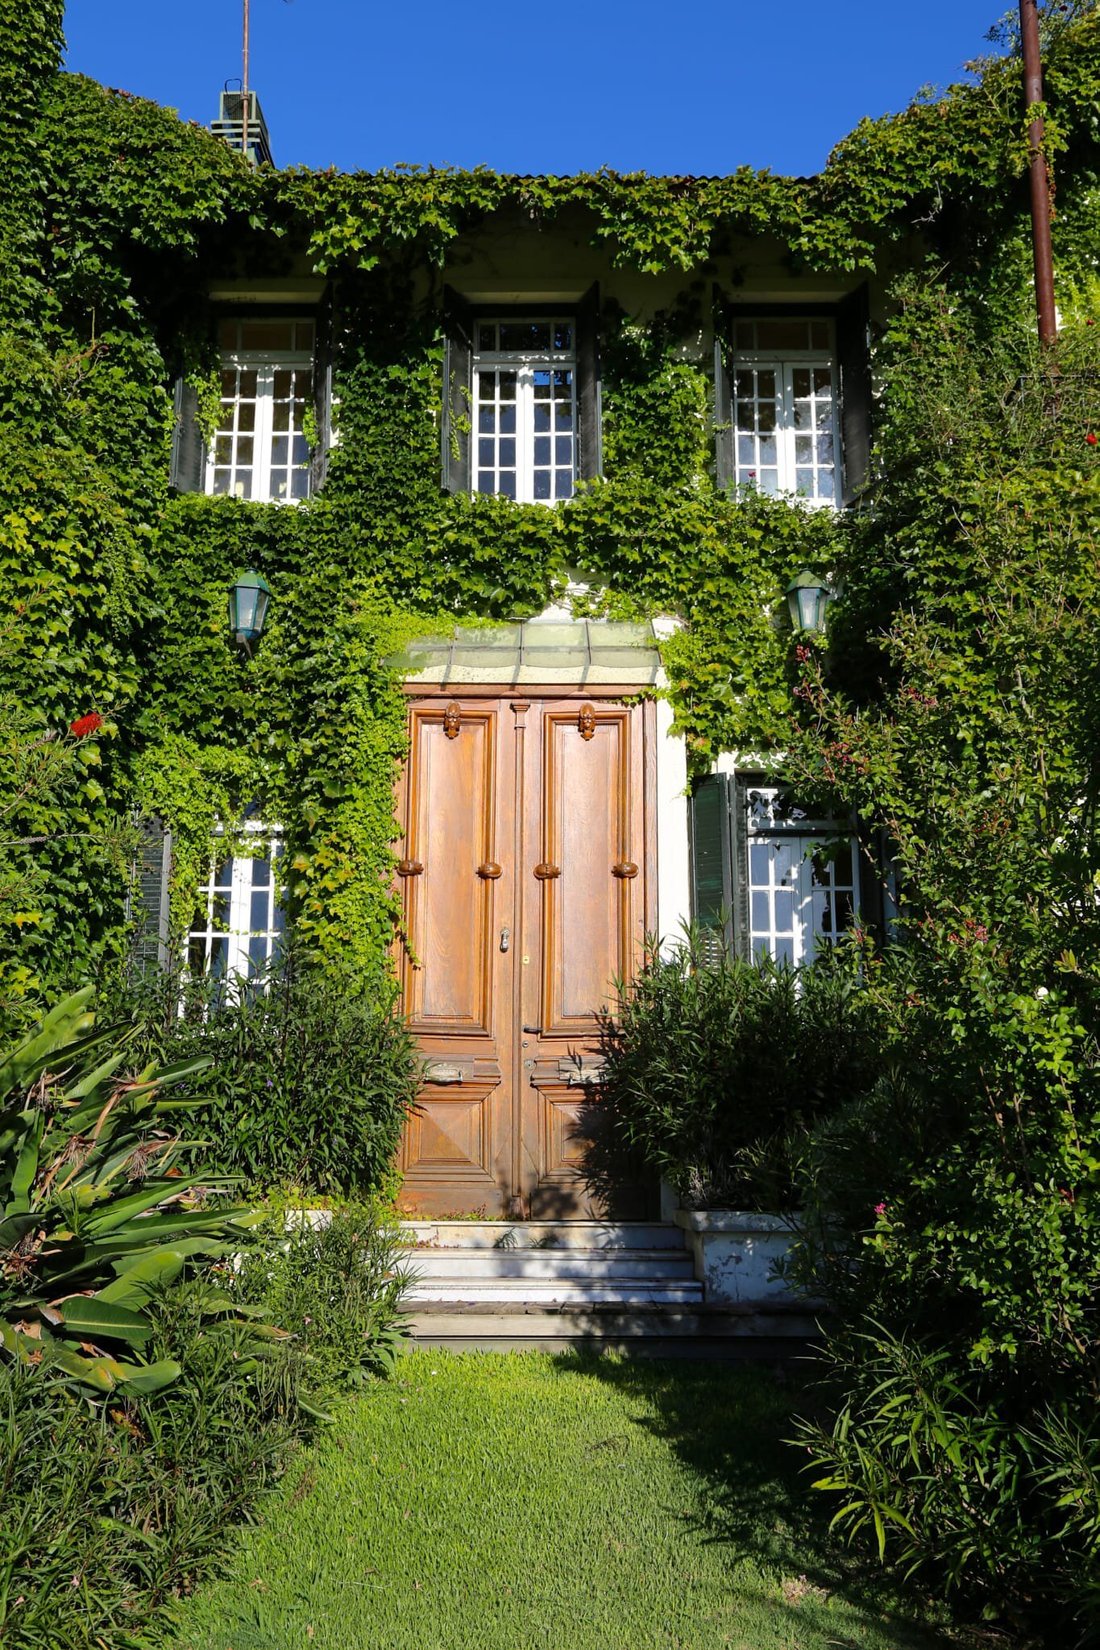
Puertas, ventanas, puertas históricas de Punta Carretas y gran parte del mobiliario reivindica un casco de principios de siglo, austero, techos de porteña de gran altura, pisos de madera, paredes encaladas y mayólicas calcáreas que añaden al conjunto armonía y síntesis.
• Casa Principal
La casa principal está construida sobre pilares, consta de una nave central en dos plantas.
• Planta baja
Compuesta por la recepción, hall de acceso, escritorio con baño social, estar, comedores con baño social, cuarto de estar, office, cocina y dependencias.
Dos brazos anexados a la nave, con 3 dormitorios cada uno, a los cuales se accede independientemente por medio de una galería. Estas están conectadas a las galerías principales de la casa. Los 6 cuartos en suite cuentan con un jardín de invierno frente a dos lagunas próximas a la casa. Ambas lagunas ocupan la superficie total frente a la Casa brindando una intimidad con el resto del complejo y reivindicando la presencia del río.
Desde el Solarium se refleja la totalidad de la Casa.
• Planta alta:
2 Cuartos en suite con vistas al rio.
Todos los cuartos cuentan con aire acondicionado frío calor y radiadores agua caliente.
La casa principal además tiene 3 estufas a leños y 3 salamandras de alto rendimiento.
Otras construcciones:
Casa de caseros, 3 dormitorios y lavadero
Huerta, gallinero.
• Cabina grupo electrógeno
Grupo electrógeno automático ATG 35 KW, trifásico.
Alimentación trifásica.
• 3 perforaciones de agua
• Sector Piscina y Solarium
Piscina de 6 por 25 metros con 12 calapas
Barra bebidas y 2 baños
• Sector Quincho
Quincho para 140 comensales con pérgolas, baños y cocina.
Entrada independiente con espacio para estacionamiento
Barbacoas
Parque rodeando al quincho
• Sector Galpón con entrepiso y baño.
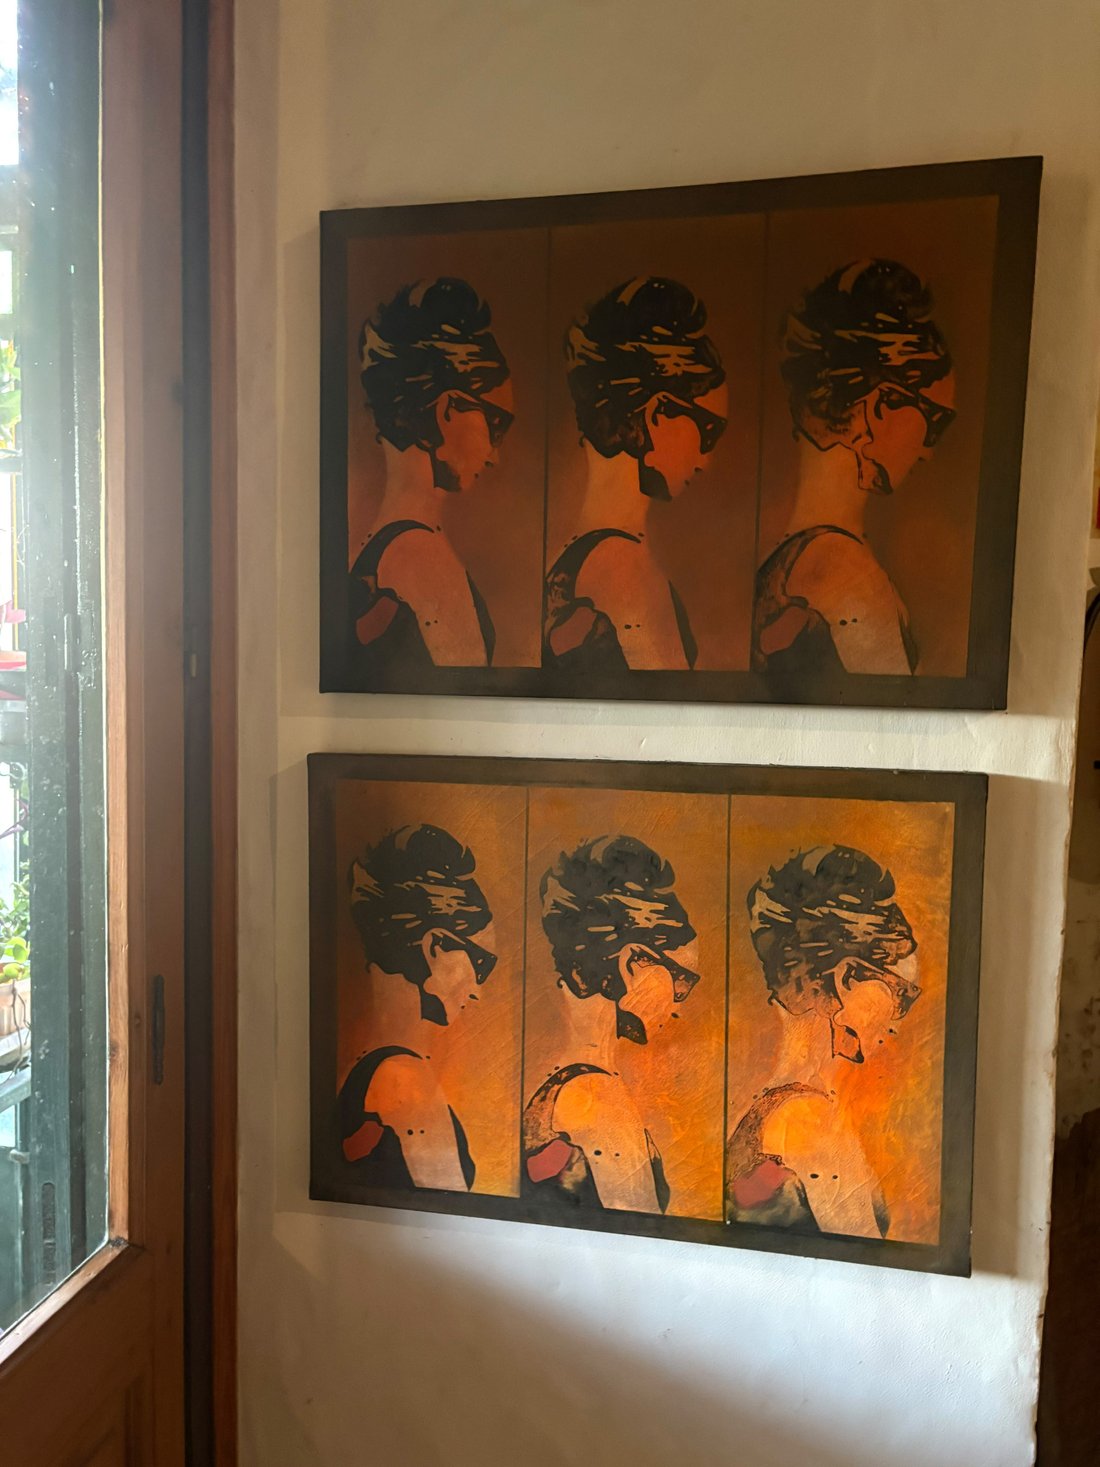
Actualmente utilizado como atelier de pintura.
Se puede acceder por camino asfaltado.
La casa está inspirada en un casco antiguo, si bien se trata de una construcción moderna, muchos de los materiales utilizados fueron encontrados en casas de remate y anticuarios.
Puertas, ventanas, puertas históricas de Punta Carretas y gran parte del mobiliario reivindica un casco de principios de siglo, austero, techos de porteña de gran altura, pisos de madera, paredes encaladas y mayólicas calcáreas que añaden al conjunto armonía y síntesis.
• Casa Principal
La casa principal está construida sobre pilares, consta de una nave central en dos plantas.
• Planta baja
Compuesta por la recepción, hall de acceso, escritorio con baño social, estar, comedores con baño social, cuarto de estar, office, cocina y dependencias.
Dos brazos anexados a la nave, con 3 dormitorios cada uno, a los cuales se accede independientemente por medio de una galería. Estas están conectadas a las galerías principales de la casa. Los 6 cuartos en suite cuentan con un jardín de invierno frente a dos lagunas próximas a la casa. Ambas lagunas ocupan la superficie total frente a la Casa brindando una intimidad con el resto del complejo y reivindicando la presencia del río.
Desde el Solarium se refleja la totalidad de la Casa.
• Planta alta:
2 Cuartos en suite con vistas al rio.
Todos los cuartos cuentan con aire acondicionado frío calor y radiadores agua caliente.
La casa principal además tiene 3 estufas a leños y 3 salamandras de alto rendimiento.
Otras construcciones:
Casa de caseros, 3 dormitorios y lavadero
Huerta, gallinero.
• Cabina grupo electrógeno
Grupo electrógeno automático ATG 35 KW, trifásico.
Alimentación trifásica.
• 3 perforaciones de agua
• Sector Piscina y Solarium
Piscina de 6 por 25 metros con 12 calapas
Barra bebidas y 2 baños
• Sector Quincho
Quincho para 140 comensales con pérgolas, baños y cocina.
Entrada independiente con espacio para estacionamiento
Barbacoas
Parque rodeando al quincho
• Sector Galpón con entrepiso y baño.
Actualmente utilizado como atelier de pintura.
The Estate Description
Location & Setting
La Casa de los Limoneros is ideally situated just 9 kilometers from the port terminal, perched high on a ridge within a sprawling nearly 8-hectare lemon orchard. The property is embraced by a magnificent park featuring over 1,600 tree species. Located just 600 meters from Arenisca Beach, the estate offers breathtaking panoramic views of the sunsets over the water. Access to the property is entirely via a fully paved road.
Architectural Concept & Design
While boasting a robust modern construction, the residence was masterfully inspired by a historic manor house (casco antiguo). Many of its building materials were carefully curated from prestigious auction houses and antique dealers. Features such as historic doors from the iconic Punta Carretas neighborhood, vintage windows, and a curated selection of furniture pay homage to a turn-of-the-century aesthetic. The design achieves perfect harmony and stylistic synthesis through its understated elegance, high vaulted ceilings (techos de porteña), rich hardwood floors, whitewashed walls, and exquisite encaustic cement tiles (mayólicas calcáreas).
Main Residence (Casa Principal)
Built upon solid pillars, the main house features a striking central wing distributed across two levels:
Ground Floor (Planta Baja):
Comprises an elegant reception area, an entrance hall, a private study with a guest bathroom, an inviting living room, formal dining areas with an additional guest bathroom, a family room, an office, a fully equipped chef’s kitchen, and staff quarters.
Extending from the central wing are two architectural arms, each housing 3 spacious bedrooms. These private quarters are accessed independently via a classic gallery connected to the home’s main verandas. All 6 en-suite bedrooms feature their own private winter garden overlooking two adjacent lagoons. These two lagoons span the entire front of the residence, providing absolute privacy from the rest of the estate while beautifully celebrating the presence of the nearby river. From the dedicated solarium, the stunning reflection of the entire house can be fully appreciated.
Upper Floor (Planta Alta):
Features 2 master en-suite bedrooms boasting sweeping views of the river.
Climate Control & Comfort:
All bedrooms are equipped with hot/cold air conditioning and hot-water radiators. In addition, the main residence features 3 traditional wood-burning fireplaces and 3 high-performance wood stoves (salamandras).
Additional Structures & Infrastructure
Caretaker’s House (Casa de Caseros): Includes 3 bedrooms and a dedicated laundry facility.
Estate Grounds: Features a private organic vegetable garden (huerta) and a chicken coop.
Power & Utilities: A dedicated generator cabin housing an automatic ATG 35 KW three-phase generator. The entire property runs on a stable three-phase electrical supply.
Water Supply: Supported by 3 independent water boreholes/wells.
The Amenities & Entertainment Sectors
Pool & Solarium Area: A magnificent 6 x 25-meter swimming pool framed by 12 traditional palapas (shaded gazebos), a fully equipped wet bar, and 2 dedicated restrooms.
The Quincho (Event Pavilion): An expansive entertainment pavilion capable of hosting up to 140 seated guests. This sector features elegant pergolas, independent restrooms, and a fully functional commercial-grade kitchen. It includes its own private entrance with ample parking space, barbecue areas, and a meticulously landscaped park surrounding the entire pavilion.
The Barn/Atelier (Galpón): A large barn structured with a mezzanine and a private bathroom, currently utilized as an inspiring, sun-drenched art studio (atelier).
Location & Setting
La Casa de los Limoneros is ideally situated just 9 kilometers from the port terminal, perched high on a ridge within a sprawling nearly 8-hectare lemon orchard. The property is embraced by a magnificent park featuring over 1,600 tree species. Located just 600 meters from Arenisca Beach, the estate offers breathtaking panoramic views of the sunsets over the water. Access to the property is entirely via a fully paved road.
Architectural Concept & Design
While boasting a robust modern construction, the residence was masterfully inspired by a historic manor house (casco antiguo). Many of its building materials were carefully curated from prestigious auction houses and antique dealers. Features such as historic doors from the iconic Punta Carretas neighborhood, vintage windows, and a curated selection of furniture pay homage to a turn-of-the-century aesthetic. The design achieves perfect harmony and stylistic synthesis through its understated elegance, high vaulted ceilings (techos de porteña), rich hardwood floors, whitewashed walls, and exquisite encaustic cement tiles (mayólicas calcáreas).
Main Residence (Casa Principal)
Built upon solid pillars, the main house features a striking central wing distributed across two levels:
Ground Floor (Planta Baja):
Comprises an elegant reception area, an entrance hall, a private study with a guest bathroom, an inviting living room, formal dining areas with an additional guest bathroom, a family room, an office, a fully equipped chef’s kitchen, and staff quarters.
Extending from the central wing are two architectural arms, each housing 3 spacious bedrooms. These private quarters are accessed independently via a classic gallery connected to the home’s main verandas. All 6 en-suite bedrooms feature their own private winter garden overlooking two adjacent lagoons. These two lagoons span the entire front of the residence, providing absolute privacy from the rest of the estate while beautifully celebrating the presence of the nearby river. From the dedicated solarium, the stunning reflection of the entire house can be fully appreciated.
Upper Floor (Planta Alta):
Features 2 master en-suite bedrooms boasting sweeping views of the river.
Climate Control & Comfort:
All bedrooms are equipped with hot/cold air conditioning and hot-water radiators. In addition, the main residence features 3 traditional wood-burning fireplaces and 3 high-performance wood stoves (salamandras).
Additional Structures & Infrastructure
Caretaker’s House (Casa de Caseros): Includes 3 bedrooms and a dedicated laundry facility.
Estate Grounds: Features a private organic vegetable garden (huerta) and a chicken coop.
Power & Utilities: A dedicated generator cabin housing an automatic ATG 35 KW three-phase generator. The entire property runs on a stable three-phase electrical supply.
Water Supply: Supported by 3 independent water boreholes/wells.
The Amenities & Entertainment Sectors
Pool & Solarium Area: A magnificent 6 x 25-meter swimming pool framed by 12 traditional palapas (shaded gazebos), a fully equipped wet bar, and 2 dedicated restrooms.
The Quincho (Event Pavilion): An expansive entertainment pavilion capable of hosting up to 140 seated guests. This sector features elegant pergolas, independent restrooms, and a fully functional commercial-grade kitchen. It includes its own private entrance with ample parking space, barbecue areas, and a meticulously landscaped park surrounding the entire pavilion.
The Barn/Atelier (Galpón): A large barn structured with a mezzanine and a private bathroom, currently utilized as an inspiring, sun-drenched art studio (atelier).
-
Tipo de propiedad
Rancho
-
Precio/pie²
$156
Características
- Jardín
- Vista al Agua
- Piscina
- Terraza
- Vista al Campo de Golf
- Frente a la Playa
- Vista al Río
- Chimenea
- Espacio de vida al aire libre
Explorar la zona
Colonia, Colonia Del Sacramento, Departamento de Colonia, Uruguay
Ver en Google Maps
Precio por sqft
Bajo
Alto
Se unió hace 3 años
Usted ha preguntado por esta propiedad
El agente se comunicará con usted pronto por
Publicado por
12
Anuncios
2023
Se unió
Reserva una visita con Federico Caballero
Elija una fecha y si prefiere una visita virtual o presencial con el agente.
Fecha preferida
Tipo de tour

Colonia Sotheby's International Realty
Escollera Santa Rita. Terraza del Yacht, 70000, Colonia, Uruguay
Ver perfil de la agencia
Última actualización
Junio 22
Primera publicación
Jun 18
Referencia del anuncio
47PH37
Propiedades similares cercanas
Nuevos anuncios en Colonia Del Sacramento

Explorar más viviendas en venta
Colonia Del Sacramento, Uruguay tipos de propiedad
Colonia Del Sacramento, Uruguay búsquedas populares
- Propiedades Vista al Agua en Colonia Del Sacramento, Uruguay
- Propiedades Vista al Río en Colonia Del Sacramento, Uruguay
- Propiedades Vista Panorámica en Colonia Del Sacramento, Uruguay
- Propiedades Frente a la Playa en Colonia Del Sacramento, Uruguay
- Propiedades con Balcón en Colonia Del Sacramento, Uruguay
- Propiedades con Bar en Colonia Del Sacramento, Uruguay
- Propiedades con Oficina en Colonia Del Sacramento, Uruguay
- Propiedades Moderno en Colonia Del Sacramento, Uruguay
- Propiedades Vista al Campo de Golf en Colonia Del Sacramento, Uruguay
Guías e historias relacionadas
La confianza de los mejores brokers del mundo
Los agentes tras las propiedades más excepcionales del mundo publican en JamesEdition.
- Anuncios de Sotheby's, Christie's, BARNES y Engel & Völkers
- Cada anuncio se revisa antes de publicarse
- Conecte directamente con agentes verificados
Al continuar, acepta nuestros Términos y la Política de Privacidad.