

$2,005,623
Wester Grange, Grange Road, North Berwick, East Lothian
- 5 Hab.
- 3 Baños
- 4,607 Sqft
- Actualizado: Septiembre 15
- 36
Sobre la propiedad
La descripción se tradujo automáticamente.
La descripción se muestra en el idioma original.
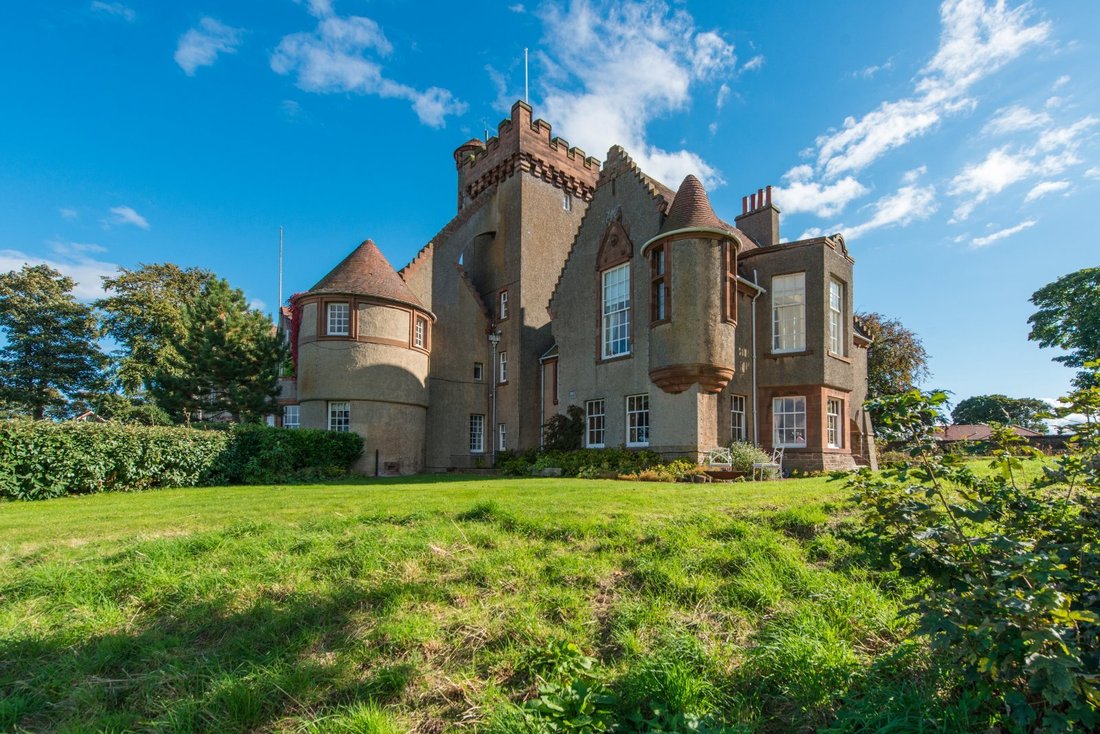
Wester Grange es una excelente casa catalogada A que data de 1904. Se encargó como residencia para Lord Trayner y fue uno de los primeros encargos privados importantes de Sir Robert Lorimer. Su característico estilo artesanal se refleja en las características exteriores de Wester Grange, como el techo bajo de tejas inclinadas, las paredes lisas y las ventanas con parteluces de piedra arenisca, así
Wester Grange is an outstanding A Listed house dating from 1904. It was commissioned as a home for Lord Trayner and was one of Sir Robert Lorimer’s first significant private commissions. His distinctive Arts & Crafts style is seen in the exterior features of Wester Grange including low pitched tiled roof, plain harled walls and sandstone-mullioned windows as well as many interior features such
Wester Grange es una excelente casa catalogada A que data de 1904. Se encargó como residencia para Lord Trayner y fue uno de los primeros encargos privados importantes de Sir Robert Lorimer. Su característico estilo artesanal se refleja en las características exteriores de Wester Grange, como el techo bajo de tejas inclinadas, las paredes lisas y las ventanas con parteluces de piedra arenisca, así como en muchos elementos interiores, como puertas de latón originales, frisos y chimeneas.
La casa se convirtió con entusiasmo en tres residencias importantes, con Wester Grange formando la sección más grande y disfrutando de los jardines principales. Wester Grange ofrece ahora una deliciosa combinación de estilo de vida moderno y contemporáneo en una casa de época y conserva muchas de las características originales, como las chimeneas y repisas originales en las habitaciones principales, cornisas y frisos decorativos, paneles de madera y ventanas de vidrio emplomado.
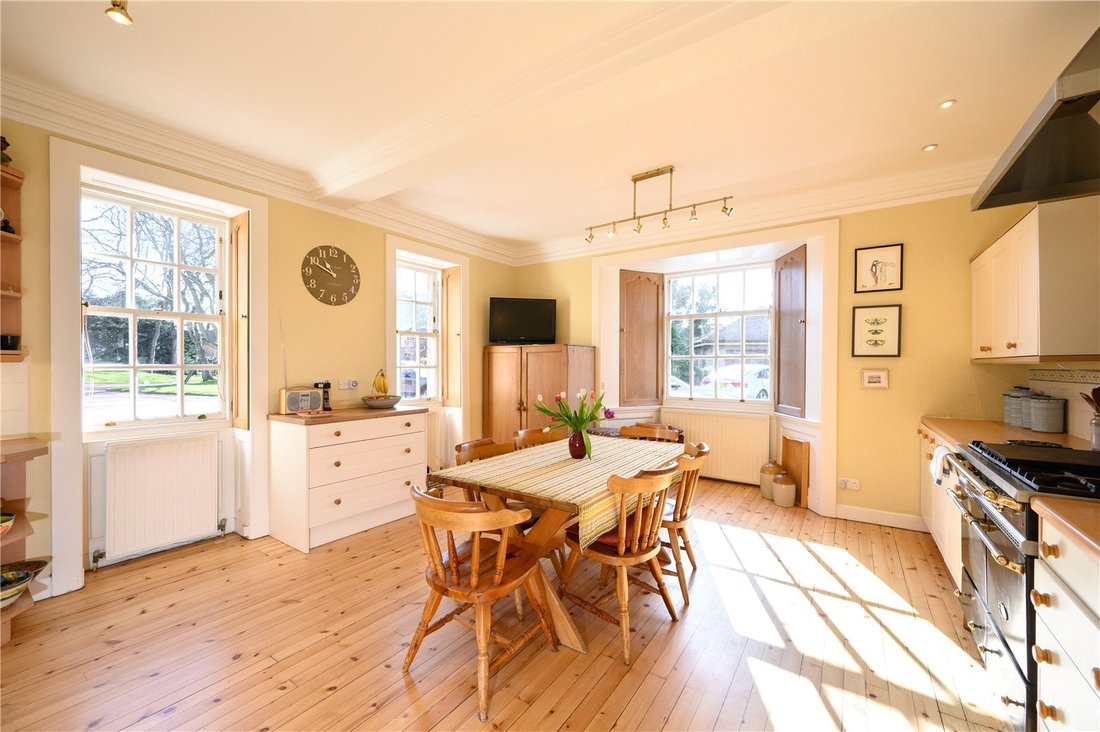
El alojamiento en Wester Grange se extiende a más de 4.600 pies cuadrados y se distribuye en dos plantas con la adición de una bodega y una torre única. La casa comienza con una cocina luminosa y adecuada para toda la familia, con atractivas tablas de suelo a la vista, persianas originales, muebles pintados en el suelo y la pared, cocina Lacanche de seis fuegos y espacio para una gran mesa de comedor central para comidas familiares relajadas. El lavadero de al lado tiene armarios empotrados, una polea para ropa, una lavadora y una secadora. Al lado hay un baño con ducha y WC en la planta baja. Un cómodo asiento junto a la cocina con vistas al sur y una chimenea para disfrutar de agradables veladas. La impresionante sala de estar/comedor con impresionantes pisos de parquet originales que continúan desde el pasillo disfruta de casi toda la profundidad del edificio en el lado oeste. Un parapeto elevado con asientos junto a la ventana ofrece vistas a los jardines, mientras que el comedor da al mar. La chimenea tradicional tiene una elegante repisa de madera y detalles de artesanía. A la derecha de la chimenea, una puerta conduce al jardín a través de la galería con arcos rebajados, mientras que a la izquierda hay una puerta que conduce a un estudio que se cree que anteriormente se utilizaba como cocina. Completan el alojamiento de la planta baja un dormitorio en la planta baja y un aseo de invitados con lavabo.
En el primer piso, las puertas dobles a la derecha conducen al impresionante y elegante salón del primer piso, que cuenta con frisos en el techo, una chimenea con repisa de mármol, ventanas de 8 pies de altura y una encantadora bahía inclinada. Desde esta habitación se disfrutan de unas vistas excepcionales de los jardines y del estuario. El dormitorio principal tiene un delicado friso en el techo y molduras, una chimenea original y un ventanal orientado al sur. Otros tres dormitorios se encuentran en esta planta y cuentan con un baño y un aseo con ducha, además de un aseo separado. Un conjunto de escaleras curvas conducen a la torre redonda hasta el nivel del jardín.
Se puede llegar a la torre desde el primer piso, que conduce a un estudio en el segundo piso, a una biblioteca en el tercer piso y a una habitación en la torre del cuarto piso. Un último tramo de escaleras conduce a la terraza situada en la parte superior de la torre, que ofrece un magnífico punto de vista desde el que contemplar todo North Berwick, incluida la costa y el sur, hasta la colina Law.
FUERA
Se accede a Wester Grange a través de un camino privado compartido a través de embarcaderos rústicos con remates en forma de bola e impresionantes puertas y barandillas de hierro forjado. Hay estacionamiento fuera de la calle para varios autos frente a la casa, junto con un amplio garaje doble.
Los jardines están registrados en el Inventario de Jardines y Paisajes Diseñados y se extienden a aproximadamente 1.3 acres, orientados principalmente hacia el sur y el oeste. Hay grandes terrazas de césped al oeste y al norte, con un jardín formal de rosas y rocalla al sur y al oeste. Un muro recorre el límite hacia el sur y el oeste, con bordes plantados y un banco de árboles maduros que brindan privacidad y refugio. Se han creado varias áreas para sentarse para aprovechar al máximo las espectaculares vistas del estuario del Forth hasta la costa de Fife, así como áreas que permiten aprovechar al máximo el sol durante todo el día, desde el sur y el oeste de la casa y el jardín.
La casa se convirtió con entusiasmo en tres residencias importantes, con Wester Grange formando la sección más grande y disfrutando de los jardines principales. Wester Grange ofrece ahora una deliciosa combinación de estilo de vida moderno y contemporáneo en una casa de época y conserva muchas de las características originales, como las chimeneas y repisas originales en las habitaciones principales, cornisas y frisos decorativos, paneles de madera y ventanas de vidrio emplomado.
El alojamiento en Wester Grange se extiende a más de 4.600 pies cuadrados y se distribuye en dos plantas con la adición de una bodega y una torre única. La casa comienza con una cocina luminosa y adecuada para toda la familia, con atractivas tablas de suelo a la vista, persianas originales, muebles pintados en el suelo y la pared, cocina Lacanche de seis fuegos y espacio para una gran mesa de comedor central para comidas familiares relajadas. El lavadero de al lado tiene armarios empotrados, una polea para ropa, una lavadora y una secadora. Al lado hay un baño con ducha y WC en la planta baja. Un cómodo asiento junto a la cocina con vistas al sur y una chimenea para disfrutar de agradables veladas. La impresionante sala de estar/comedor con impresionantes pisos de parquet originales que continúan desde el pasillo disfruta de casi toda la profundidad del edificio en el lado oeste. Un parapeto elevado con asientos junto a la ventana ofrece vistas a los jardines, mientras que el comedor da al mar. La chimenea tradicional tiene una elegante repisa de madera y detalles de artesanía. A la derecha de la chimenea, una puerta conduce al jardín a través de la galería con arcos rebajados, mientras que a la izquierda hay una puerta que conduce a un estudio que se cree que anteriormente se utilizaba como cocina. Completan el alojamiento de la planta baja un dormitorio en la planta baja y un aseo de invitados con lavabo.
En el primer piso, las puertas dobles a la derecha conducen al impresionante y elegante salón del primer piso, que cuenta con frisos en el techo, una chimenea con repisa de mármol, ventanas de 8 pies de altura y una encantadora bahía inclinada. Desde esta habitación se disfrutan de unas vistas excepcionales de los jardines y del estuario. El dormitorio principal tiene un delicado friso en el techo y molduras, una chimenea original y un ventanal orientado al sur. Otros tres dormitorios se encuentran en esta planta y cuentan con un baño y un aseo con ducha, además de un aseo separado. Un conjunto de escaleras curvas conducen a la torre redonda hasta el nivel del jardín.
Se puede llegar a la torre desde el primer piso, que conduce a un estudio en el segundo piso, a una biblioteca en el tercer piso y a una habitación en la torre del cuarto piso. Un último tramo de escaleras conduce a la terraza situada en la parte superior de la torre, que ofrece un magnífico punto de vista desde el que contemplar todo North Berwick, incluida la costa y el sur, hasta la colina Law.
FUERA
Se accede a Wester Grange a través de un camino privado compartido a través de embarcaderos rústicos con remates en forma de bola e impresionantes puertas y barandillas de hierro forjado. Hay estacionamiento fuera de la calle para varios autos frente a la casa, junto con un amplio garaje doble.
Los jardines están registrados en el Inventario de Jardines y Paisajes Diseñados y se extienden a aproximadamente 1.3 acres, orientados principalmente hacia el sur y el oeste. Hay grandes terrazas de césped al oeste y al norte, con un jardín formal de rosas y rocalla al sur y al oeste. Un muro recorre el límite hacia el sur y el oeste, con bordes plantados y un banco de árboles maduros que brindan privacidad y refugio. Se han creado varias áreas para sentarse para aprovechar al máximo las espectaculares vistas del estuario del Forth hasta la costa de Fife, así como áreas que permiten aprovechar al máximo el sol durante todo el día, desde el sur y el oeste de la casa y el jardín.
Wester Grange is an outstanding A Listed house dating from 1904. It was commissioned as a home for Lord Trayner and was one of Sir Robert Lorimer’s first significant private commissions. His distinctive Arts & Crafts style is seen in the exterior features of Wester Grange including low pitched tiled roof, plain harled walls and sandstone-mullioned windows as well as many interior features such as original brass door furniture, friezes and fireplaces.
The house was sympathetically converted into three substantial residences with Wester Grange forming the largest section and enjoying the main gardens. Wester Grange now offers a delightful blend of modern contemporary living within a period home and retains many of the fine original features including original fireplaces and mantels in the main rooms, decorative cornice and frieze work, wood panelling and leaded glass windows.
The accommodation at Wester Grange extends to over 4,600 square feet, and is arranged over two floors with the addition of a wine cellar and unique tower. The house begins with a bright and family friendly kitchen with attractive exposed floorboards, original shutters, painted floor and wall units, Lacanche six burner range cooker and space for a large central dining table for relaxed family meals. The utility room next door has fitted cupboards, a clothes pulley, washing machine and tumble dryer. Adjacent is a downstairs shower room and WC. A snug sits alongside the kitchen with an outlook to the south and an open fire for cosy evenings. The impressive sitting/dining room with stunning original parquet floors that continue from the corridor enjoys almost the full depth of the building on the west side. A raised parapet with window seating offers views of the gardens, while the dining space looks out to sea. The traditional open fire has an elegant wooden mantel and Arts and Crafts detailing. On the right of the fireplace a door leads to the garden via the segmentally arched loggia, while to the left a doorway leads into a study which is understood to previously have been used as a kitchen. Completing the downstairs accommodation is a ground floor bedroom and guest WC with wash basin.
On the first floor double doors to the right lead into the breathtakingly elegant first floor drawing room which displays ceiling friezes, an open fire with marble mantel, 8ft tall windows and a charming canted bay. Outstanding views over the gardens and towards the Firth are enjoyed from this room. The principal bedroom has a delicate ceiling frieze and mouldings, original fireplace and south facing bay window. Three further bedrooms are located on this floor and are serviced by a bathroom and shower room plus separate WC. A set of curved stairs lead down the round tower to garden level.
The tower can be reached from the first floor, leading to a second floor study, third floor library and fourth floor tower room. A final set of stairs leads out to the terrace at the top of the tower offering a wonderful vantage point for views across the whole of North Berwick including to the coast as well as south to the Law hill.
OUTSIDE
Wester Grange is accessed via a shared private drive through rusticated gate piers with ball finials and impressive wrought-iron gates and railings. There is off-street parking for several cars in front of the house along with a substantial double garage.
The gardens are registered in the Inventory of Gardens and Designed Landscapes and extend to approximately 1.3 acres, facing mostly to the south and west. There are large terraced lawns to the west and north with a formal rose garden and rockery to the south and west. A wall runs the length of the boundary to the south and west, with planted borders and a bank of mature trees providing privacy and shelter. Several sitting areas have been created to make the most of the spectacular views across the Firth of Forth to the Fife coastline as well as areas that make the most of the sun all day, enjoyed from the south and west aspects of the house and garden.
The Grange is situated in a central yet wonderfully private position within the town of North Berwick in East Lothian with the tower forming the highest point of the town. Unspoilt sandy beaches, shops, cafés, golf courses and a working harbour are all within walking distance of the property.
Crowned the overall winner of The Sunday Times Best Places to Live in the UK league table in 2024, North Berwick has become a thriving town with a reputation of having everything you need on the doorstep. The high street boasts a fantastic range of shops including a family run butcher, deli, artisan bakery, independent wine merchant, two supermarkets, cafés, bars and a florist. In the summer it hosts Fringe by the Sea which is part of the Edinburgh Festival, bringing world-class performers and authors to the town.
Both the local primary and high schools are within walking distance of the property and there are good transport links to private schools in East Lothian and Edinburgh. North Berwick train station provides rail services into Edinburgh, taking approximately 29 minutes and is reached via a private garden gate in approximately 7 minutes by foot, and in addition there are regular bus services to Edinburgh and Dunbar. The A1 is just a few miles away and is dual carriageway all the way to the Edinburgh City Bypass and also runs south to Berwick-Upon-Tweed and Newcastle.
North Berwick has two golf courses including West Links Golf Course and the Glen Golf Course and locally there is the renowned Muirfield golf club which regularly hosts the Open Championship along with The Renaissance Club; Archerfield Links and Luffness are also a just few miles away.
Viewings - Strictly by appointment with Savills - [hidden information].
Services - Mains water, drainage, gas and electricity. Central heating provided by Worcester gas condensing boiler.
Access - The house is accessed by a private drive which serves the three houses.
Local Authority & Tax Band - East Lothian Council Tax Band G.
Conservation Area and Listing - Wester Grange is A Listed and is in the North Berwick Conservation Area.
Fixtures & Fittings - The mirror in the drawing room, rise and fall ceiling light fittings in the principal bedroom, study and snug and curtains are excluded from the sale.
Solicitor - Shepherd and Wedderburn LLP, 9 Haymarket Square, Edinburgh, EH3 8FY
Photos Taken in 2022 & 2025.
The house was sympathetically converted into three substantial residences with Wester Grange forming the largest section and enjoying the main gardens. Wester Grange now offers a delightful blend of modern contemporary living within a period home and retains many of the fine original features including original fireplaces and mantels in the main rooms, decorative cornice and frieze work, wood panelling and leaded glass windows.
The accommodation at Wester Grange extends to over 4,600 square feet, and is arranged over two floors with the addition of a wine cellar and unique tower. The house begins with a bright and family friendly kitchen with attractive exposed floorboards, original shutters, painted floor and wall units, Lacanche six burner range cooker and space for a large central dining table for relaxed family meals. The utility room next door has fitted cupboards, a clothes pulley, washing machine and tumble dryer. Adjacent is a downstairs shower room and WC. A snug sits alongside the kitchen with an outlook to the south and an open fire for cosy evenings. The impressive sitting/dining room with stunning original parquet floors that continue from the corridor enjoys almost the full depth of the building on the west side. A raised parapet with window seating offers views of the gardens, while the dining space looks out to sea. The traditional open fire has an elegant wooden mantel and Arts and Crafts detailing. On the right of the fireplace a door leads to the garden via the segmentally arched loggia, while to the left a doorway leads into a study which is understood to previously have been used as a kitchen. Completing the downstairs accommodation is a ground floor bedroom and guest WC with wash basin.
On the first floor double doors to the right lead into the breathtakingly elegant first floor drawing room which displays ceiling friezes, an open fire with marble mantel, 8ft tall windows and a charming canted bay. Outstanding views over the gardens and towards the Firth are enjoyed from this room. The principal bedroom has a delicate ceiling frieze and mouldings, original fireplace and south facing bay window. Three further bedrooms are located on this floor and are serviced by a bathroom and shower room plus separate WC. A set of curved stairs lead down the round tower to garden level.
The tower can be reached from the first floor, leading to a second floor study, third floor library and fourth floor tower room. A final set of stairs leads out to the terrace at the top of the tower offering a wonderful vantage point for views across the whole of North Berwick including to the coast as well as south to the Law hill.
OUTSIDE
Wester Grange is accessed via a shared private drive through rusticated gate piers with ball finials and impressive wrought-iron gates and railings. There is off-street parking for several cars in front of the house along with a substantial double garage.
The gardens are registered in the Inventory of Gardens and Designed Landscapes and extend to approximately 1.3 acres, facing mostly to the south and west. There are large terraced lawns to the west and north with a formal rose garden and rockery to the south and west. A wall runs the length of the boundary to the south and west, with planted borders and a bank of mature trees providing privacy and shelter. Several sitting areas have been created to make the most of the spectacular views across the Firth of Forth to the Fife coastline as well as areas that make the most of the sun all day, enjoyed from the south and west aspects of the house and garden.
The Grange is situated in a central yet wonderfully private position within the town of North Berwick in East Lothian with the tower forming the highest point of the town. Unspoilt sandy beaches, shops, cafés, golf courses and a working harbour are all within walking distance of the property.
Crowned the overall winner of The Sunday Times Best Places to Live in the UK league table in 2024, North Berwick has become a thriving town with a reputation of having everything you need on the doorstep. The high street boasts a fantastic range of shops including a family run butcher, deli, artisan bakery, independent wine merchant, two supermarkets, cafés, bars and a florist. In the summer it hosts Fringe by the Sea which is part of the Edinburgh Festival, bringing world-class performers and authors to the town.
Both the local primary and high schools are within walking distance of the property and there are good transport links to private schools in East Lothian and Edinburgh. North Berwick train station provides rail services into Edinburgh, taking approximately 29 minutes and is reached via a private garden gate in approximately 7 minutes by foot, and in addition there are regular bus services to Edinburgh and Dunbar. The A1 is just a few miles away and is dual carriageway all the way to the Edinburgh City Bypass and also runs south to Berwick-Upon-Tweed and Newcastle.
North Berwick has two golf courses including West Links Golf Course and the Glen Golf Course and locally there is the renowned Muirfield golf club which regularly hosts the Open Championship along with The Renaissance Club; Archerfield Links and Luffness are also a just few miles away.
Viewings - Strictly by appointment with Savills - [hidden information].
Services - Mains water, drainage, gas and electricity. Central heating provided by Worcester gas condensing boiler.
Access - The house is accessed by a private drive which serves the three houses.
Local Authority & Tax Band - East Lothian Council Tax Band G.
Conservation Area and Listing - Wester Grange is A Listed and is in the North Berwick Conservation Area.
Fixtures & Fittings - The mirror in the drawing room, rise and fall ceiling light fittings in the principal bedroom, study and snug and curtains are excluded from the sale.
Solicitor - Shepherd and Wedderburn LLP, 9 Haymarket Square, Edinburgh, EH3 8FY
Photos Taken in 2022 & 2025.
-
Tipo de propiedad
Casa
-
Precio/pie²
$435
-
Emisiones
F
-
Consumo
E
Características
Características
Lote
Interior
- Techo alto
- Oficina
- Chimenea
- Lavadora Secadora
- Bar
- Bodega
- Biblioteca
Outdoor
Explorar la zona
Wester Grange, Grange Road, North Berwick, East Lothian, Escocia
Ver en Google Maps
Precio por sqft
Bajo
Alto

Se unió hace 6 meses
Usted ha preguntado por esta propiedad
El agente se comunicará con usted pronto por
Publicado por
1
Anuncios
2026
Se unió
Reserva una visita con Jessica Gwyn
Elija una fecha y si prefiere una visita virtual o presencial con el agente.
Fecha preferida
Tipo de tour

Savills - Edinburgh Country Houses
Wemyss House 8 Wemyss Place, Edinburgh, Midlothian, EH3 6DH, United Kingdom
Ver perfil de la agencia
Última actualización
Septiembre 15
Primera publicación
Mar 17
Referencia del anuncio
EDS190181
Propiedades similares cercanas
Nuevos anuncios en North Berwick





Explorar más viviendas en venta
North Berwick, Escocia tipos de propiedad
North Berwick, Escocia búsquedas populares
- Propiedades Vista Panorámica en North Berwick, Escocia
- Propiedades Vista al Mar en North Berwick, Escocia
- Propiedades con Terraza en North Berwick, Escocia
- Propiedades con Bar en North Berwick, Escocia
- Propiedades con Oficina en North Berwick, Escocia
- Propiedades Vista a la Montaña en North Berwick, Escocia
- Propiedades con Jardín en North Berwick, Escocia
- Propiedades Frente al mar en North Berwick, Escocia
- Propiedades Privacidad en North Berwick, Escocia
- Propiedades Moderno en North Berwick, Escocia
- Propiedades Ecuestre en North Berwick, Escocia
- Propiedades con Biblioteca en North Berwick, Escocia
- Propiedades con Aire Acondicionado en North Berwick, Escocia
- Propiedades con Bodega en North Berwick, Escocia
- Propiedades con Chimenea en North Berwick, Escocia
- Propiedades con Garaje en North Berwick, Escocia
- Propiedades con Balcón en North Berwick, Escocia
- Propiedades Frente al mar en North Berwick, Escocia
- Propiedades Mansión en North Berwick, Escocia
- Propiedades con Cocina abierta en North Berwick, Escocia
- Propiedades Renovado en North Berwick, Escocia
- Propiedades Vista al Agua en North Berwick, Escocia
Guías e historias relacionadas
La confianza de los mejores brokers del mundo
Los agentes tras las propiedades más excepcionales del mundo publican en JamesEdition.
- Anuncios de Sotheby's, Christie's, BARNES y Engel & Völkers
- Cada anuncio se revisa antes de publicarse
- Conecte directamente con agentes verificados
Al continuar, acepta nuestros Términos y la Política de Privacidad.