$4,629,017
The Glebe House, 4 Law Road, North Berwick, East Lothian
- 7 Hab.
- 4 Baños
- 5,276 Sqft
- 2.56 Ac lot
- Actualizado: Septiembre 15
- 78
Sobre la propiedad
La descripción se tradujo automáticamente.
La descripción se muestra en el idioma original.
La Casa Glebe es un ejemplo impecable de la hermosa y simétrica arquitectura georgiana que se encuentra a lo largo de la costa de East Lothian. Se accede a la propiedad a través de un camino privado, que ofrece una primera visión del impresionante edificio de arenisca roja antes de abrirse a un área de estacionamiento de grava en la parte delantera. La casa principal de tres pisos está elegantemen
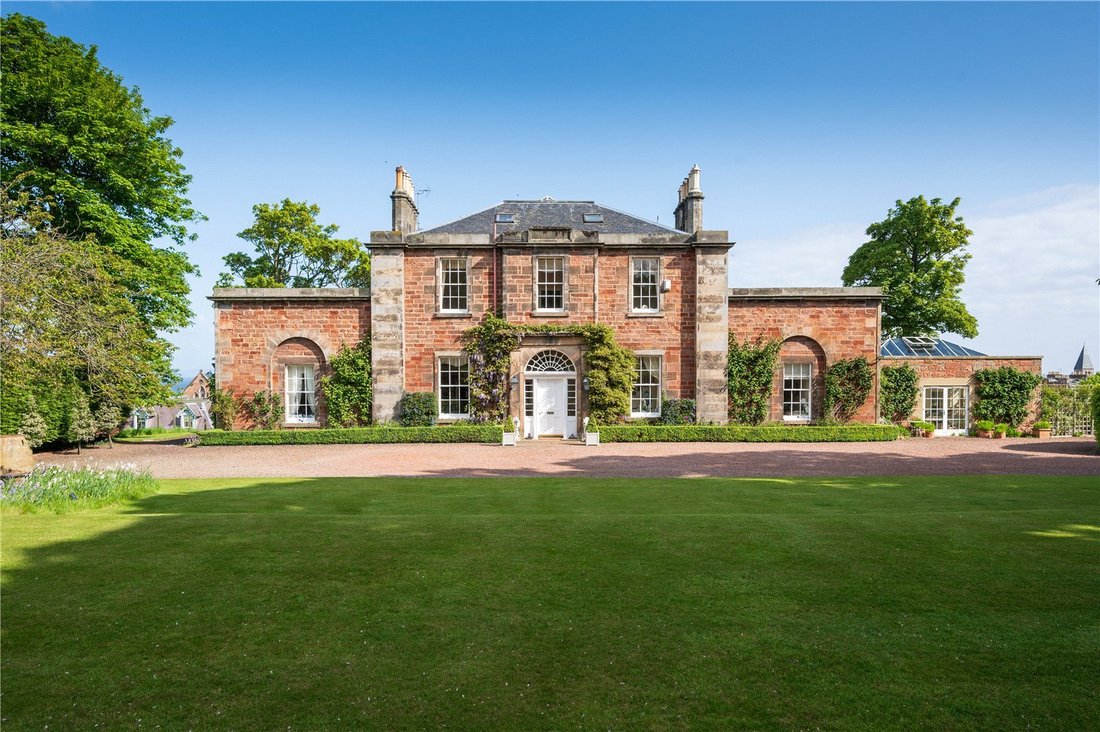
The Glebe House is an impeccable example of the beautiful, symmetrical Georgian architecture found along the East Lothian coastline. The property is approached via a private driveway, offering a first glimpse of the striking red sandstone building before opening into a gravel parking area at the front. The main three storey house is elegantly framed by two ground level wings and an additional oran
La Casa Glebe es un ejemplo impecable de la hermosa y simétrica arquitectura georgiana que se encuentra a lo largo de la costa de East Lothian. Se accede a la propiedad a través de un camino privado, que ofrece una primera visión del impresionante edificio de arenisca roja antes de abrirse a un área de estacionamiento de grava en la parte delantera. La casa principal de tres pisos está elegantemente enmarcada por dos alas a nivel del suelo y un invernadero de naranjos adicional.
Al entrar por una impresionante puerta principal bajo una ornamentada luz en forma de abanico, el hall de entrada cuenta con pisos de baldosas y cornisas y yeserías decorativas detalladas, elementos que resuenan en toda la propiedad. Las escaleras conducen al rellano del primer piso, mientras que un pasillo en línea recta conduce a las salas de recepción principales.
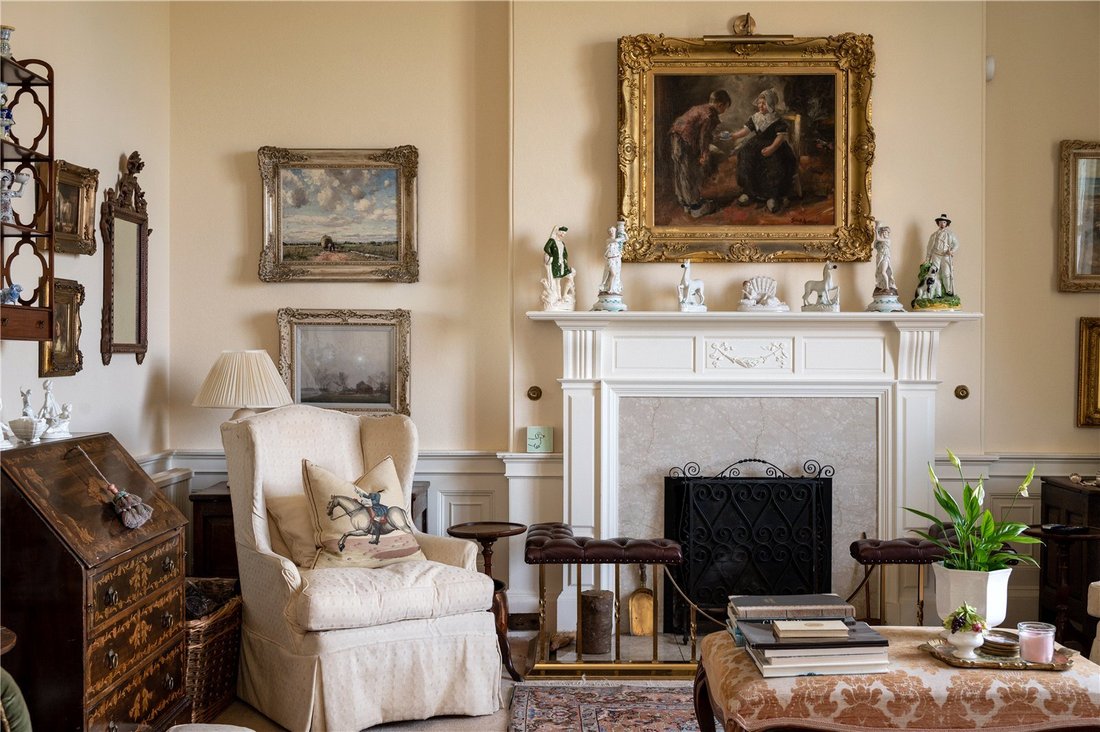
El impresionante salón se encuentra en la parte trasera de la casa y ofrece vistas al mar. La habitación conserva muchas de sus características originales, como una pared curva, una chimenea abierta y una cornisa adornada. El comedor ofrece un amplio espacio para el entretenimiento y es una habitación luminosa y generosa iluminada por grandes ventanales con vistas a la ciudad de abajo. Completan el alojamiento al que se accede desde el salón principal un acogedor y acogedor alojamiento con vistas al jardín delantero y dos habitaciones dobles, ambas con baño.
A la derecha del hall de entrada se accede tanto al comedor como a la cocina. La cocina es un espacio cálido y acogedor, con unidades básicas, un AGA verde de cuatro puertas y pisos de baldosas. Un útil cuarto de servicio se encuentra en la parte trasera, junto a una despensa. También se accede a un cuarto de botas y un aseo desde la cocina. La cocina se abre a un invernadero luminoso que combina a la perfección las impresionantes vistas al jardín con el interior. Las puertas del patio dan al lado este del jardín. Un estudio se encuentra junto a la sala del jardín y también ofrece acceso externo.
En el primer piso, el dormitorio principal se encuentra a la derecha del rellano, con vistas a la costa. Esta habitación de generosas proporciones cuenta con un vestidor y un baño privado. Otros dos dormitorios se encuentran en esta planta, uno de los cuales también cuenta con un baño privado con ducha. Un baño familiar y un aseo separado completan el alojamiento en este nivel. Las escaleras conducen al ático, donde se encuentran una habitación doble y una habitación individual. Un trastero da acceso a una sección del suelo del espacio restante del ático.
Los jardines que rodean The Glebe House se encuentran principalmente hacia el sur y cuentan con privacidad gracias a una pantalla de árboles maduros. Delante de la casa hay un parterre de flores con forma de boj. Además, hay un gran patio junto al invernadero de naranjos, ideal para comer al aire libre y entretenerse. El jardín oriental es más formal y cuenta con setos de boj, rosales y plantas con flores que dan color durante todo el año. Una de las características más inusuales de esta casa ubicada en el centro es el campo Glebe, que se extiende alrededor de 1.7 acres y se ha utilizado para el pastoreo.
Al entrar por una impresionante puerta principal bajo una ornamentada luz en forma de abanico, el hall de entrada cuenta con pisos de baldosas y cornisas y yeserías decorativas detalladas, elementos que resuenan en toda la propiedad. Las escaleras conducen al rellano del primer piso, mientras que un pasillo en línea recta conduce a las salas de recepción principales.
El impresionante salón se encuentra en la parte trasera de la casa y ofrece vistas al mar. La habitación conserva muchas de sus características originales, como una pared curva, una chimenea abierta y una cornisa adornada. El comedor ofrece un amplio espacio para el entretenimiento y es una habitación luminosa y generosa iluminada por grandes ventanales con vistas a la ciudad de abajo. Completan el alojamiento al que se accede desde el salón principal un acogedor y acogedor alojamiento con vistas al jardín delantero y dos habitaciones dobles, ambas con baño.
A la derecha del hall de entrada se accede tanto al comedor como a la cocina. La cocina es un espacio cálido y acogedor, con unidades básicas, un AGA verde de cuatro puertas y pisos de baldosas. Un útil cuarto de servicio se encuentra en la parte trasera, junto a una despensa. También se accede a un cuarto de botas y un aseo desde la cocina. La cocina se abre a un invernadero luminoso que combina a la perfección las impresionantes vistas al jardín con el interior. Las puertas del patio dan al lado este del jardín. Un estudio se encuentra junto a la sala del jardín y también ofrece acceso externo.
En el primer piso, el dormitorio principal se encuentra a la derecha del rellano, con vistas a la costa. Esta habitación de generosas proporciones cuenta con un vestidor y un baño privado. Otros dos dormitorios se encuentran en esta planta, uno de los cuales también cuenta con un baño privado con ducha. Un baño familiar y un aseo separado completan el alojamiento en este nivel. Las escaleras conducen al ático, donde se encuentran una habitación doble y una habitación individual. Un trastero da acceso a una sección del suelo del espacio restante del ático.
Los jardines que rodean The Glebe House se encuentran principalmente hacia el sur y cuentan con privacidad gracias a una pantalla de árboles maduros. Delante de la casa hay un parterre de flores con forma de boj. Además, hay un gran patio junto al invernadero de naranjos, ideal para comer al aire libre y entretenerse. El jardín oriental es más formal y cuenta con setos de boj, rosales y plantas con flores que dan color durante todo el año. Una de las características más inusuales de esta casa ubicada en el centro es el campo Glebe, que se extiende alrededor de 1.7 acres y se ha utilizado para el pastoreo.
The Glebe House is an impeccable example of the beautiful, symmetrical Georgian architecture found along the East Lothian coastline. The property is approached via a private driveway, offering a first glimpse of the striking red sandstone building before opening into a gravel parking area at the front. The main three storey house is elegantly framed by two ground level wings and an additional orangery.
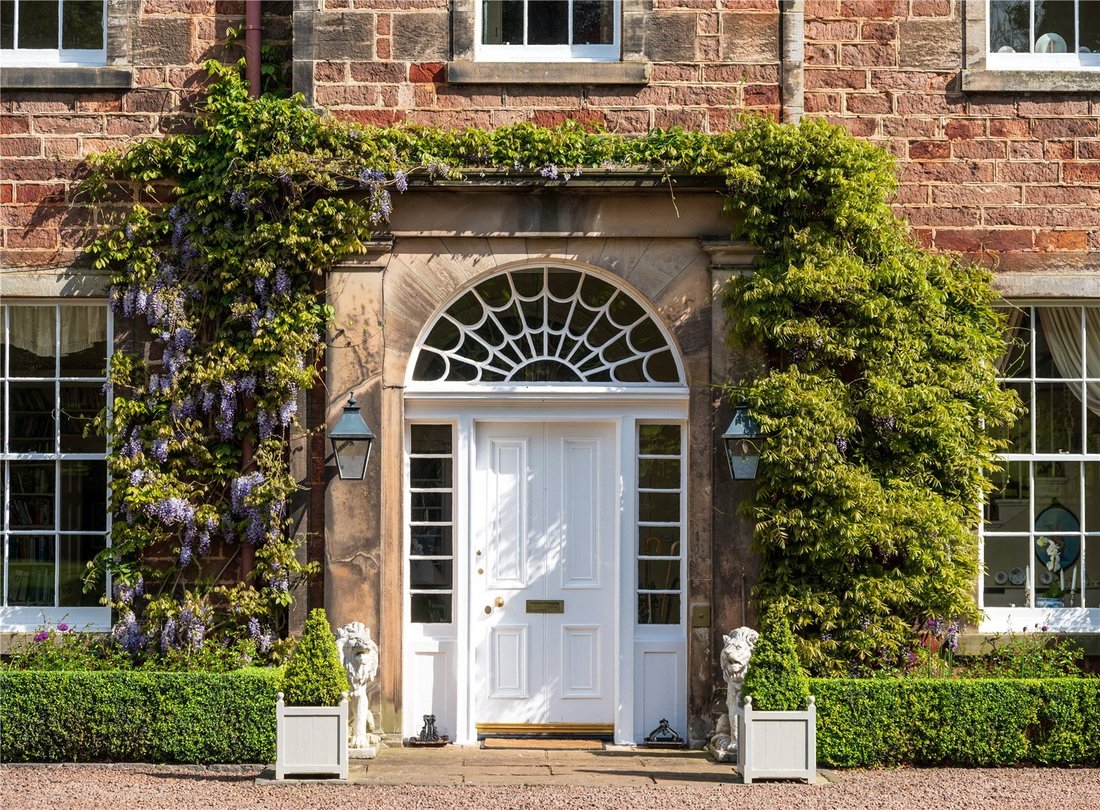
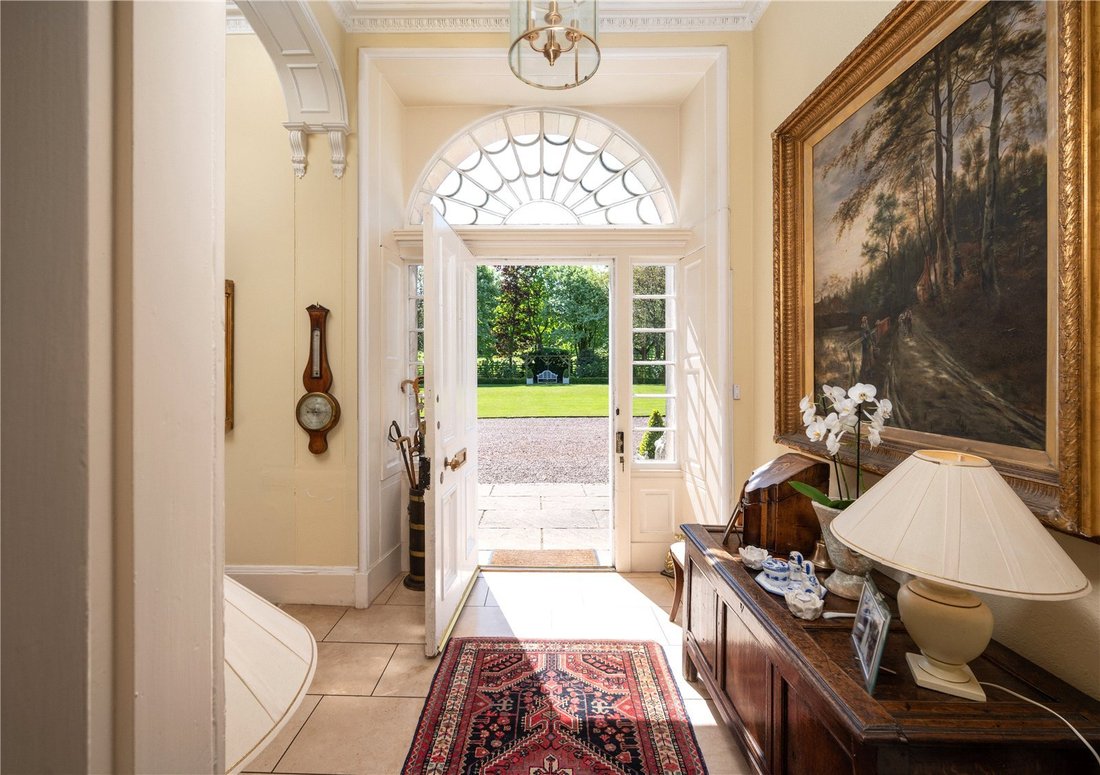
Entering through an impressive front door beneath an ornate fanlight, the entrance hall features tiled flooring and detailed decorative cornicing and plasterwork, elements that are echoed throughout the property. Stairs rise to the first floor landing, while a hall straight ahead leads to the main reception rooms.
The impressive drawing room lies to the rear of the house, enjoying views towards the sea. The room retains many of its original features, including a curved wall, open fireplace, and ornate cornicing. The dining room provides ample space for entertaining and is a bright, generous room illuminated by large windows overlooking the town below. Completing the accommodation accessed from the main hall are a cosy snug with views over the front lawn, and two double bedrooms, both served by a bathroom.
To the right of the entrance hall is access to both the dining room and the kitchen. The kitchen is a warm and inviting space, featuring base units, a four door green AGA, and tiled flooring. A useful utility room is located to the rear, alongside a pantry. A boot room and WC are also accessed from the kitchen. The kitchen opens into a bright orangery that seamlessly blends the stunning garden views with the interior. Patio doors lead out to the east side of the garden. A study lies adjacent to the garden room and also provides external access.
On the first floor, the principal bedroom is positioned to the right of the landing, with views over the coastline. This generously proportioned room features a walk in wardrobe and an en suite bathroom. Two further bedrooms are located on this floor, one of which also benefits from an en suite shower room. A family bathroom and a separate WC complete the accommodation on this level. Stairs lead to the attic, where a double bedroom and a single bedroom are found. A store room provides access to a floored section of the remaining attic space.
The gardens surrounding The Glebe House lie mainly to the south and are given privacy by a screen of mature trees. Box hedging borders a colourful flowerbed in front of the house, and there is a large patio beside the orangery, ideal for outdoor dining and entertaining. The east garden is more formal and features box hedging, rose beds, and flowering plants that provide year round colour. One of the more unusual features of this centrally located home is the Glebe Field, which extends to around 1.7 acres and has been used for grazing.
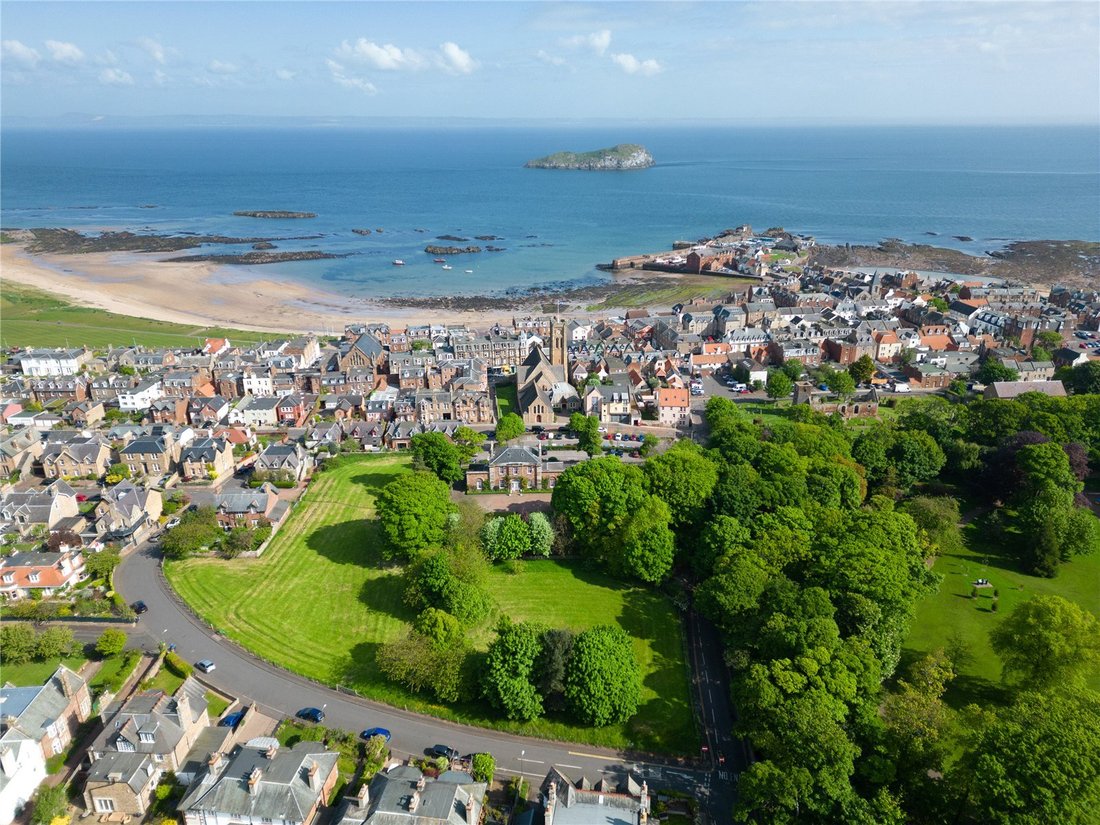
The Glebe House occupies a prime position within the desirable seaside town of North Berwick, the jewel in East Lothian’s shoreline. The central location of the house belies its private setting, with a sweeping driveway separating it from the road, and stone wall and trees providing further privacy. The elevated setting of the property offers far reaching views over the rooftops of the town towards the Forth estuary and beyond. Unspoilt sandy beaches, shops, cafés, golf courses and a working harbour are all within walking distance of the property.
Crowned the overall winner of The Sunday Times Best Places to Live in the UK league table in 2024, North Berwick has become a thriving town with a reputation of having everything you need on the doorstep. The high street boasts a fantastic range of shops including a family run butcher, deli, artisan bakery, independent wine merchant, two supermarkets, cafés, bars and a florist. In the summer it hosts Fringe by the Sea, a summer festival which brings world-class performers and authors to the town.
Both the local primary and high school are within walking distance of the property and there are good transport links to private schools in East Lothian and Edinburgh. North Berwick train station provides rail services into Edinburgh, taking approximately 29 minutes and is reached via a private garden gate in approximately 7 minutes by foot; in addition there are regular bus services to Edinburgh and Dunbar. The A1 is just a few miles away and is dual carriageway all the way to the Edinburgh City Bypass and also runs south to Berwick-Upon-Tweed and Newcastle.
North Berwick has two golf courses including West Links Golf Course and the Glen Golf Course and locally there is the renowned Muirfield golf club which regularly hosts the Open Championship along with The Renaissance Club; Archerfield Links and Luffness are also just few miles away.
Viewings - Strictly by appointment with Savills - [hidden information].
Services - Mains water, gas, electricity and drainage.
Local Authority & Tax Band - East Lothian Council Tax H
Conservation Area and Listing - The Glebe House is B Listed and is in the North Berwick Conservation Area.
Fixtures & Fittings - Light fittings, integrated white goods, carpets and curtains are to be included within the sale.
Photos - Taken in 2023 when the house was fully furnished.
Entering through an impressive front door beneath an ornate fanlight, the entrance hall features tiled flooring and detailed decorative cornicing and plasterwork, elements that are echoed throughout the property. Stairs rise to the first floor landing, while a hall straight ahead leads to the main reception rooms.
The impressive drawing room lies to the rear of the house, enjoying views towards the sea. The room retains many of its original features, including a curved wall, open fireplace, and ornate cornicing. The dining room provides ample space for entertaining and is a bright, generous room illuminated by large windows overlooking the town below. Completing the accommodation accessed from the main hall are a cosy snug with views over the front lawn, and two double bedrooms, both served by a bathroom.
To the right of the entrance hall is access to both the dining room and the kitchen. The kitchen is a warm and inviting space, featuring base units, a four door green AGA, and tiled flooring. A useful utility room is located to the rear, alongside a pantry. A boot room and WC are also accessed from the kitchen. The kitchen opens into a bright orangery that seamlessly blends the stunning garden views with the interior. Patio doors lead out to the east side of the garden. A study lies adjacent to the garden room and also provides external access.
On the first floor, the principal bedroom is positioned to the right of the landing, with views over the coastline. This generously proportioned room features a walk in wardrobe and an en suite bathroom. Two further bedrooms are located on this floor, one of which also benefits from an en suite shower room. A family bathroom and a separate WC complete the accommodation on this level. Stairs lead to the attic, where a double bedroom and a single bedroom are found. A store room provides access to a floored section of the remaining attic space.
The gardens surrounding The Glebe House lie mainly to the south and are given privacy by a screen of mature trees. Box hedging borders a colourful flowerbed in front of the house, and there is a large patio beside the orangery, ideal for outdoor dining and entertaining. The east garden is more formal and features box hedging, rose beds, and flowering plants that provide year round colour. One of the more unusual features of this centrally located home is the Glebe Field, which extends to around 1.7 acres and has been used for grazing.
The Glebe House occupies a prime position within the desirable seaside town of North Berwick, the jewel in East Lothian’s shoreline. The central location of the house belies its private setting, with a sweeping driveway separating it from the road, and stone wall and trees providing further privacy. The elevated setting of the property offers far reaching views over the rooftops of the town towards the Forth estuary and beyond. Unspoilt sandy beaches, shops, cafés, golf courses and a working harbour are all within walking distance of the property.
Crowned the overall winner of The Sunday Times Best Places to Live in the UK league table in 2024, North Berwick has become a thriving town with a reputation of having everything you need on the doorstep. The high street boasts a fantastic range of shops including a family run butcher, deli, artisan bakery, independent wine merchant, two supermarkets, cafés, bars and a florist. In the summer it hosts Fringe by the Sea, a summer festival which brings world-class performers and authors to the town.
Both the local primary and high school are within walking distance of the property and there are good transport links to private schools in East Lothian and Edinburgh. North Berwick train station provides rail services into Edinburgh, taking approximately 29 minutes and is reached via a private garden gate in approximately 7 minutes by foot; in addition there are regular bus services to Edinburgh and Dunbar. The A1 is just a few miles away and is dual carriageway all the way to the Edinburgh City Bypass and also runs south to Berwick-Upon-Tweed and Newcastle.
North Berwick has two golf courses including West Links Golf Course and the Glen Golf Course and locally there is the renowned Muirfield golf club which regularly hosts the Open Championship along with The Renaissance Club; Archerfield Links and Luffness are also just few miles away.
Viewings - Strictly by appointment with Savills - [hidden information].
Services - Mains water, gas, electricity and drainage.
Local Authority & Tax Band - East Lothian Council Tax H
Conservation Area and Listing - The Glebe House is B Listed and is in the North Berwick Conservation Area.
Fixtures & Fittings - Light fittings, integrated white goods, carpets and curtains are to be included within the sale.
Photos - Taken in 2023 when the house was fully furnished.
-
Tipo de propiedad
Casa
-
Precio/pie²
$877
-
Consumo
E
Características
- Jardín
- Chimenea
- Vista al Agua
- Ecuestre
- Plano de planta 2D
- Puerta
- Privacidad
- Techo alto
- Bar
Explorar la zona
The Glebe House, 4 Law Road, North Berwick, East Lothian, Escocia
Ver en Google Maps
Precio por sqft
Bajo
Alto

Se unió hace 11 meses
Usted ha preguntado por esta propiedad
El agente se comunicará con usted pronto por
Publicado por
3
Anuncios
2025
Se unió
Reserva una visita con Andrew Thomson
Elija una fecha y si prefiere una visita virtual o presencial con el agente.
Fecha preferida
Tipo de tour

Savills - Edinburgh Country Houses
Wemyss House 8 Wemyss Place, Edinburgh, Midlothian, EH3 6DH, United Kingdom
Ver perfil de la agencia
Última actualización
Septiembre 15
Primera publicación
Abril 3
Referencia del anuncio
EDS250332
Propiedades similares cercanas
Nuevos anuncios en North Berwick





Explorar más viviendas en venta
North Berwick, Escocia tipos de propiedad
North Berwick, Escocia búsquedas populares
- Propiedades Vista Panorámica en North Berwick, Escocia
- Propiedades Vista al Mar en North Berwick, Escocia
- Propiedades con Terraza en North Berwick, Escocia
- Propiedades con Bar en North Berwick, Escocia
- Propiedades con Oficina en North Berwick, Escocia
- Propiedades Vista a la Montaña en North Berwick, Escocia
- Propiedades con Jardín en North Berwick, Escocia
- Propiedades Frente al mar en North Berwick, Escocia
- Propiedades Privacidad en North Berwick, Escocia
- Propiedades Moderno en North Berwick, Escocia
- Propiedades Ecuestre en North Berwick, Escocia
- Propiedades con Biblioteca en North Berwick, Escocia
- Propiedades con Bodega en North Berwick, Escocia
- Propiedades con Chimenea en North Berwick, Escocia
- Propiedades con Garaje en North Berwick, Escocia
- Propiedades Frente al mar en North Berwick, Escocia
- Propiedades Mansión en North Berwick, Escocia
- Propiedades con Cocina abierta en North Berwick, Escocia
- Propiedades Renovado en North Berwick, Escocia
- Propiedades Vista al Agua en North Berwick, Escocia
Guías e historias relacionadas
La confianza de los mejores brokers del mundo
Los agentes tras las propiedades más excepcionales del mundo publican en JamesEdition.
- Anuncios de Sotheby's, Christie's, BARNES y Engel & Völkers
- Cada anuncio se revisa antes de publicarse
- Conecte directamente con agentes verificados
Al continuar, acepta nuestros Términos y la Política de Privacidad.