$1,988,253
House, Brighton Road, Shermanbury, Horsham, West Sussex
- 7 Hab.
- 4 Baños
- 4,179 Sqft
- Actualizado: Ayer
Sobre la propiedad
La descripción se tradujo automáticamente.
La descripción se muestra en el idioma original.
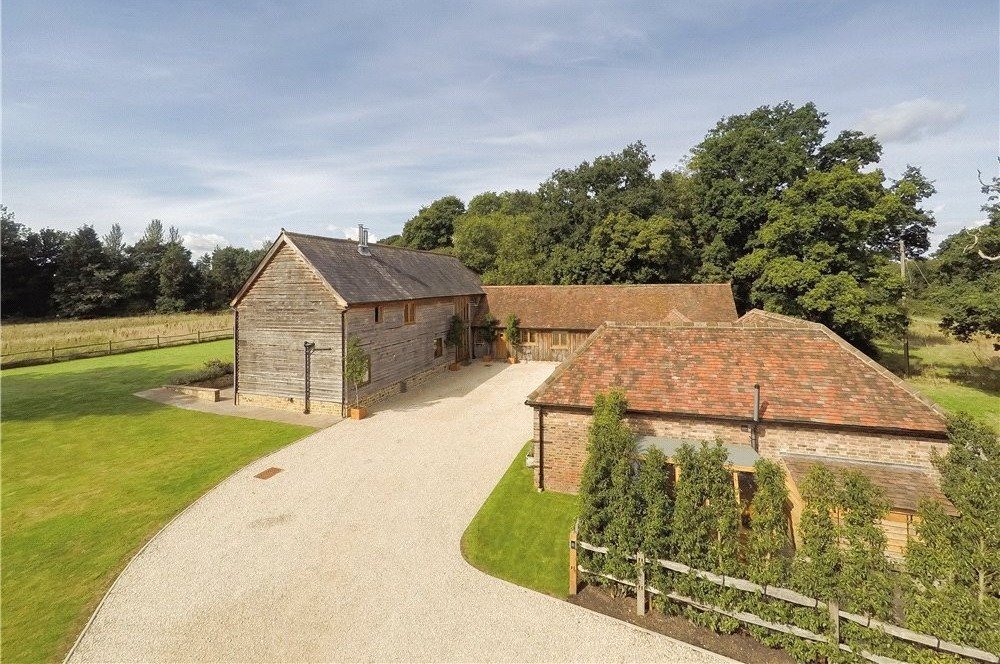
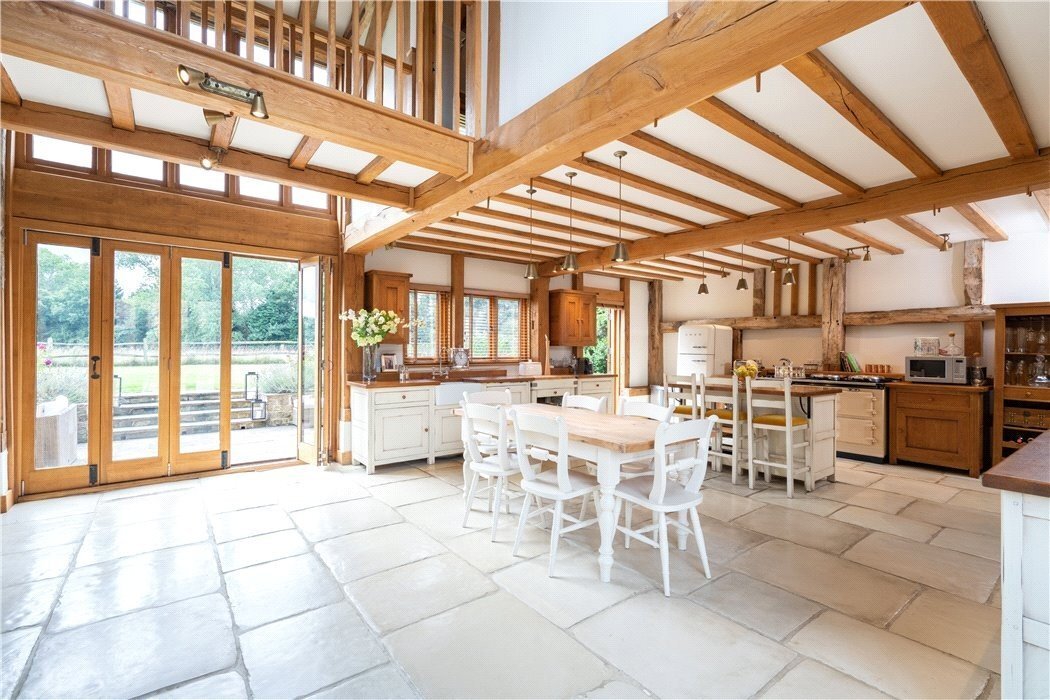
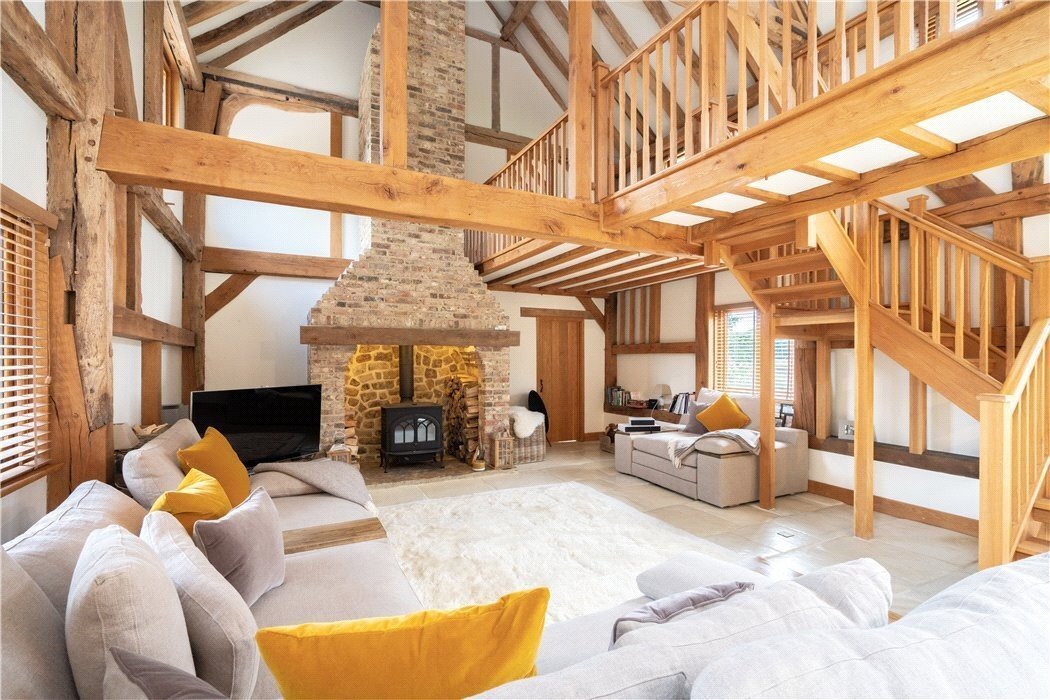
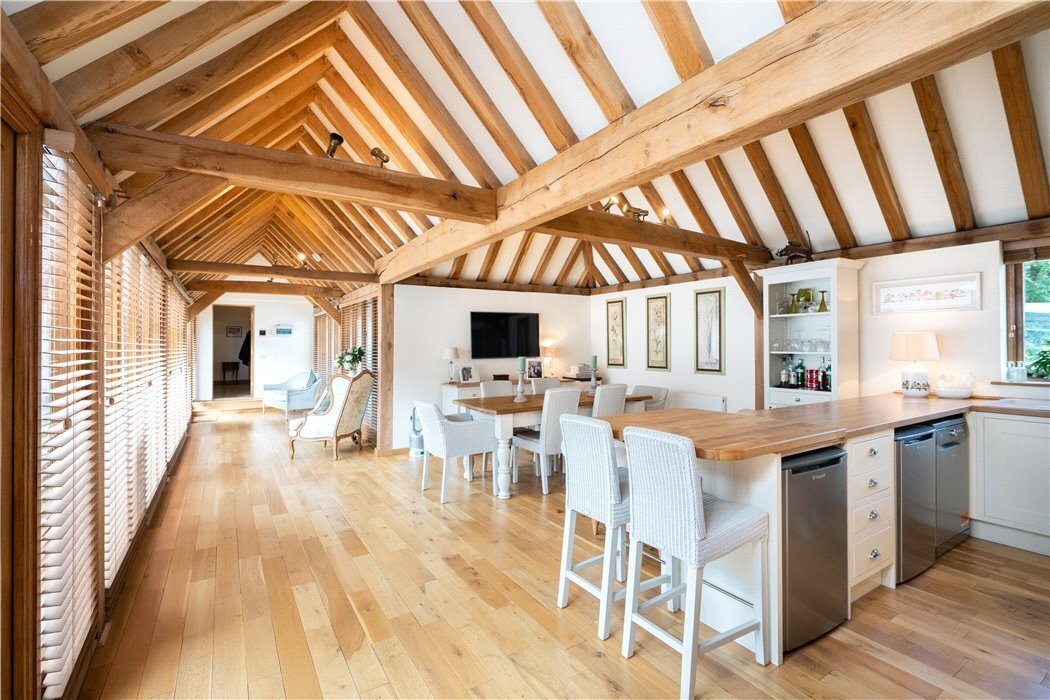
Woodbarn Farm has been imaginatively designed to provide a stunning courtyard-style barn conversion and family home, with flexible and versatile accommodation. Features of note include bespoke joinery and exposed timbers throughout with original oak beams skilfully married by local craftsman to new oak timbers, flagstone flooring to the ground floor with underfloor heating; and vaulted ceilings.
Woodbarn Farm has been imaginatively designed to provide a stunning courtyard-style barn conversion and family home, with flexible and versatile accommodation. Features of note include bespoke joinery and exposed timbers throughout with original oak beams skilfully married by local craftsman to new oak timbers, flagstone flooring to the ground floor with underfloor heating; and vaulted ceilings.
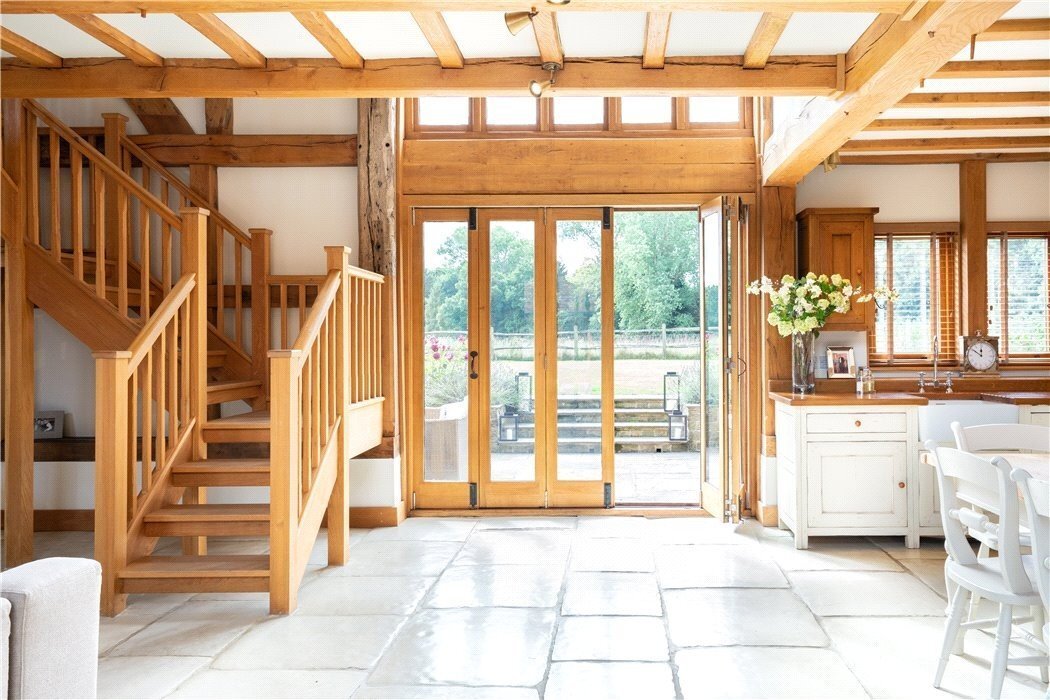
At the heart of the home is the double-aspect open plan kitchen/dining/living area boasting Fired Earth oak freestanding kitchen furniture, an electric Aga, a fine fireplace with Horsham stone hearth with wood burning stove and exposed full height brick chimney stack and access to both the rear garden and the front courtyard. This area leads onto the double-aspect sitting/games room with log burning stove.
An oak staircase leads to the mezzanine area on the first floor, which is currently used as a study. Also on the first floor is the master bedroom with en-suite, boasting beautiful copper bath and separate large shower, a walk-in wardrobe and views over the neighbouring fields. Bedroom 2 also features an en-suite bathroom with underfloor heating.
From the kitchen/dining area you can also access the boot room, utility room, 3 further double bedrooms, one with exposed oak vaulted ceiling and a family bathroom.
From the main family accommodation, a door opens into a glazed link giving access to a former cow byre which has been immaculately converted to create an adaptable annexe. This area includes a kitchen/sitting room, double bedrooms, a modern family bathroom and a utility room or further bedroom.
To the front of the property is a gravel courtyard with ample parking for a number of cars. The south-facing rear garden is laid mainly to lawn with an Indian Sandstone patio area and views over the neighbouring field.
At the heart of the home is the double-aspect open plan kitchen/dining/living area boasting Fired Earth oak freestanding kitchen furniture, an electric Aga, a fine fireplace with Horsham stone hearth with wood burning stove and exposed full height brick chimney stack and access to both the rear garden and the front courtyard. This area leads onto the double-aspect sitting/games room with log burning stove.
An oak staircase leads to the mezzanine area on the first floor, which is currently used as a study. Also on the first floor is the master bedroom with en-suite, boasting beautiful copper bath and separate large shower, a walk-in wardrobe and views over the neighbouring fields. Bedroom 2 also features an en-suite bathroom with underfloor heating.
From the kitchen/dining area you can also access the boot room, utility room, 3 further double bedrooms, one with exposed oak vaulted ceiling and a family bathroom.
From the main family accommodation, a door opens into a glazed link giving access to a former cow byre which has been immaculately converted to create an adaptable annexe. This area includes a kitchen/sitting room, double bedrooms, a modern family bathroom and a utility room or further bedroom.
To the front of the property is a gravel courtyard with ample parking for a number of cars. The south-facing rear garden is laid mainly to lawn with an Indian Sandstone patio area and views over the neighbouring field.
-
Tipo de propiedad
Casa
-
Precio/pie²
$475
-
Consumo
C
Características
- Jardín
- Chimenea
- Cocina abierta
- Plano de planta 2D
- Puerta
- Techo alto
- Bar
- Aparcamiento
Explorar la zona
Brighton Road, Shermanbury, Horsham, West Sussex, Inglaterra
Ver en Google Maps
Precio por sqft
Bajo
Alto

Se unió hace 10 meses
Usted ha preguntado por esta propiedad
El agente se comunicará con usted pronto por
Publicado por
20
Anuncios
2025
Se unió
Reserva una visita con Ken Roberts
Elija una fecha y si prefiere una visita virtual o presencial con el agente.
Fecha preferida
Tipo de tour

Strutt & Parker – Horsham
35 Carfax, Horsham, West Sussex, RH12 1EE, United Kingdom
Ver perfil de la agencia
Última actualización
Ayer
Primera publicación
Septiembre 15
Referencia del anuncio
GFD260089
Propiedades similares cercanas
Nuevos anuncios en Shermanbury


Explorar más viviendas en venta
Shermanbury, Inglaterra búsquedas populares
- Propiedades con Terraza en Shermanbury, Inglaterra
- Propiedades con Bar en Shermanbury, Inglaterra
- Propiedades con Sala de juegos en Shermanbury, Inglaterra
- Propiedades con Oficina en Shermanbury, Inglaterra
- Propiedades con Jardín en Shermanbury, Inglaterra
- Propiedades con Cocina exterior en Shermanbury, Inglaterra
- Propiedades Privacidad en Shermanbury, Inglaterra
- Propiedades Moderno en Shermanbury, Inglaterra
- Propiedades Ecuestre en Shermanbury, Inglaterra
- Propiedades con Gimnasio en Shermanbury, Inglaterra
- Propiedades con Biblioteca en Shermanbury, Inglaterra
- Propiedades con Jacuzzi en Shermanbury, Inglaterra
- Propiedades con Chimenea en Shermanbury, Inglaterra
- Propiedades con Piscina en Shermanbury, Inglaterra
- Propiedades con Garaje en Shermanbury, Inglaterra
- Propiedades con Balcón en Shermanbury, Inglaterra
- Propiedades con Cancha de Tenis en Shermanbury, Inglaterra
- Propiedades con Cocina abierta en Shermanbury, Inglaterra
- Propiedades con Cine en Shermanbury, Inglaterra
- Propiedades Vista al Agua en Shermanbury, Inglaterra
Guías e historias relacionadas
La confianza de los mejores brokers del mundo
Los agentes tras las propiedades más excepcionales del mundo publican en JamesEdition.
- Anuncios de Sotheby's, Christie's, BARNES y Engel & Völkers
- Cada anuncio se revisa antes de publicarse
- Conecte directamente con agentes verificados
Al continuar, acepta nuestros Términos y la Política de Privacidad.