


$5,302,009
Highfields, Marlow, Buckinghamshire
- 6 Hab.
- 4 Baños
- 5,299 Sqft
- 2.86 Ac lot
- Actualizado: Hoy
Sobre la propiedad
La descripción se tradujo automáticamente.
La descripción se muestra en el idioma original.
West Point is an exceptional house, beautifully designed to make the most of its enviable position on the western edge of the town centre of Marlow. Built in 2006 for the current owners, to exacting standards, it offers more than 5,000 sq ft of beautifully considered accommodation. The interiors combine generous proportions with a sophisticated contemporary specification, including underfloor heat
West Point is an exceptional house, beautifully designed to make the most of its enviable position on the western edge of the town centre of Marlow. Built in 2006 for the current owners, to exacting standards, it offers more than 5,000 sq ft of beautifully considered accommodation. The interiors combine generous proportions with a sophisticated contemporary specification, including underfloor heating and premium engineered timber and porcelain flooring across much of the principal reception space.
The house has been thoughtfully arranged for both family life and entertaining, with a wonderful open-plan kitchen and dining room forming the heart of the ground floor. Extensive glazing and bifold doors draw in abundant light and create a natural connection with the gardens. The elegant kitchen features smart granite worktops, a central island and a range of premium appliances, while the adjoining boot room provides storage and utility space.
The principal reception rooms are equally well considered. The handsome sitting room has an impressive vaulted ceiling with exposed Oak timbers, triple-aspect views through French doors, and a cosy log-burning stove set within an inglenook fireplace. A study provides a quiet setting for reading or home working, while the family room offers versatile reception space opening onto the terrace. The lower ground floor provides a sizeable games room, with access to the lower garden. A boiler room is accessed externally.
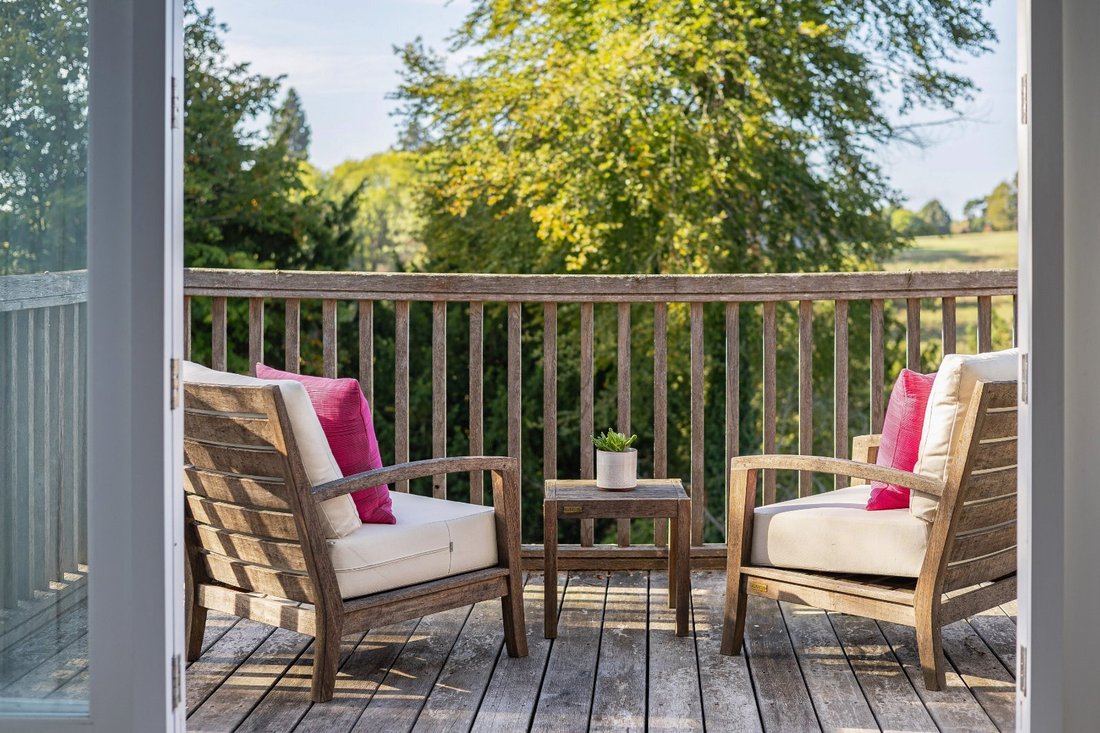
The upper floors provide the bedroom accommodation. The luxurious principal bedroom enjoys a spectacular vaulted oak-framed ceiling and opens onto a roof terrace with treetop views across the Chilterns National Landscape. A walk-in dressing area and stylish bath and shower room complete the suite. There are three further first-floor double bedrooms, all with built-in storage, one with an en suite bathroom and the remaining two served by a family shower room. One bedroom enjoys a Juliet balcony overlooking the gardens. The second floor provides two further generous double bedrooms with lofty ceilings and wide glazed aspects, served by a stylish bath and shower room, making this level particularly well suited to visiting family or guests.
Outside
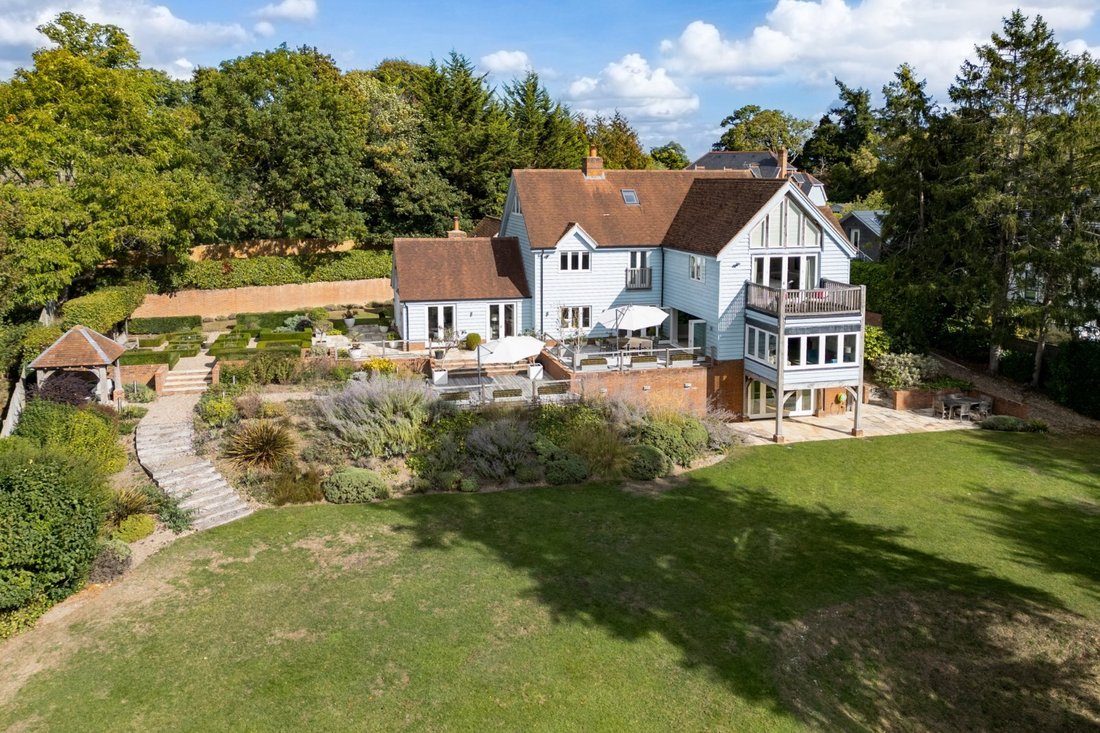
West Point is approached along a private lane, where mature laurel hedging and brick walls screen the house from view. Beyond electronically operated gates, the sweeping gravel drive opens to reveal the house, with ample parking and a detached garage. Here, the distinctive weatherboarded elevations and projecting three-storey oak and glass tower create a striking first impression. Rising through the oak framed tower, the house’s staircase forms a dramatic architectural centrepiece, drawing natural light through to the upper floors.
The south-west facing gardens are landscaped to embrace the natural levels of the site. Paved and timber-decked terraces adjoin the reception spaces, providing natural settings for dining and entertaining, while a charming parterre garden, edged with low box hedging and gravel, adds a more formal note. Steps lead through generous planting beds to a lower deck and elegant garden pagoda, before reaching the lower lawns. Mature trees cast dappled shade, while established planting brings colour, texture and structure throughout the seasons.
Beyond the formal gardens lie approximately 2 acres of mixed woodland, extending the grounds into a peaceful natural landscape. Together, the gardens and woodland offer a rare combination of beautifully landscaped spaces for entertaining and extensive private woodland to explore and enjoy throughout the year
Outbuilding
The detached garage provides a valuable 850 sq ft of space. The upper floor is arranged as an office with a cloakroom, providing a versatile area that could be adapted for a variety of uses, subject to the necessary permissions.
West Point occupies a peaceful and highly desirable position on a quiet no-through road on the western edge of Marlow, backing directly on to countryside. The setting combines a sense of privacy and tranquillity with easy access to the town, making it particularly appealing for those seeking a country setting without sacrificing convenience.
Marlow is one of the area’s most sought-after towns, renowned for its attractive riverside setting, excellent schools and vibrant town centre. A superb selection of independent and national retailers is complemented by a wealth of cafés, bars and restaurants, while Higginson Park and the River Thames provide beautiful places to walk and relax.
Beyond the town, the surrounding countryside opens into the rolling Chiltern landscape, designated an Area of Outstanding Natural Beauty, with plentiful opportunities for walking, cycling and other outdoor pursuits. Golf, football, cricket and rugby clubs are also well represented locally. Marlow station provides services to London Paddington via Maidenhead, while the M4 and M40 are readily accessible via the A404(M), making the town well connected for commuters.
Property built in 2006 for the current owners.
Some trees have a preservation order.
Mains services (gas, water, electricity).
Private drainage (septic tank).
Council tax band F (Wycombe).
The house has been thoughtfully arranged for both family life and entertaining, with a wonderful open-plan kitchen and dining room forming the heart of the ground floor. Extensive glazing and bifold doors draw in abundant light and create a natural connection with the gardens. The elegant kitchen features smart granite worktops, a central island and a range of premium appliances, while the adjoining boot room provides storage and utility space.
The principal reception rooms are equally well considered. The handsome sitting room has an impressive vaulted ceiling with exposed Oak timbers, triple-aspect views through French doors, and a cosy log-burning stove set within an inglenook fireplace. A study provides a quiet setting for reading or home working, while the family room offers versatile reception space opening onto the terrace. The lower ground floor provides a sizeable games room, with access to the lower garden. A boiler room is accessed externally.
The upper floors provide the bedroom accommodation. The luxurious principal bedroom enjoys a spectacular vaulted oak-framed ceiling and opens onto a roof terrace with treetop views across the Chilterns National Landscape. A walk-in dressing area and stylish bath and shower room complete the suite. There are three further first-floor double bedrooms, all with built-in storage, one with an en suite bathroom and the remaining two served by a family shower room. One bedroom enjoys a Juliet balcony overlooking the gardens. The second floor provides two further generous double bedrooms with lofty ceilings and wide glazed aspects, served by a stylish bath and shower room, making this level particularly well suited to visiting family or guests.
Outside
West Point is approached along a private lane, where mature laurel hedging and brick walls screen the house from view. Beyond electronically operated gates, the sweeping gravel drive opens to reveal the house, with ample parking and a detached garage. Here, the distinctive weatherboarded elevations and projecting three-storey oak and glass tower create a striking first impression. Rising through the oak framed tower, the house’s staircase forms a dramatic architectural centrepiece, drawing natural light through to the upper floors.
The south-west facing gardens are landscaped to embrace the natural levels of the site. Paved and timber-decked terraces adjoin the reception spaces, providing natural settings for dining and entertaining, while a charming parterre garden, edged with low box hedging and gravel, adds a more formal note. Steps lead through generous planting beds to a lower deck and elegant garden pagoda, before reaching the lower lawns. Mature trees cast dappled shade, while established planting brings colour, texture and structure throughout the seasons.
Beyond the formal gardens lie approximately 2 acres of mixed woodland, extending the grounds into a peaceful natural landscape. Together, the gardens and woodland offer a rare combination of beautifully landscaped spaces for entertaining and extensive private woodland to explore and enjoy throughout the year
Outbuilding
The detached garage provides a valuable 850 sq ft of space. The upper floor is arranged as an office with a cloakroom, providing a versatile area that could be adapted for a variety of uses, subject to the necessary permissions.
West Point occupies a peaceful and highly desirable position on a quiet no-through road on the western edge of Marlow, backing directly on to countryside. The setting combines a sense of privacy and tranquillity with easy access to the town, making it particularly appealing for those seeking a country setting without sacrificing convenience.
Marlow is one of the area’s most sought-after towns, renowned for its attractive riverside setting, excellent schools and vibrant town centre. A superb selection of independent and national retailers is complemented by a wealth of cafés, bars and restaurants, while Higginson Park and the River Thames provide beautiful places to walk and relax.
Beyond the town, the surrounding countryside opens into the rolling Chiltern landscape, designated an Area of Outstanding Natural Beauty, with plentiful opportunities for walking, cycling and other outdoor pursuits. Golf, football, cricket and rugby clubs are also well represented locally. Marlow station provides services to London Paddington via Maidenhead, while the M4 and M40 are readily accessible via the A404(M), making the town well connected for commuters.
Property built in 2006 for the current owners.
Some trees have a preservation order.
Mains services (gas, water, electricity).
Private drainage (septic tank).
Council tax band F (Wycombe).
-
Tipo de propiedad
Casa
-
Precio/pie²
$1,000
-
Consumo
C
Características
- Jardín
- Terraza
- Garaje
- Chimenea
- Sala de juegos
- Cocina abierta
- Obras nuevas
- Plano de planta 2D
- Sótano
Características
Lote
- Privacidad
- Obras nuevas
Interior
- Techo alto
- Oficina
- Chimenea
- Isla de cocina
- Sala de juegos
- Cocina abierta
- Sótano
- Encimeras de piedra
Outdoor
- Terraza
- Balcón
- Aparcamiento
- Garaje
- Espacio de vida al aire libre
- Puerta
- Jardín
Explorar la zona
Highfields, Marlow, Buckinghamshire, Inglaterra
Ver en Google Maps
Precio por sqft
Bajo
Alto

Se unió hace 2 años
Usted ha preguntado por esta propiedad
El agente se comunicará con usted pronto por
Publicado por
8
Anuncios
2024
Se unió
Reserva una visita con Richard Maby
Elija una fecha y si prefiere una visita virtual o presencial con el agente.
Fecha preferida
Tipo de tour

Savills - Country Department
33 Margaret Street, London, W1G 0JD, United Kingdom
Ver perfil de la agencia
Última actualización
Hoy
Primera publicación
Octubre 15
Referencia del anuncio
MLS190089
Propiedades similares cercanas
Nuevos anuncios en Marlow


Explorar más viviendas en venta
Marlow, Inglaterra tipos de propiedad
Marlow, Inglaterra búsquedas populares
- Propiedades Frente al Agua en Marlow, Inglaterra
- Propiedades Moderno en Marlow, Inglaterra
- Propiedades Obras nuevas en Marlow, Inglaterra
- Propiedades con Jacuzzi en Marlow, Inglaterra
- Propiedades con Piscina en Marlow, Inglaterra
- Propiedades con Cancha de Tenis en Marlow, Inglaterra
- Propiedades Renovado en Marlow, Inglaterra
Marlow, Inglaterra Barrios
Guías e historias relacionadas
La confianza de los mejores brokers del mundo
Los agentes tras las propiedades más excepcionales del mundo publican en JamesEdition.
- Anuncios de Sotheby's, Christie's, BARNES y Engel & Völkers
- Cada anuncio se revisa antes de publicarse
- Conecte directamente con agentes verificados
Al continuar, acepta nuestros Términos y la Política de Privacidad.