$2,920,238
The Old Mill House
- 5 Hab.
- 4 Baños
- 4,026 Sqft
- Actualizado: Octubre 1
- 3
Sobre la propiedad
La descripción se tradujo automáticamente.
La descripción se muestra en el idioma original.
The Landstones Country House team are proud to present for sale this stunning waterside property, set on the banks of the River Thames at Temple Mill Island, just outside the beautiful historic town of Marlow.
This elegant and beautifully maintained period home, believed to date from the early 18th century, offers over 4,000 sq ft of flexible living space in a tranquil, secluded setting o
This elegant and beautifully maintained period home, believed to date from the early 18th century, offers over 4,000 sq ft of flexible living space in a tranquil, secluded setting o
The Landstones Country House team are proud to present for sale this stunning waterside property, set on the banks of the River Thames at Temple Mill Island, just outside the beautiful historic town of Marlow.
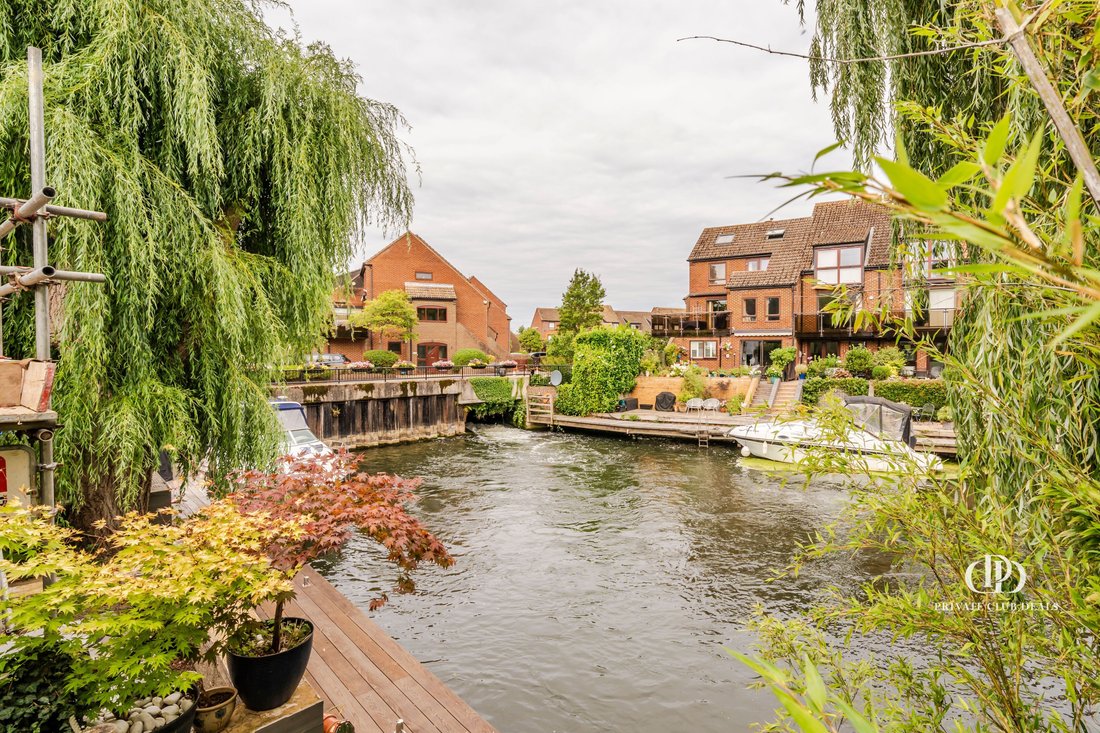
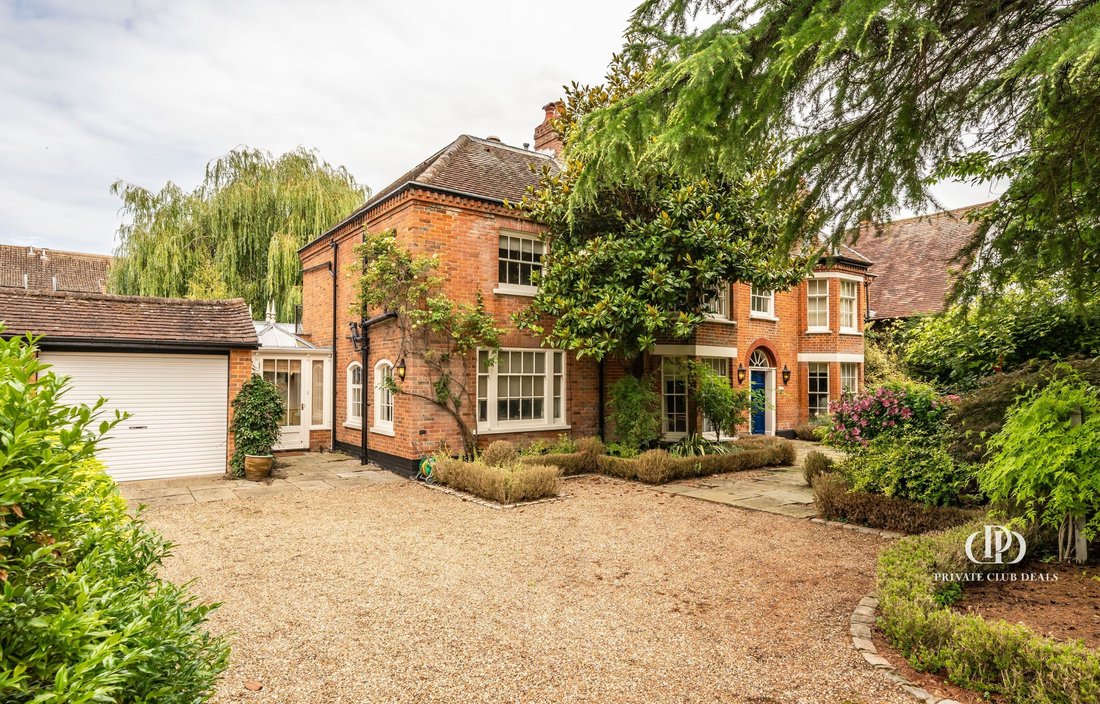
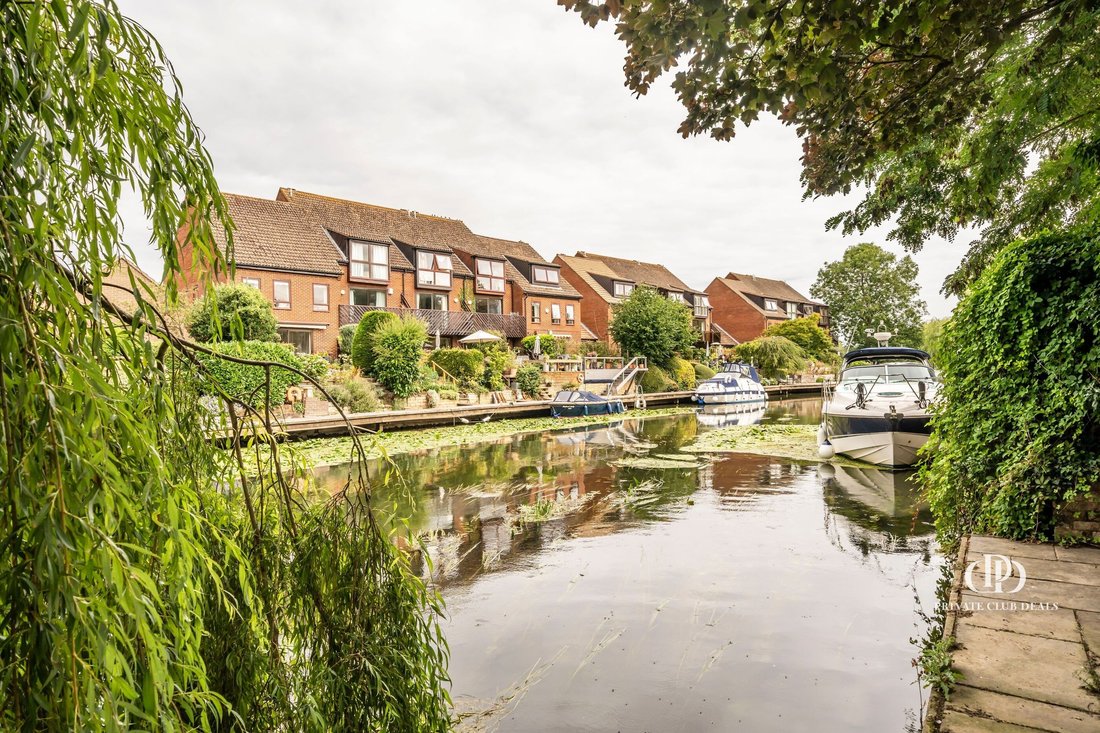
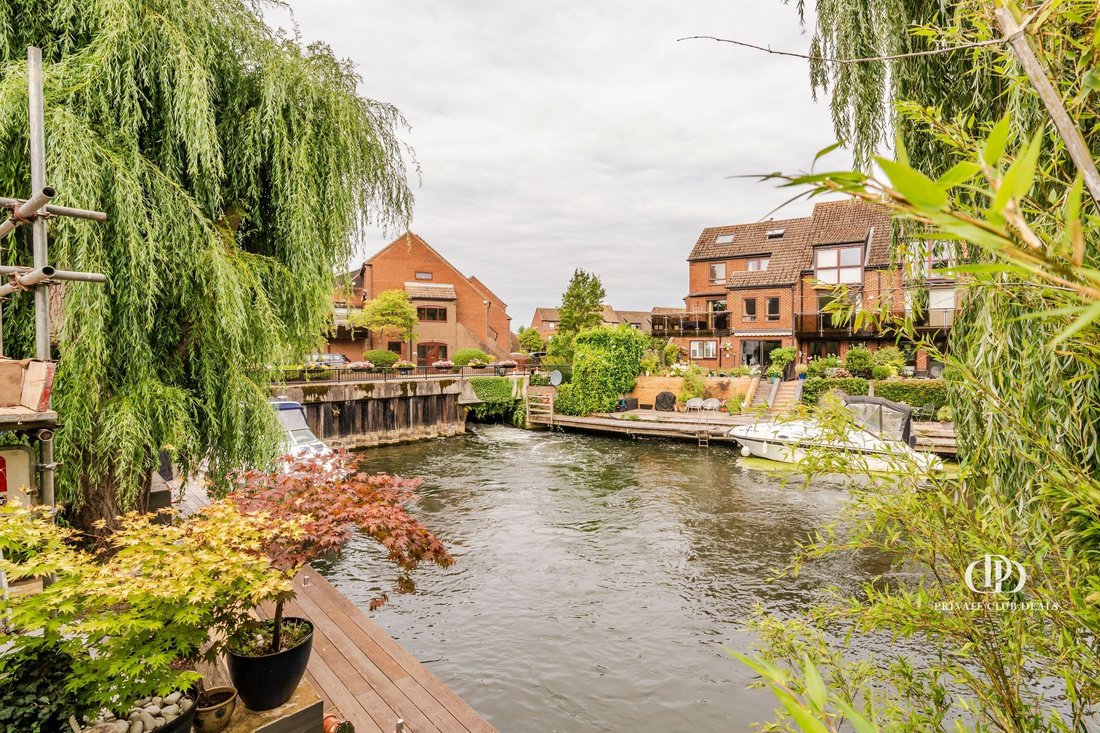
This elegant and beautifully maintained period home, believed to date from the early 18th century, offers over 4,000 sq ft of flexible living space in a tranquil, secluded setting on the River Thames. Set within landscaped gardens and benefiting from a 76 ft private mooring with direct river frontage, this stunning double-fronted residence seamlessly blends period charm with modern convenience.
This impressive riverside property has been thoughtfully extended and improved over the years while retaining its original character and charm. The spacious layout includes five bedrooms and three bathrooms (two en suite) arranged over three floors, offering versatility for family life, guests or home working.
The property is approached via a gated gravelled driveway with ample parking and access to a large garage with an electric roller door. The front garden has been attractively landscaped, featuring a flagstone path and ornamental fountain. The garden also features a useful sprinkler system.
Situated in the sought-after riverside hamlet of Temple, the house is less than two miles from Marlow town centre, which offers an excellent range of boutique shops, national retailers, cafes and acclaimed restaurants. The Thames Path runs through the town, and the surrounding Chilterns countryside is designated as an Area of Outstanding Natural Beauty.
Recreational facilities abound, including golf, cricket, football and rugby clubs, while the Bisham Abbey National Sports Centre is just half a mile away. The area also hosts popular events such as the Henley Royal Regatta and the Henley Arts & Music Festival.
For commuters, Marlow and Maidenhead stations provide rail access to London Paddington, while the M4 and M40 motorways are easily accessible. Heathrow Airport is approximately 22 miles away.
INTERIORS
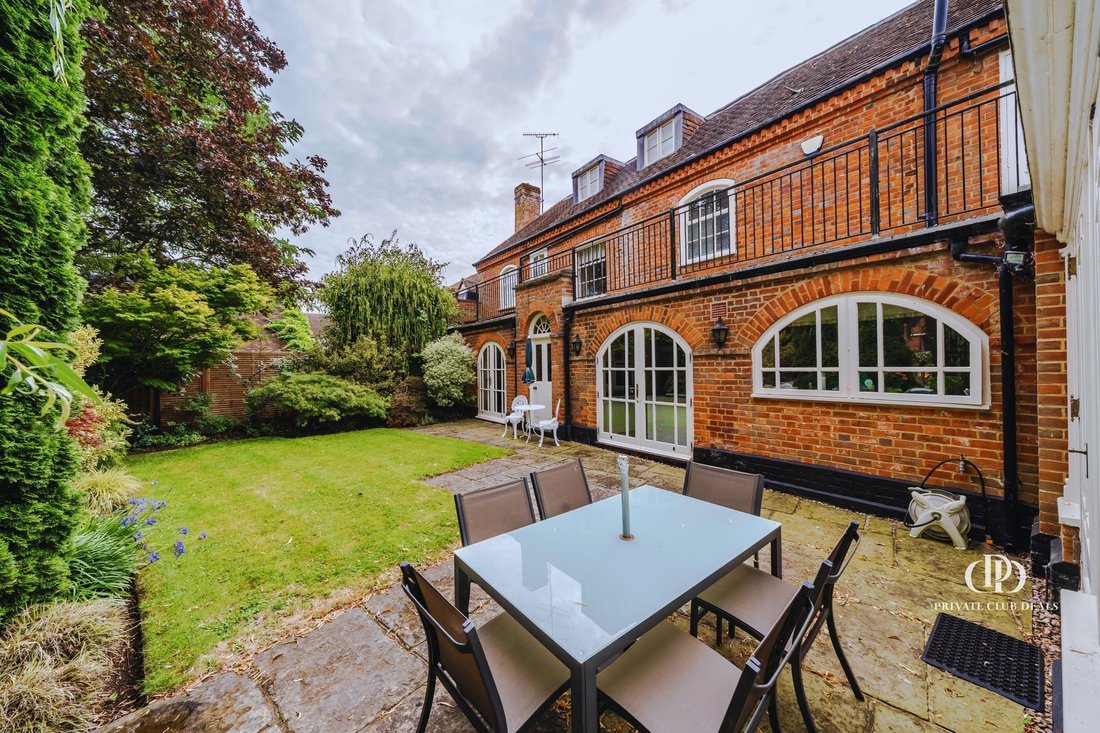
On the ground floor, a welcoming entrance hall leads to a beautifully proportioned drawing room with an open fireplace, bay window and French doors opening onto the riverside garden. The formal dining room also enjoys garden views and flows through to a contemporary Miele kitchen, complete with granite countertops, island and peninsula units, a double Aga and integrated appliances.
A separate reception room features a spiral staircase leading to a bright office space with access to a full-width river-facing balcony. Additional ground-floor rooms include a conservatory with stunning views of the water, a well-appointed utility/laundry room, cloakroom, large lobby area and internal access to the garage and rear store.
Upstairs, the principal bedroom enjoys garden views, a fireplace and an en suite bathroom. Two further double bedrooms and a family bathroom complete the first floor. The second floor offers two additional bedrooms (one accessed via a versatile attic room) and a further shower room.
KEY FEATURES
- Freehold
- 4,027 sq ft
- River Thames access
- Home office
- Private gated driveway
- Boat dock
- Orangery
RIVERSIDE GARDEN
To the rear, a smart lawn leads down to the river via terraced levels, culminating in a private 76 ft mooring on a peaceful stretch of the Thames, making this house perfect for boating, entertaining or simply enjoying the serenity of the location.
Ground floor:
- Study: 4.56 x 2.15 m / 15’0 x 7’1
- Conservatory: 5.82 x 3.66 m / 19’1 x 12’0
- Utility: 4.84 x 2.03 m / 15’11 x 6’8
- Garage: 5.04 x 3.82 m / 16’6 x 12’6
- Entrance 2: 2.82 x 1.81 m / 9’3 x 5’11
- Lobby: 2.88 x 2.50 m / 9’5 x 8’2
- Kitchen / breakfast room: 5.80 x 4.16 m / 19’0 x 13’8
- Sitting room 2: 4.21 x 4.08 m / 13’10 x 13’5
- Dining room: 4.78 x 4.40 m / 15’8 x 14’5
- Sitting room 1: 9.16 x 4.42 m / 30’1 x 14’6
First floor:
- Balcony
- Bedroom 5: 4.22 x 2.91 m / 13’10 x 9’7
- Bedroom 1: 4.78 x 4.38 m / 15’8 x 14’4
- Bedroom 2: 4.76 x 3.36 m / 15’7 x 11’0
- Bedroom 3: 4.13 x 2.71 m / 13’7 x 8’11
Second floor:
- Loft room: 5.03 x 3.43 m / 16’6 x 11’3
- Bedroom 4: 5.03 x 3.43 m / 16’6 x 11’3
- Store
- Reduced headroom below 1.5 m / 5’0
This elegant and beautifully maintained period home, believed to date from the early 18th century, offers over 4,000 sq ft of flexible living space in a tranquil, secluded setting on the River Thames. Set within landscaped gardens and benefiting from a 76 ft private mooring with direct river frontage, this stunning double-fronted residence seamlessly blends period charm with modern convenience.
This impressive riverside property has been thoughtfully extended and improved over the years while retaining its original character and charm. The spacious layout includes five bedrooms and three bathrooms (two en suite) arranged over three floors, offering versatility for family life, guests or home working.
The property is approached via a gated gravelled driveway with ample parking and access to a large garage with an electric roller door. The front garden has been attractively landscaped, featuring a flagstone path and ornamental fountain. The garden also features a useful sprinkler system.
Situated in the sought-after riverside hamlet of Temple, the house is less than two miles from Marlow town centre, which offers an excellent range of boutique shops, national retailers, cafes and acclaimed restaurants. The Thames Path runs through the town, and the surrounding Chilterns countryside is designated as an Area of Outstanding Natural Beauty.
Recreational facilities abound, including golf, cricket, football and rugby clubs, while the Bisham Abbey National Sports Centre is just half a mile away. The area also hosts popular events such as the Henley Royal Regatta and the Henley Arts & Music Festival.
For commuters, Marlow and Maidenhead stations provide rail access to London Paddington, while the M4 and M40 motorways are easily accessible. Heathrow Airport is approximately 22 miles away.
INTERIORS
On the ground floor, a welcoming entrance hall leads to a beautifully proportioned drawing room with an open fireplace, bay window and French doors opening onto the riverside garden. The formal dining room also enjoys garden views and flows through to a contemporary Miele kitchen, complete with granite countertops, island and peninsula units, a double Aga and integrated appliances.
A separate reception room features a spiral staircase leading to a bright office space with access to a full-width river-facing balcony. Additional ground-floor rooms include a conservatory with stunning views of the water, a well-appointed utility/laundry room, cloakroom, large lobby area and internal access to the garage and rear store.
Upstairs, the principal bedroom enjoys garden views, a fireplace and an en suite bathroom. Two further double bedrooms and a family bathroom complete the first floor. The second floor offers two additional bedrooms (one accessed via a versatile attic room) and a further shower room.
KEY FEATURES
- Freehold
- 4,027 sq ft
- River Thames access
- Home office
- Private gated driveway
- Boat dock
- Orangery
RIVERSIDE GARDEN
To the rear, a smart lawn leads down to the river via terraced levels, culminating in a private 76 ft mooring on a peaceful stretch of the Thames, making this house perfect for boating, entertaining or simply enjoying the serenity of the location.
Ground floor:
- Study: 4.56 x 2.15 m / 15’0 x 7’1
- Conservatory: 5.82 x 3.66 m / 19’1 x 12’0
- Utility: 4.84 x 2.03 m / 15’11 x 6’8
- Garage: 5.04 x 3.82 m / 16’6 x 12’6
- Entrance 2: 2.82 x 1.81 m / 9’3 x 5’11
- Lobby: 2.88 x 2.50 m / 9’5 x 8’2
- Kitchen / breakfast room: 5.80 x 4.16 m / 19’0 x 13’8
- Sitting room 2: 4.21 x 4.08 m / 13’10 x 13’5
- Dining room: 4.78 x 4.40 m / 15’8 x 14’5
- Sitting room 1: 9.16 x 4.42 m / 30’1 x 14’6
First floor:
- Balcony
- Bedroom 5: 4.22 x 2.91 m / 13’10 x 9’7
- Bedroom 1: 4.78 x 4.38 m / 15’8 x 14’4
- Bedroom 2: 4.76 x 3.36 m / 15’7 x 11’0
- Bedroom 3: 4.13 x 2.71 m / 13’7 x 8’11
Second floor:
- Loft room: 5.03 x 3.43 m / 16’6 x 11’3
- Bedroom 4: 5.03 x 3.43 m / 16’6 x 11’3
- Store
- Reduced headroom below 1.5 m / 5’0
-
Tipo de propiedad
Villa
-
Pisos
3
-
Precio/pie²
$725
Características
- Jardín
- Garaje
- Chimenea
- Vista al Agua
- Moderno
- Plano de planta 2D
- Vista Panorámica
- Puerta
- Oficina
Características
Lote
Interior
Outdoor
Explorar la zona
Marefield, Marlow, Inglaterra
Ver en Google Maps
Precio por sqft
Bajo
Alto

Se unió hace 6 meses
Usted ha preguntado por esta propiedad
El agente se comunicará con usted pronto por
Publicado por
2
Anuncios
2026
Se unió
Reserva una visita con Liubov PETELINA
Elija una fecha y si prefiere una visita virtual o presencial con el agente.
Fecha preferida
Tipo de tour

Última actualización
Octubre 1
Primera publicación
Agosto 21
Referencia del anuncio
EF-1111
Propiedades similares cercanas
Nuevos anuncios en Marefield


Explorar más viviendas en venta
Marefield, Marlow, Inglaterra tipos de propiedad
Marefield, Marlow, Inglaterra búsquedas populares
- Propiedades Vista Panorámica en Marefield, Marlow, Inglaterra
- Propiedades con Terraza en Marefield, Marlow, Inglaterra
- Propiedades con Bar en Marefield, Marlow, Inglaterra
- Propiedades con Oficina en Marefield, Marlow, Inglaterra
- Propiedades Vista al Río en Marefield, Marlow, Inglaterra
- Propiedades con Jardín en Marefield, Marlow, Inglaterra
- Propiedades Privacidad en Marefield, Marlow, Inglaterra
- Propiedades Frente al Agua en Marefield, Marlow, Inglaterra
- Propiedades Moderno en Marefield, Marlow, Inglaterra
- Propiedades Ecuestre en Marefield, Marlow, Inglaterra
- Propiedades con Bodega en Marefield, Marlow, Inglaterra
- Propiedades con Chimenea en Marefield, Marlow, Inglaterra
- Propiedades con Piscina en Marefield, Marlow, Inglaterra
- Propiedades con Garaje en Marefield, Marlow, Inglaterra
- Propiedades con Balcón en Marefield, Marlow, Inglaterra
- Propiedades con Cocina abierta en Marefield, Marlow, Inglaterra
- Propiedades Renovado en Marefield, Marlow, Inglaterra
- Propiedades Frente al río en Marefield, Marlow, Inglaterra
- Propiedades Vista al Agua en Marefield, Marlow, Inglaterra
Guías e historias relacionadas
La confianza de los mejores brokers del mundo
Los agentes tras las propiedades más excepcionales del mundo publican en JamesEdition.
- Anuncios de Sotheby's, Christie's, BARNES y Engel & Völkers
- Cada anuncio se revisa antes de publicarse
- Conecte directamente con agentes verificados
Al continuar, acepta nuestros Términos y la Política de Privacidad.