$6,063,897
Hervines Road, Amersham, Buckinghamshire
- 5 Hab.
- 5 Baños
- 5,860 Sqft
- 25,701 Sqft lot
- Actualizado: Septiembre 15
- 6
Sobre la propiedad
La descripción se tradujo automáticamente.
La descripción se muestra en el idioma original.
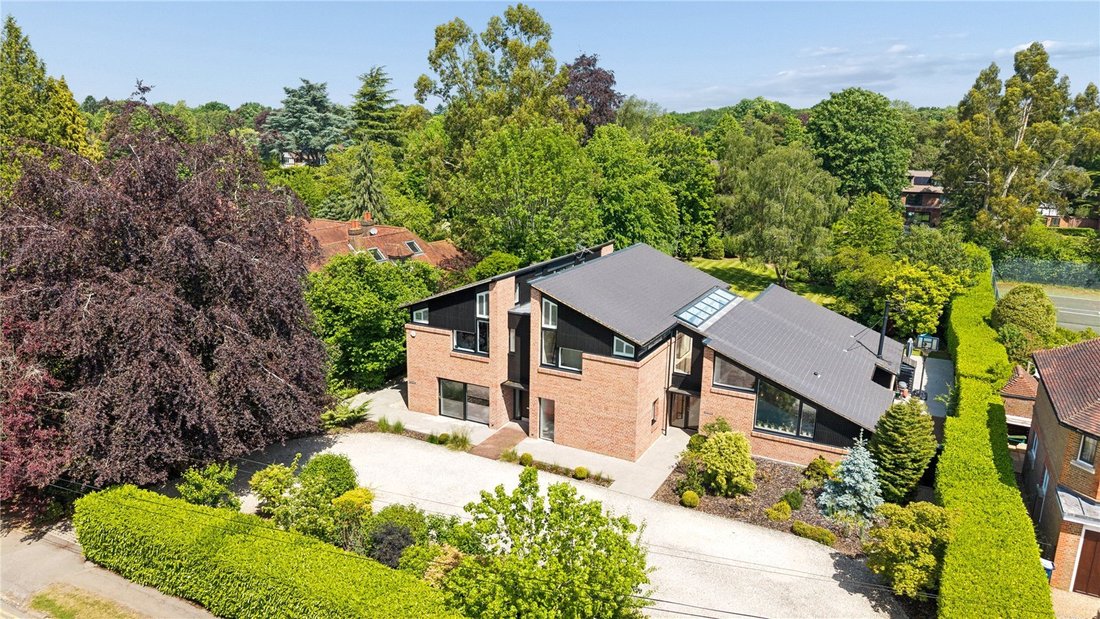
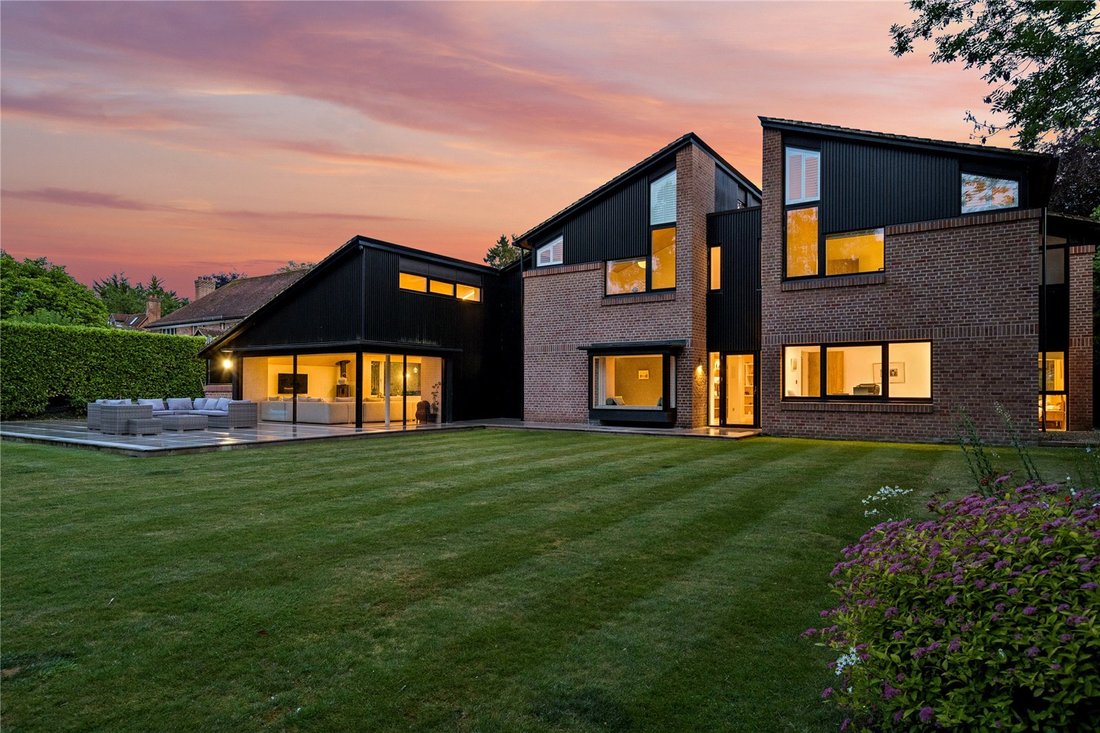
Laramie has raised the bar in terms of its individuality and prominence, highlighted by double height pine clad walls, Apex style windows and high set clerestories which, when combined, provide an abundance of natural light throughout.
Boasting close to 6,000sqft of beautifully appointed accommodation, the property has been carefully arranged to maximise the usable floor space whilst all
Boasting close to 6,000sqft of beautifully appointed accommodation, the property has been carefully arranged to maximise the usable floor space whilst all
Laramie has raised the bar in terms of its individuality and prominence, highlighted by double height pine clad walls, Apex style windows and high set clerestories which, when combined, provide an abundance of natural light throughout.
Boasting close to 6,000sqft of beautifully appointed accommodation, the property has been carefully arranged to maximise the usable floor space whilst allowing for subtly exaggerated communal spaces.
Arranged over three floors and with an almost Georgian arrangement, there is a practicality to the layout which makes its everyday use effortless.
Accessed from a large, centrally positioned and open plan reception hall, formal receptions include a formal living room with feature bay window, a fully fitted home office and further reception currently used as a home gym but with potential to convert to garaging if required.
A ground floor bedroom with en suite bathroom allows for adaptability while an extremely generous utility/boot room provides ample storage.
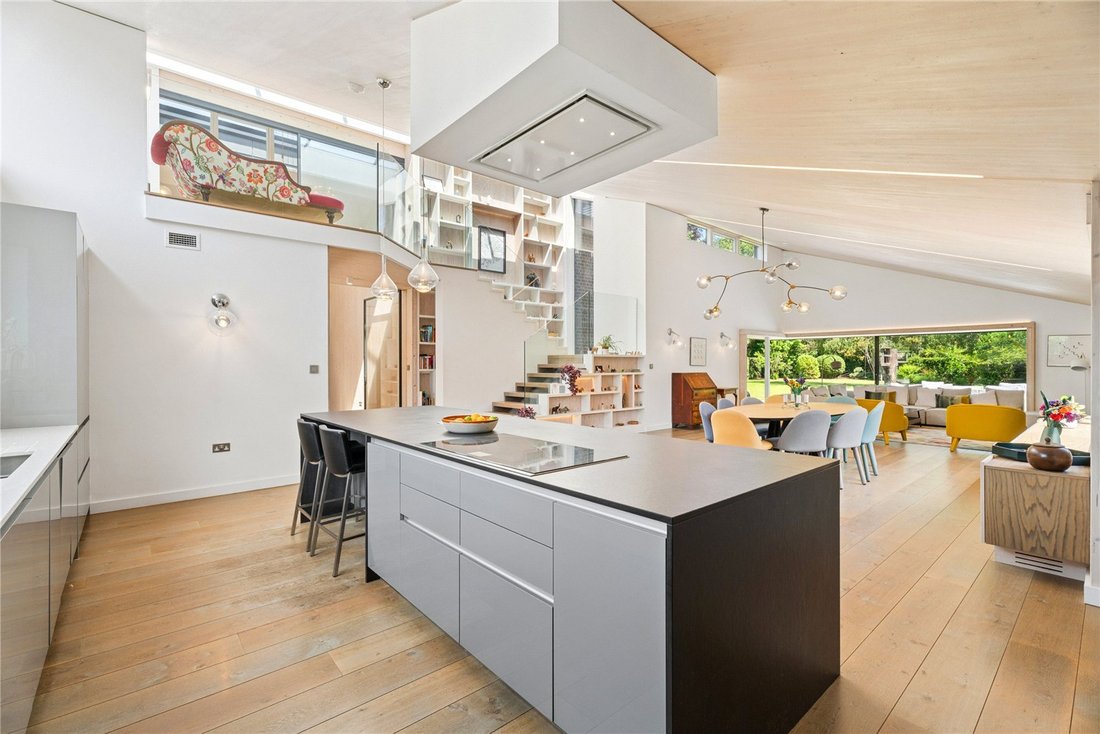
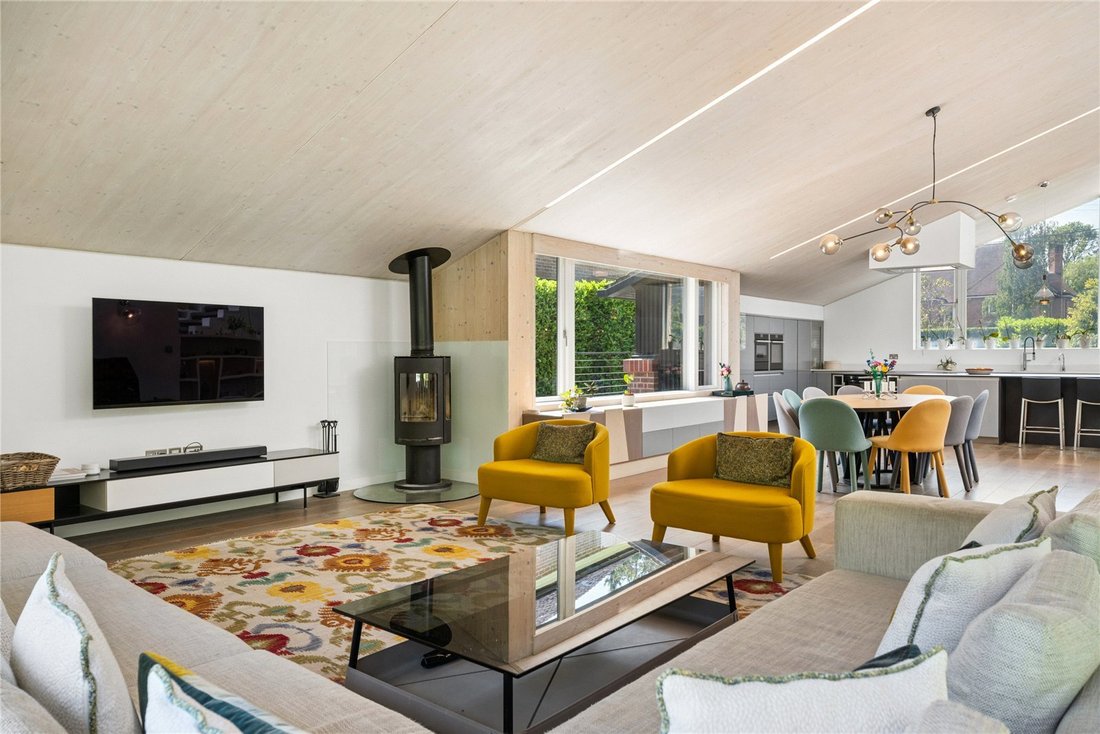
Set to one side of the property and separated by a split gable glazed divide, a sumptuously designed kitchen/family room/dining room provides the perfect informal and relaxed living space. This triple aspect family area highlights the owners’ design intention perfectly with its half vaulted ceiling, picture windows and open plan arrangement. Within the room an open plan staircase with glass balustrade rises to the first floor and a mezzanine style seating area.
The lower ground floor provides exceptional ancillary living space with a large open plan reception area currently used as a superb media & games room. There is a further store/utility room and glazed wine store along with a separate shower room and private outside access which allow for flexibility to be used as an annex space.
The bedroom accommodation is equally impressive with four impressive, vaulted bedrooms arranged around a large open landing with glass balustrade and open void to the ground floor. The principal bedroom benefits from a walk through wardrobe an well-appointed en suite shower room, whilst the remaining bedrooms are served two further bath/shower rooms.
The property is set well back on a mature plot of 0.6 acre which has been extensively landscaped and designed to mirror the quality of the house.
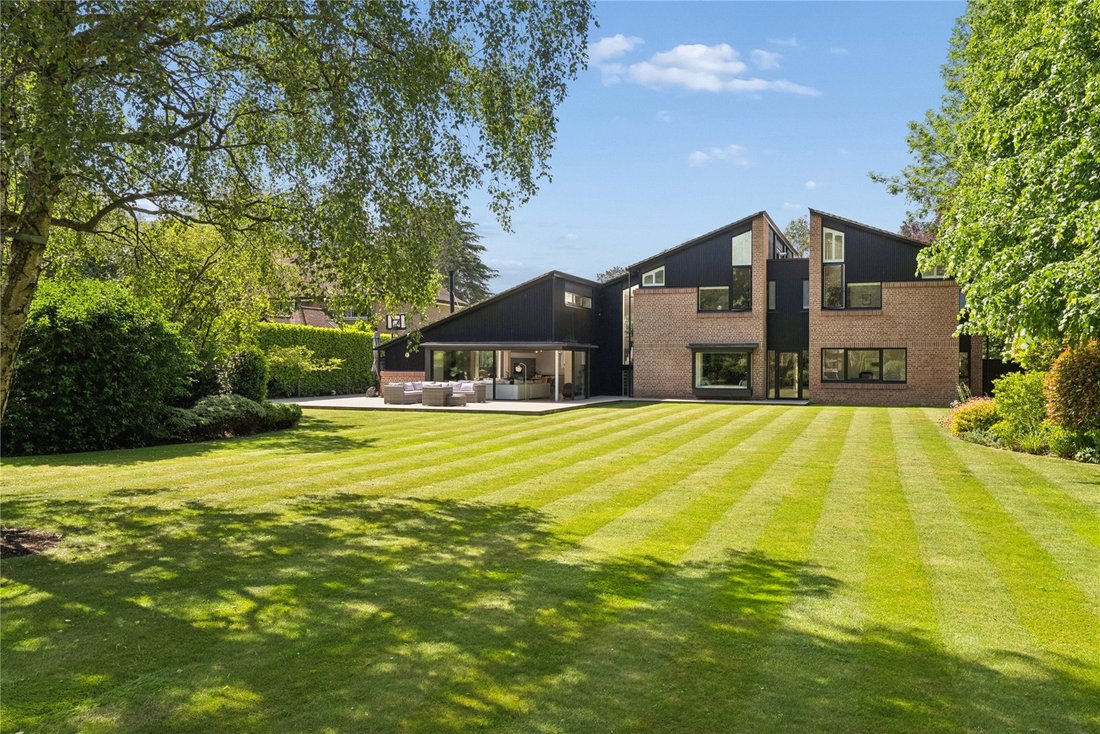
The rear gardens are predominantly laid to lawn and bordered by well stocked beds, mature hedging and studded by mature trees. To the rear of the house a large open patio area overlooks the gardens and provides an ideal outside entertaining space from which to enjoy them.
To the rear of the gardens there is private gardening area with raised beds, fruit cages and composting area. The property is approached over a sweeping carriage driveway providing ample parking.
Laramie is located on Hervines Road, one of the finest residential locations in South Buckinghamshire, with Amersham on the Hill centre and station located under 0.5 miles away.
Amersham on the Hill centre which offers a wide selection of shopping facilities and amenities as well as the Metropolitan/Chiltern Line station providing a London commuter service to Baker Street & Marylebone respectively.
South Buckinghamshire is ideally positioned for access to the wider motorway network with the M25 accessible at J17 (6 miles) and M40 J2 (7 miles). Heathrow airport via either motorway network is approx 20 miles away.
The area is popular for its excellent educational facilities including Dr Challoner’s Grammar School for boys in Amersham, Dr Challoner’s High School for girls in Little Chalfont (2.5 miles) and Chesham Grammar school (3 miles).
The area also provides a fine selection of private schooling, both primary and secondary. These include Heatherton House preparatory school for girls and The Beacon School for boys both in Amersham, Chesham Preparatory School (4.7 miles) alongside Berkhamsted independent school for boys and girls (7 miles).
All distances are approx.
Boasting close to 6,000sqft of beautifully appointed accommodation, the property has been carefully arranged to maximise the usable floor space whilst allowing for subtly exaggerated communal spaces.
Arranged over three floors and with an almost Georgian arrangement, there is a practicality to the layout which makes its everyday use effortless.
Accessed from a large, centrally positioned and open plan reception hall, formal receptions include a formal living room with feature bay window, a fully fitted home office and further reception currently used as a home gym but with potential to convert to garaging if required.
A ground floor bedroom with en suite bathroom allows for adaptability while an extremely generous utility/boot room provides ample storage.
Set to one side of the property and separated by a split gable glazed divide, a sumptuously designed kitchen/family room/dining room provides the perfect informal and relaxed living space. This triple aspect family area highlights the owners’ design intention perfectly with its half vaulted ceiling, picture windows and open plan arrangement. Within the room an open plan staircase with glass balustrade rises to the first floor and a mezzanine style seating area.
The lower ground floor provides exceptional ancillary living space with a large open plan reception area currently used as a superb media & games room. There is a further store/utility room and glazed wine store along with a separate shower room and private outside access which allow for flexibility to be used as an annex space.
The bedroom accommodation is equally impressive with four impressive, vaulted bedrooms arranged around a large open landing with glass balustrade and open void to the ground floor. The principal bedroom benefits from a walk through wardrobe an well-appointed en suite shower room, whilst the remaining bedrooms are served two further bath/shower rooms.
The property is set well back on a mature plot of 0.6 acre which has been extensively landscaped and designed to mirror the quality of the house.
The rear gardens are predominantly laid to lawn and bordered by well stocked beds, mature hedging and studded by mature trees. To the rear of the house a large open patio area overlooks the gardens and provides an ideal outside entertaining space from which to enjoy them.
To the rear of the gardens there is private gardening area with raised beds, fruit cages and composting area. The property is approached over a sweeping carriage driveway providing ample parking.
Laramie is located on Hervines Road, one of the finest residential locations in South Buckinghamshire, with Amersham on the Hill centre and station located under 0.5 miles away.
Amersham on the Hill centre which offers a wide selection of shopping facilities and amenities as well as the Metropolitan/Chiltern Line station providing a London commuter service to Baker Street & Marylebone respectively.
South Buckinghamshire is ideally positioned for access to the wider motorway network with the M25 accessible at J17 (6 miles) and M40 J2 (7 miles). Heathrow airport via either motorway network is approx 20 miles away.
The area is popular for its excellent educational facilities including Dr Challoner’s Grammar School for boys in Amersham, Dr Challoner’s High School for girls in Little Chalfont (2.5 miles) and Chesham Grammar school (3 miles).
The area also provides a fine selection of private schooling, both primary and secondary. These include Heatherton House preparatory school for girls and The Beacon School for boys both in Amersham, Chesham Preparatory School (4.7 miles) alongside Berkhamsted independent school for boys and girls (7 miles).
All distances are approx.
-
Tipo de propiedad
Casa
-
Precio/pie²
$1,034
-
Consumo
C
Características
Explorar la zona
Hervines Road, Amersham, Buckinghamshire, Inglaterra
Ver en Google Maps
Precio por sqft
Bajo
Alto

Se unió hace 3 años
Usted ha preguntado por esta propiedad
El agente se comunicará con usted pronto por
Publicado por
3
Anuncios
2024
Se unió
Reserva una visita con Mike Lillitou
Elija una fecha y si prefiere una visita virtual o presencial con el agente.
Fecha preferida
Tipo de tour

Savills - Country Department
33 Margaret Street, London, W1G 0JD, United Kingdom
Ver perfil de la agencia
Última actualización
Septiembre 15
Primera publicación
Julio 6
Referencia del anuncio
AMS260040
Propiedades similares cercanas
Nuevos anuncios en Amersham


Explorar más viviendas en venta
Amersham, Inglaterra tipos de propiedad
Amersham, Inglaterra búsquedas populares
- Propiedades Vista Panorámica en Amersham, Inglaterra
- Propiedades con Sala de juegos en Amersham, Inglaterra
- Propiedades con Ascensor en Amersham, Inglaterra
- Propiedades Vista a la Montaña en Amersham, Inglaterra
- Propiedades Privacidad en Amersham, Inglaterra
- Propiedades Moderno en Amersham, Inglaterra
- Propiedades Ecuestre en Amersham, Inglaterra
- Propiedades con Gimnasio en Amersham, Inglaterra
- Propiedades con Sauna en Amersham, Inglaterra
- Propiedades con Sauna en Amersham, Inglaterra
- Propiedades con Aire Acondicionado en Amersham, Inglaterra
- Propiedades con Jacuzzi en Amersham, Inglaterra
- Propiedades con Piscina en Amersham, Inglaterra
- Propiedades con Garaje en Amersham, Inglaterra
- Propiedades con Balcón en Amersham, Inglaterra
- Propiedades con Cine en Amersham, Inglaterra
Guías e historias relacionadas
La confianza de los mejores brokers del mundo
Los agentes tras las propiedades más excepcionales del mundo publican en JamesEdition.
- Anuncios de Sotheby's, Christie's, BARNES y Engel & Völkers
- Cada anuncio se revisa antes de publicarse
- Conecte directamente con agentes verificados
Al continuar, acepta nuestros Términos y la Política de Privacidad.