$1,549,662
House, Highover Park, Amersham, Buckinghamshire
- 3 Hab.
- 1 Baños
- 1,281 Sqft
- Actualizado: Septiembre 15
- 2
Sobre la propiedad
La descripción se tradujo automáticamente.
La descripción se muestra en el idioma original.
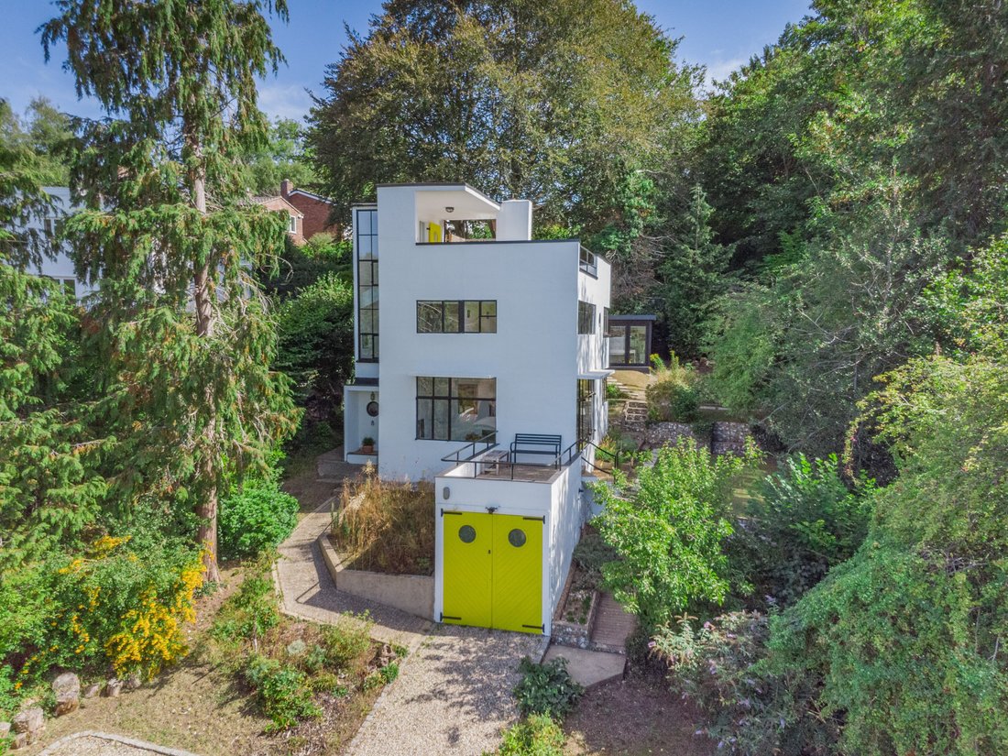
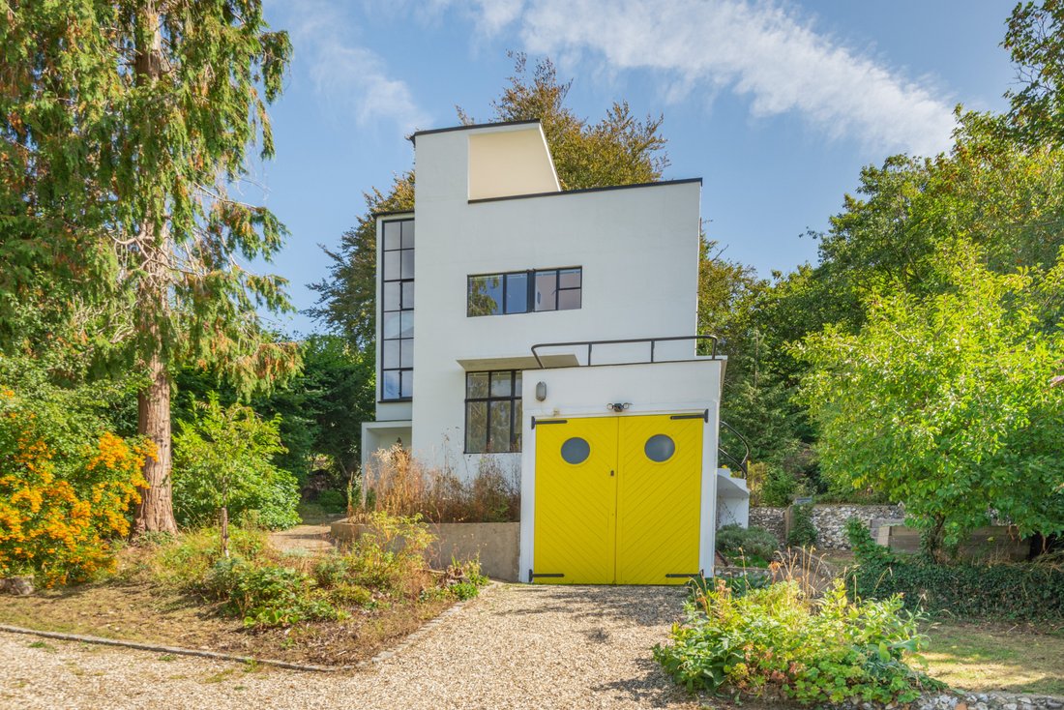
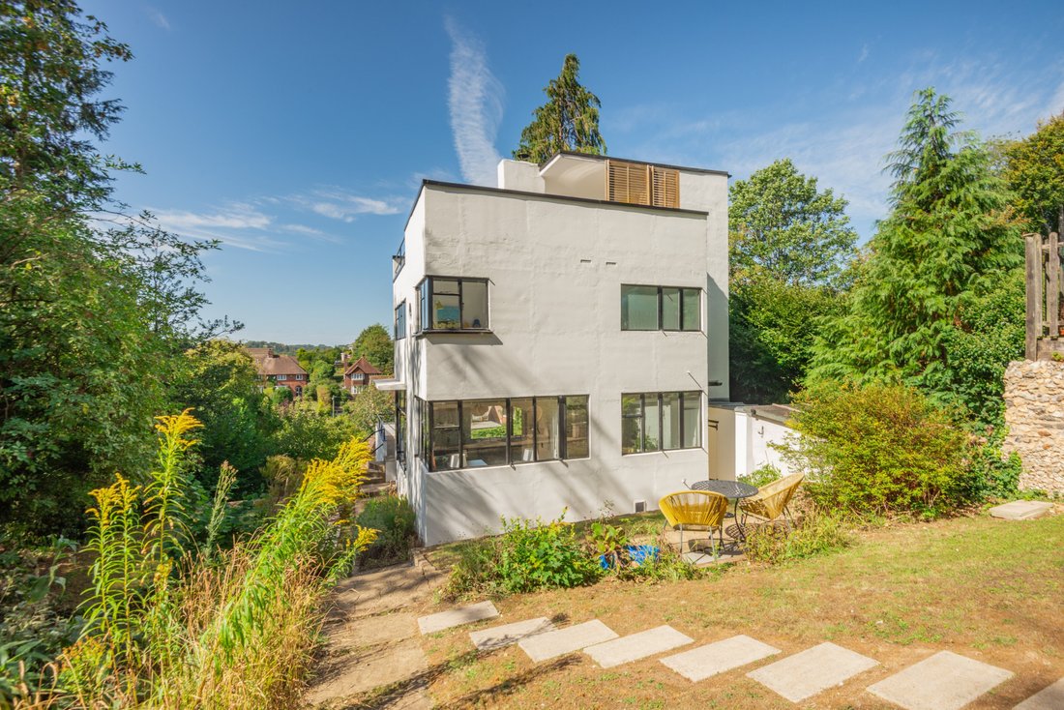
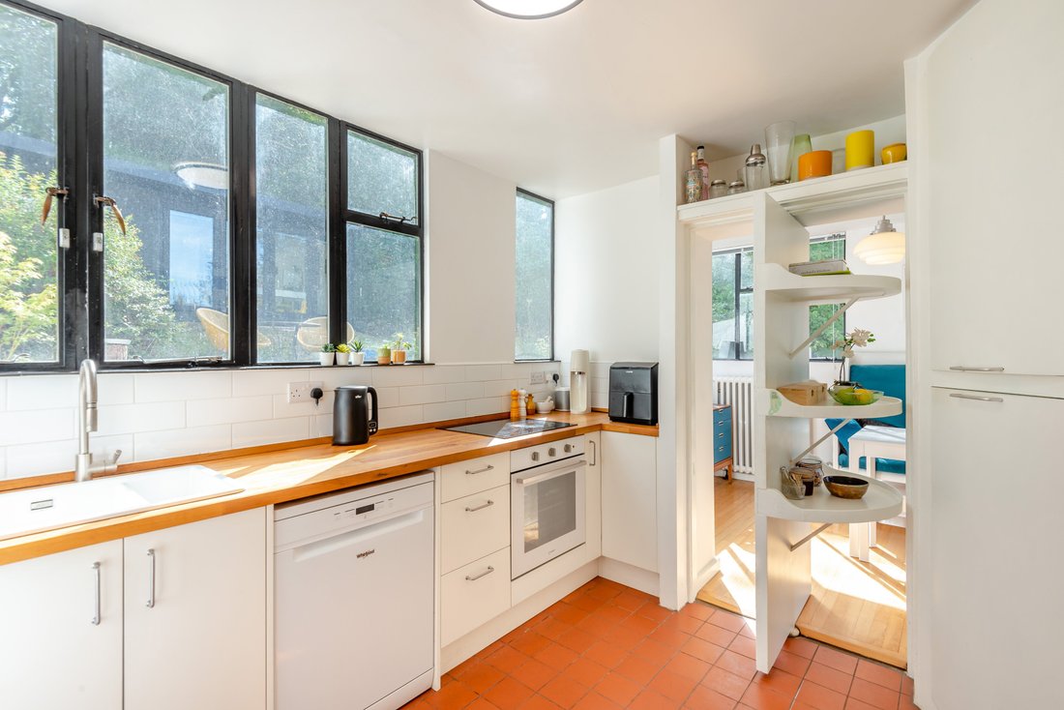
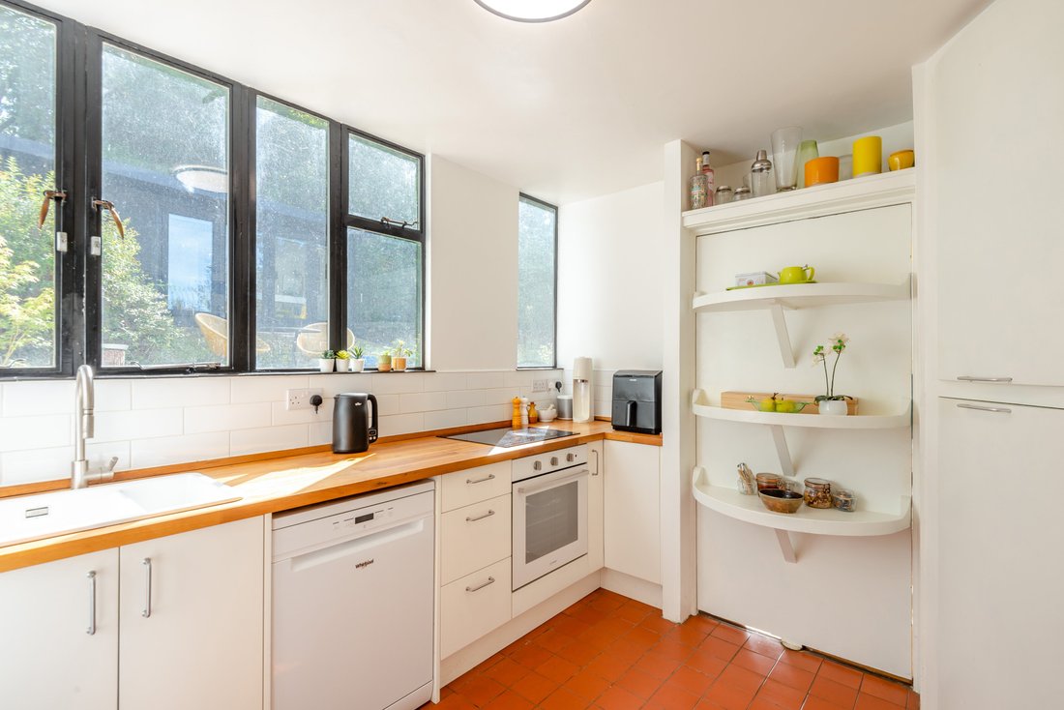
Natural light is fundamental to the architecture of The Third Sun House. The glazing follows the path of the sun around the building, bringing changing light into different parts of the house from morning until evening. The kitchen catches the morning
sun, while later in the day light moves through the principal living spaces and across the sculptural spiral staircase. The house’s original des
sun, while later in the day light moves through the principal living spaces and across the sculptural spiral staircase. The house’s original des
Natural light is fundamental to the architecture of The Third Sun House. The glazing follows the path of the sun around the building, bringing changing light into different parts of the house from morning until evening. The kitchen catches the morning
sun, while later in the day light moves through the principal living spaces and across the sculptural spiral staircase. The house’s original design encourages air to circulate freely through both while south-westerly breezes from the valley bring fresh airthrough the building on hot days. At the top of the house, the roof terrace provides a quite different experience. With extensive views across the surrounding landscape, it is a wonderful place for morning coffee, entertaining or watching the sunset move gradually along the horizon as the seasons change.
The living accommodation is arranged as a series of connected spaces, with ceiling-height glazing creating a strong relationship between house and garden. A raised dining area forms part of the L-shaped main living space and connects ingeniously with the kitchen through an original revolving wall and door. Opened, it allows conversation, food and movement to flow naturally between the spaces; closed, it restores the clarity and separation of the original rooms. The kitchen itself retains the efficiency of the original plan while having been comprehensively modernised. It provides generous work surfaces, extensive integrated storage and modern appliances, with everything conveniently close to hand. Laundry facilities are housed separately in an immediately adjacent outhouse, keeping washing and drying away from the kitchen and living spaces. Storage throughout the house is surprisingly generous, with numerous fitted cupboards and additional spaces discreetly incorporated into the architecture. A wood-burning stove brings another dimension during winter, complementing the clean Modernist architecture with warmth and intimacy.
sun, while later in the day light moves through the principal living spaces and across the sculptural spiral staircase. The house’s original design encourages air to circulate freely through both while south-westerly breezes from the valley bring fresh airthrough the building on hot days. At the top of the house, the roof terrace provides a quite different experience. With extensive views across the surrounding landscape, it is a wonderful place for morning coffee, entertaining or watching the sunset move gradually along the horizon as the seasons change.
The living accommodation is arranged as a series of connected spaces, with ceiling-height glazing creating a strong relationship between house and garden. A raised dining area forms part of the L-shaped main living space and connects ingeniously with the kitchen through an original revolving wall and door. Opened, it allows conversation, food and movement to flow naturally between the spaces; closed, it restores the clarity and separation of the original rooms. The kitchen itself retains the efficiency of the original plan while having been comprehensively modernised. It provides generous work surfaces, extensive integrated storage and modern appliances, with everything conveniently close to hand. Laundry facilities are housed separately in an immediately adjacent outhouse, keeping washing and drying away from the kitchen and living spaces. Storage throughout the house is surprisingly generous, with numerous fitted cupboards and additional spaces discreetly incorporated into the architecture. A wood-burning stove brings another dimension during winter, complementing the clean Modernist architecture with warmth and intimacy.
-
Tipo de propiedad
Casa
-
Precio/pie²
$1,209
-
Consumo
E
Características
Explorar la zona
Highover Park, Amersham, Buckinghamshire, Mantles Green, Inglaterra
Ver en Google Maps
Precio por sqft
Bajo
Alto
Usted ha preguntado por esta propiedad
El agente se comunicará con usted pronto por
Publicado por
8
Anuncios
2025
Se unió
Reserva una visita con Elle Coles
Elija una fecha y si prefiere una visita virtual o presencial con el agente.
Fecha preferida
Tipo de tour

Strutt & Parker – Gerrards Cross
83 Packhorse Road, Gerrards Cross, Buckinghamshire, SL9 8PJ, United Kingdom
Ver perfil de la agencia
Última actualización
Septiembre 15
Primera publicación
Septiembre 15
Referencia del anuncio
GDX260150
Propiedades similares cercanas
Nuevos anuncios en Mantles Green

Explorar más viviendas en venta
Mantles Green, Amersham, Inglaterra tipos de propiedad
Mantles Green, Amersham, Inglaterra búsquedas populares
- Propiedades Vista Panorámica en Mantles Green, Amersham, Inglaterra
- Propiedades con Terraza en Mantles Green, Amersham, Inglaterra
- Propiedades con Bar en Mantles Green, Amersham, Inglaterra
- Propiedades con Oficina en Mantles Green, Amersham, Inglaterra
- Propiedades Vista a la Montaña en Mantles Green, Amersham, Inglaterra
- Propiedades con Jardín en Mantles Green, Amersham, Inglaterra
- Propiedades Privacidad en Mantles Green, Amersham, Inglaterra
- Propiedades Moderno en Mantles Green, Amersham, Inglaterra
- Propiedades Ecuestre en Mantles Green, Amersham, Inglaterra
- Propiedades con Chimenea en Mantles Green, Amersham, Inglaterra
- Propiedades con Garaje en Mantles Green, Amersham, Inglaterra
- Propiedades con Balcón en Mantles Green, Amersham, Inglaterra
- Propiedades con Cocina abierta en Mantles Green, Amersham, Inglaterra
- Propiedades Renovado en Mantles Green, Amersham, Inglaterra
Guías e historias relacionadas
La confianza de los mejores brokers del mundo
Los agentes tras las propiedades más excepcionales del mundo publican en JamesEdition.
- Anuncios de Sotheby's, Christie's, BARNES y Engel & Völkers
- Cada anuncio se revisa antes de publicarse
- Conecte directamente con agentes verificados
Al continuar, acepta nuestros Términos y la Política de Privacidad.