

$4,313,989
Burntwood Road, Sevenoaks, Kent
- 7 Hab.
- 5 Baños
- 4,982 Sqft
- 13,068 Sqft lot
- Actualizado: Septiembre 15
Sobre la propiedad
La descripción se tradujo automáticamente.
La descripción se muestra en el idioma original.
Impressive reception rooms comprise a double aspect drawing room with a fireplace inset with a wood burner, a cinema/sitting room and a striking orangery housing a dining/family room that adjoins the kitchen, with access to and views over the rear garden.
The kitchen is fitted with a comprehensive range of bespoke cabinetry and matching island, granite countertops and integral appliances
The kitchen is fitted with a comprehensive range of bespoke cabinetry and matching island, granite countertops and integral appliances
Impressive reception rooms comprise a double aspect drawing room with a fireplace inset with a wood burner, a cinema/sitting room and a striking orangery housing a dining/family room that adjoins the kitchen, with access to and views over the rear garden.
The kitchen is fitted with a comprehensive range of bespoke cabinetry and matching island, granite countertops and integral appliances including a four oven gas Aga. A utility room, study and cloakroom complete the ground floor.
To the first floor there is a principal bedroom suite of excellent proportions, with fitted wardrobes and a well-appointed en suite bathroom, together with four further bedrooms, all with fitted storage and one with an adjoining cloakroom. A stylish bathroom with a separate shower cubicle completes this floor.
Stairs rise to the second floor and an excellent guest suite comprising an open plan sitting room/kitchen, two bedrooms, a shower room and a bathroom.
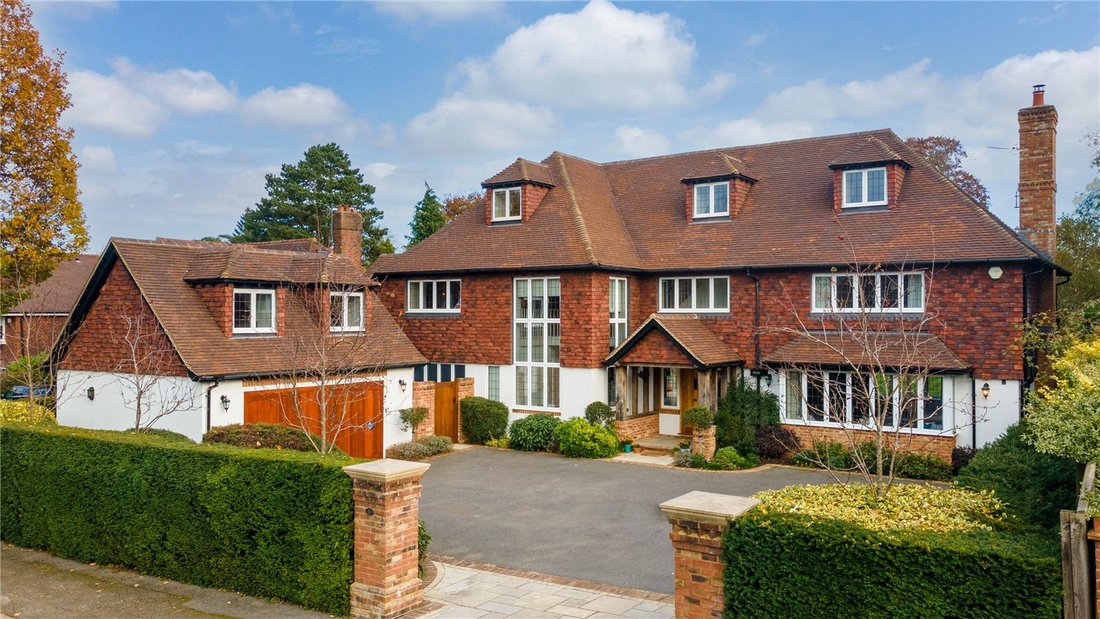
The house is approached over a tarmacadam drive, providing parking for multiple vehicles and leading to the detached double garage which has an internal staircase to the first floor which could easily be utilised as a gym or home office.
The front boundary is bordered by yew hedging and brick edged, well-stocked beds, with gated pedestrian access to the rear at each side of the property.
The landscaped rear garden creates a lovely backdrop, with an expansive paved terrace spanning the width of the property, perfect for al fresco entertaining. From here, paved paths encircle an area of lawn, leading to two paved seating areas, with attractive brick raised beds well-stocked with varied planting to create year-round interest. In total, the plot amounts to about 0.3 of an acre.
Burntwood Road is situated within a popular residential road on the much sought after south side of Sevenoaks, a mile from Sevenoaks town centre. The property benefits from excellent access to Sevenoaks station, with direct service to London Bridge (from 22 mins) and the highly regarded schools, New Beacon Prep and Sevenoaks School, are approximately within 1 mile.
Shopping: Sevenoaks (1 mile), Tunbridge Wells and Bluewater.
Rail Services: Sevenoaks (1.7 miles) to London Bridge/Waterloo/Cannon Street/Charing Cross.
Primary Schools: St Thomas’ RCP, St John’s CEP, Sevenoaks CP, and Lady Boswell’s CEP Schools.
Grammar/State Schools: Sevenoaks, Tonbridge & Tunbridge Wells.
Private Schools: Sevenoaks, (1 mile) Tonbridge and Walthamstow Hall Secondary Schools. Sevenoaks, Solefields, The Granville and New Beacon Preparatory Schools (1 mile) in Sevenoaks. St Michaels & Russell House Preparatory Schools in Otford. Radnor House in Sundridge.
Leisure Facilities: Knole Park (1.1 miles). Golf clubs in Sevenoaks include Wildernesse and Knole. Nizels in Hildenborough also has a private health/fitness centre. Sevenoaks leisure centre. Tennis at Hollybush. Cricket, football and rugby on The Vine. The Stag theatre and cinema.
All distances and journey times are approximate.
All mains services. Gas central heating. Wood burning stove.
EV charging point.
Agent note: Photographs taken in 2021.
The kitchen is fitted with a comprehensive range of bespoke cabinetry and matching island, granite countertops and integral appliances including a four oven gas Aga. A utility room, study and cloakroom complete the ground floor.
To the first floor there is a principal bedroom suite of excellent proportions, with fitted wardrobes and a well-appointed en suite bathroom, together with four further bedrooms, all with fitted storage and one with an adjoining cloakroom. A stylish bathroom with a separate shower cubicle completes this floor.
Stairs rise to the second floor and an excellent guest suite comprising an open plan sitting room/kitchen, two bedrooms, a shower room and a bathroom.
The house is approached over a tarmacadam drive, providing parking for multiple vehicles and leading to the detached double garage which has an internal staircase to the first floor which could easily be utilised as a gym or home office.
The front boundary is bordered by yew hedging and brick edged, well-stocked beds, with gated pedestrian access to the rear at each side of the property.
The landscaped rear garden creates a lovely backdrop, with an expansive paved terrace spanning the width of the property, perfect for al fresco entertaining. From here, paved paths encircle an area of lawn, leading to two paved seating areas, with attractive brick raised beds well-stocked with varied planting to create year-round interest. In total, the plot amounts to about 0.3 of an acre.
Burntwood Road is situated within a popular residential road on the much sought after south side of Sevenoaks, a mile from Sevenoaks town centre. The property benefits from excellent access to Sevenoaks station, with direct service to London Bridge (from 22 mins) and the highly regarded schools, New Beacon Prep and Sevenoaks School, are approximately within 1 mile.
Shopping: Sevenoaks (1 mile), Tunbridge Wells and Bluewater.
Rail Services: Sevenoaks (1.7 miles) to London Bridge/Waterloo/Cannon Street/Charing Cross.
Primary Schools: St Thomas’ RCP, St John’s CEP, Sevenoaks CP, and Lady Boswell’s CEP Schools.
Grammar/State Schools: Sevenoaks, Tonbridge & Tunbridge Wells.
Private Schools: Sevenoaks, (1 mile) Tonbridge and Walthamstow Hall Secondary Schools. Sevenoaks, Solefields, The Granville and New Beacon Preparatory Schools (1 mile) in Sevenoaks. St Michaels & Russell House Preparatory Schools in Otford. Radnor House in Sundridge.
Leisure Facilities: Knole Park (1.1 miles). Golf clubs in Sevenoaks include Wildernesse and Knole. Nizels in Hildenborough also has a private health/fitness centre. Sevenoaks leisure centre. Tennis at Hollybush. Cricket, football and rugby on The Vine. The Stag theatre and cinema.
All distances and journey times are approximate.
All mains services. Gas central heating. Wood burning stove.
EV charging point.
Agent note: Photographs taken in 2021.
-
Tipo de propiedad
Casa
-
Precio/pie²
$865
-
Consumo
C
Características
- Jardín
- Terraza
- Garaje
- Chimenea
- Cine
- Patio de recreo
- Gimnasio
- Plano de planta 2D
- Oficina
Características
Interior
- Techo alto
- Oficina
- Chimenea
- Isla de cocina
- Cine
- Encimeras de piedra
- Gimnasio
Outdoor
- Terraza
- Aparcamiento
- Garaje
- Patio de recreo
- Jardín
Explorar la zona
Burntwood Road, Sevenoaks, Kent, Inglaterra
Ver en Google Maps
Precio por sqft
Bajo
Alto

Se unió hace 3 meses
Usted ha preguntado por esta propiedad
El agente se comunicará con usted pronto por
Publicado por
8
Anuncios
2026
Se unió
Reserva una visita con Verity Hedges
Elija una fecha y si prefiere una visita virtual o presencial con el agente.
Fecha preferida
Tipo de tour

Savills - Sevenoaks
74 High Street, Sevenoaks, Kent, TN13 1JR, United Kingdom
Ver perfil de la agencia
Última actualización
Septiembre 15
Primera publicación
Agosto 11
Referencia del anuncio
SES260220
Propiedades similares cercanas
Nuevos anuncios en Sevenoaks

Explorar más viviendas en venta
Sevenoaks, Inglaterra tipos de propiedad
Sevenoaks, Inglaterra búsquedas populares
- Propiedades con Ascensor en Sevenoaks, Inglaterra
- Propiedades Vista a la Montaña en Sevenoaks, Inglaterra
- Propiedades con Cocina exterior en Sevenoaks, Inglaterra
- Propiedades Comunidad Cerrada en Sevenoaks, Inglaterra
- Propiedades Moderno en Sevenoaks, Inglaterra
- Propiedades Ecuestre en Sevenoaks, Inglaterra
- Propiedades Obras nuevas en Sevenoaks, Inglaterra
- Propiedades con Sauna en Sevenoaks, Inglaterra
- Propiedades con Aire Acondicionado en Sevenoaks, Inglaterra
- Propiedades con Garaje en Sevenoaks, Inglaterra
- Propiedades con Cancha de Tenis en Sevenoaks, Inglaterra
- Propiedades con Viñedo / Bodega en Sevenoaks, Inglaterra
- Propiedades Mansión en Sevenoaks, Inglaterra
Sevenoaks, Inglaterra Barrios
- Casas en venta en Combe Bank, Sevenoaks, Inglaterra
- Casas en venta en Hanging Bank, Sevenoaks, Inglaterra
- Casas en venta en Hextable, Sevenoaks, Inglaterra
- Casas en venta en Badgers Mount, Sevenoaks, Inglaterra
- Casas en venta en Fawkham, Sevenoaks, Inglaterra
- Casas en venta en Grandeza, Sevenoaks, Inglaterra
- Casas en venta en Ash, Sevenoaks, Inglaterra
- Casas en venta en Común de Sevenoaks, Sevenoaks, Inglaterra
- Casas en venta en Chipstead
- Casas en venta en Fairseat
- Casas en venta en Hodsoll Street
- Casas en venta en Winkhurst Green
Guías e historias relacionadas
La confianza de los mejores brokers del mundo
Los agentes tras las propiedades más excepcionales del mundo publican en JamesEdition.
- Anuncios de Sotheby's, Christie's, BARNES y Engel & Völkers
- Cada anuncio se revisa antes de publicarse
- Conecte directamente con agentes verificados
Al continuar, acepta nuestros Términos y la Política de Privacidad.