Character Property Edenbridge
- 2 Hab.
- 1 Baños
- 1,185 Sqft
- Actualizado: Septiembre 28
- 1
Sobre la propiedad
This property has the ‘wow’ factor, tucked away in a wonderfully private position within the sought-after village of Cowden, this exceptional two-bedroom detached property occupies approximately 0.56 of an acre and combines timeless period character with luxury modern finishes, the property features a striking vaulted sitting room, a custom open-plan kitchen/diner, and beautifully landscaped se
This property has the ‘wow’ factor, tucked away in a wonderfully private position within the sought-after village of Cowden, this exceptional two-bedroom detached property occupies approximately 0.56 of an acre and combines timeless period character with luxury modern finishes, the property features a striking vaulted sitting room, a custom open-plan kitchen/diner, and beautifully landscaped secluded gardens complete with a natural pond and woodland glade.
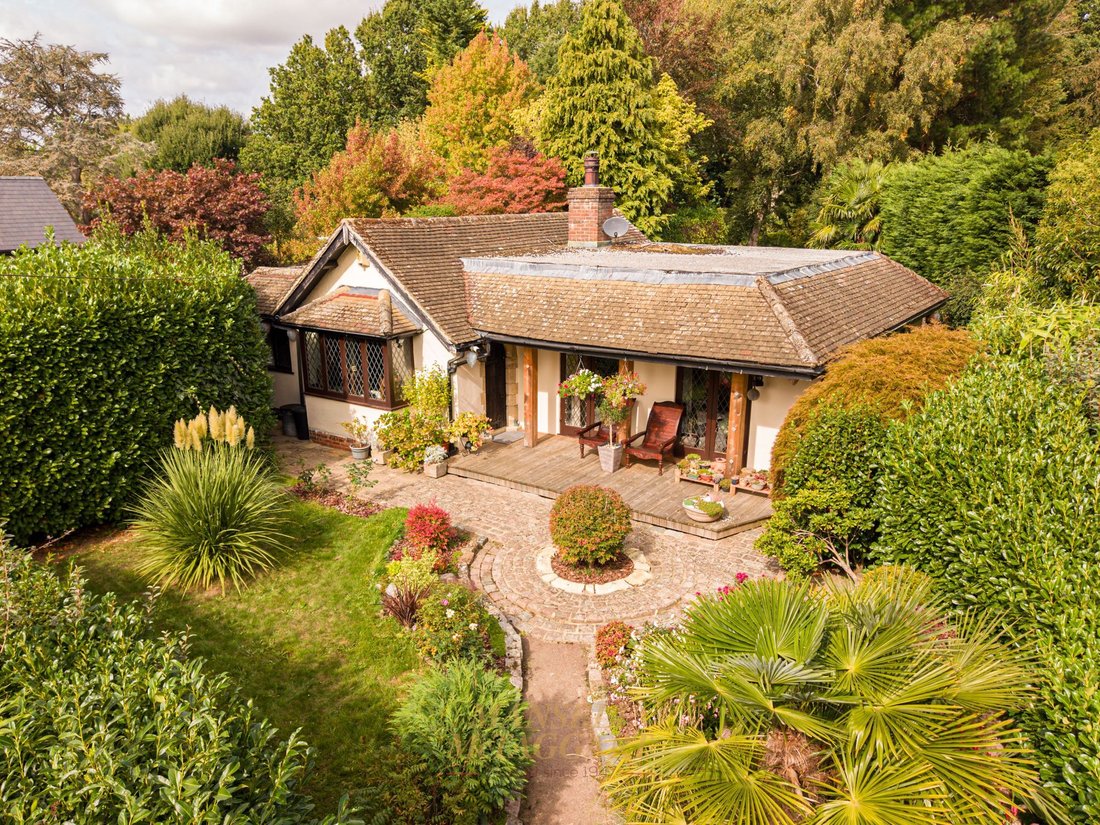
Approached via a five-bar gate, a winding stone-edged pathway, opens into an established garden, complemented by architectural foliage, ornamental shrubs and mature planting, with the house gradually revealed. Architectural highlights include distinctive leaded diamond‑glazed windows with dark timber frames and a striking stone arched entrance doorway, where a solid timber door with decorative ironmongery is set within dressed stone - a hallmark of the property’s unique character. A spacious raised timber deck extends across the front, supported by substantial natural posts, creating a covered veranda that provides shade and shelter ,supported by oak beams. The verdant planting and established hedging, creates an immediate sense of privacy and seclusion.
From the moment you enter through the stone arched doorway, the property’s exceptional character is immediately apparent. Feature leaded light window with ornate panelling, hand-hewn oak beams, exposed aged brickwork, deep timber framing , opening to the high-quality modern kitchen provides character living with luxury. Reclaimed doors with antique ironmongery provide further character, while wide-opening doors create a seamless connection with the gardens and allow the outside to become an extension of the living space.
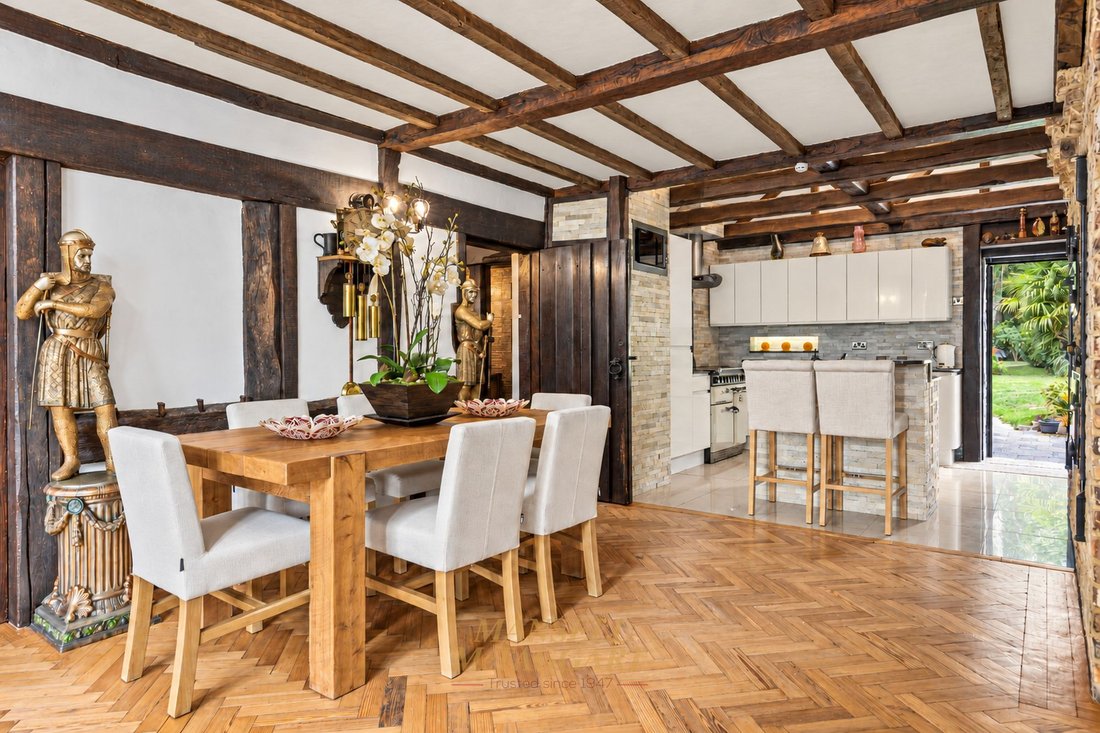
The superb open-plan kitchen and dining space provides a wonderful blend of period character and contemporary design. A dramatic backdrop to the sleek, custom-fitted kitchen, with gloss white cabinetry contrasting beautifully with jet-black granite worktops and a striking natural stone tiled splashback. A central island incorporates a breakfast bar, while appliances include a classic cream-finished range cooker, integrated microwave and concealed extractor. Carefully positioned feature lighting illuminates the preparation areas. The adjoining dining area provides an impressive setting for entertaining, with oak parquet flooring, exposed beams and feature brickwork creating a wonderfully atmospheric environment.
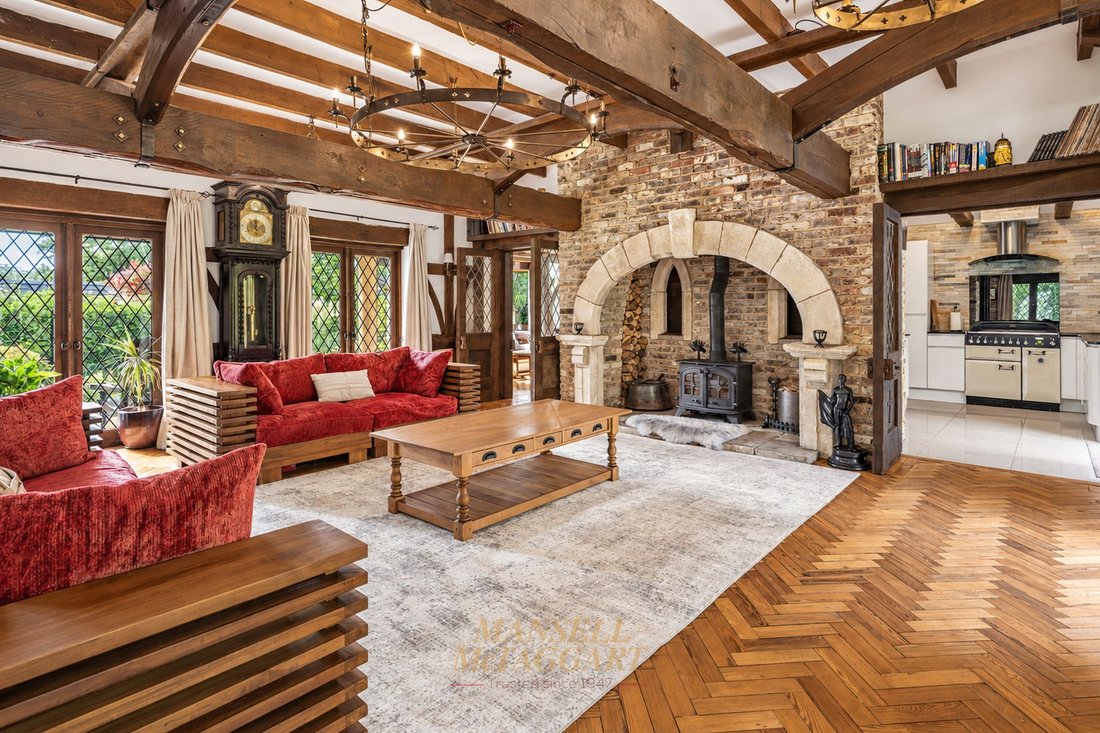
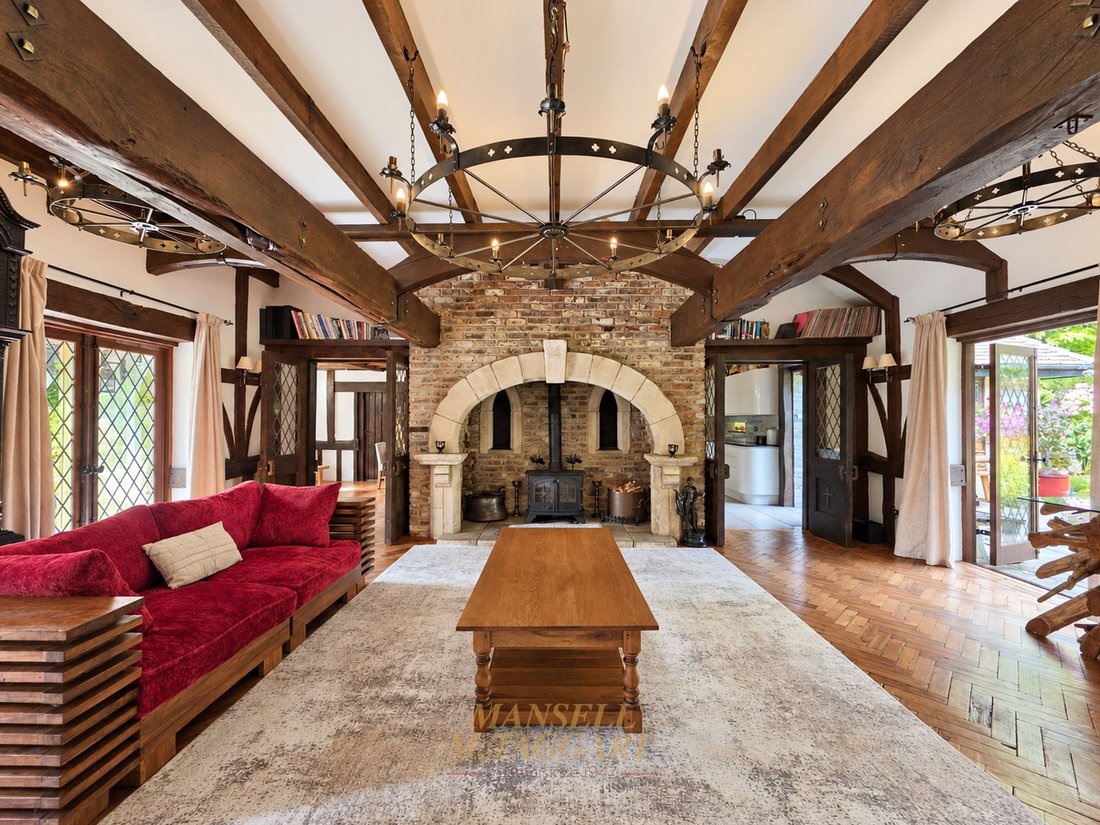
Principal Sitting Room - this room has the complete ‘wow’ factor. The magnificent principal sitting room is undoubtedly one of the home’s defining spaces, featuring a spectacular vaulted ceiling with massive hand-hewn oak beams and timber trusses, enhanced by decorative metal strapping. The room is centred around a superb bespoke fireplace, with a substantial stone arch set against exposed aged brickwork and housing a high-quality multi-fuel wood-burning stove. Gothic-style recessed alcoves and built-in log storage add further character. Large leaded diamond-pattern windows and French doors allow natural light to flood the room while providing views and access towards the gardens. Rich oak herringbone parquet flooring runs throughout, complemented by exposed brickwork and original timber features further enhance the room’s considerable charm.
Master bedroom, spacious and character-filled featuring exposed timber ceiling beams, a distinctive stone-arched doorway. The room benefits from excellent natural light and offers extensive storage with a sleek, full-length fitted wardrobe system.
Bedroom 2/ office/ snug features beamed ceilings, leaded light window, built in cupboards and an abundance of period character.
Luxuriously Appointed Bathroom - A beautifully appointed and highly individual bathroom, featuring a striking contemporary freestanding wash basin set onto a bespoke vanity unit with a dramatic natural stone worktop. The walls are finished with textured stone-effect tiling, complemented by recessed display niches with integrated lighting and attractive decorative detailing.
A freestanding bath sits alongside the vanity, with contemporary fittings and a stylish stone surround. Exposed timber beams and the arched brick-lined doorway add warmth and character, while the adjoining bedroom and views over the gardens further enhance the sense of space and tranquillity.
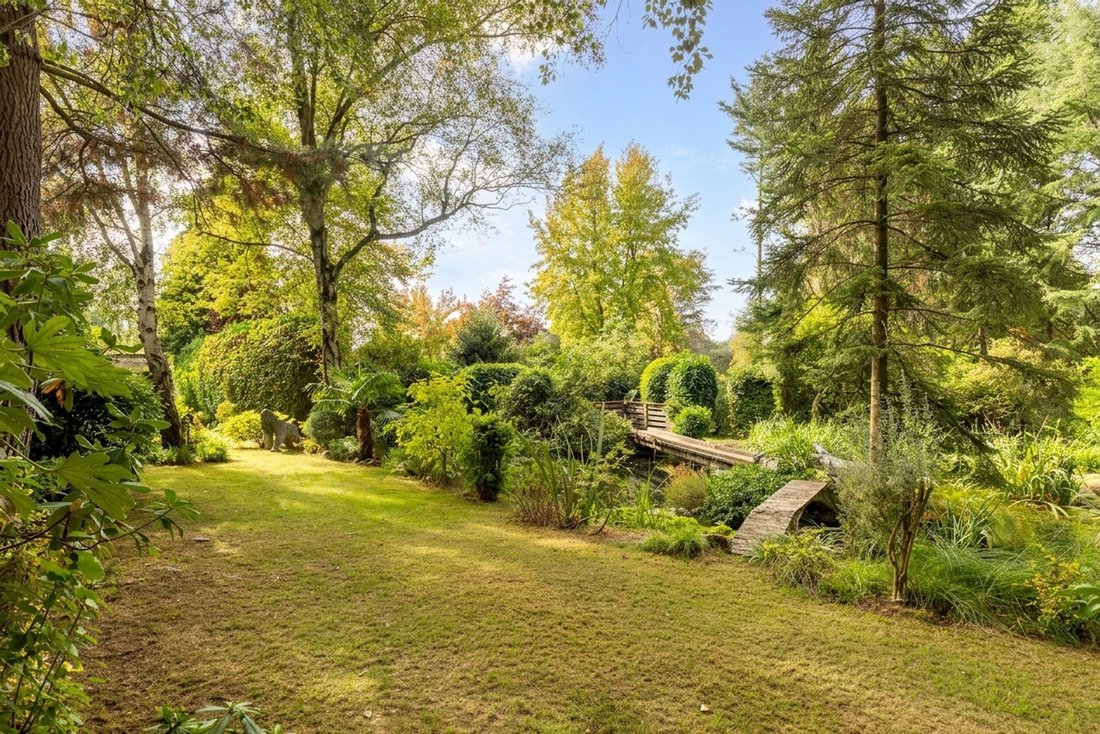
Gardens - a real feature of this property, quiet, secluded and full of features such as: natural pond with lily pads and marginal planting, spanned by two handcrafted wooden footbridges — one arched, one decked — leading to a central island crowned by a tall conifer. Mature woodland glade dominated by tall pines, silver birch, and specimen deciduous trees, with winding grass paths, secluded open lawn, and decorative stone circle feature. Curved timber deck plus circular cobbled patio immediately outside the house, with multiple seating spots — arranged to catch sun from morning through evening. There is a versatile outbuilding located in the back of the garden well-suited to a workshop.
To the front is a garage, together with a useful shed and wood store, while the surrounding grounds provide considerable space and scope for outdoor entertaining, gardening and enjoying the peaceful village setting.
-
Tipo de propiedad
Casa
-
Precio/pie²
$893
Características
- Jardín
- Terraza
- Garaje
- Chimenea
- Cocina abierta
- Puerta
- Privacidad
- Isla de cocina
- Techo alto
Lote
Interior
- Techo alto
- Chimenea
- Isla de cocina
- Cocina abierta
- Encimeras de piedra
Outdoor
Explorar la zona
El agente se comunicará con usted pronto por
Publicado por
Reserva una visita con the agent
Elija una fecha y si prefiere una visita virtual o presencial con el agente.
Propiedades similares cercanas
Nuevos anuncios en Cowden

Explorar más viviendas en venta
Cowden, Inglaterra tipos de propiedad
Cowden, Inglaterra búsquedas populares
- Propiedades con Terraza en Cowden, Inglaterra
- Propiedades con Bar en Cowden, Inglaterra
- Propiedades con Oficina en Cowden, Inglaterra
- Propiedades con Jardín en Cowden, Inglaterra
- Propiedades Privacidad en Cowden, Inglaterra
- Propiedades Moderno en Cowden, Inglaterra
- Propiedades Obras nuevas en Cowden, Inglaterra
- Propiedades con Aire Acondicionado en Cowden, Inglaterra
- Propiedades con Chimenea en Cowden, Inglaterra
- Propiedades con Garaje en Cowden, Inglaterra
- Propiedades con Balcón en Cowden, Inglaterra
- Propiedades con Cocina abierta en Cowden, Inglaterra
- Propiedades con Cine en Cowden, Inglaterra
- Propiedades Vista al Agua en Cowden, Inglaterra
Cowden, Inglaterra Barrios
Guías e historias relacionadas
La confianza de los mejores brokers del mundo
Los agentes tras las propiedades más excepcionales del mundo publican en JamesEdition.
- Anuncios de Sotheby's, Christie's, BARNES y Engel & Völkers
- Cada anuncio se revisa antes de publicarse
- Conecte directamente con agentes verificados
Al continuar, acepta nuestros Términos y la Política de Privacidad.