$5,309,525
An Impressive Six Bedroom Detached Family Home In A Sought After Setting Close To Harpenden Common.
- 6 Hab.
- 6 Baños
- 5,182 Sqft
- 22,216 Sqft lot
- Actualizado: Julio 14
- 1
Sobre la propiedad
La descripción se tradujo automáticamente.
La descripción se muestra en el idioma original.
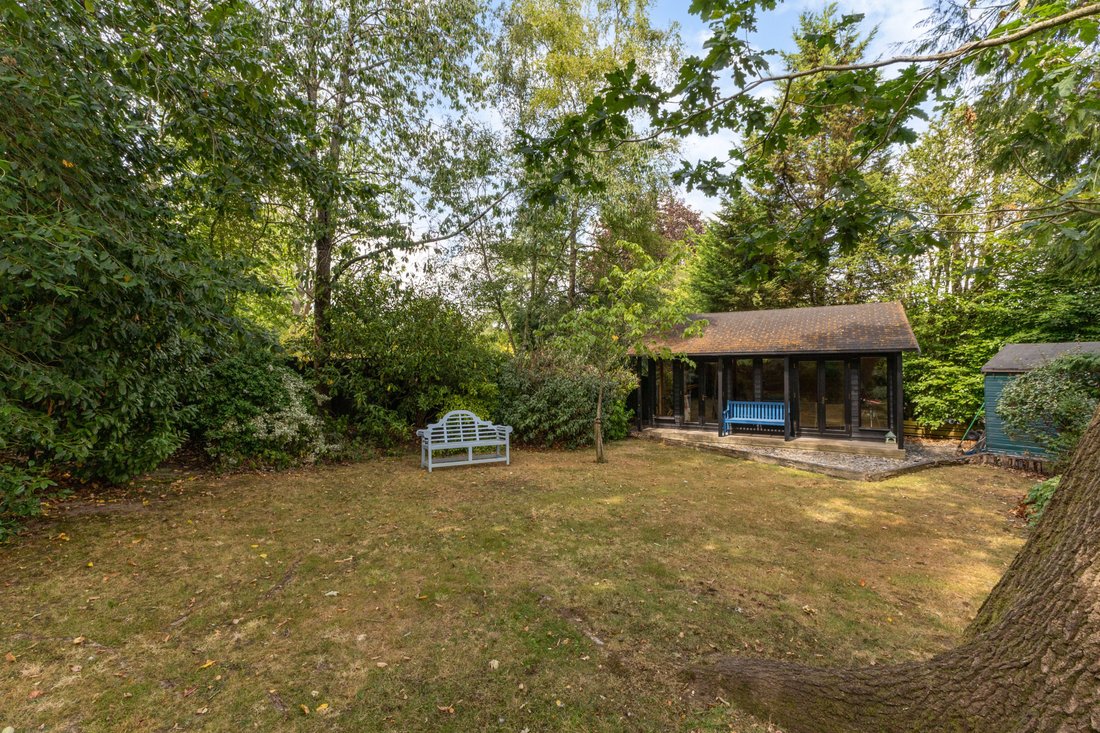
An impressive six-bedroom detached family home in a sought-after setting close to Harpenden Common set in just over half an acre.
The property
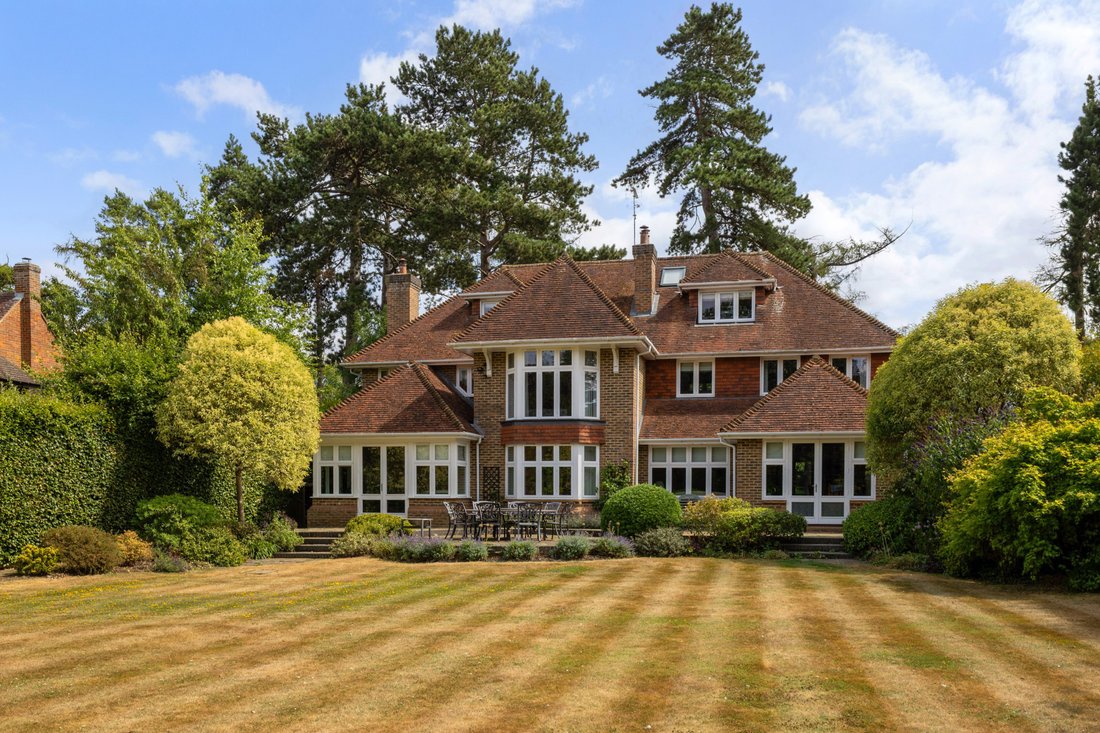
This elegantly appointed home was built in 2010, in a traditional style, reminiscent of the 1930s to complement the local vernacular. It features an attractive facade of brick with red clay hung tiles and a charming inset porch framed by an arc
The property
This elegantly appointed home was built in 2010, in a traditional style, reminiscent of the 1930s to complement the local vernacular. It features an attractive facade of brick with red clay hung tiles and a charming inset porch framed by an arc
An impressive six-bedroom detached family home in a sought-after setting close to Harpenden Common set in just over half an acre.
The property
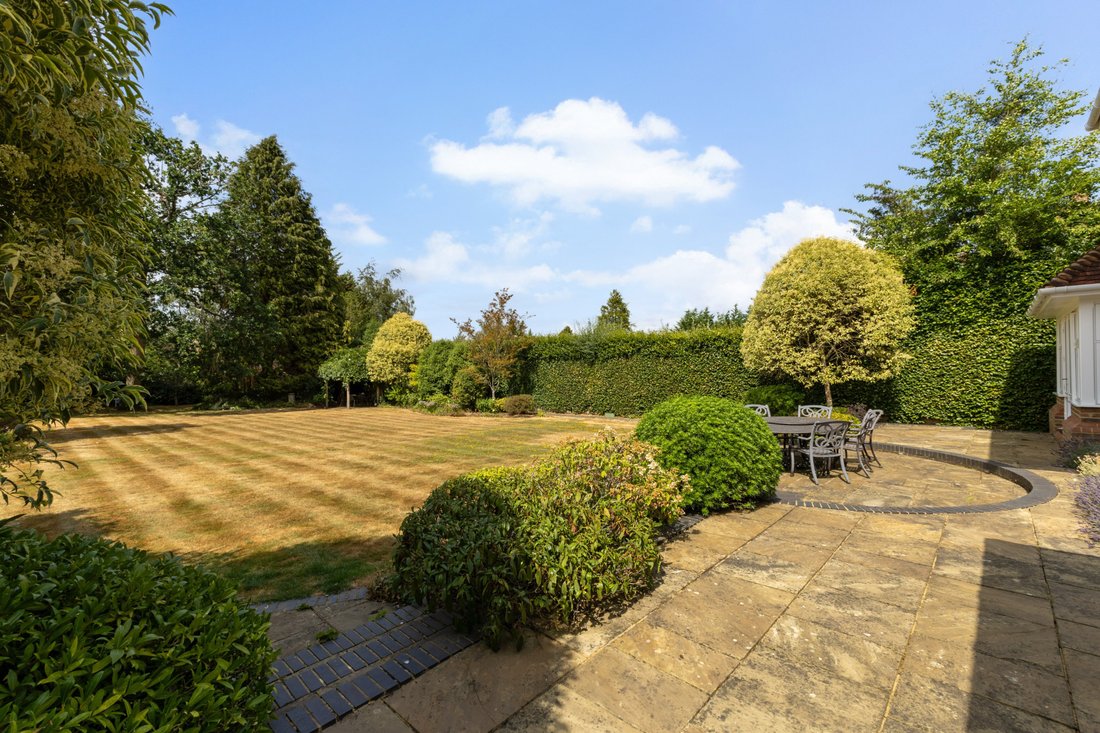
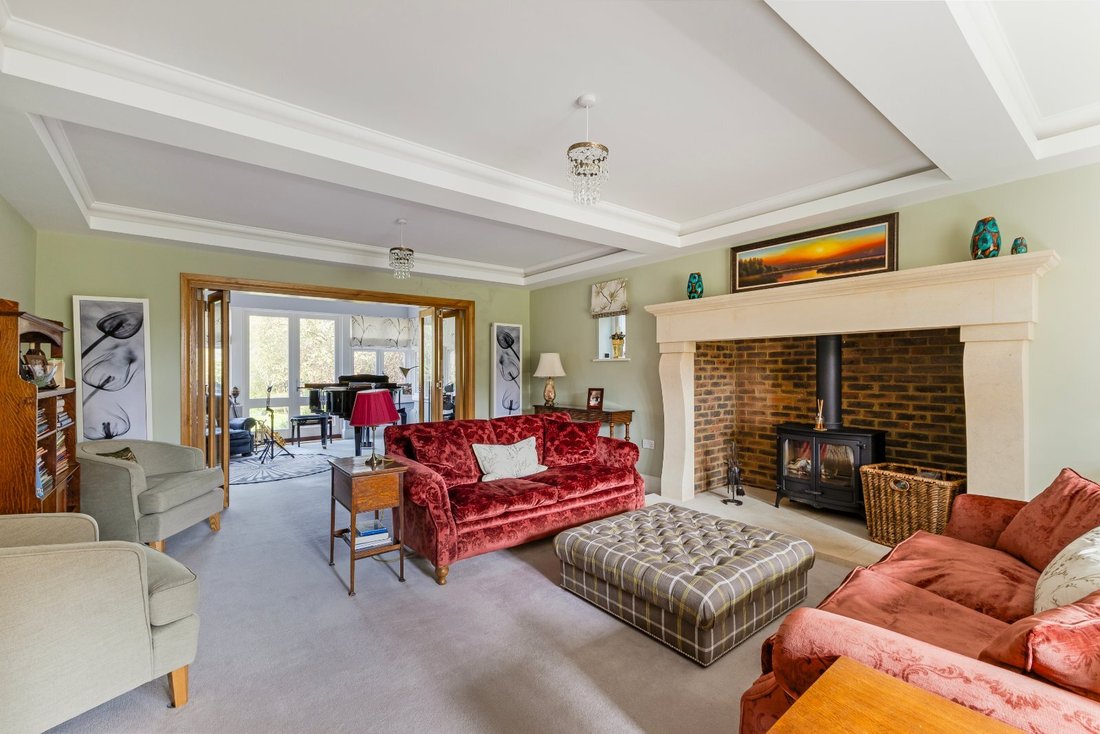
This elegantly appointed home was built in 2010, in a traditional style, reminiscent of the 1930s to complement the local vernacular. It features an attractive facade of brick with red clay hung tiles and a charming inset porch framed by an arched doorway. Arranged over three floors this property offers a versatile layout, ideal for modern family life and entertaining. A generous entrance hall provides a sense of space and flow, giving access to all the main reception rooms. They include a sitting room with an elegant stone fireplace fitted with a log-burning stove, which flows into a bright triple-aspect room with French doors opening onto the garden terrace. Two further reception rooms enjoy the pleasant outlook over the gardens and feature log-burning stoves, offering cosy retreats or quiet workspaces.
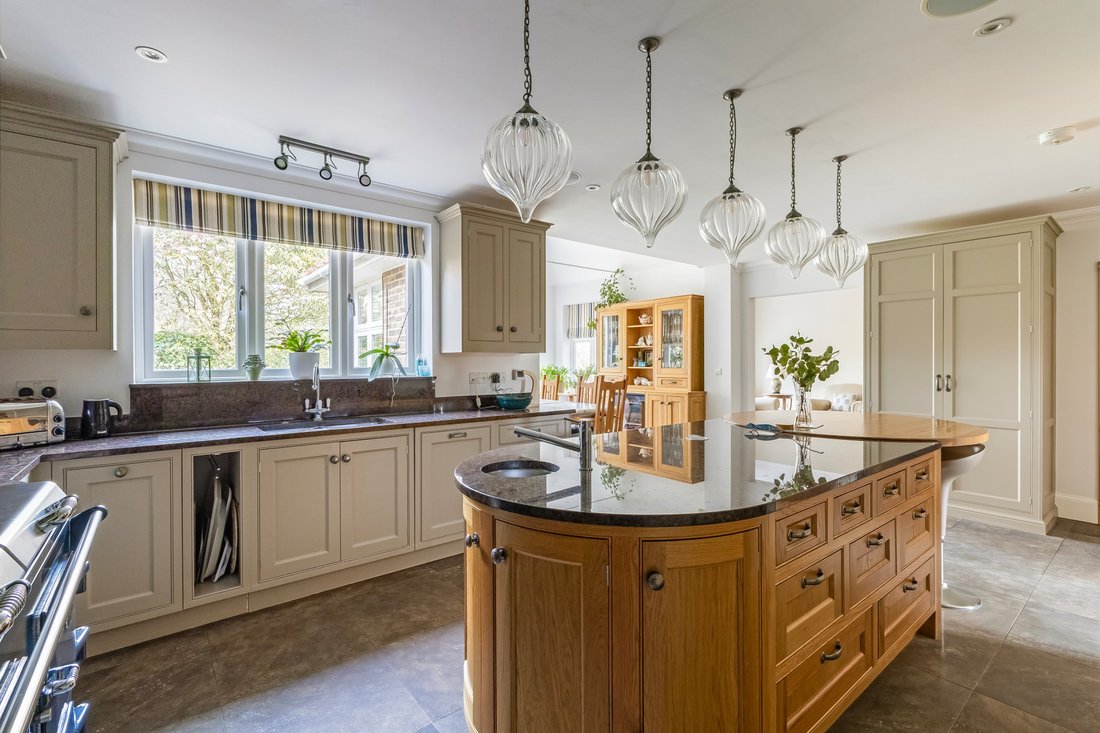
The bespoke kitchen and dining area features traditional-style cabinetry, granite work surfaces, a characterful central island, and integrated appliances including an Everhot Range Cooker, dishwasher and fridge freezer. French doors extend the space onto the terrace, ideal for al fresco dining in the warmer months and the adjoining reception room creates a versatile hub for daily family life or entertaining. The ground floor is further complemented by a utility room and WC, enhancing the home’s practicality for family life. It also benefits from a range of premium features including underfloor heating, a Sonos sound system, CAT5 cabling and a modern alarm system with CCTV.
The first floor comprises a wonderfully spacious principal bedroom suite enjoying an outlook over the garden through full-length glazing. It features two dressing rooms and an en suite shower room and a further en suite bath/shower room. The floor offers three additional double bedrooms with en suite shower rooms. The second floor provides two further bedrooms served by a family bathroom, ideal for guests or older children.
The property
This elegantly appointed home was built in 2010, in a traditional style, reminiscent of the 1930s to complement the local vernacular. It features an attractive facade of brick with red clay hung tiles and a charming inset porch framed by an arched doorway. Arranged over three floors this property offers a versatile layout, ideal for modern family life and entertaining. A generous entrance hall provides a sense of space and flow, giving access to all the main reception rooms. They include a sitting room with an elegant stone fireplace fitted with a log-burning stove, which flows into a bright triple-aspect room with French doors opening onto the garden terrace. Two further reception rooms enjoy the pleasant outlook over the gardens and feature log-burning stoves, offering cosy retreats or quiet workspaces.
The bespoke kitchen and dining area features traditional-style cabinetry, granite work surfaces, a characterful central island, and integrated appliances including an Everhot Range Cooker, dishwasher and fridge freezer. French doors extend the space onto the terrace, ideal for al fresco dining in the warmer months and the adjoining reception room creates a versatile hub for daily family life or entertaining. The ground floor is further complemented by a utility room and WC, enhancing the home’s practicality for family life. It also benefits from a range of premium features including underfloor heating, a Sonos sound system, CAT5 cabling and a modern alarm system with CCTV.
The first floor comprises a wonderfully spacious principal bedroom suite enjoying an outlook over the garden through full-length glazing. It features two dressing rooms and an en suite shower room and a further en suite bath/shower room. The floor offers three additional double bedrooms with en suite shower rooms. The second floor provides two further bedrooms served by a family bathroom, ideal for guests or older children.
-
Tipo de propiedad
Casa
-
Precio/pie²
$1,024
-
Consumo
C
Características
Explorar la zona
Cross Lane, East Common, Harpenden, Hertfordshire, Breadcroft, Inglaterra
Ver en Google Maps
Precio por sqft
Bajo
Alto

Se unió hace 10 meses
Usted ha preguntado por esta propiedad
El agente se comunicará con usted pronto por
Publicado por
10
Anuncios
2025
Se unió
Reserva una visita con Sally Noakes
Elija una fecha y si prefiere una visita virtual o presencial con el agente.
Fecha preferida
Tipo de tour

Strutt & Parker – Harpenden
49 High Street, Harpenden, Hertfordshire, AL5 2SJ, United Kingdom
Ver perfil de la agencia
Última actualización
Julio 14
Primera publicación
Abril 8
Referencia del anuncio
HPN060195
Propiedades similares cercanas
Nuevos anuncios en Breadcroft


Explorar más viviendas en venta
Breadcroft, Harpenden, Inglaterra tipos de propiedad
Breadcroft, Harpenden, Inglaterra búsquedas populares
- Propiedades con Terraza en Breadcroft, Harpenden, Inglaterra
- Propiedades con Bar en Breadcroft, Harpenden, Inglaterra
- Propiedades con Sala de juegos en Breadcroft, Harpenden, Inglaterra
- Propiedades con Oficina en Breadcroft, Harpenden, Inglaterra
- Propiedades con Jardín en Breadcroft, Harpenden, Inglaterra
- Propiedades con Gimnasio en Breadcroft, Harpenden, Inglaterra
- Propiedades con Chimenea en Breadcroft, Harpenden, Inglaterra
- Propiedades con Garaje en Breadcroft, Harpenden, Inglaterra
- Propiedades con Cocina abierta en Breadcroft, Harpenden, Inglaterra
Guías e historias relacionadas
La confianza de los mejores brokers del mundo
Los agentes tras las propiedades más excepcionales del mundo publican en JamesEdition.
- Anuncios de Sotheby's, Christie's, BARNES y Engel & Völkers
- Cada anuncio se revisa antes de publicarse
- Conecte directamente con agentes verificados
Al continuar, acepta nuestros Términos y la Política de Privacidad.