$1,963,283
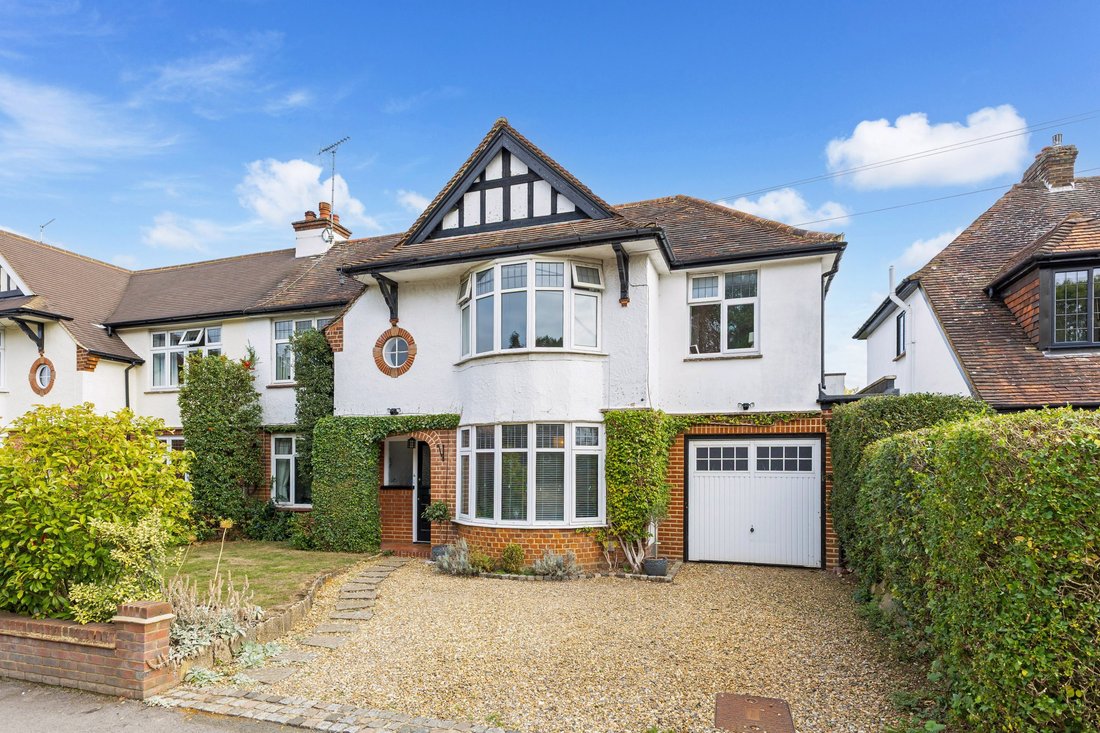
A Four-Bedroom Family Home in a Sought-After Residential Road.
- 4 Hab.
- 2 Baños
- Actualizado: Octubre 2
- 1
Sobre la propiedad
La descripción se tradujo automáticamente.
La descripción se muestra en el idioma original.
A four-bedroom family home in a sought-after residential road, within easy reach of the town centre and well-regarded local schools.
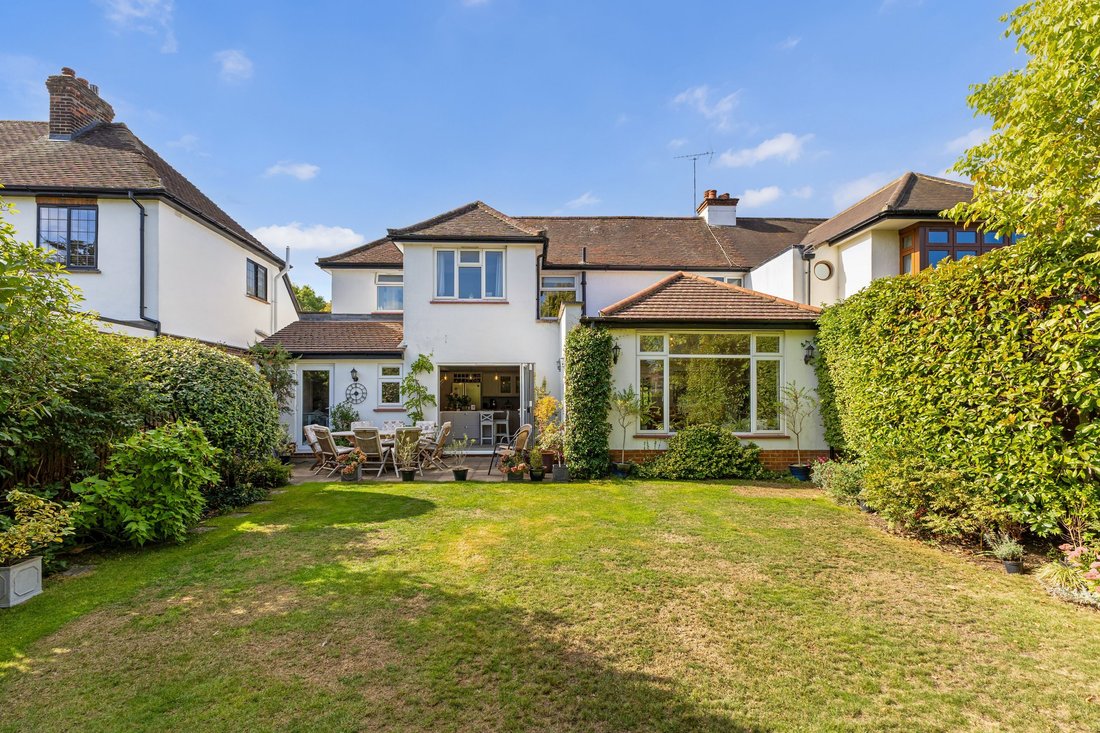
Situated in a popular area, this attractive home has been extended and modernised to create well-proportioned accommodation suited to everyday family life. Dating from the 1930s, the house was extended in 2004, adding valuable space across both floors.
Situated in a popular area, this attractive home has been extended and modernised to create well-proportioned accommodation suited to everyday family life. Dating from the 1930s, the house was extended in 2004, adding valuable space across both floors.
A four-bedroom family home in a sought-after residential road, within easy reach of the town centre and well-regarded local schools.
Situated in a popular area, this attractive home has been extended and modernised to create well-proportioned accommodation suited to everyday family life. Dating from the 1930s, the house was extended in 2004, adding valuable space across both floors.
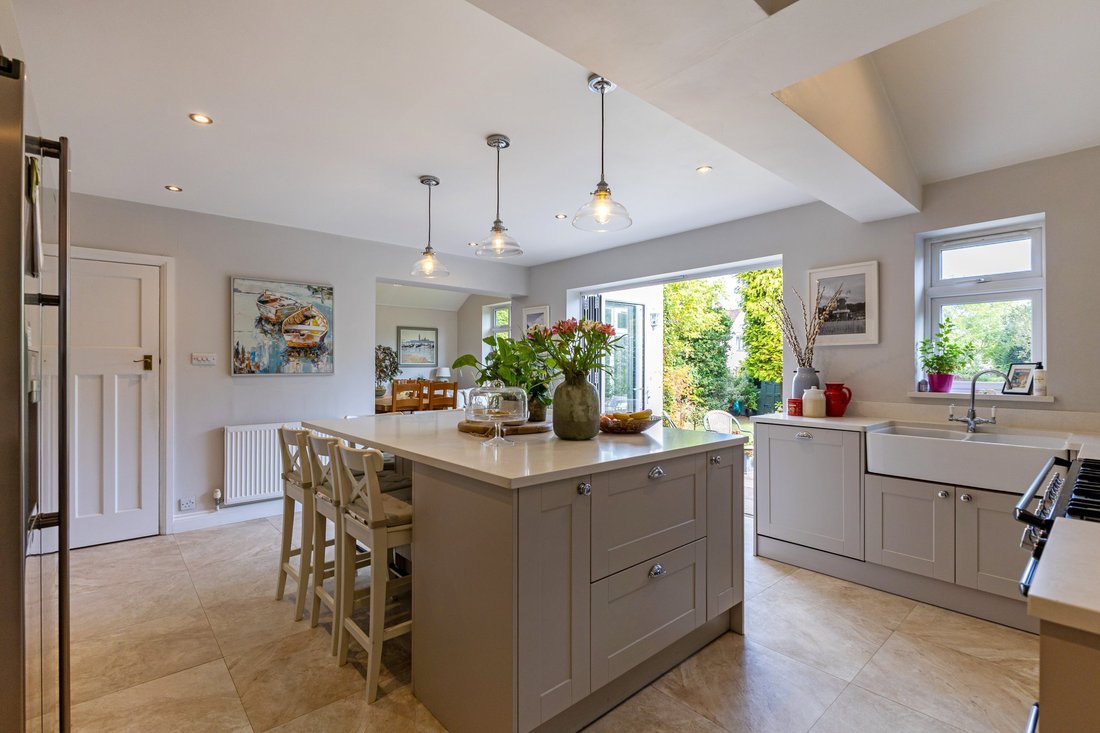
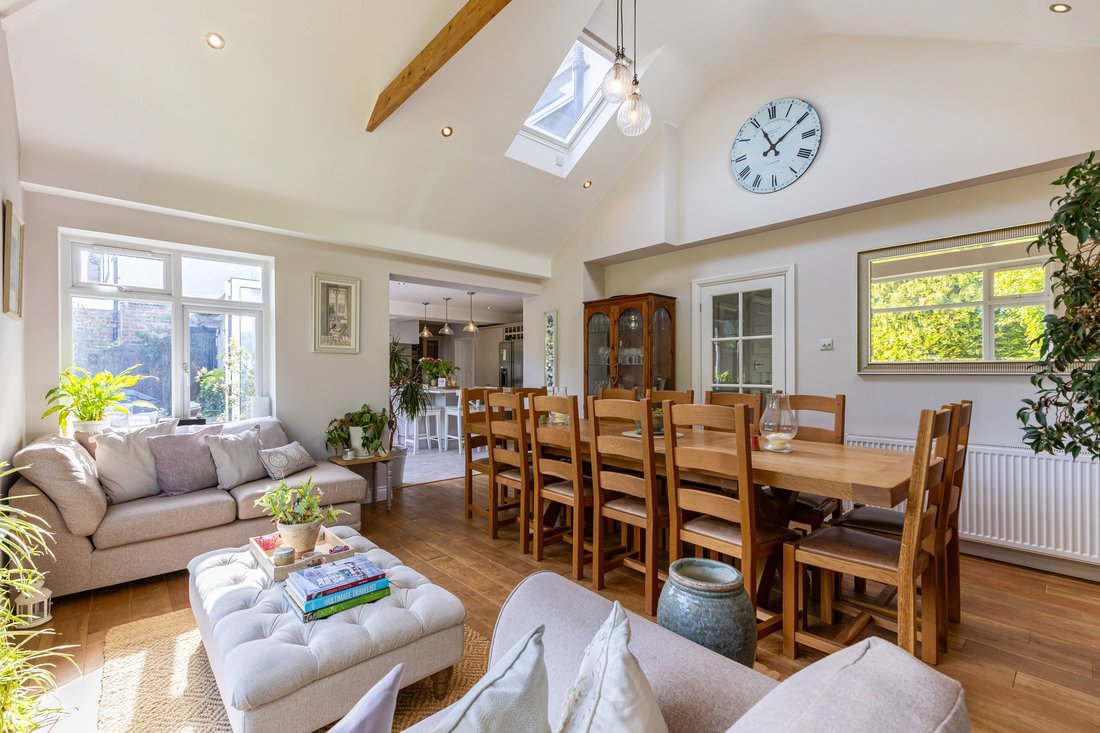
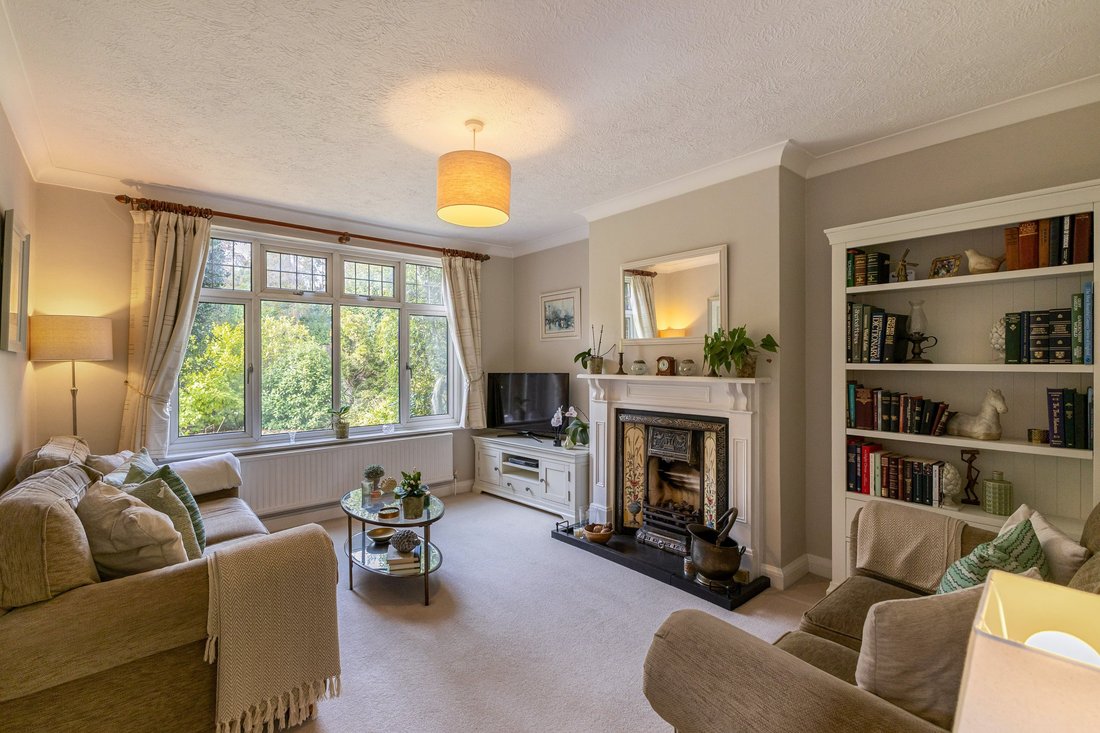
The ground floor is entered via a welcoming entrance hall and includes a good-sized family room with a traditional fireplace, a snug with a south-facing bay window and a spacious kitchen with bifold doors opening onto the rear garden. The kitchen features painted Shaker-style cabinetry, an island for casual dining and a range of integrated appliances, including a dishwasher and Smeg seven-burner range cooker with extractor. It flows into the sitting/dining room, a generous dual-aspect space filled with natural light from a large window and Velux windows. A door from the kitchen leads to the integral garage, while a useful utility room provides space for laundry appliances and access to the garden. A cloakroom completes the ground floor.
Upstairs, the light-filled principal bedroom enjoys dual-aspect windows. There are three further bedrooms. The remaining bedrooms are served by a smart contemporary shower room.
Situated in a popular area, this attractive home has been extended and modernised to create well-proportioned accommodation suited to everyday family life. Dating from the 1930s, the house was extended in 2004, adding valuable space across both floors.
The ground floor is entered via a welcoming entrance hall and includes a good-sized family room with a traditional fireplace, a snug with a south-facing bay window and a spacious kitchen with bifold doors opening onto the rear garden. The kitchen features painted Shaker-style cabinetry, an island for casual dining and a range of integrated appliances, including a dishwasher and Smeg seven-burner range cooker with extractor. It flows into the sitting/dining room, a generous dual-aspect space filled with natural light from a large window and Velux windows. A door from the kitchen leads to the integral garage, while a useful utility room provides space for laundry appliances and access to the garden. A cloakroom completes the ground floor.
Upstairs, the light-filled principal bedroom enjoys dual-aspect windows. There are three further bedrooms. The remaining bedrooms are served by a smart contemporary shower room.
-
Tipo de propiedad
Casa
-
Consumo
D
Características
Explorar la zona
Dalkeith Road, Harpenden, Hertfordshire, Hardenwick, Inglaterra
Ver en Google Maps
Precio por sqft
Bajo
Alto

Se unió hace 12 meses
Usted ha preguntado por esta propiedad
El agente se comunicará con usted pronto por
Publicado por
9
Anuncios
2025
Se unió
Reserva una visita con Sally Noakes
Elija una fecha y si prefiere una visita virtual o presencial con el agente.
Fecha preferida
Tipo de tour

Strutt & Parker – Harpenden
49 High Street, Harpenden, Hertfordshire, AL5 2SJ, United Kingdom
Ver perfil de la agencia
Última actualización
Octubre 2
Primera publicación
Octubre 2
Referencia del anuncio
HPN260225
La confianza de los mejores brokers del mundo
Los agentes tras las propiedades más excepcionales del mundo publican en JamesEdition.
- Anuncios de Sotheby's, Christie's, BARNES y Engel & Völkers
- Cada anuncio se revisa antes de publicarse
- Conecte directamente con agentes verificados
Al continuar, acepta nuestros Términos y la Política de Privacidad.