$1,980,668
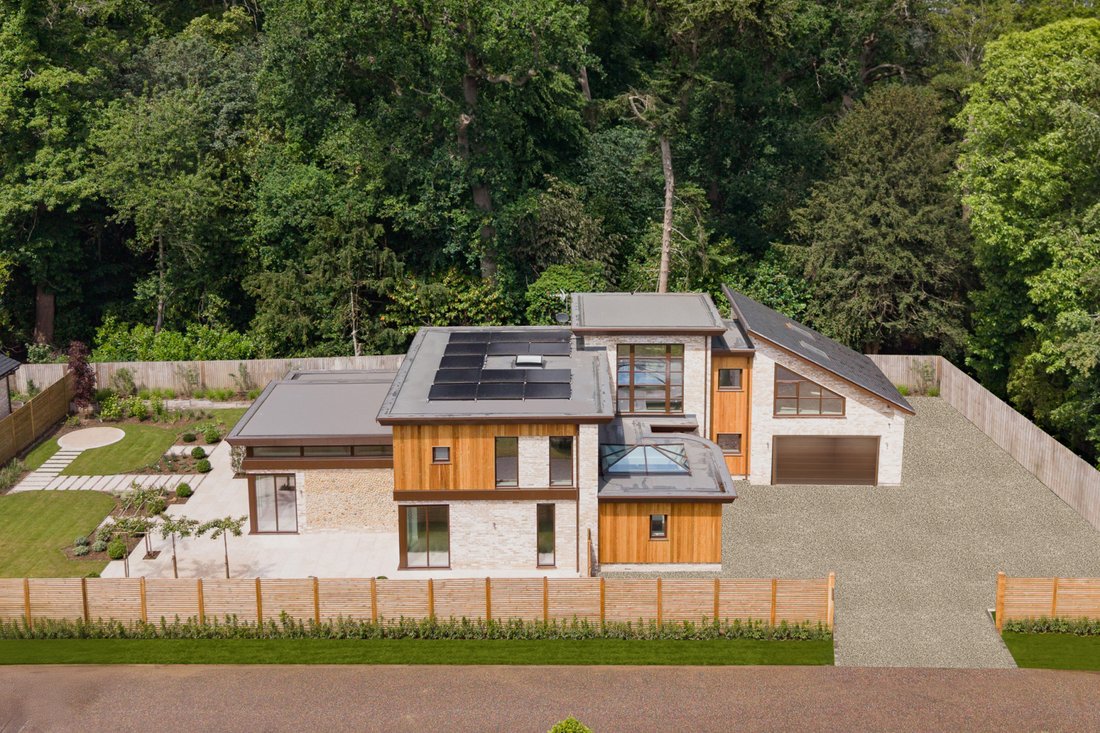
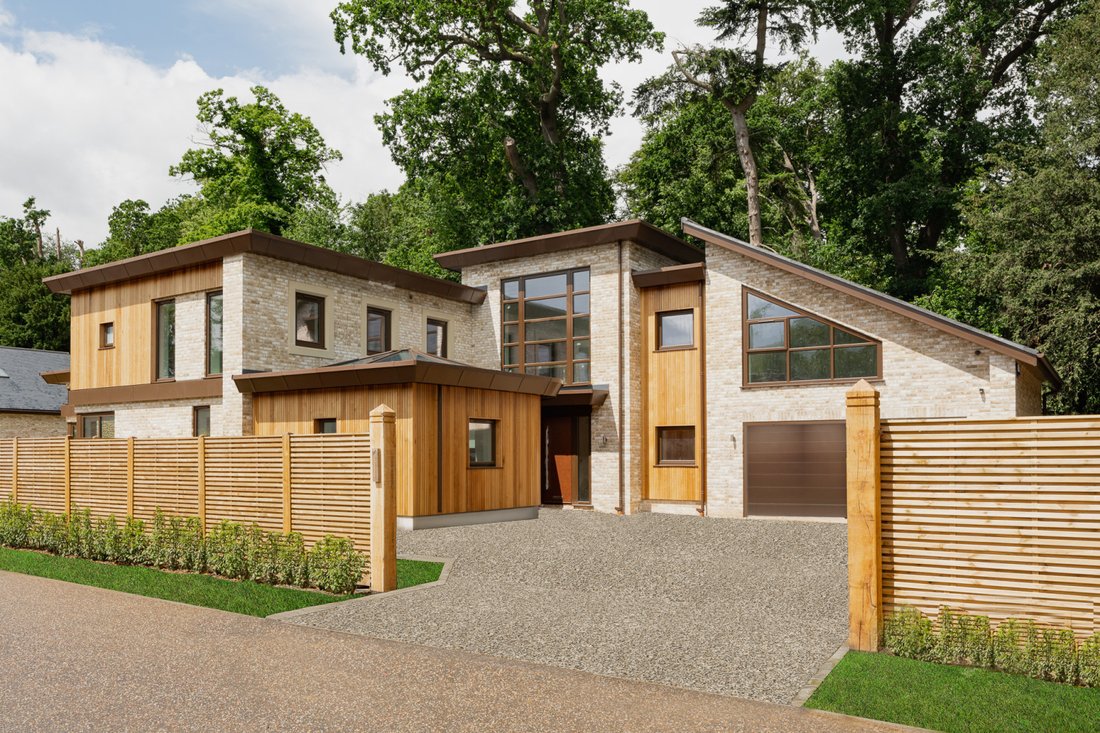
An Exclusive New Development Of Two Contemporary 3500 Sq Ft 5 Bed Detached Houses In Cringleford.
- 5 Hab.
- 5 Baños
- 3,890 Sqft
- 13,068 Sqft lot
- Actualizado: Diciembre 1, 2025
- 10
Sobre la propiedad
La descripción se tradujo automáticamente.
La descripción se muestra en el idioma original.
Hill House Gardens is an exclusive new development of just two contemporary 3500 sq ft five-bedroom detached houses built by the renowned Orchard Homes and located in a private location off Colney Lane in Cringleford. Foxwoods and Westbury House are built of brick elevations with feature flint panels, cedar cladding and under flat and slate roofs, the properties are striking in design and offer ex
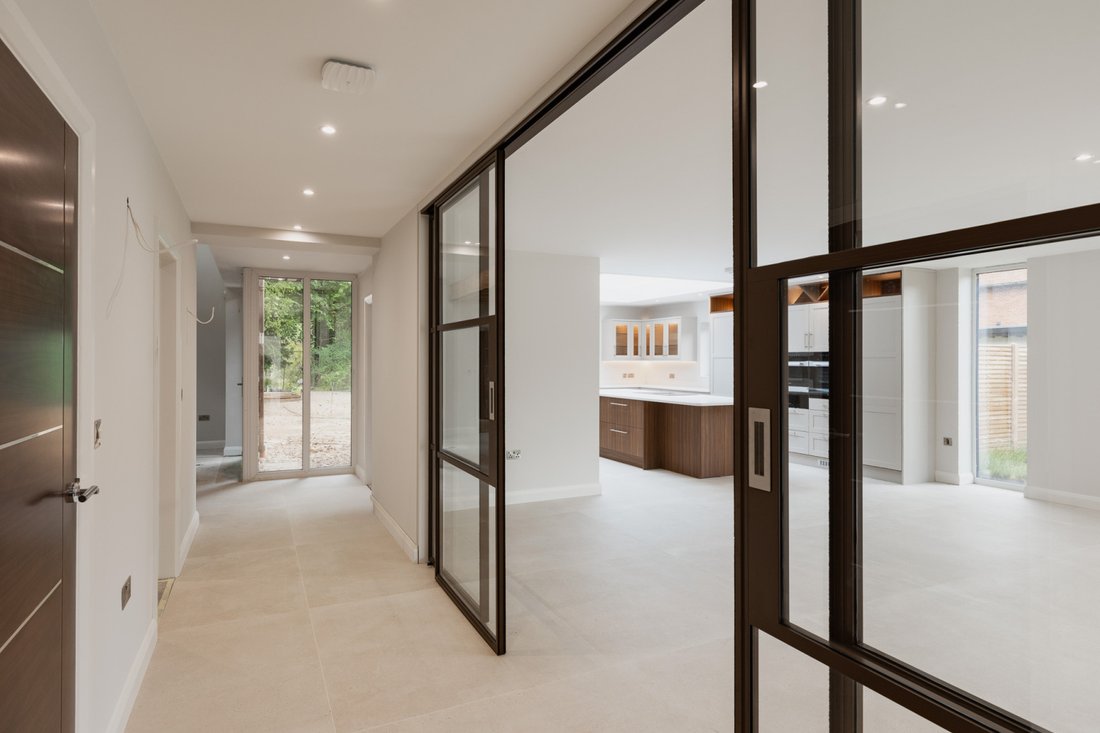
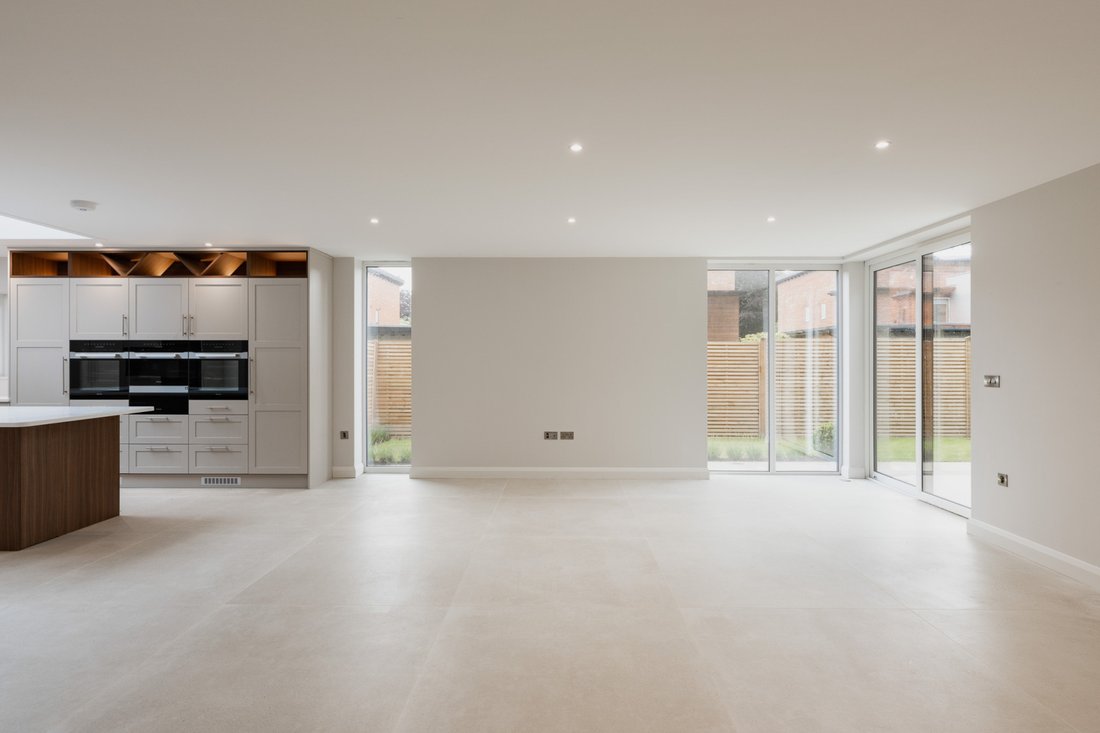
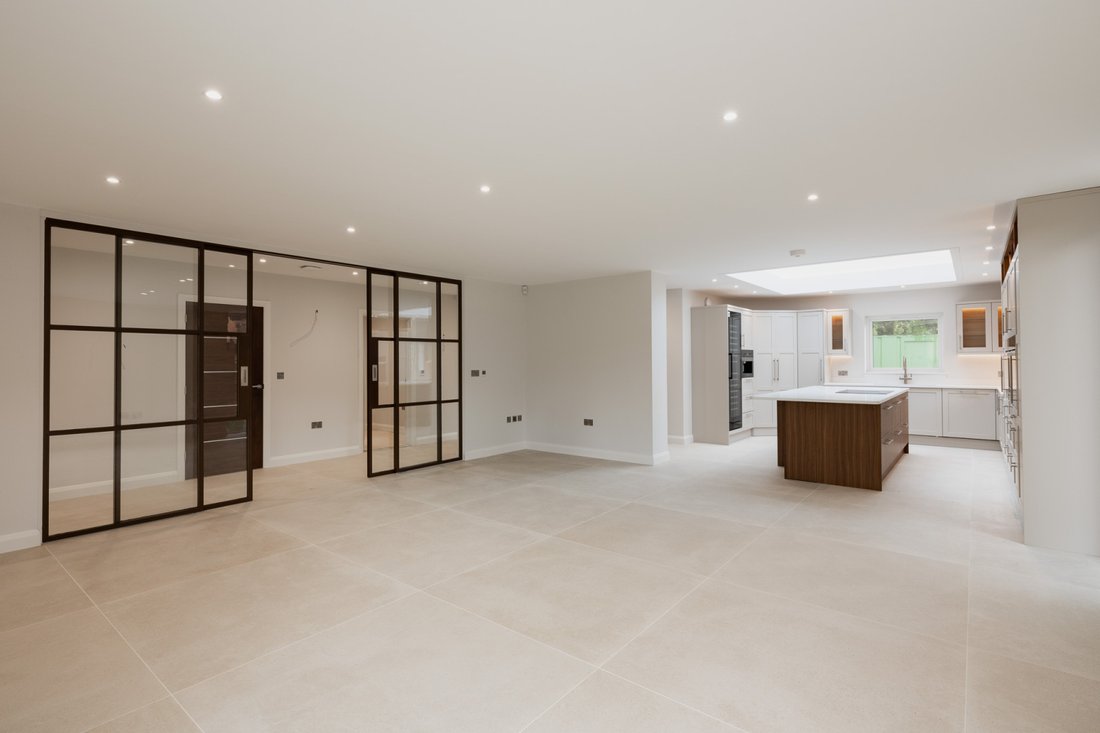
Hill House Gardens is an exclusive new development of just two contemporary 3500 sq ft five-bedroom detached houses built by the renowned Orchard Homes and located in a private location off Colney Lane in Cringleford. Foxwoods and Westbury House are built of brick elevations with feature flint panels, cedar cladding and under flat and slate roofs, the properties are striking in design and offer excellent free flowing spacious family accommodation. Entering a light filled double height entrance hall with a bespoke cantilever staircase with glazed balustrade, the hallway leads to a bespoke designed kitchen with ceiling lantern, Quartz worktops and high-quality built-in Miele appliances, including oven, self-venting induction hob, fridge, freezer, dishwasher, wine cooler and boiling tap. The kitchen is open plan with a family room with glazed southwest corner and glazed wall with double doors back to the hallway. A large 20 ft by 14 ft sitting room also has a glazed corner section and is adjacent to a similar sized ground floor bedroom with en suite shower room and large fitted wardrobes. The ground floor has underfloor heating throughout and is complete with another bedroom, separate shower room, study, boot room and utility room that leads into the integrated double garage with electric doors.
Upstairs from a galleried landing is the principal bedroom with large dressing room and luxurious en suite bath and shower room with underfloor heating. There are another two bedrooms with en suite shower rooms, although one could be used as a studio or gym.
The development will be finished to an exacting standard with high quality specification including walnut doors, satin chrome door hardware, high quality Duravit and Hans Grohe sanitary ware, Porcelanosa tiling, Daikin air source heat pump, individual thermostats in each room with app connectivity, solar panels to the main roof, super-fast fibre optic broadband, CAT 6 cabling, surround view CCTV surveillance system, and alarm with keypad and app connectivity.
Upstairs from a galleried landing is the principal bedroom with large dressing room and luxurious en suite bath and shower room with underfloor heating. There are another two bedrooms with en suite shower rooms, although one could be used as a studio or gym.
The development will be finished to an exacting standard with high quality specification including walnut doors, satin chrome door hardware, high quality Duravit and Hans Grohe sanitary ware, Porcelanosa tiling, Daikin air source heat pump, individual thermostats in each room with app connectivity, solar panels to the main roof, super-fast fibre optic broadband, CAT 6 cabling, surround view CCTV surveillance system, and alarm with keypad and app connectivity.
-
Tipo de propiedad
Casa
-
Precio/pie²
$509
Características
- Garaje
- Chimenea
- Gimnasio
- Moderno
- Obras nuevas
- Plano de planta 2D
- Espacio de vida al aire libre
- Isla de cocina
- Encimeras de piedra
Explorar la zona
Hill House Gardens, Cringleford, Norwich, Norfolk, Inglaterra
Ver en Google Maps
Precio por sqft
Bajo
Alto

Se unió hace 10 meses
Usted ha preguntado por esta propiedad
El agente se comunicará con usted pronto por
Publicado por
9
Anuncios
2025
Se unió
Reserva una visita con Ian Parsons
Elija una fecha y si prefiere una visita virtual o presencial con el agente.
Fecha preferida
Tipo de tour

Strutt & Parker – Norwich
4 Upper King Street, Norwich, Norfolk, NR3 1HA, United Kingdom
Ver perfil de la agencia
Última actualización
Diciembre 1, 2025
Primera publicación
Diciembre 1, 2025
Referencia del anuncio
NOR250136
Propiedades similares cercanas
Nuevos anuncios en Cringleford

Explorar más viviendas en venta
Cringleford, Inglaterra tipos de propiedad
Cringleford, Inglaterra búsquedas populares
- Propiedades Vista de la ciudad en Cringleford, Inglaterra
- Propiedades con Jardín en Cringleford, Inglaterra
- Propiedades Privacidad en Cringleford, Inglaterra
- Propiedades Moderno en Cringleford, Inglaterra
- Propiedades Obras nuevas en Cringleford, Inglaterra
- Propiedades con Gimnasio en Cringleford, Inglaterra
- Propiedades con Chimenea en Cringleford, Inglaterra
- Propiedades con Piscina en Cringleford, Inglaterra
- Propiedades con Garaje en Cringleford, Inglaterra
Guías e historias relacionadas
La confianza de los mejores brokers del mundo
Los agentes tras las propiedades más excepcionales del mundo publican en JamesEdition.
- Anuncios de Sotheby's, Christie's, BARNES y Engel & Völkers
- Cada anuncio se revisa antes de publicarse
- Conecte directamente con agentes verificados
Al continuar, acepta nuestros Términos y la Política de Privacidad.