$1,340,504
An Attractive And Substantially Extended Detached Residence With Refined Contemporary Interiors
- 4 Hab.
- 2 Baños
- 2,063 Sqft
- 15,246 Sqft lot
- Actualizado: Junio 23
- 2
Sobre la propiedad
La descripción se tradujo automáticamente.
La descripción se muestra en el idioma original.
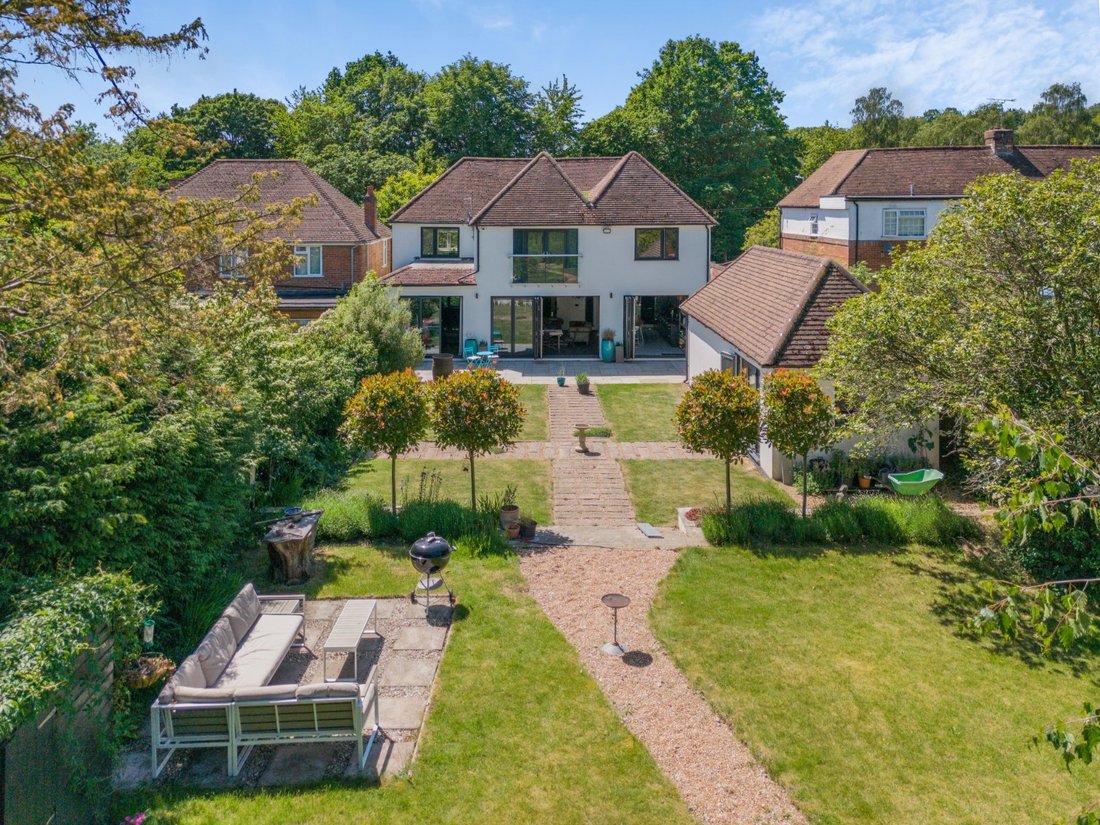
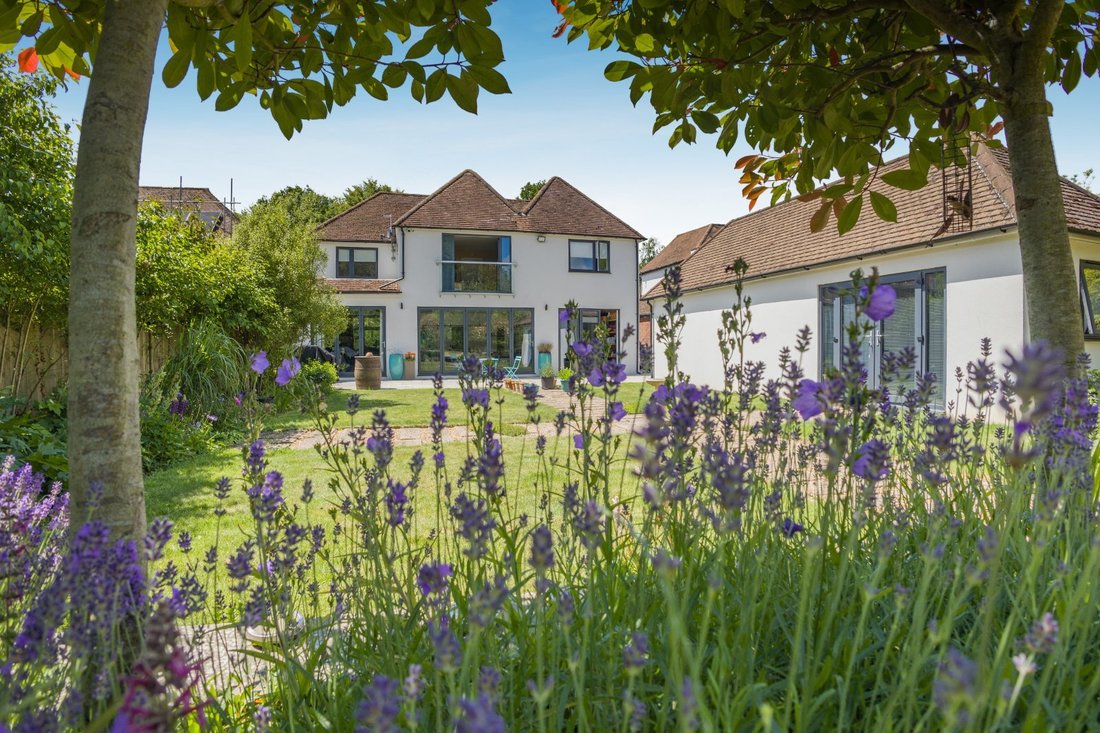
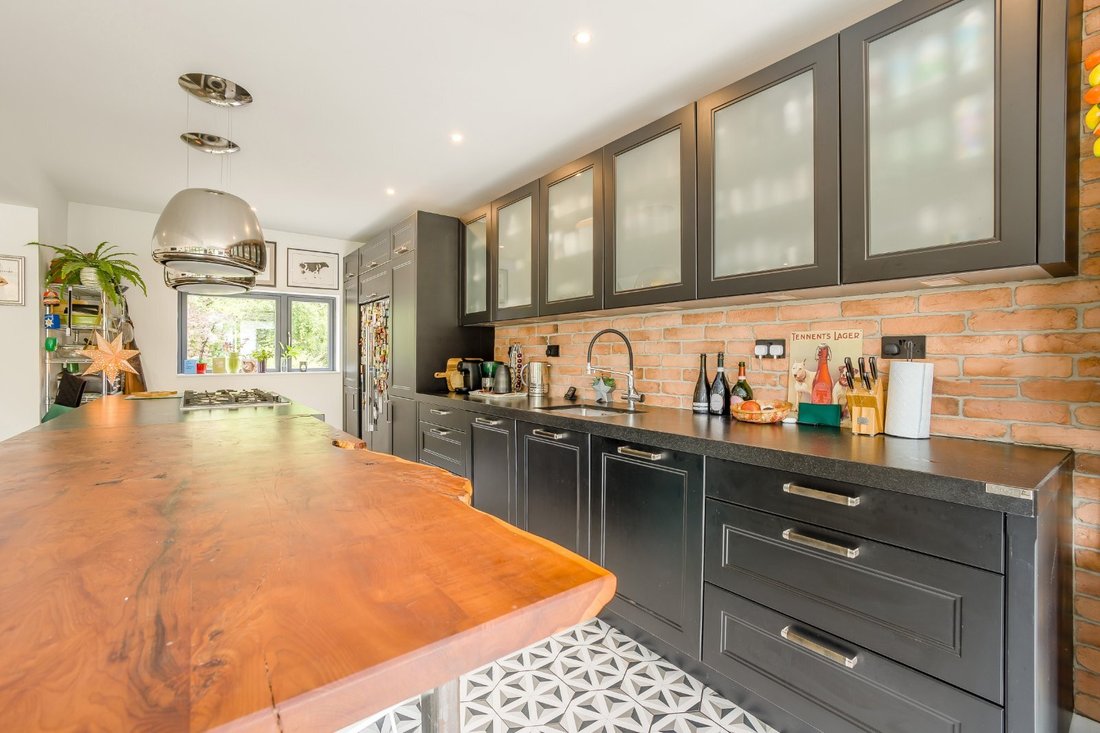
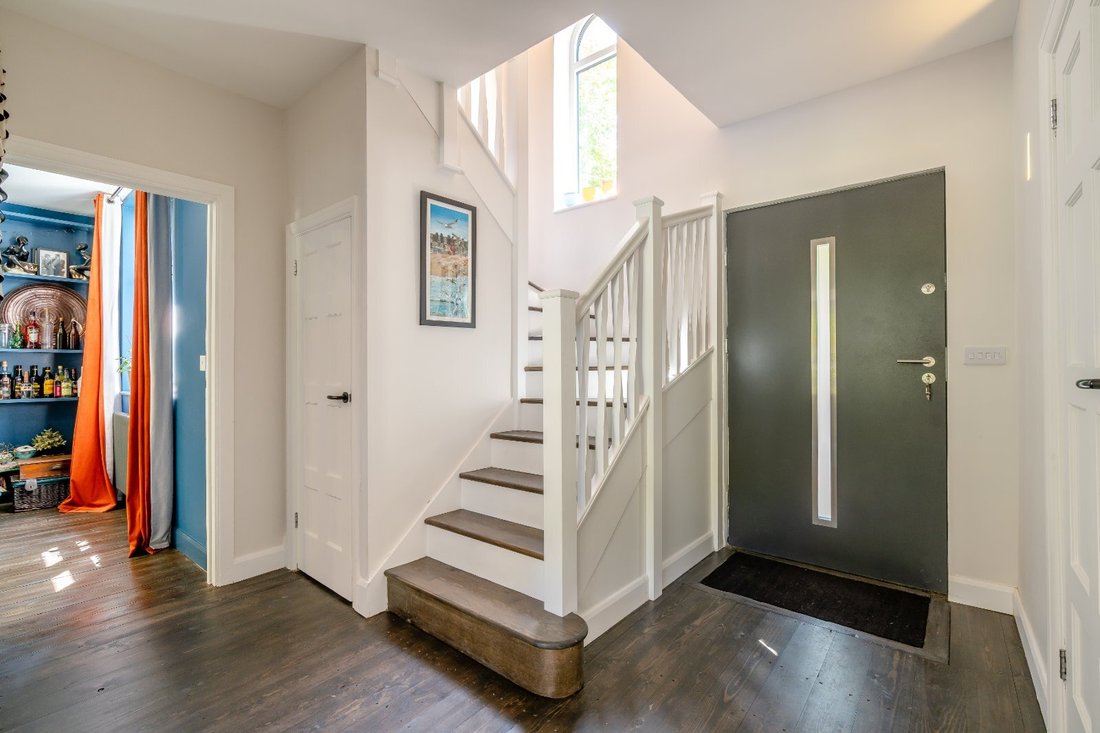
This striking detached home offers beautifully presented accommodation across two floors. The property combines industrial-inspired detailing, including reclaimed brickwork and dark timber flooring, with sleek contemporary finishes.
The impressive open-plan kitchen, dining and sitting area forms the heart of the home, designed for both entertaining and everyday living. This light-filled s
The impressive open-plan kitchen, dining and sitting area forms the heart of the home, designed for both entertaining and everyday living. This light-filled s
This striking detached home offers beautifully presented accommodation across two floors. The property combines industrial-inspired detailing, including reclaimed brickwork and dark timber flooring, with sleek contemporary finishes.
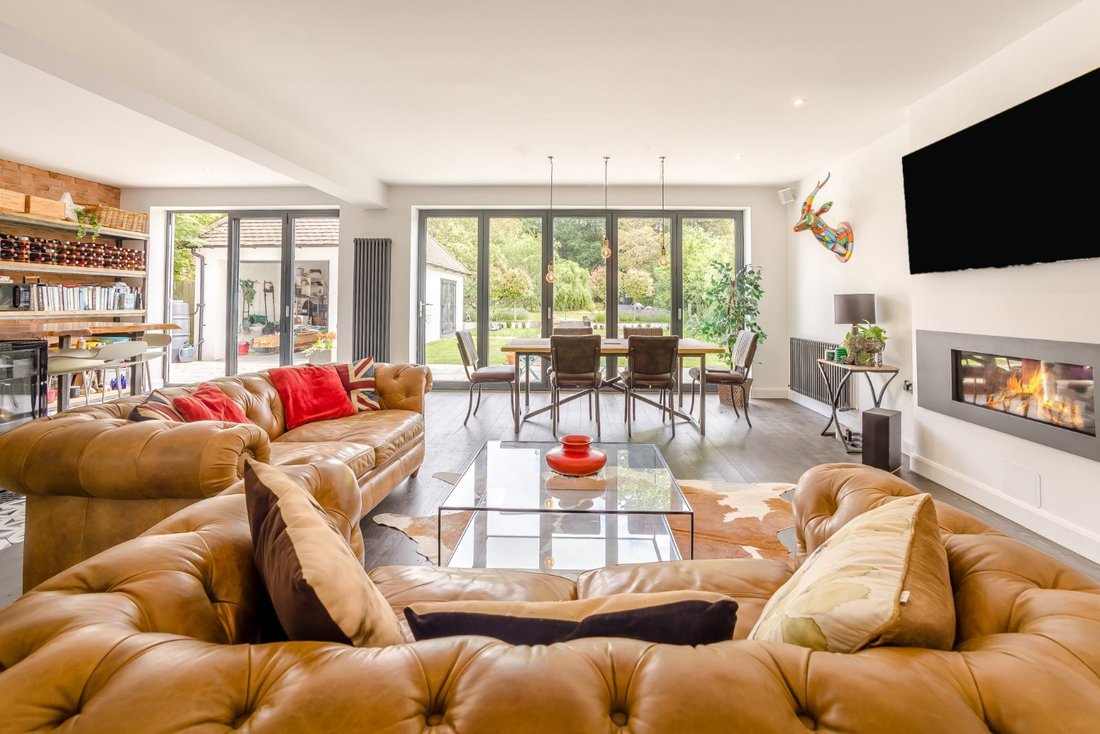
The impressive open-plan kitchen, dining and sitting area forms the heart of the home, designed for both entertaining and everyday living. This light-filled space features vaulted elements, geometric tiling and a contemporary kitchen with a large central island and professional-grade appliances. Two sets of bi-fold doors open to the rear terrace, creating a seamless connection with the garden.
A separate drawing room provides a more formal and tranquil retreat, with bespoke shelving, an inset double-sided fireplace and further garden access.
The first floor is arranged around a light-filled landing with an arched window. The elegant principal suite features full-height glazed doors to a Juliet balcony overlooking the garden, together with a dressing room and stylish en suite. Two further double bedrooms are served by a well-appointed family bathroom. A versatile fourth bedroom, currently used as a gym, offers flexibility as a home office.
The impressive open-plan kitchen, dining and sitting area forms the heart of the home, designed for both entertaining and everyday living. This light-filled space features vaulted elements, geometric tiling and a contemporary kitchen with a large central island and professional-grade appliances. Two sets of bi-fold doors open to the rear terrace, creating a seamless connection with the garden.
A separate drawing room provides a more formal and tranquil retreat, with bespoke shelving, an inset double-sided fireplace and further garden access.
The first floor is arranged around a light-filled landing with an arched window. The elegant principal suite features full-height glazed doors to a Juliet balcony overlooking the garden, together with a dressing room and stylish en suite. Two further double bedrooms are served by a well-appointed family bathroom. A versatile fourth bedroom, currently used as a gym, offers flexibility as a home office.
-
Tipo de propiedad
Casa
-
Precio/pie²
$649
-
Consumo
C
Características
- Jardín
- Terraza
- Chimenea
- Gimnasio
- Moderno
- Plano de planta 2D
- Oficina
- Espacio de vida al aire libre
- Estufa de gas
Características
Lote
- Moderno
Interior
- Oficina
- Chimenea
- Estufa de gas
- Encimeras de piedra
- Gimnasio
Outdoor
- Terraza
- Balcón
- Espacio de vida al aire libre
- Jardín
Explorar la zona
St Stephens Hill, Canterbury, Kent, Inglaterra
Ver en Google Maps
Precio por sqft
Bajo
Alto

Se unió hace 11 meses
Usted ha preguntado por esta propiedad
El agente se comunicará con usted pronto por
Publicado por
16
Anuncios
2025
Se unió
Reserva una visita con Aaron Turner
Elija una fecha y si prefiere una visita virtual o presencial con el agente.
Fecha preferida
Tipo de tour

Strutt & Parker – Canterbury
2 St. Margarets Street, Canterbury, Kent, CT1 2SL, United Kingdom
Ver perfil de la agencia
Última actualización
Junio 23
Primera publicación
Junio 23
Referencia del anuncio
CAN250297
Propiedades similares cercanas
Nuevos anuncios en Canterbury



Explorar más viviendas en venta
Canterbury, Inglaterra tipos de propiedad
Canterbury, Inglaterra búsquedas populares
- Propiedades Vista al Mar en Canterbury, Inglaterra
- Propiedades con Jardín en Canterbury, Inglaterra
- Propiedades Frente al mar en Canterbury, Inglaterra
- Propiedades Frente al Agua en Canterbury, Inglaterra
- Propiedades Obras nuevas en Canterbury, Inglaterra
- Propiedades con Bodega en Canterbury, Inglaterra
- Propiedades con Piscina en Canterbury, Inglaterra
- Propiedades Frente al mar en Canterbury, Inglaterra
- Propiedades con Playa privada en Canterbury, Inglaterra
Canterbury, Inglaterra Barrios
- Casas en venta en Whitstable, Canterbury, Inglaterra
- Casas en venta en Thanington, Canterbury, Inglaterra
- Casas en venta en Chantry de los Príncipes Negros, Canterbury, Inglaterra
- Casas en venta en Nunnery Fields, Canterbury, Inglaterra
- Casas en venta en South Canterbury, Canterbury, Inglaterra
- Casas en venta en Dane John, Canterbury, Inglaterra
- Casas en venta en Herne Bay, Canterbury, Inglaterra
- Casas en venta en Honey Hill, Canterbury, Inglaterra
- Casas en venta en London Road Estate, Canterbury, Inglaterra
- Casas en venta en Pean Hill, Canterbury, Inglaterra
- Casas en venta en Tankerton Sur, Canterbury, Inglaterra
- Casas en venta en Colina de St Thomass, Canterbury, Inglaterra
- Casas en venta en Swalecliffe, Canterbury, Inglaterra
- Casas en venta en Tankerton, Canterbury, Inglaterra
- Casas en venta en Broomfield, Canterbury, Inglaterra
- Casas en venta en Clapham Hill, Canterbury, Inglaterra
- Casas en venta en Hales Place, Canterbury, Inglaterra
- Casas en venta en Hampton, Canterbury, Inglaterra
- Casas en venta en Hunters Forstal, Canterbury, Inglaterra
- Casas en venta en Kingsdown Park, Canterbury, Inglaterra
- Casas en venta en Love Street, Canterbury, Inglaterra
- Casas en venta en Barton Estate
- Casas en venta en Barton Road Estate
- Casas en venta en Beltinge
- Casas en venta en Bishopsbourne
- Casas en venta en Bishopstone
- Casas en venta en Church Street
- Casas en venta en Eddington
- Casas en venta en Greenhill
- Casas en venta en Hawthorn Corner
- Casas en venta en Hersden
- Casas en venta en Ickham
- Casas en venta en Lower Herne
- Casas en venta en Martyrs Field
- Casas en venta en Oldpark
- Casas en venta en Parkwood
- Casas en venta en South Street
- Casas en venta en Spring Lane
- Casas en venta en St Dunstans
- Casas en venta en St Mildreds
- Casas en venta en Studd Hill
- Casas en venta en Thanington Without
- Casas en venta en Thurston Park
- Casas en venta en Upper Hardres
- Casas en venta en Vauxhall Estate
- Casas en venta en Vauxhall Road Estate
- Casas en venta en Westbere
- Casas en venta en Whitefriars
- Casas en venta en Wincheap
- Casas en venta en Womenswold
- Casas en venta en Woolage Village
- Casas en venta en Yorklets
Guías e historias relacionadas
La confianza de los mejores brokers del mundo
Los agentes tras las propiedades más excepcionales del mundo publican en JamesEdition.
- Anuncios de Sotheby's, Christie's, BARNES y Engel & Völkers
- Cada anuncio se revisa antes de publicarse
- Conecte directamente con agentes verificados
Al continuar, acepta nuestros Términos y la Política de Privacidad.