$1,869,640
A Handsome Grade II Listed Country Home With Generous Gardens And Buildings.
- 5 Hab.
- 3 Baños
- 3,705 Sqft
- 2.85 Ac lot
- Actualizado: Octubre 23
Sobre la propiedad
La descripción se tradujo automáticamente.
La descripción se muestra en el idioma original.
LOT 1 - The property
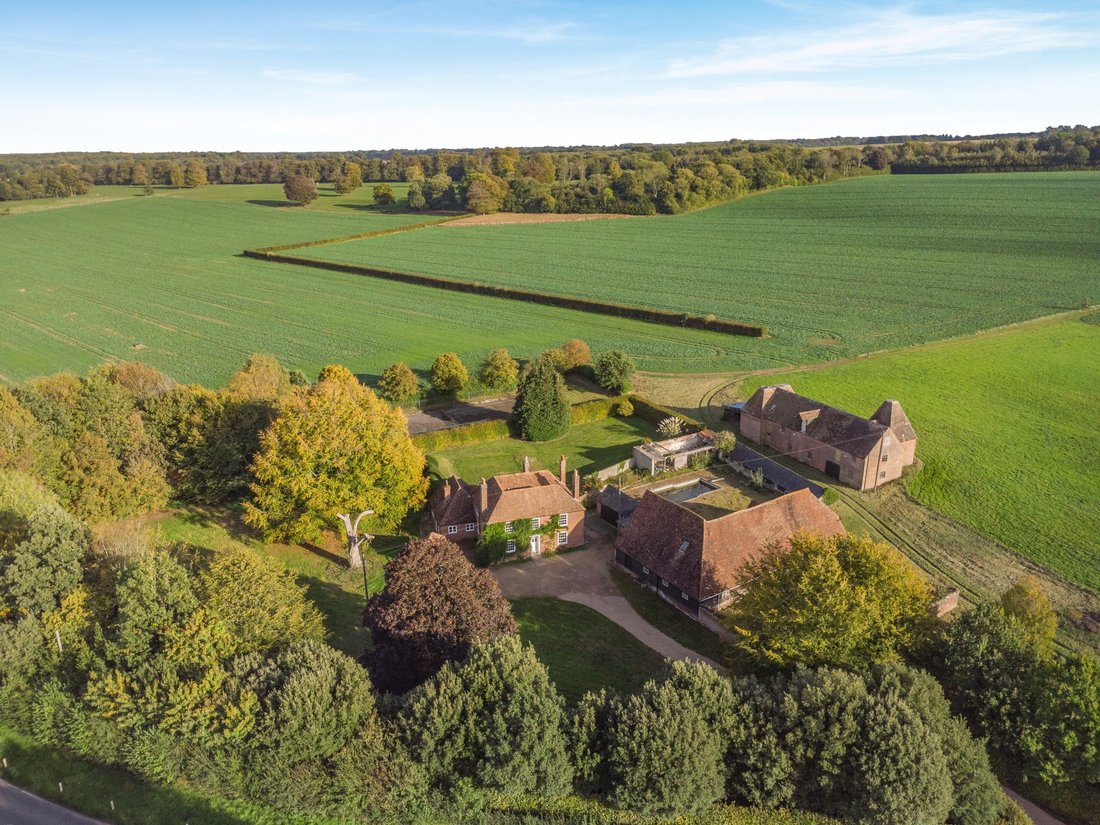
Harmansole House is a well-proportioned family home approached via a long gravel track, ensuring complete privacy within mature boundaries. The interior is bathed in natural light, with large sash windows framing picturesque garden views, together with a tennis court, a private walled swimming pool area, all set in generous gardens. The property further benefits from a sep
Harmansole House is a well-proportioned family home approached via a long gravel track, ensuring complete privacy within mature boundaries. The interior is bathed in natural light, with large sash windows framing picturesque garden views, together with a tennis court, a private walled swimming pool area, all set in generous gardens. The property further benefits from a sep
LOT 1 - The property
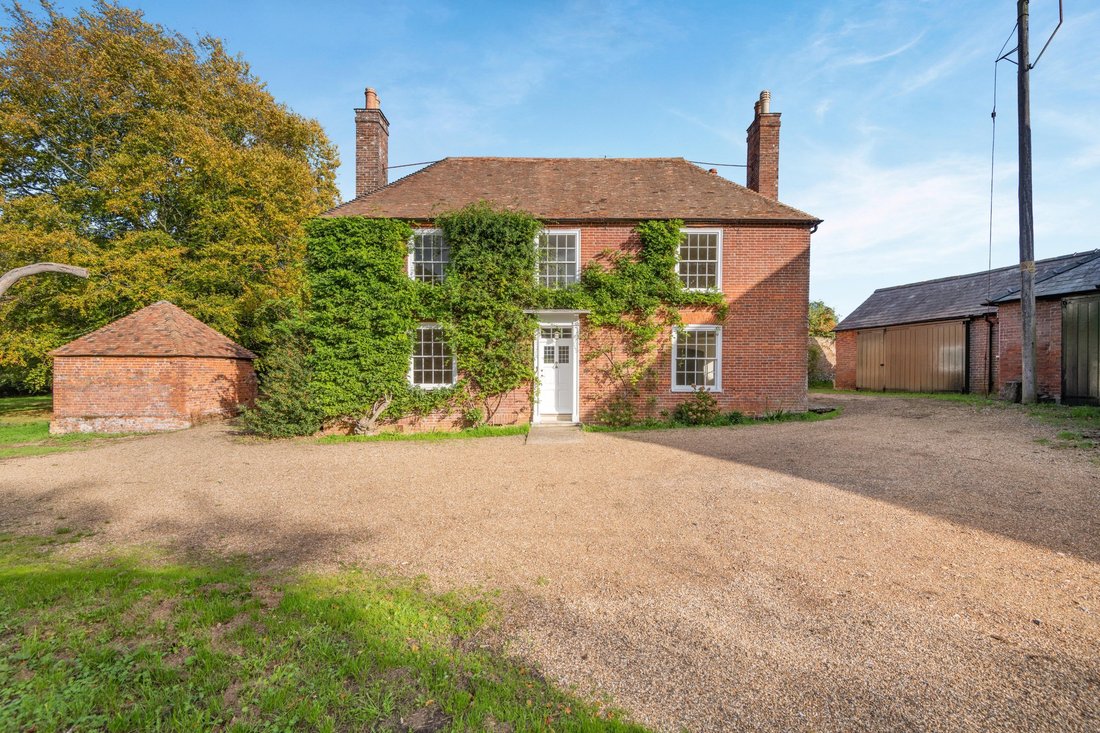
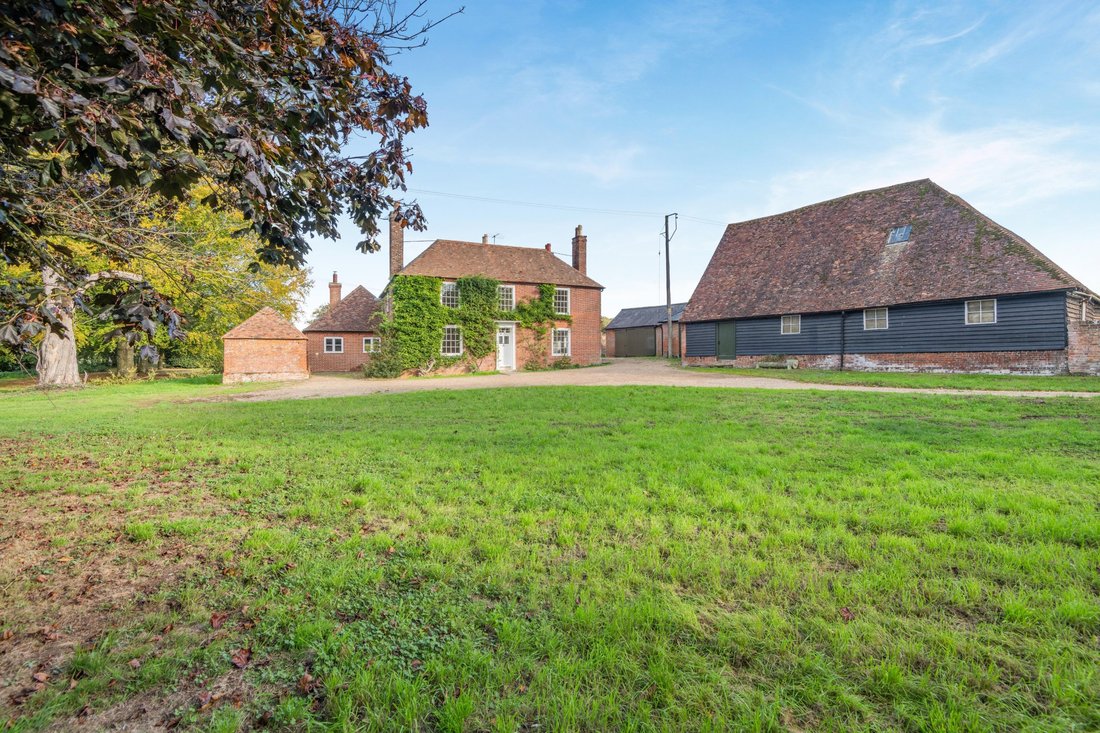
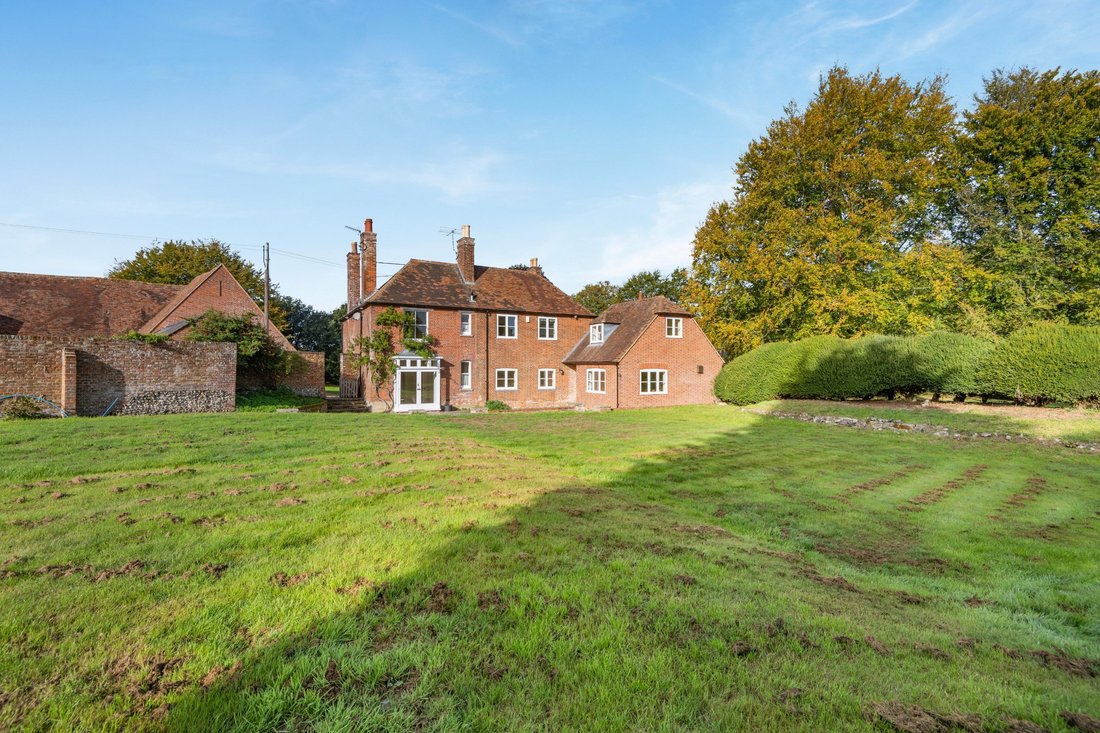
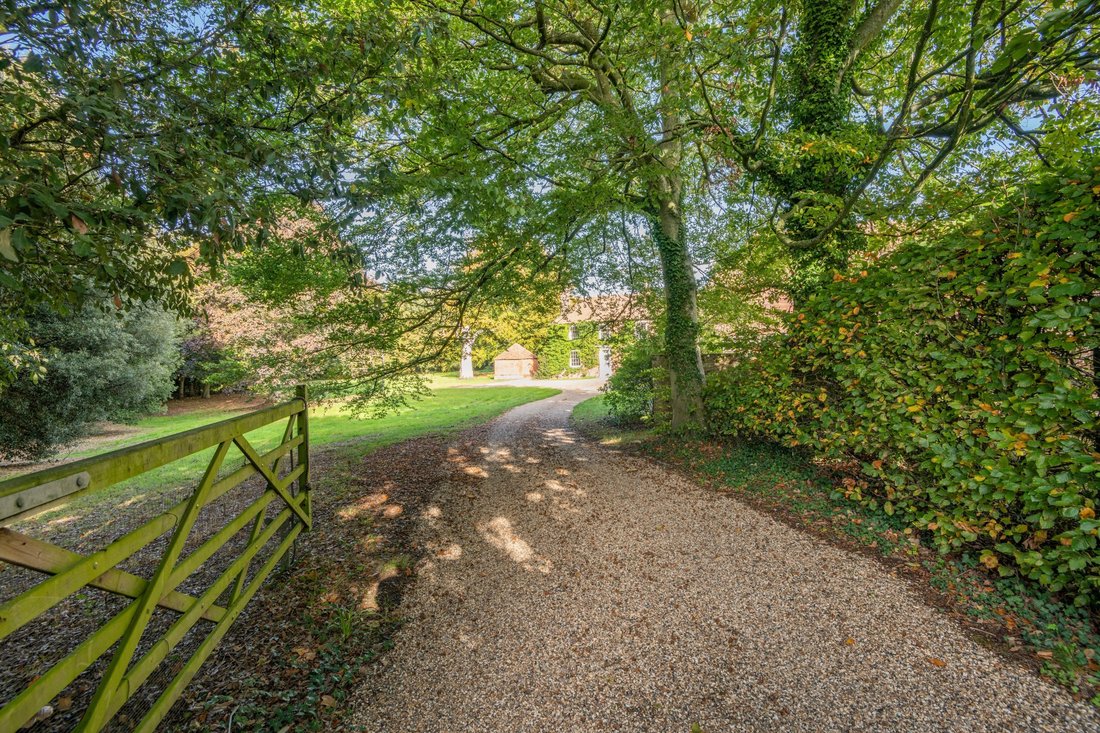
Harmansole House is a well-proportioned family home approached via a long gravel track, ensuring complete privacy within mature boundaries. The interior is bathed in natural light, with large sash windows framing picturesque garden views, together with a tennis court, a private walled swimming pool area, all set in generous gardens. The property further benefits from a separate Grade II listed barn, offering significant potential. The high-speed rail links at Canterbury and Ashford are conveniently located, offering services to London St Pancras from 36 and 54 minutes.
Harmansole House
The accommodation comprises a range of well-proportioned reception rooms, each enjoying views of the surrounding grounds. The welcoming reception hall leads to an elegant drawing room and adjoining formal dining room, alongside a comfortable sitting room, all featuring attractive fireplaces.
The spacious kitchen and breakfast room comprises a traditional Smallbone kitchen with granite worktops and limestone floor, with ample space for informal dining. A utility and boiler room provides practical additional space and direct outside access. Completing the ground floor is a light-filled family room with French doors opening to the rear terrace and garden, together with a neighbouring cloakroom.
The lower ground floor comprises a substantial cellar, offering useful storage or potential for wine cellarage.
On the first floor, the principal bedroom suite features extensive fitted wardrobes and a spacious en suite bathroom with twin basins, a bath and separate shower. A further bedroom has an en suite bathroom, while three additional bedrooms are served by a family bathroom.
The barn
The large L-shaped Kentish barn is open to full height, with several bays and double doors to the swimming pool area. There is an attached garage, office and useful store. Together these buildings provide a very useful space and offer potential for improvement
-
Tipo de propiedad
Casa
-
Precio/pie²
$504
-
Consumo
E
Características
- Jardín
- Piscina
- Terraza
- Garaje
- Cancha de Tenis
- Chimenea
- Plano de planta 2D
- Sótano
- Oficina
Características
Lote
Interior
- Oficina
- Chimenea
- Sótano
- Encimeras de piedra
Outdoor
- Terraza
- Piscina
- Garaje
- Cancha de Tenis
- Jardín
Explorar la zona
Street End, Canterbury, Kent, Lower Hardres y Nackington, Inglaterra
Ver en Google Maps
Precio por sqft
Bajo
Alto

Se unió hace 11 meses
Usted ha preguntado por esta propiedad
El agente se comunicará con usted pronto por
Publicado por
26
Anuncios
2025
Se unió
Reserva una visita con Edward Church
Elija una fecha y si prefiere una visita virtual o presencial con el agente.
Fecha preferida
Tipo de tour

Strutt & Parker – Canterbury
2 St. Margarets Street, Canterbury, Kent, CT1 2SL, United Kingdom
Ver perfil de la agencia
Última actualización
Octubre 23
Primera publicación
Octubre 23
Referencia del anuncio
CAN260315
Propiedades similares cercanas
Nuevos anuncios en Lower Hardres y Nackington

Explorar más viviendas en venta
Lower Hardres y Nackington, Inglaterra búsquedas populares
- Propiedades con Terraza en Lower Hardres y Nackington, Inglaterra
- Propiedades con Bar en Lower Hardres y Nackington, Inglaterra
- Propiedades con Oficina en Lower Hardres y Nackington, Inglaterra
- Propiedades Privacidad en Lower Hardres y Nackington, Inglaterra
- Propiedades con Piscina en Lower Hardres y Nackington, Inglaterra
- Propiedades con Garaje en Lower Hardres y Nackington, Inglaterra
- Propiedades con Cancha de Tenis en Lower Hardres y Nackington, Inglaterra
Guías e historias relacionadas
La confianza de los mejores brokers del mundo
Los agentes tras las propiedades más excepcionales del mundo publican en JamesEdition.
- Anuncios de Sotheby's, Christie's, BARNES y Engel & Völkers
- Cada anuncio se revisa antes de publicarse
- Conecte directamente con agentes verificados
Al continuar, acepta nuestros Términos y la Política de Privacidad.