$2,935,219
A Unique Country House Set In Stunning Grounds Of About 3 Acres
- 5 Hab.
- 4 Baños
- 4,819 Sqft
- 2.79 Ac lot
- Actualizado: Septiembre 3
- 6
Sobre la propiedad
La descripción se tradujo automáticamente.
La descripción se muestra en el idioma original.
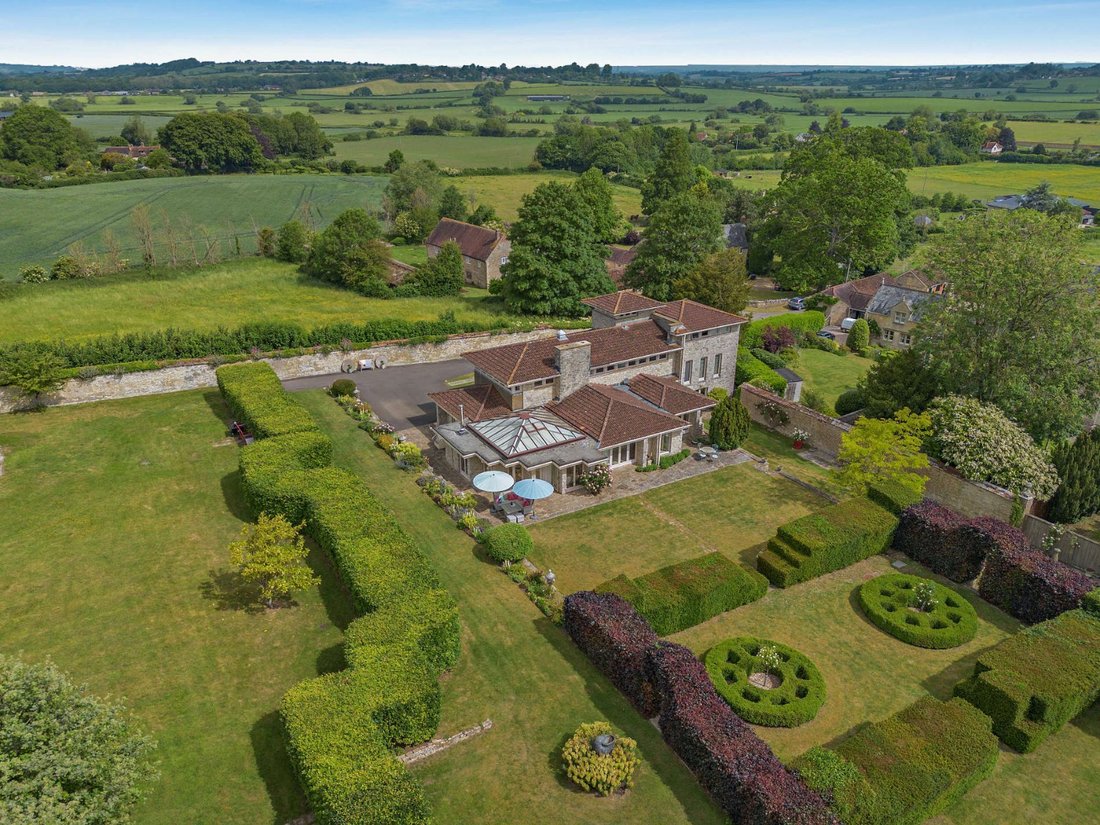
The Nash is an architect-designed property built in the 1980’s styled to resemble an Italian villa with Roman tiling and Purbeck stone elevations evoking the early American ranch houses of Frank Lloyd Wright. The property offers almost 5,000 sq ft of beautifully appointed open plan living with natural light and interior stonework. Situated in a quiet corner of the village and enclosed in a wonderf
The Nash is an architect-designed property built in the 1980’s styled to resemble an Italian villa with Roman tiling and Purbeck stone elevations evoking the early American ranch houses of Frank Lloyd Wright. The property offers almost 5,000 sq ft of beautifully appointed open plan living with natural light and interior stonework. Situated in a quiet corner of the village and enclosed in a wonderful walled garden (originally belonging to a neighbouring historic house) this contemporary home offers a high degree of privacy and security provided by electric gates and high stone walls.
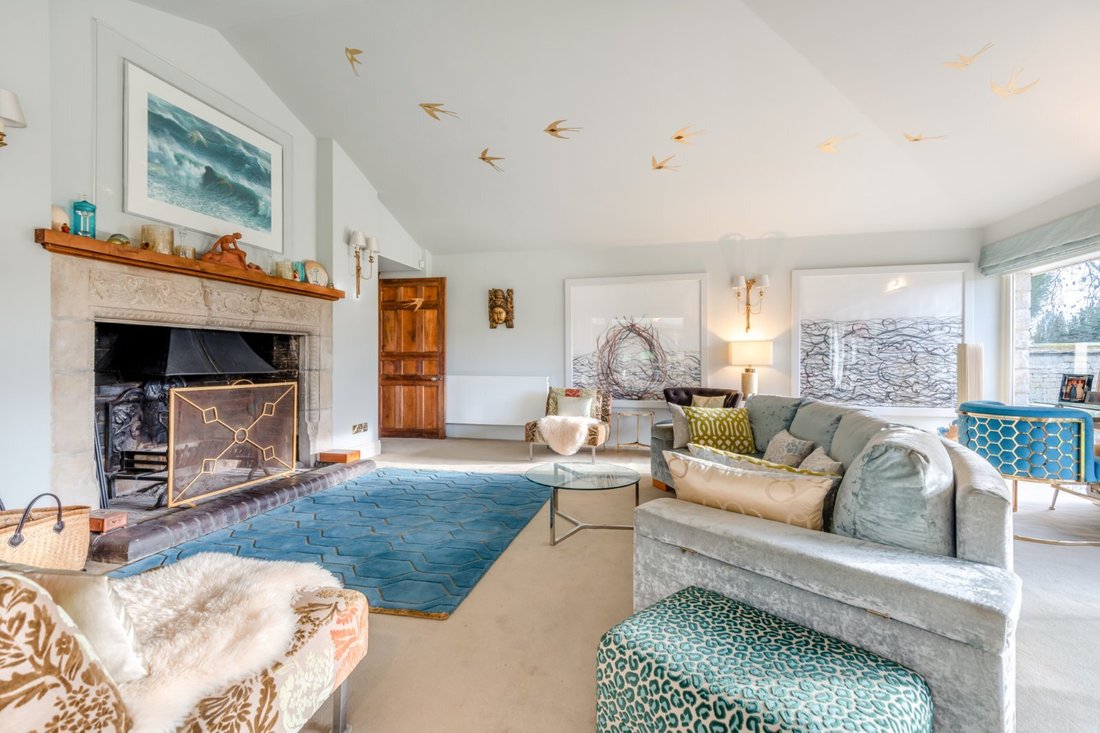
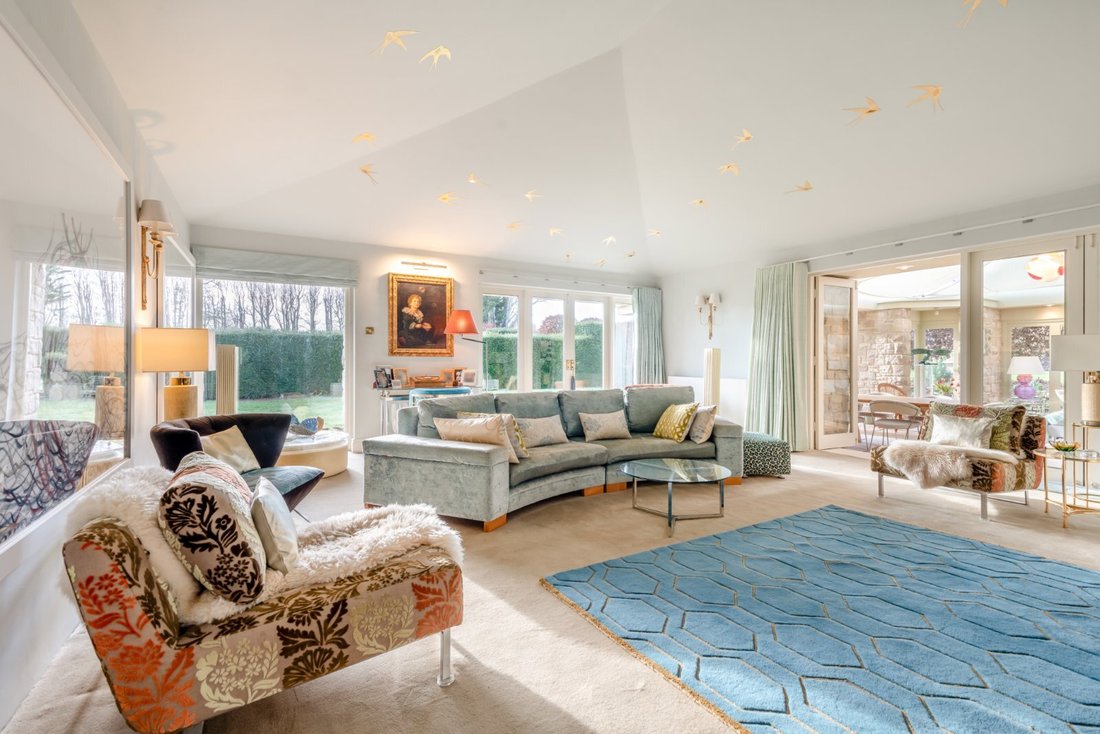
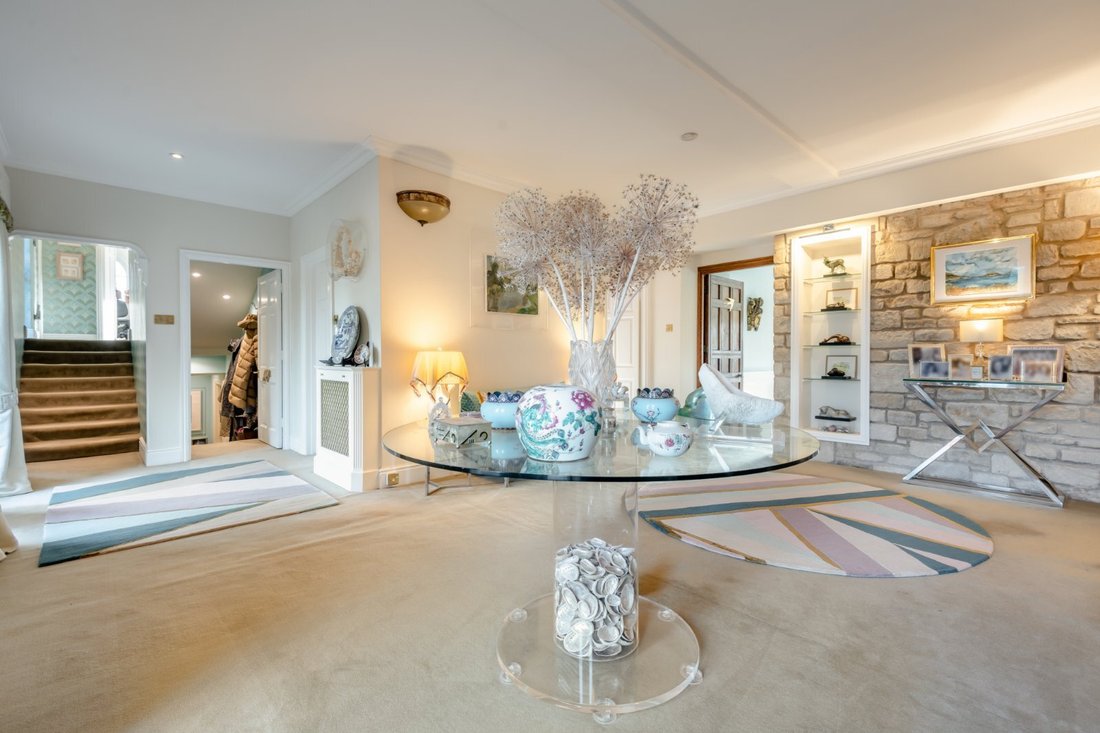
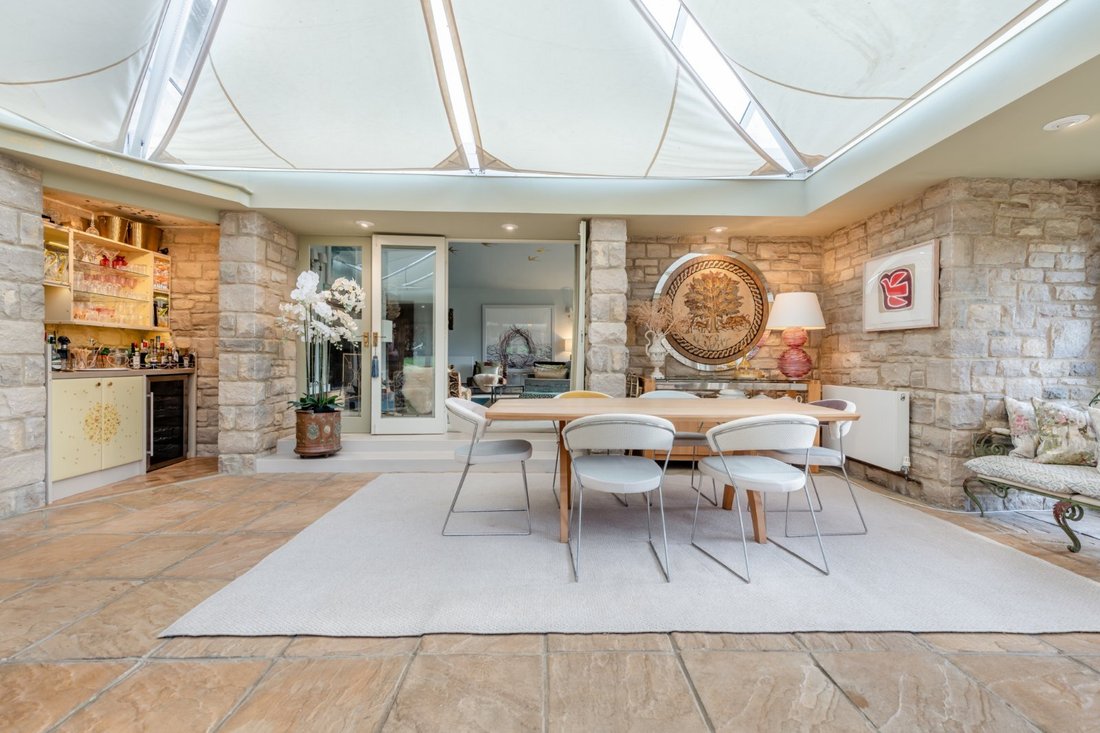
With exceptional flow to the ground floor rooms it is a house designed for entertaining. Each interconnecting ground level room has ceiling to floor windows giving a continuous connection to the garden spaces and vistas. Decorated by an artist The Nash contains many hand-crafted features, a themed cocktail bar, a stylish wine cellar and a tower room at the very top with spectacular 360 views of the surrounding fields and far landscapes. A generous hall as you enter can also be used as a socialising space. This leads into the sitting room with high vaulted ceiling, large windows and glass doors, and a stunning period stone fireplace, fully working. Leading on again via two double glass doors and shallow steps down you enter the conservatory, with wood burning stove, flagstone floor and glass roof hung with attractive canvas sails. Connecting back to the hall once more the kitchen with its original Poggenpohl units is well placed to serve the other rooms and leads to a back door and a second back kitchen with storage and fridge freezers.
There are two well-presented double bedrooms on the ground level, one of which has built-in wardrobes, a door to the garden and an en suite bathroom. Upstairs there are a further three double bedrooms with views across the garden, two of which have built-in storage, while the third has its own dressing room and an en suite bathroom. A family bathroom can also be found off the first-floor landing. Stairs continue to the second-floor tower, which provides magnificent views across the surrounding gardens the countryside beyond.
With exceptional flow to the ground floor rooms it is a house designed for entertaining. Each interconnecting ground level room has ceiling to floor windows giving a continuous connection to the garden spaces and vistas. Decorated by an artist The Nash contains many hand-crafted features, a themed cocktail bar, a stylish wine cellar and a tower room at the very top with spectacular 360 views of the surrounding fields and far landscapes. A generous hall as you enter can also be used as a socialising space. This leads into the sitting room with high vaulted ceiling, large windows and glass doors, and a stunning period stone fireplace, fully working. Leading on again via two double glass doors and shallow steps down you enter the conservatory, with wood burning stove, flagstone floor and glass roof hung with attractive canvas sails. Connecting back to the hall once more the kitchen with its original Poggenpohl units is well placed to serve the other rooms and leads to a back door and a second back kitchen with storage and fridge freezers.
There are two well-presented double bedrooms on the ground level, one of which has built-in wardrobes, a door to the garden and an en suite bathroom. Upstairs there are a further three double bedrooms with views across the garden, two of which have built-in storage, while the third has its own dressing room and an en suite bathroom. A family bathroom can also be found off the first-floor landing. Stairs continue to the second-floor tower, which provides magnificent views across the surrounding gardens the countryside beyond.
-
Tipo de propiedad
Casa
-
Precio/pie²
$609
-
Consumo
D
Características
Explorar la zona
Love Lane, Marnhull, Sturminster Newton, Dorset, Inglaterra
Ver en Google Maps
Precio por sqft
Bajo
Alto
Usted ha preguntado por esta propiedad
El agente se comunicará con usted pronto por
Publicado por
16
Anuncios
2025
Se unió
Reserva una visita con Nicholas Ingle
Elija una fecha y si prefiere una visita virtual o presencial con el agente.
Fecha preferida
Tipo de tour

Strutt & Parker – Salisbury
41 Milford Street, Salisbury, Wiltshire, SP1 2BP, United Kingdom
Ver perfil de la agencia
Última actualización
Septiembre 3
Primera publicación
Febrero 6
Referencia del anuncio
SAL250139
Propiedades similares cercanas
Nuevos anuncios en Marnhull

Explorar más viviendas en venta
Marnhull, Inglaterra búsquedas populares
Marnhull, Inglaterra Barrios
Guías e historias relacionadas
La confianza de los mejores brokers del mundo
Los agentes tras las propiedades más excepcionales del mundo publican en JamesEdition.
- Anuncios de Sotheby's, Christie's, BARNES y Engel & Völkers
- Cada anuncio se revisa antes de publicarse
- Conecte directamente con agentes verificados
Al continuar, acepta nuestros Términos y la Política de Privacidad.