$2,649,726
Harefield Farmhouse
- 5 Hab.
- 3 Baños
- 4,777 Sqft
- 7.68 Ac lot
- Actualizado: Agosto 31
Sobre la propiedad
La descripción se tradujo automáticamente.
La descripción se muestra en el idioma original.
Harefield Farmhouse extends to 4,777 sq ft and balances classical Georgian rhythm with modern light and space. The house is built from locally quarried Marnhull stone with timber cladding and an elegant iron and lead roofed porch marking the entrance. A thoughtful mix of natural materials and different window styles — traditional timber sash and Crittall alongside contemporary frameless glass — gi
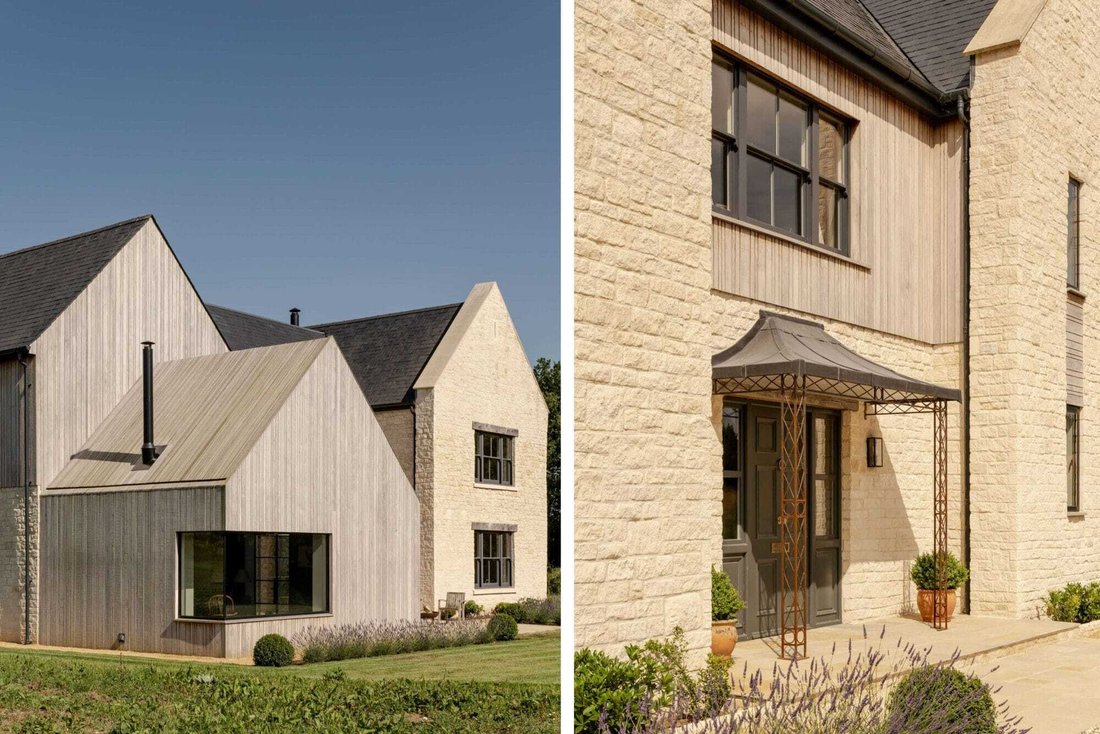
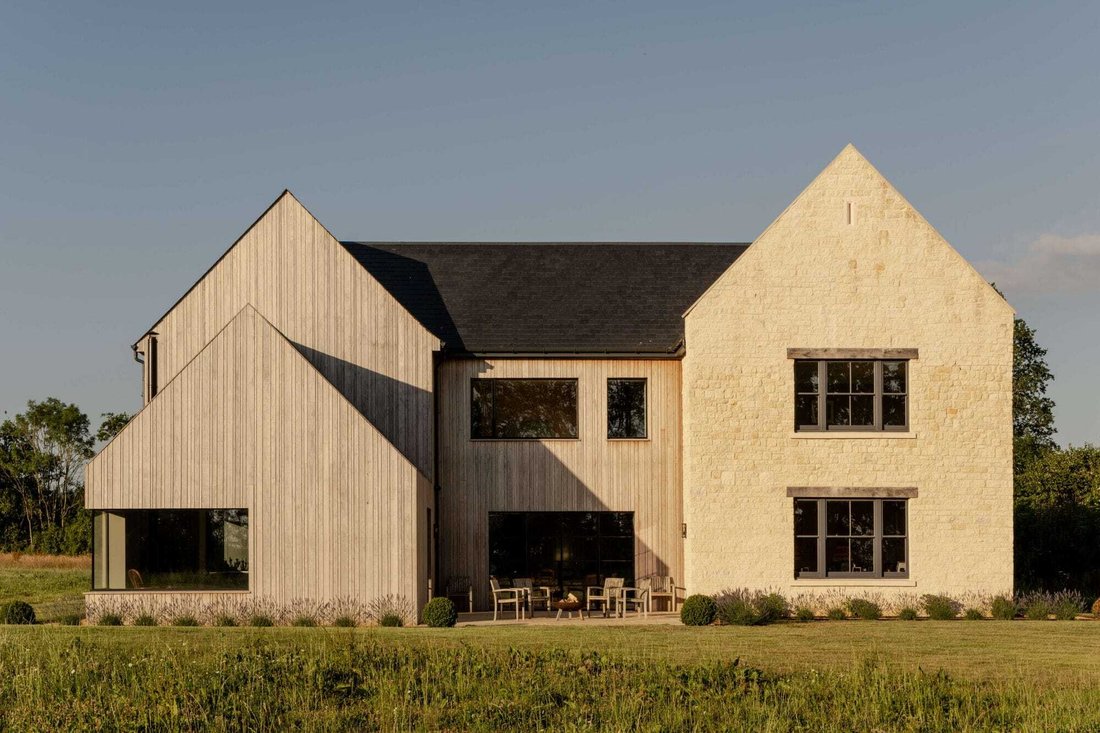
Harefield Farmhouse extends to 4,777 sq ft and balances classical Georgian rhythm with modern light and space. The house is built from locally quarried Marnhull stone with timber cladding and an elegant iron and lead roofed porch marking the entrance. A thoughtful mix of natural materials and different window styles — traditional timber sash and Crittall alongside contemporary frameless glass — gives the architecture both depth and variety. The result is a timeless country house, at once rooted in tradition and refreshingly modern.
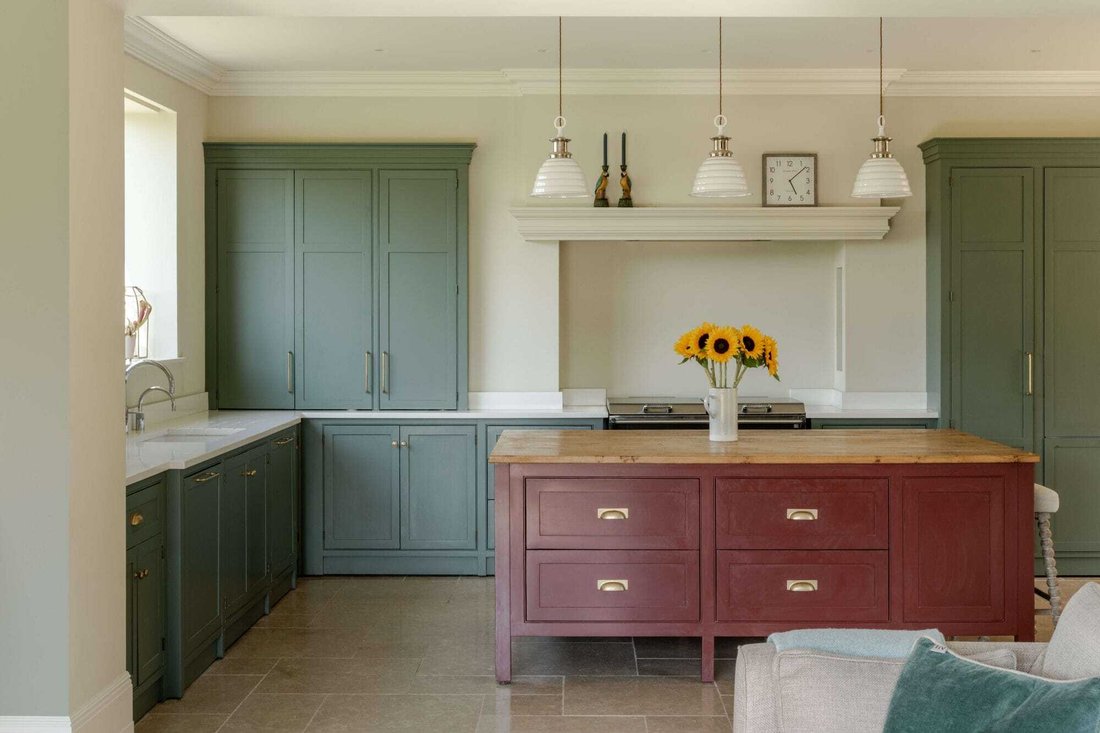
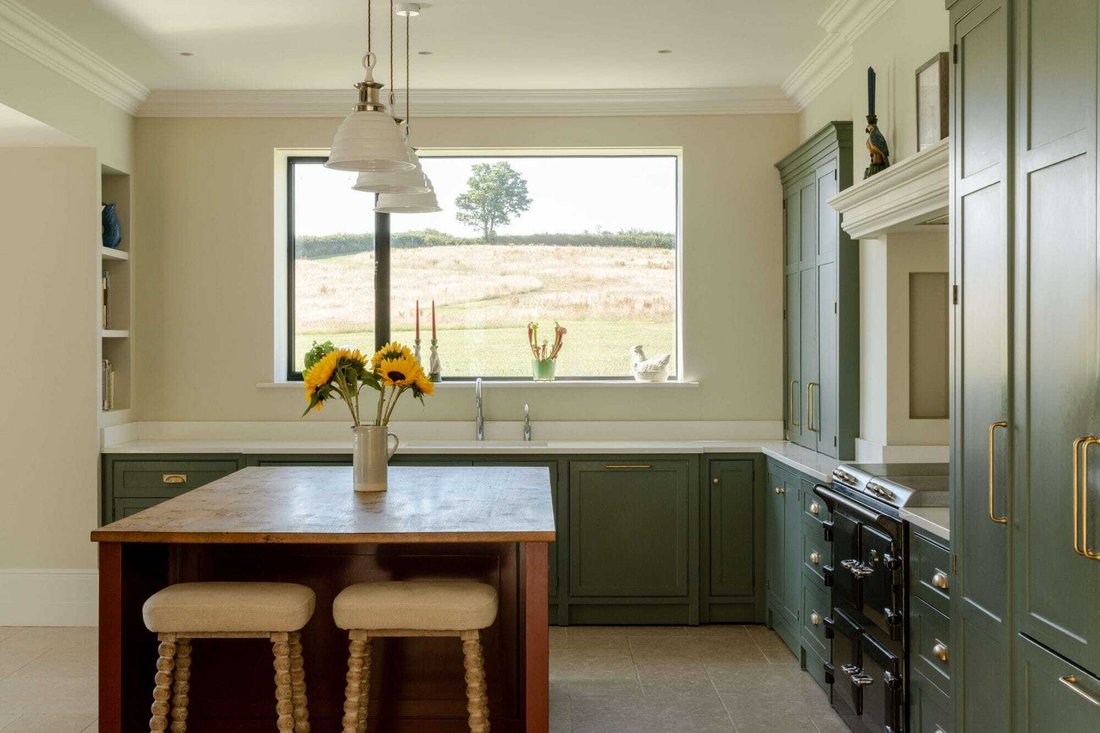
Inside, a wide flagstone hall forms the heart of the house, from which all the high-ceilinged rooms flow effortlessly. The 38ft kitchen, dining and sitting room is the natural hub of family life, with flagstone floors and frameless corner glazing that dissolves the boundary between house and garden. Both this space and the large drawing room — with its triple aspect, elegant stone chimneypiece, and more formal atmosphere — open directly onto the south-west facing terrace via crittall French windows. A further family sitting room, currently used as a games room, adds flexibility to the ground floor.
Designed for the realities of country and family life, a large open-plan boot and utility room with its own secondary entrance provides essential space for dogs, coats and muddy boots. Upstairs, five well-proportioned bedrooms and three bathrooms (two adjoining) include a principal bedroom with dressing room and adjoining bathroom. The roof has been engineered for future conversion, with services in place, offering scope for an additional 1,500 sq ft with dormer windows under permitted development.
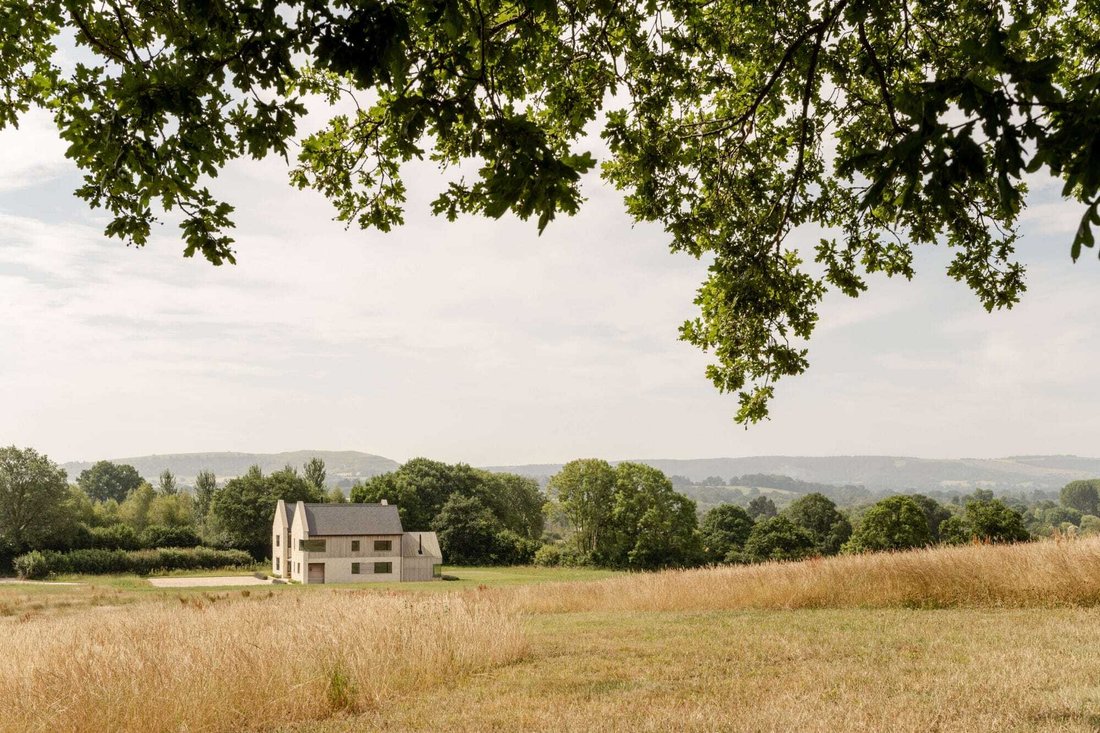
Harefield Farmhouse sits within 7.68 acres of its own land, surrounded by Dorset’s celebrated undulating countryside. The grounds are predominantly laid to parkland, with mown grass paths that meander through the landscape, while formal lawns and clipped box borders frame the house itself. On the southwest side, a flagstone terrace extends directly from the kitchen and drawing room via French windows — the perfect setting for summer entertaining, with views stretching across the valley to Hambledon Hill.
The current owners have been passionately renaturing the land, introducing meadow grasses and new hedgerows to encourage biodiversity and deepen the connection between home and landscape.
Inside, a wide flagstone hall forms the heart of the house, from which all the high-ceilinged rooms flow effortlessly. The 38ft kitchen, dining and sitting room is the natural hub of family life, with flagstone floors and frameless corner glazing that dissolves the boundary between house and garden. Both this space and the large drawing room — with its triple aspect, elegant stone chimneypiece, and more formal atmosphere — open directly onto the south-west facing terrace via crittall French windows. A further family sitting room, currently used as a games room, adds flexibility to the ground floor.
Designed for the realities of country and family life, a large open-plan boot and utility room with its own secondary entrance provides essential space for dogs, coats and muddy boots. Upstairs, five well-proportioned bedrooms and three bathrooms (two adjoining) include a principal bedroom with dressing room and adjoining bathroom. The roof has been engineered for future conversion, with services in place, offering scope for an additional 1,500 sq ft with dormer windows under permitted development.
Harefield Farmhouse sits within 7.68 acres of its own land, surrounded by Dorset’s celebrated undulating countryside. The grounds are predominantly laid to parkland, with mown grass paths that meander through the landscape, while formal lawns and clipped box borders frame the house itself. On the southwest side, a flagstone terrace extends directly from the kitchen and drawing room via French windows — the perfect setting for summer entertaining, with views stretching across the valley to Hambledon Hill.
The current owners have been passionately renaturing the land, introducing meadow grasses and new hedgerows to encourage biodiversity and deepen the connection between home and landscape.
-
Tipo de propiedad
Casa
-
Precio/pie²
$554
Características
- Jardín
- Terraza
- Chimenea
- Cocina abierta
- Sala de juegos
- Vista Panorámica
- Estufa de gas
- Privacidad
- Isla de cocina
Características
Lote
- Vista Panorámica
- Privacidad
Interior
- Techo alto
- Chimenea
- Isla de cocina
- Estufa de gas
- Bar
- Sala de juegos
- Cocina abierta
- Encimeras de piedra
Outdoor
- Terraza
- Jardín
Explorar la zona
Se unió hace 2 meses
Usted ha preguntado por esta propiedad
El agente se comunicará con usted pronto por
Publicado por
18
Anuncios
2026
Se unió
Reserva una visita con the agent
Elija una fecha y si prefiere una visita virtual o presencial con el agente.
Fecha preferida
Tipo de tour
Última actualización
Agosto 31
Primera publicación
Agosto 31
Referencia del anuncio
-
Propiedades similares cercanas
Nuevos anuncios en Marnhull


Explorar más viviendas en venta
Marnhull, Inglaterra búsquedas populares
Marnhull, Inglaterra Barrios
Guías e historias relacionadas
La confianza de los mejores brokers del mundo
Los agentes tras las propiedades más excepcionales del mundo publican en JamesEdition.
- Anuncios de Sotheby's, Christie's, BARNES y Engel & Völkers
- Cada anuncio se revisa antes de publicarse
- Conecte directamente con agentes verificados
Al continuar, acepta nuestros Términos y la Política de Privacidad.