$2,009,953
A Stylish Four Bedroom Detached Residence Featuring Contemporary Fittings & 4 En Suites
- 4 Hab.
- 4 Baños
- 3,742 Sqft
- Actualizado: Noviembre 2
Sobre la propiedad
La descripción se tradujo automáticamente.
La descripción se muestra en el idioma original.
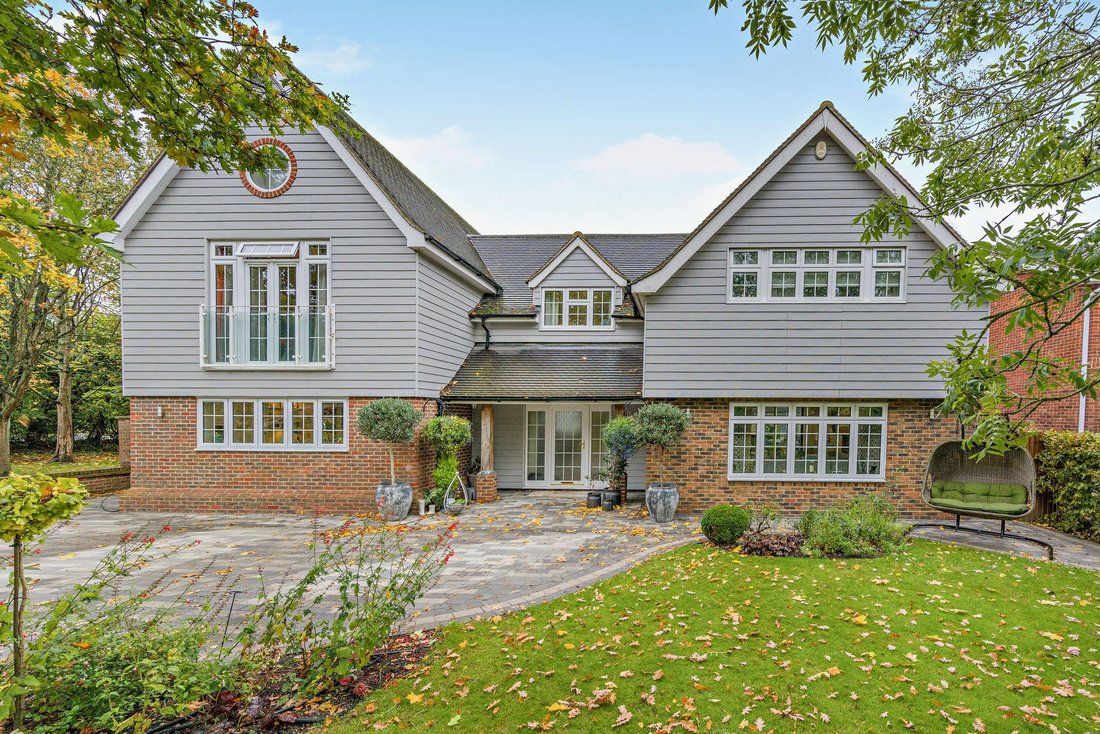
Ashleigh is an attractive detached family home, set in a peaceful residential area in the desirable village of Felsted. The property offers light-filled, versatile accommodation, with four en suite bedrooms and an elevator providing step-free access to the upper floor.
The welcoming reception hall lies at the heart of the home, with double doors opening into the principal reception rooms
The welcoming reception hall lies at the heart of the home, with double doors opening into the principal reception rooms
Ashleigh is an attractive detached family home, set in a peaceful residential area in the desirable village of Felsted. The property offers light-filled, versatile accommodation, with four en suite bedrooms and an elevator providing step-free access to the upper floor.
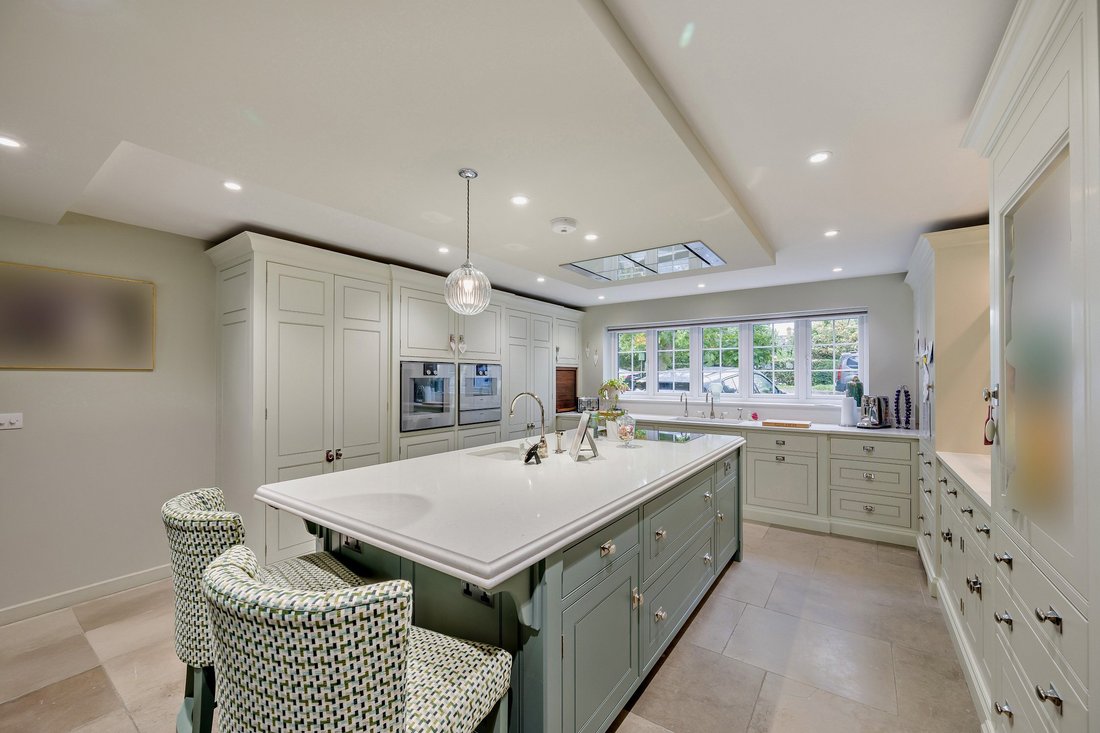
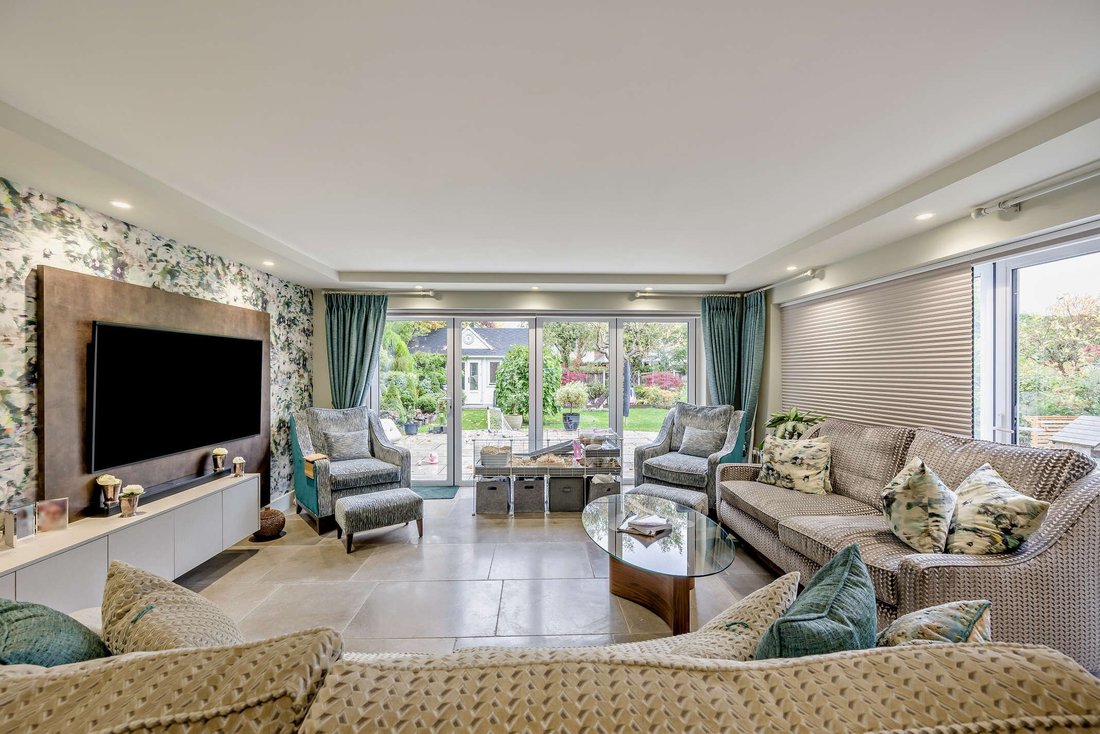
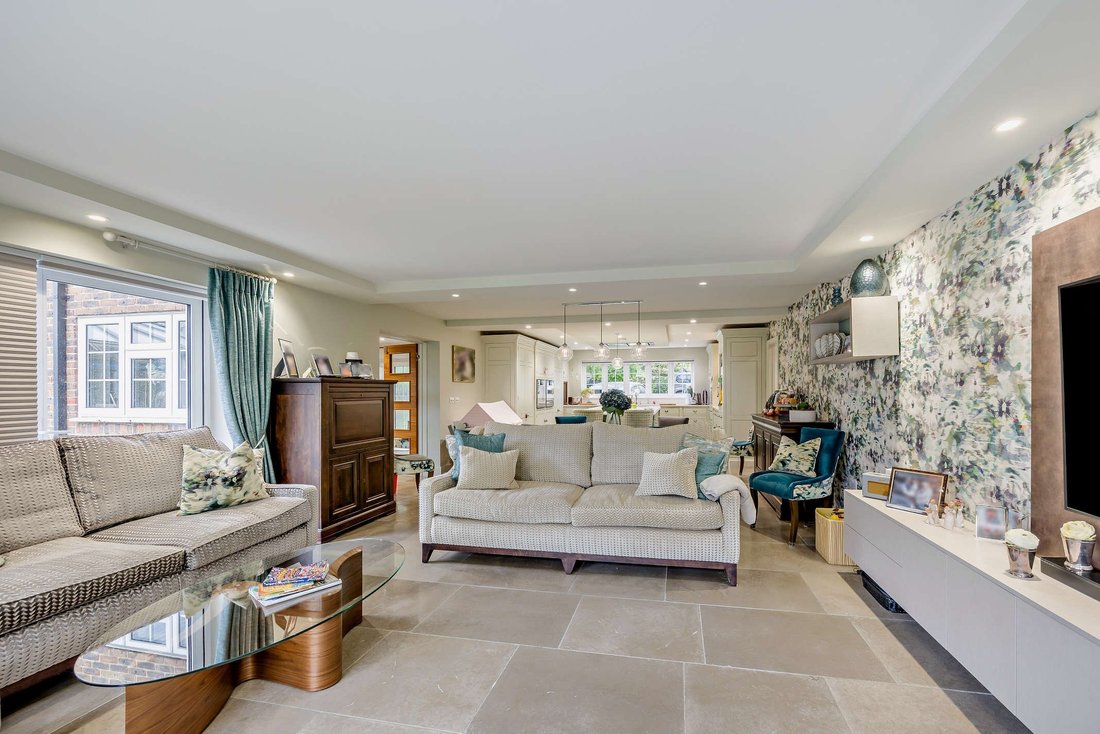
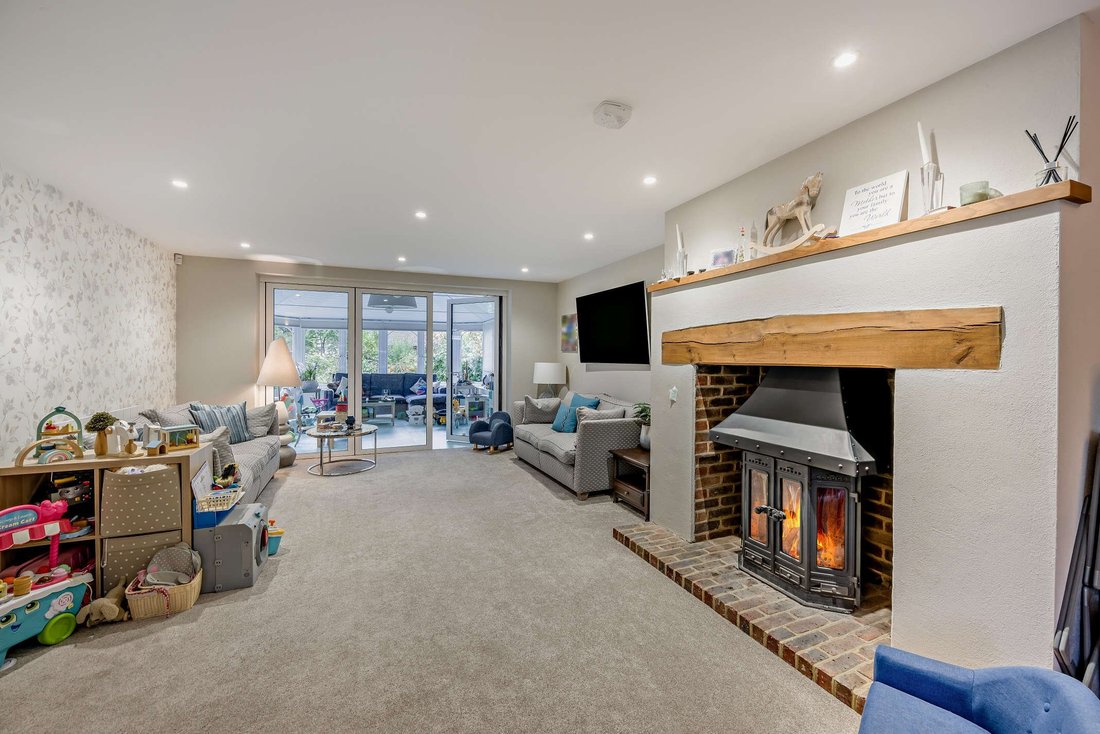
The welcoming reception hall lies at the heart of the home, with double doors opening into the principal reception rooms on either side. These include the drawing room, which has a fireplace fitted with a woodburning stove and bi-fold doors opening into a sunny conservatory, providing additional space for relaxation. To the other side of the hall, the 40ft kitchen with underfloor heating, dining and sitting area forms a generous open-plan space suited to everyday living and entertaining. The Humphrey Munson kitchen features a central island and Subzero appliances, while the sitting area enjoys a dual aspect and bi-fold doors opening onto the gardens. An adjoining utility room, also by Humphrey Munson, provides useful space for laundry appliances and household storage, with Fisher and Paykel fridge/freezer integrated drawers.
Upstairs, all four bedrooms have bespoke built-in wardrobes and en suite facilities. The principal bedroom has a luxury en suite bathroom with a freestanding bathtub and separate shower, while the principal, second and third bedrooms all benefit from their own dressing rooms. The second bedroom also has a staircase leading to a loft room, offering flexible space for use as a study or playroom. The principal bedroom and bedroom two both benefit from underfloor heating.
Outside, the paved front driveway provides ample parking, with mature trees along the borders offering shelter and privacy. The enclosed rear gardens are framed by established trees and hedgerows, with a paved patio for al fresco dining, well-stocked borders featuring shrubs and colourful flowering perennials, and a summer house outfitted as an office with electric, wifi and heating.
The property also benefits from planning permission granted for a ground floor annexe extension, more details found under reference UTT/26/1903/HHF.
General
Local Authority: Uttlesford District Council
Services: All mains services connected
Council Tax: Band G
EPC Rating: C
Mobile and Broadband checker: Information can be found here [hidden information]
The welcoming reception hall lies at the heart of the home, with double doors opening into the principal reception rooms on either side. These include the drawing room, which has a fireplace fitted with a woodburning stove and bi-fold doors opening into a sunny conservatory, providing additional space for relaxation. To the other side of the hall, the 40ft kitchen with underfloor heating, dining and sitting area forms a generous open-plan space suited to everyday living and entertaining. The Humphrey Munson kitchen features a central island and Subzero appliances, while the sitting area enjoys a dual aspect and bi-fold doors opening onto the gardens. An adjoining utility room, also by Humphrey Munson, provides useful space for laundry appliances and household storage, with Fisher and Paykel fridge/freezer integrated drawers.
Upstairs, all four bedrooms have bespoke built-in wardrobes and en suite facilities. The principal bedroom has a luxury en suite bathroom with a freestanding bathtub and separate shower, while the principal, second and third bedrooms all benefit from their own dressing rooms. The second bedroom also has a staircase leading to a loft room, offering flexible space for use as a study or playroom. The principal bedroom and bedroom two both benefit from underfloor heating.
Outside, the paved front driveway provides ample parking, with mature trees along the borders offering shelter and privacy. The enclosed rear gardens are framed by established trees and hedgerows, with a paved patio for al fresco dining, well-stocked borders featuring shrubs and colourful flowering perennials, and a summer house outfitted as an office with electric, wifi and heating.
The property also benefits from planning permission granted for a ground floor annexe extension, more details found under reference UTT/26/1903/HHF.
General
Local Authority: Uttlesford District Council
Services: All mains services connected
Council Tax: Band G
EPC Rating: C
Mobile and Broadband checker: Information can be found here [hidden information]
-
Tipo de propiedad
Casa
-
Precio/pie²
$537
-
Consumo
C
Características
- Jardín
- Terraza
- Chimenea
- Ascensor
- Cocina abierta
- Plano de planta 2D
- Oficina
- Lavadero
- Privacidad
Explorar la zona
Causeway End Road, Felsted, Dunmow, Essex, Inglaterra
Ver en Google Maps
Precio por sqft
Bajo
Alto

Se unió hace 8 meses
Usted ha preguntado por esta propiedad
El agente se comunicará con usted pronto por
Publicado por
2
Anuncios
2026
Se unió
Reserva una visita con Lydia Seleska
Elija una fecha y si prefiere una visita virtual o presencial con el agente.
Fecha preferida
Tipo de tour

Strutt & Parker – Chelmsford
Saxon House 27 Duke Street, Chelmsford, Essex, CM1 1HT, United Kingdom
Ver perfil de la agencia
Última actualización
Noviembre 2
Primera publicación
Noviembre 2
Referencia del anuncio
CHM260153
Propiedades similares cercanas
Nuevos anuncios en Felsted




Explorar más viviendas en venta
Felsted, Inglaterra búsquedas populares
- Propiedades Vista Panorámica en Felsted, Inglaterra
- Propiedades con Ascensor en Felsted, Inglaterra
- Propiedades con Cocina exterior en Felsted, Inglaterra
- Propiedades Comunidad Cerrada en Felsted, Inglaterra
- Propiedades Privacidad en Felsted, Inglaterra
- Propiedades Moderno en Felsted, Inglaterra
- Propiedades Ecuestre en Felsted, Inglaterra
- Propiedades con Balcón en Felsted, Inglaterra
Felsted, Inglaterra Barrios
Guías e historias relacionadas
La confianza de los mejores brokers del mundo
Los agentes tras las propiedades más excepcionales del mundo publican en JamesEdition.
- Anuncios de Sotheby's, Christie's, BARNES y Engel & Völkers
- Cada anuncio se revisa antes de publicarse
- Conecte directamente con agentes verificados
Al continuar, acepta nuestros Términos y la Política de Privacidad.