5 Bedroom Detached House For Sale In Felsted
- 5 Hab.
- 5 Baños
- Actualizado: Septiembre 20
- 1
Sobre la propiedad
Impressive Contemporary Family Home
Approaching 4,500 sq ft | 5 Bedrooms | 3 Floors | Plot approaching 1 Acre | Double Garage | Outstanding Countryside Setting
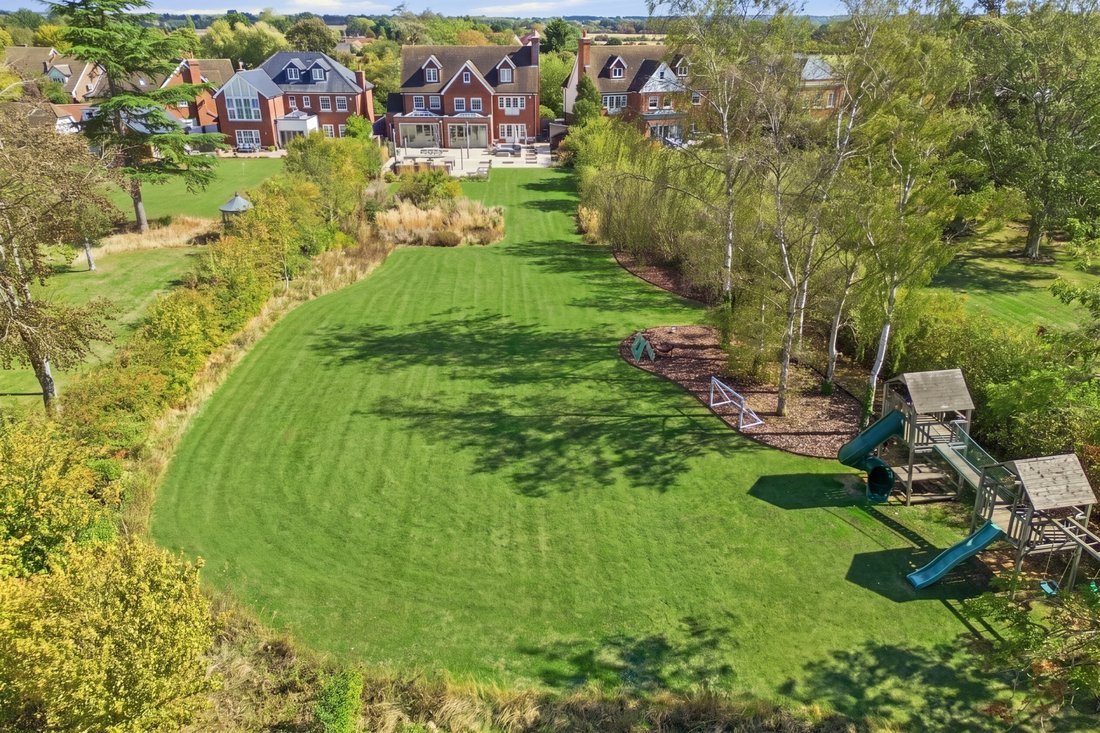
A substantial and beautifully appointed contemporary family home, extending to almost 5,000 sq ft, occupying a magnificent plot approaching one acre and enjoying far-reaching views across the surrounding countryside.
Set well
Impressive Contemporary Family Home
Approaching 4,500 sq ft | 5 Bedrooms | 3 Floors | Plot approaching 1 Acre | Double Garage | Outstanding Countryside Setting
A substantial and beautifully appointed contemporary family home, extending to almost 5,000 sq ft, occupying a magnificent plot approaching one acre and enjoying far-reaching views across the surrounding countryside.
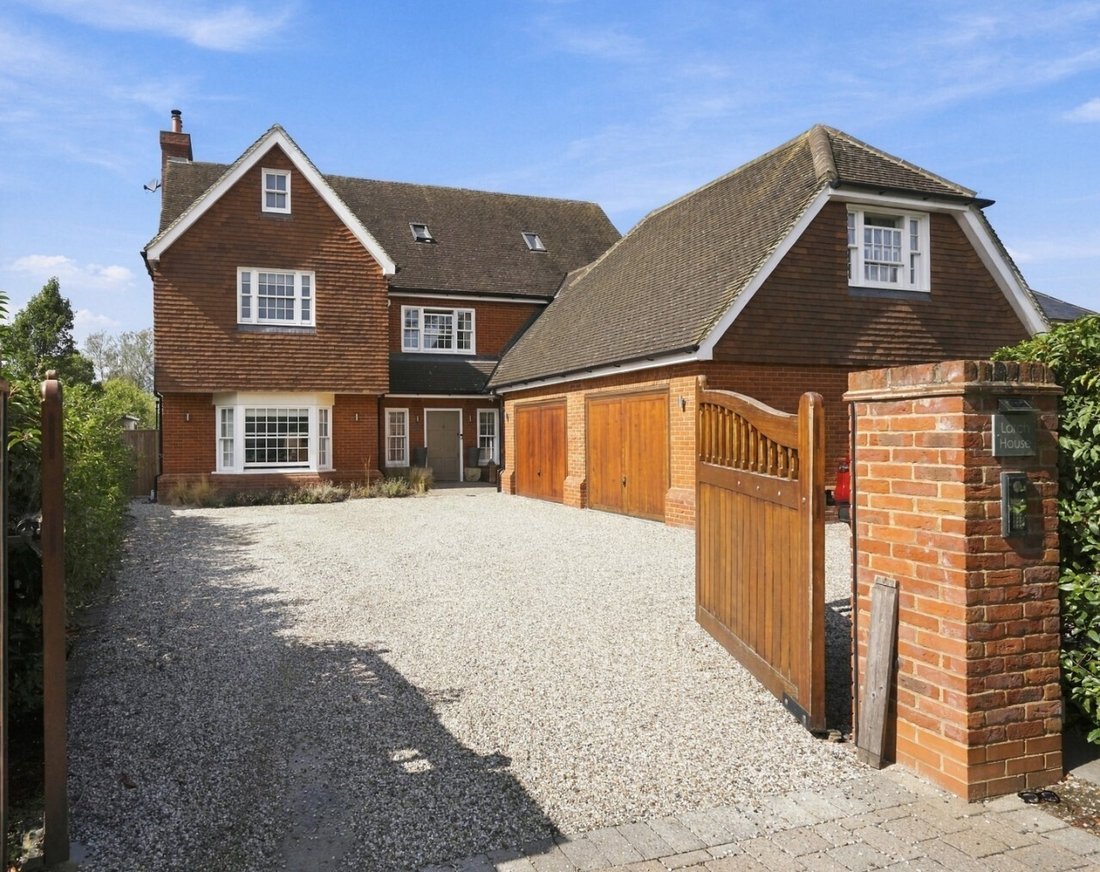
Set well back from the lane and approached via a private driveway, this exceptional home immediately impresses. Electric wooden gates open onto a generous shingle driveway providing parking for numerous vehicles, together with a larger-than-average double garage.
Built and finished to an exemplary standard by renowned local builders, the property has been thoughtfully designed to provide an exceptional combination of space, style and versatility. Arranged over three floors, the accommodation is ideally suited to modern family life, while the extensive grounds and superb outdoor entertaining facilities provide an enviable setting for both everyday living and entertaining.
The Accommodation
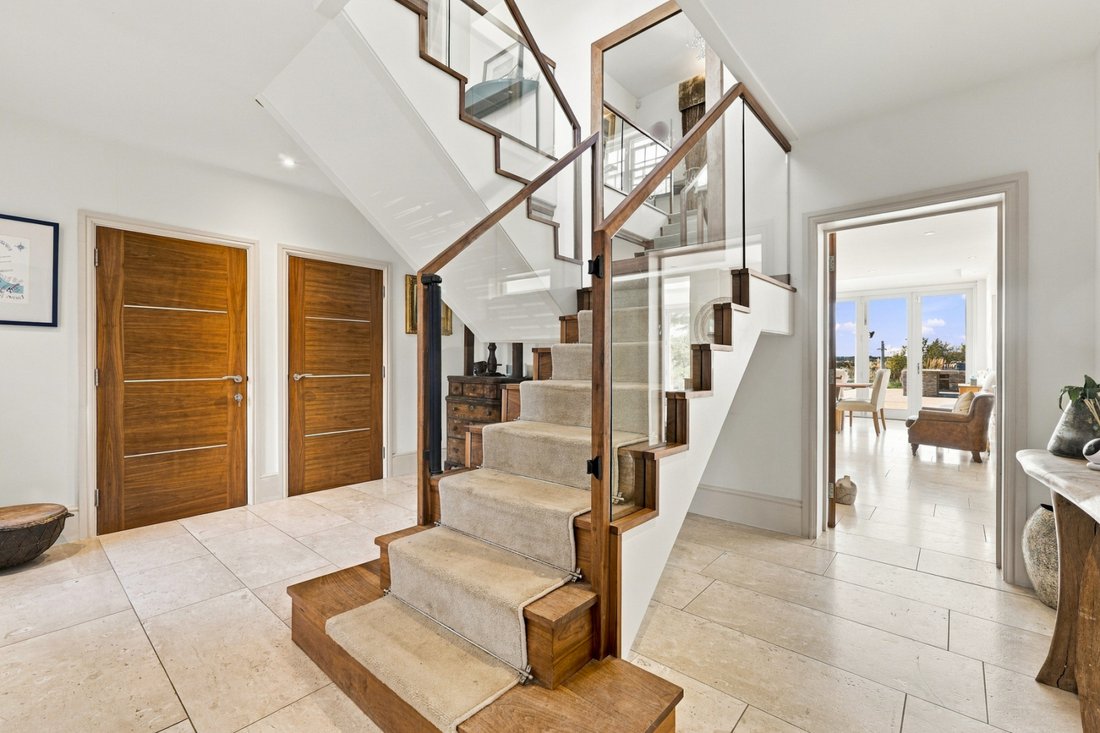
The impressive entrance hallway forms a particularly striking introduction to the property, with solid wood balustrades and elegant glazed panels creating a wonderful sense of space and quality. From here, there is access to the principal reception areas, office, boot room and cloakroom.
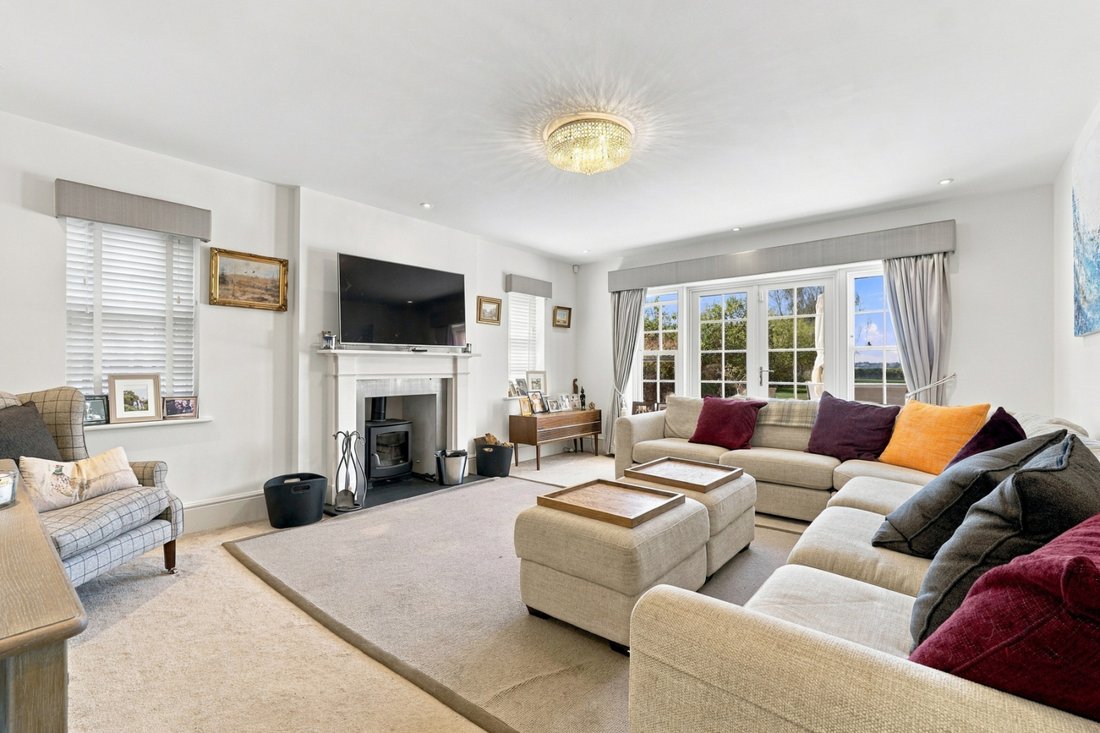
The formal lounge is a beautifully proportioned room featuring a feature wood-burning stove and bi-fold doors opening directly onto the rear entertaining terrace, creating a seamless connection between the interior and gardens.
To the front of the property is a substantial home office, providing an excellent dedicated workspace, while a useful boot room and downstairs cloakroom complete this part of the accommodation.
The Heart of the Home
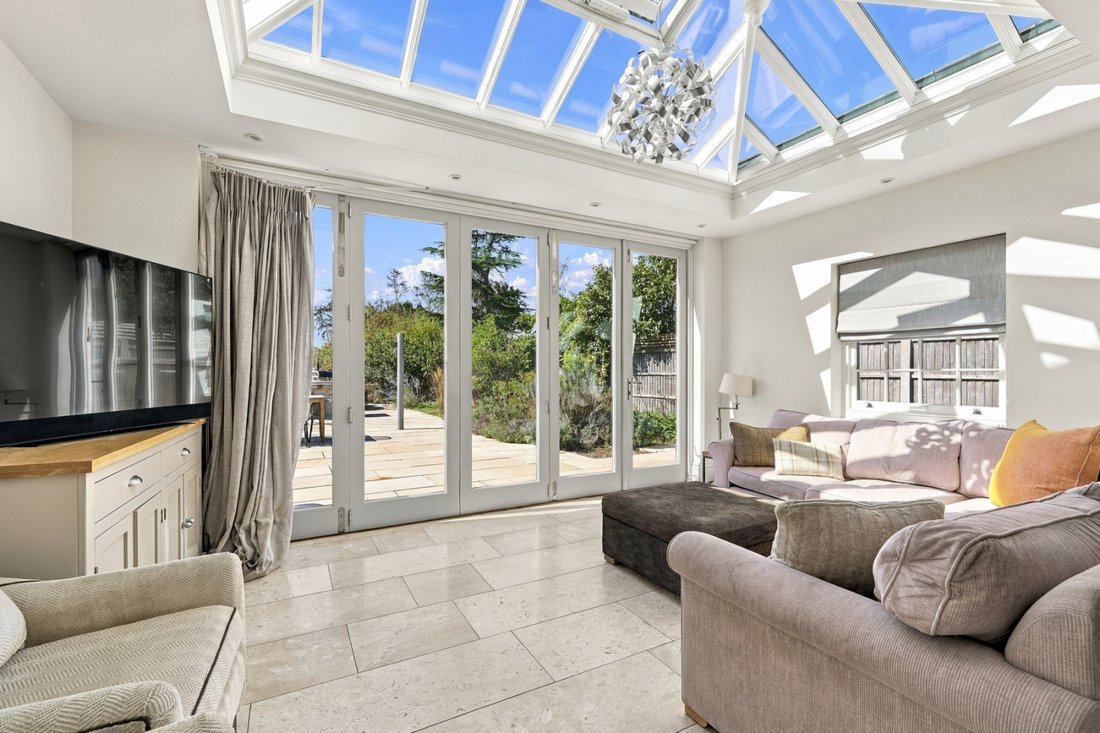
Without doubt, the centrepiece of this exceptional property is the magnificent open-plan living, dining and kitchen/breakfast room. Of truly impressive proportions, this superb space provides a wonderful environment for family life and entertaining.
The stunning bespoke-style kitchen is fitted with an extensive range of walnut and contemporary white cabinetry, complemented by granite work surfaces and a generous breakfast bar. Marble flooring adds a further touch of luxury and flows beautifully through this impressive living space.
The overall design creates a sophisticated yet welcoming environment, with ample space for informal dining, relaxing and entertaining, while allowing natural light to flood the room from the lantern light feature roof areas.
A separate utility room provides additional practical space
First Floor
The first floor provides four exceptionally spacious double bedrooms, all benefiting from their own en-suite facilities.
The principal bedroom is particularly impressive, offering a luxurious private retreat complete with a dedicated dressing room and beautifully appointed en-suite bathroom featuring twin sinks and a large double shower.
The remaining three bedrooms are all generous doubles, each enjoying en-suite facilities and providing excellent accommodation for family and guests.
The rear-facing bedrooms enjoy stunning views across the lawned gardens and beyond to the surrounding countryside.
Second Floor
The second floor has been cleverly designed to provide an additional flexible living environment, incorporating a spacious living area together with a further bedroom and study/play area.
This floor is equally suited to teenagers, older children, guests or those requiring additional independent accommodation and also benefits from its own dressing room and stylish en-suite bathroom.
The versatility of this level further enhances the property’s suitability as a substantial modern family home.
Outside
The grounds are a major feature of this outstanding property, extending to approximately one acre and providing an exceptional degree of privacy and space.
To the rear, an extensive patio terrace creates a superb area for outdoor entertaining, complete with a purpose-designed outdoor kitchen, making this an ideal setting for summer gatherings and alfresco dining.
Beyond the terrace, the rear garden is predominantly laid to expansive lawn, complemented by mature and thoughtfully planted borders and shrubs. A dedicated children’s play area occupies the far end of the garden, providing a wonderful space for younger members of the family.
A pedestrian gate at the rear of the garden provides direct access to the stunning surrounding countryside, further enhancing the property’s enviable rural setting.
Summary
This exceptional contemporary residence represents a rare opportunity to acquire a substantial and beautifully finished family home offering almost 4,500 sq ft of versatile accommodation.
With five bedrooms, extensive en-suite facilities, impressive open-plan living space, a dedicated office, multiple reception areas, superb outdoor entertaining facilities and grounds approaching one acre, the property provides an outstanding lifestyle opportunity.
The combination of its exemplary construction, luxurious specification, generous proportions, private gated approach and stunning countryside setting makes this a truly exceptional family home.
Location
Causeway End is situated on the edge of the thriving village of Felsted where the heart of the village is the popular Felsted School for children of all ages, there is also a local primary school, two public houses, a restaurant, village store excellent doctors’ surgery and pharmacy. The market town of Great Dunmow, is less than 5 miles away which offers a good range of amenities with shops, cafes, restaurants, schooling for all ages and sports facilities. The larger towns of Bishop’s Stortford and Chelmsford offer a more comprehensive choice of amenities. For commuters by car, there is easy access to the A120, leading to J8 of the M11 and Stansted’s International Airport is less than 13 miles away.
Council Tax Band G. EPC Rating B.
IMPORTANT NOTE TO PURCHASERS:
We endeavour to make our sales particulars accurate and reliable, however, they do not constitute or form part of an offer or any contract and none is to be relied upon as statements of representation or fact. Any services, systems and appliances listed in this specification have not been tested by us and no guarantee as to their operating ability or efficiency is given. All measurements have been taken as a guide to prospective buyers only, and are not precise. Please be advised that some of the particulars may be awaiting vendor approval. If you require clarification or further information on any points, please contact us, especially if you are traveling some distance to view. Fixtures and fittings other than those mentioned are to be agreed with the seller.
IFC260060
-
Tipo de propiedad
Casa
Características
- Jardín
- Terraza
- Garaje
- Chimenea
- Patio de recreo
- Cocina exterior
- Cocina abierta
- Moderno
- Plano de planta 2D
Lote
- Vista Panorámica
- Privacidad
- Moderno
Interior
- Techo alto
- Oficina
- Chimenea
- Isla de cocina
- Estufa de gas
- Bar
- Lavadero
- Cocina abierta
- Encimeras de piedra
Outdoor
- Terraza
- Aparcamiento
- Garaje
- Patio de recreo
- Cocina exterior
- Espacio de vida al aire libre
- Puerta
- Jardín
Explorar la zona
El agente se comunicará con usted pronto por
Publicado por
Reserva una visita con the agent
Elija una fecha y si prefiere una visita virtual o presencial con el agente.

Propiedades similares cercanas
Nuevos anuncios en Felsted





Explorar más viviendas en venta
Felsted, Inglaterra búsquedas populares
- Propiedades Vista Panorámica en Felsted, Inglaterra
- Propiedades con Ascensor en Felsted, Inglaterra
- Propiedades con Cocina exterior en Felsted, Inglaterra
- Propiedades Comunidad Cerrada en Felsted, Inglaterra
- Propiedades Privacidad en Felsted, Inglaterra
- Propiedades Moderno en Felsted, Inglaterra
- Propiedades Ecuestre en Felsted, Inglaterra
- Propiedades con Balcón en Felsted, Inglaterra
Felsted, Inglaterra Barrios
Guías e historias relacionadas
La confianza de los mejores brokers del mundo
Los agentes tras las propiedades más excepcionales del mundo publican en JamesEdition.
- Anuncios de Sotheby's, Christie's, BARNES y Engel & Völkers
- Cada anuncio se revisa antes de publicarse
- Conecte directamente con agentes verificados
Al continuar, acepta nuestros Términos y la Política de Privacidad.