$1,816,215
A Stunning House With Extensive Grounds And The Opportunity To Use As A Whole Or With An Annexe
- 6 Hab.
- 5 Baños
- 2,921 Sqft
- 1.23 Ac lot
- Actualizado: Febrero 14
- 2
Sobre la propiedad
La descripción se tradujo automáticamente.
La descripción se muestra en el idioma original.
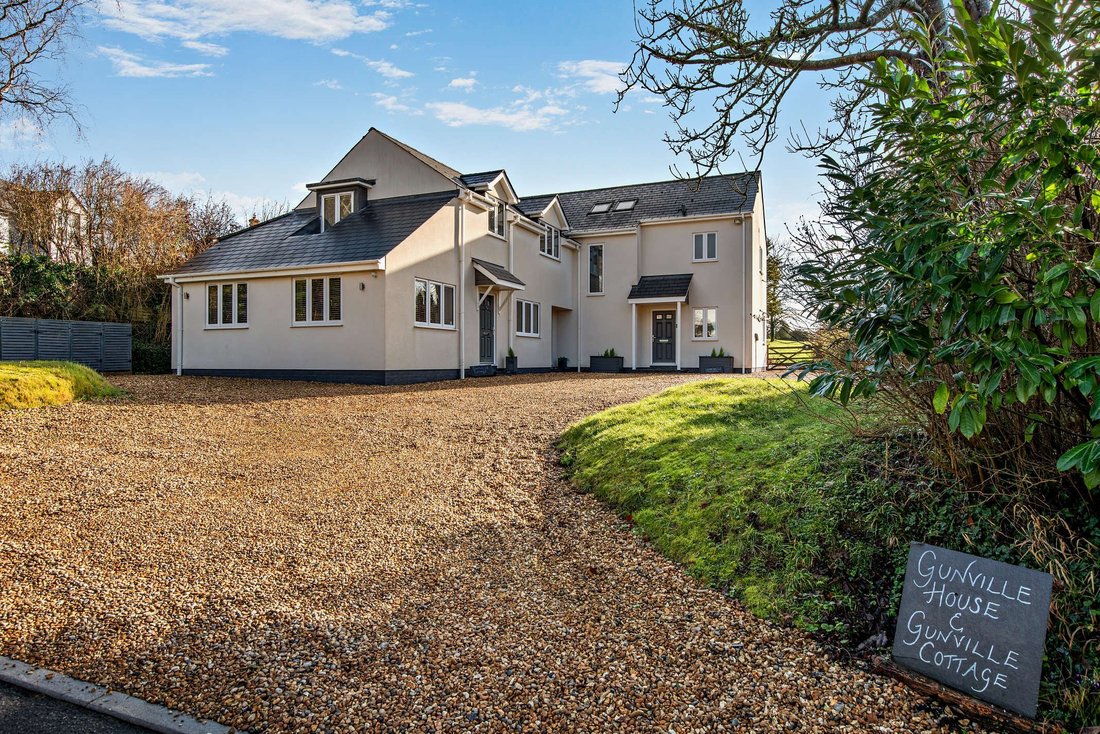
Gunville House is an impressive and highly attractive family home that offers almost 3, 000 sq ft of beautifully appointed accommodation. Found in a convenient position in the popular village of Winterslow, the property benefits from a flexible layout and could be arranged as a large single residence, or as a comfortable main house with a separate annexe or cottage.
There are splendid whi
There are splendid whi
Gunville House is an impressive and highly attractive family home that offers almost 3, 000 sq ft of beautifully appointed accommodation. Found in a convenient position in the popular village of Winterslow, the property benefits from a flexible layout and could be arranged as a large single residence, or as a comfortable main house with a separate annexe or cottage.
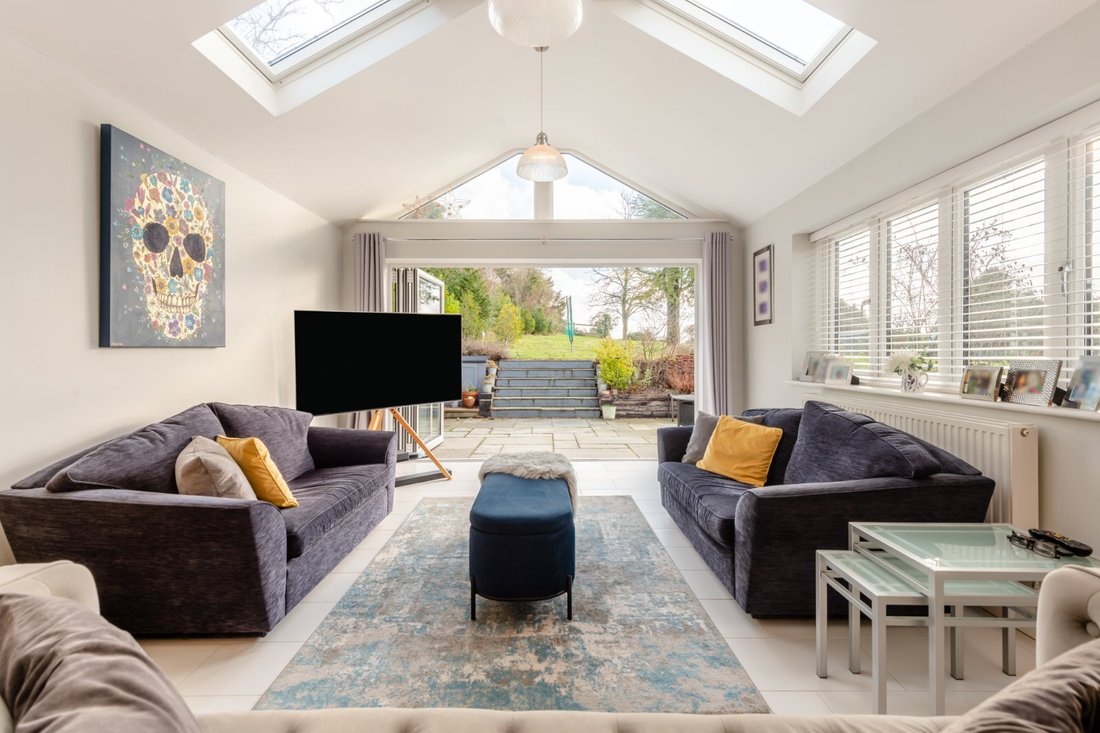
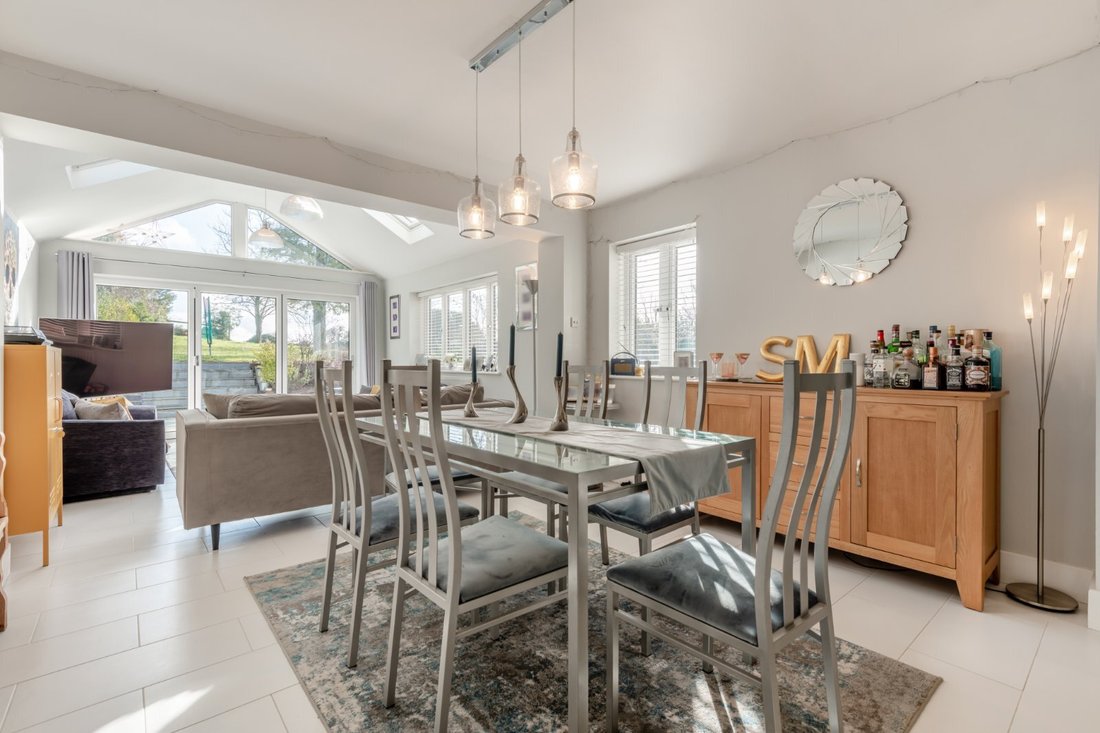
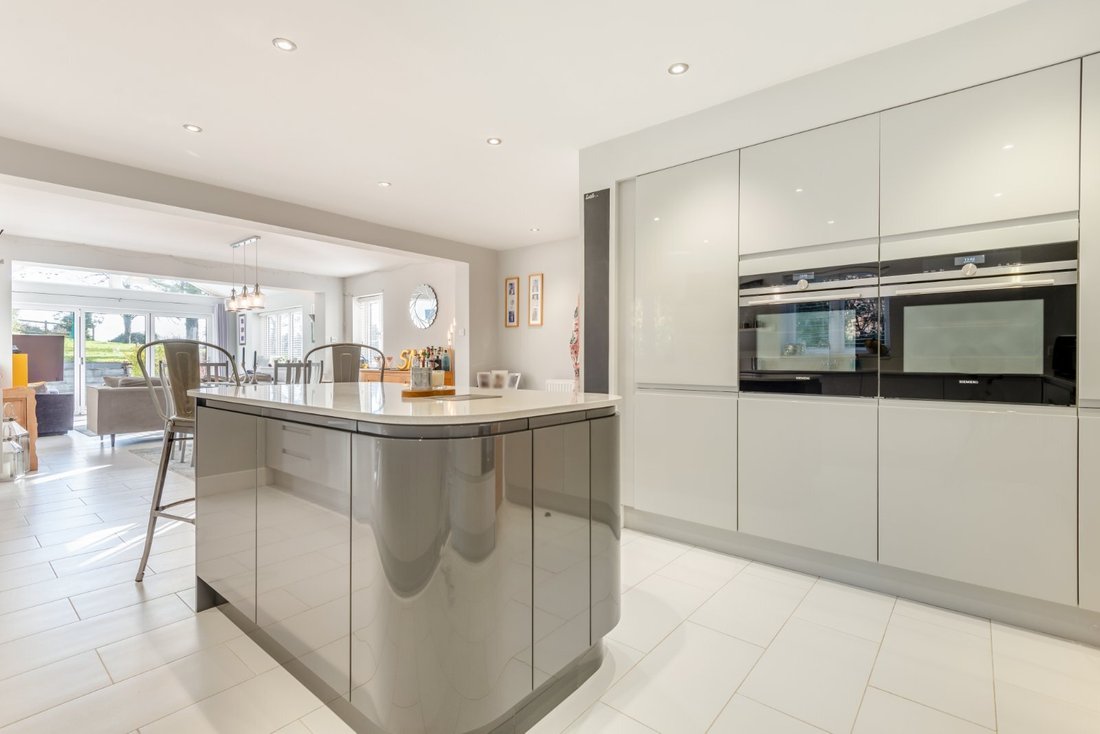
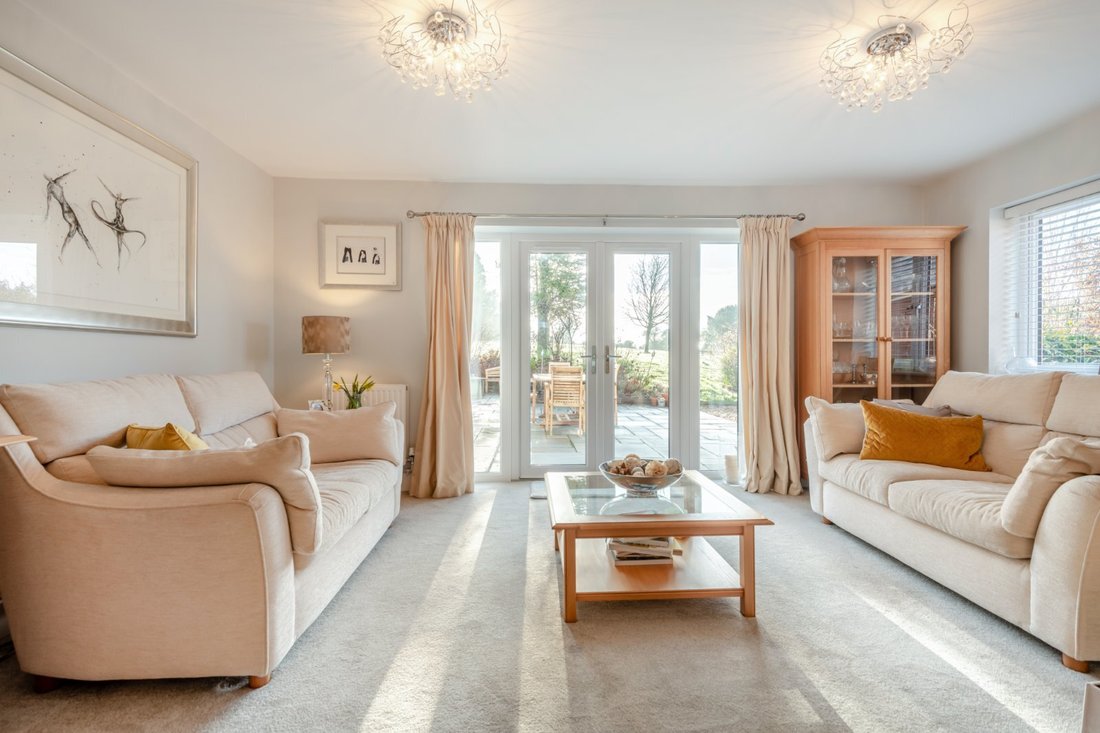
There are splendid white rendered elevations outside, while inside the décor and fittings are sleek, elegant and modern throughout. The heart of the home is the open-plan kitchen, dining area and family room, which extends to almost 44ft towards the south-facing rear aspect, with its bi-fold doors opening to the garden. The kitchen itself has modern units in grey, a central island with a breakfast bar and integrated appliances, while the dining area provides space for a family dining table. The family area at the rear features a vaulted ceiling with skylights overhead, with an arched gable end window adding to the sense of space and light in the room. Additionally, the ground floor has a comfortable sitting room in which to relax, with French doors opening to the garden, plus an office for home working. An internal door connects the main house to the cottage area, making it easy to divide the accommodation off, or incorporate it into the primary living space. It includes the annexe kitchen, a gym/bedroom and a large reception/dining room if required. The gym/bedroom benefits from an adjoining shower room.
Upstairs, the main house features a galleried landing, off which there are five generous and well-presented double bedrooms. These include the principal bedroom with built-in wardrobes and en suite shower room. Furthermore, there are two en suite bedrooms, two further bedrooms, and a family bathroom.
There are splendid white rendered elevations outside, while inside the décor and fittings are sleek, elegant and modern throughout. The heart of the home is the open-plan kitchen, dining area and family room, which extends to almost 44ft towards the south-facing rear aspect, with its bi-fold doors opening to the garden. The kitchen itself has modern units in grey, a central island with a breakfast bar and integrated appliances, while the dining area provides space for a family dining table. The family area at the rear features a vaulted ceiling with skylights overhead, with an arched gable end window adding to the sense of space and light in the room. Additionally, the ground floor has a comfortable sitting room in which to relax, with French doors opening to the garden, plus an office for home working. An internal door connects the main house to the cottage area, making it easy to divide the accommodation off, or incorporate it into the primary living space. It includes the annexe kitchen, a gym/bedroom and a large reception/dining room if required. The gym/bedroom benefits from an adjoining shower room.
Upstairs, the main house features a galleried landing, off which there are five generous and well-presented double bedrooms. These include the principal bedroom with built-in wardrobes and en suite shower room. Furthermore, there are two en suite bedrooms, two further bedrooms, and a family bathroom.
-
Tipo de propiedad
Casa
-
Precio/pie²
$621
-
Consumo
C
Características
- Jardín
- Terraza
- Gimnasio
- Moderno
- Fogata
- Cocina exterior
- Cocina abierta
- Plano de planta 2D
- Oficina
Características
Lote
Interior
- Techo alto
- Oficina
- Isla de cocina
- Bar
- Cocina abierta
- Encimeras de piedra
- Gimnasio
Outdoor
- Terraza
- Fogata
- Cocina exterior
- Jardín
Explorar la zona
Gunville Road, Winterslow, Salisbury, Wiltshire, Inglaterra
Ver en Google Maps
Precio por sqft
Bajo
Alto

Se unió hace 11 meses
Usted ha preguntado por esta propiedad
El agente se comunicará con usted pronto por
Publicado por
7
Anuncios
2025
Se unió
Reserva una visita con Sarah Cull
Elija una fecha y si prefiere una visita virtual o presencial con el agente.
Fecha preferida
Tipo de tour

Strutt & Parker – Salisbury
41 Milford Street, Salisbury, Wiltshire, SP1 2BP, United Kingdom
Ver perfil de la agencia
Última actualización
Febrero 14
Primera publicación
Febrero 14
Referencia del anuncio
SAL240107
Propiedades similares cercanas
Nuevos anuncios en Winterslow
Explorar más viviendas en venta
Winterslow, Inglaterra búsquedas populares
- Propiedades con Terraza en Winterslow, Inglaterra
- Propiedades con Bar en Winterslow, Inglaterra
- Propiedades con Oficina en Winterslow, Inglaterra
- Propiedades con Jardín en Winterslow, Inglaterra
- Propiedades con Cocina exterior en Winterslow, Inglaterra
- Propiedades Moderno en Winterslow, Inglaterra
- Propiedades con Gimnasio en Winterslow, Inglaterra
- Propiedades con Aire Acondicionado en Winterslow, Inglaterra
- Propiedades con Chimenea en Winterslow, Inglaterra
- Propiedades con Balcón en Winterslow, Inglaterra
- Propiedades con Cocina abierta en Winterslow, Inglaterra
Winterslow, Inglaterra Barrios
- Casas en venta en Dunstable, Winterslow, Inglaterra
- Casas en venta en Firs Road, Winterslow, Inglaterra
- Casas en venta en Jacks Bush, Winterslow, Inglaterra
- Casas en venta en Shripple, Winterslow, Inglaterra
- Casas en venta en The Common, Winterslow, Inglaterra
- Casas en venta en East Winterslow
- Casas en venta en West Winterslow (Winterslow)
Guías e historias relacionadas
La confianza de los mejores brokers del mundo
Los agentes tras las propiedades más excepcionales del mundo publican en JamesEdition.
- Anuncios de Sotheby's, Christie's, BARNES y Engel & Völkers
- Cada anuncio se revisa antes de publicarse
- Conecte directamente con agentes verificados
Al continuar, acepta nuestros Términos y la Política de Privacidad.