$1,986,449
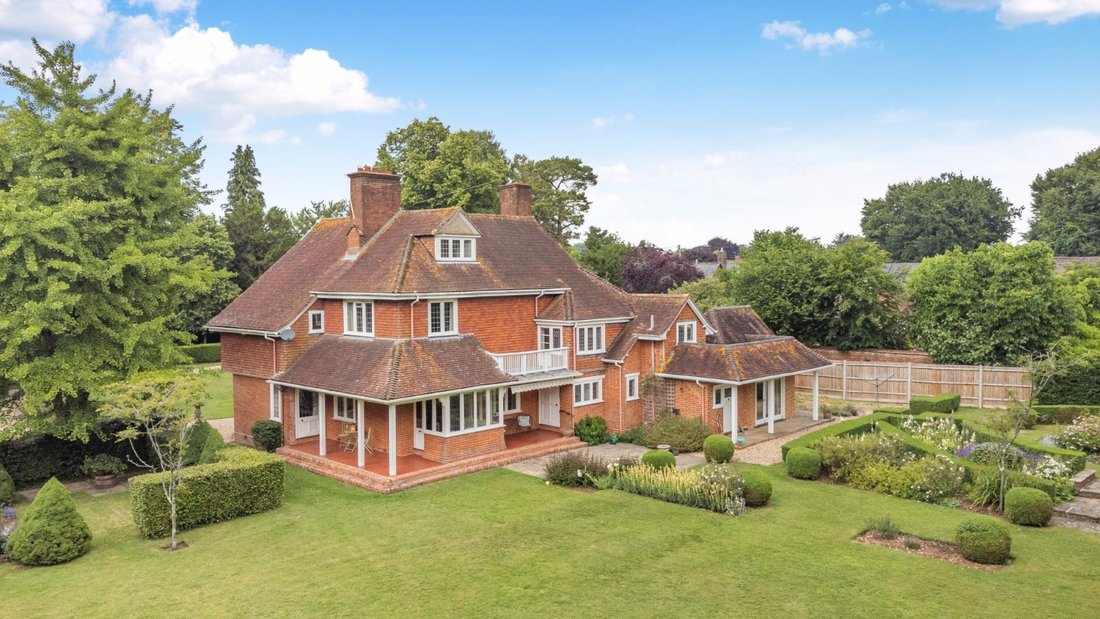
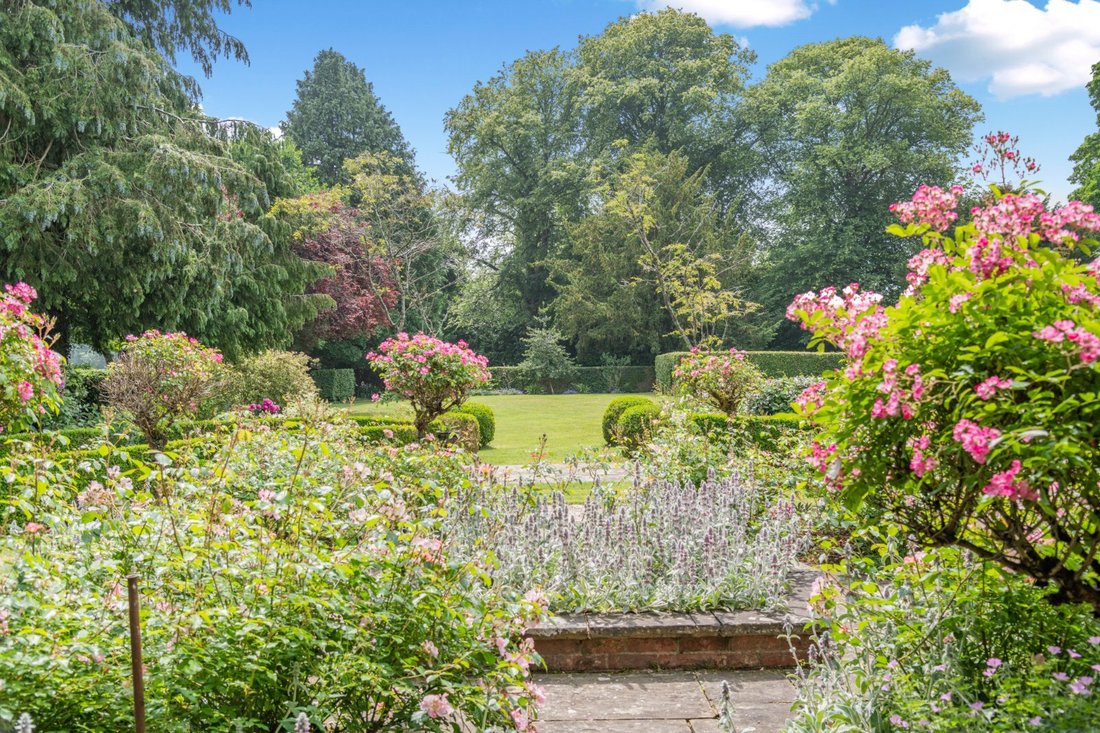
A Handsome And Substantial Victorian Family Home Set In Wonderful Gardens
- 5 Hab.
- 3 Baños
- 3,824 Sqft
- 1.37 Ac lot
- Actualizado: Hoy
- 1
Sobre la propiedad
La descripción se tradujo automáticamente.
La descripción se muestra en el idioma original.
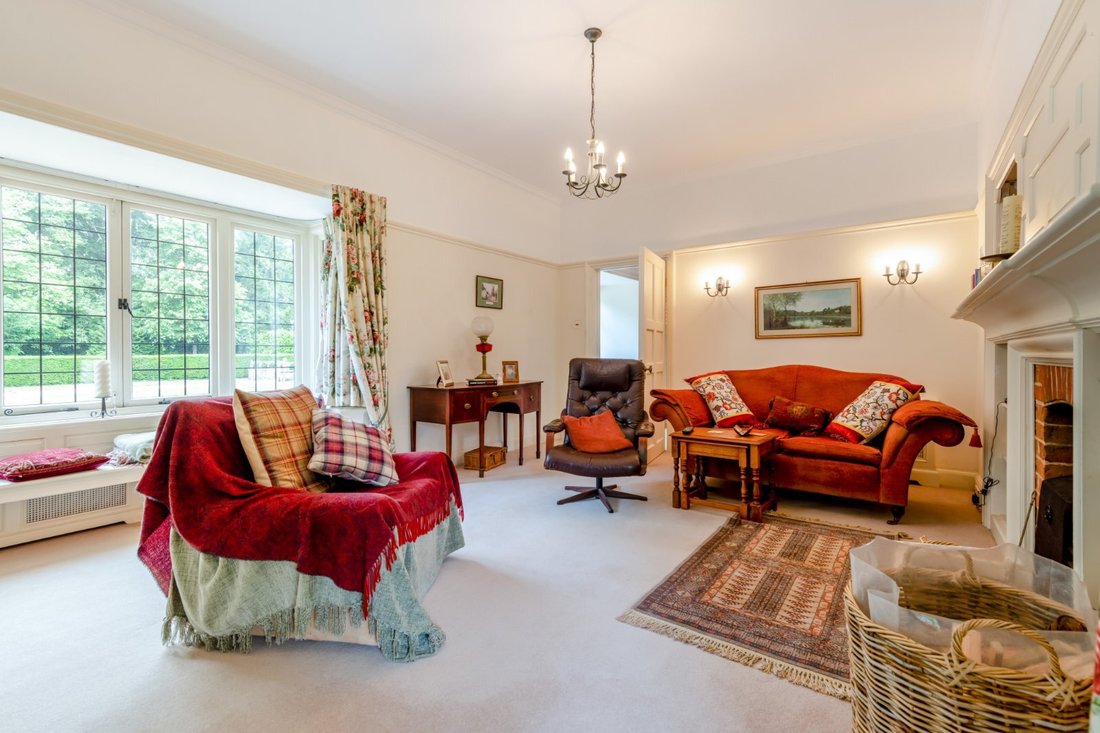
The Red House is an impressive, detached period family residence offering over 3,800 sq ft of bright and versatile living space spread across three levels.
Designed to create an elegant yet functional environment for both living and entertaining, it thoughtfully blends contemporary conveniences with classic period details such as high ceilings, generously sized rooms, and original open f
Designed to create an elegant yet functional environment for both living and entertaining, it thoughtfully blends contemporary conveniences with classic period details such as high ceilings, generously sized rooms, and original open f
The Red House is an impressive, detached period family residence offering over 3,800 sq ft of bright and versatile living space spread across three levels.
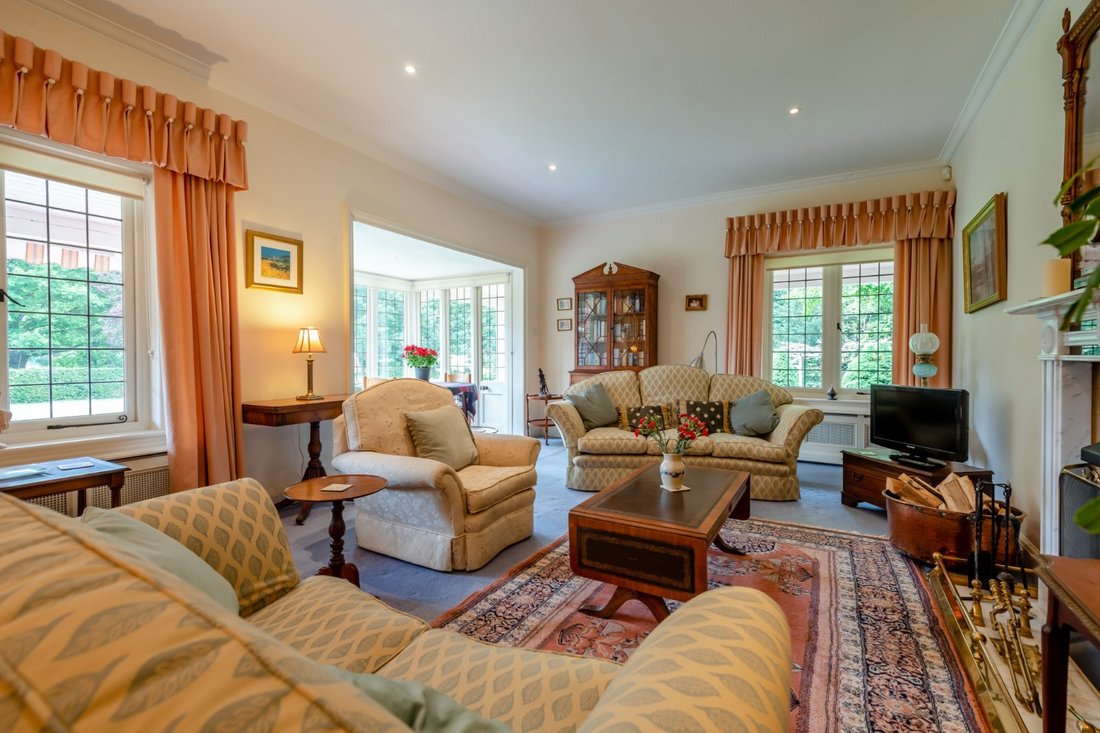
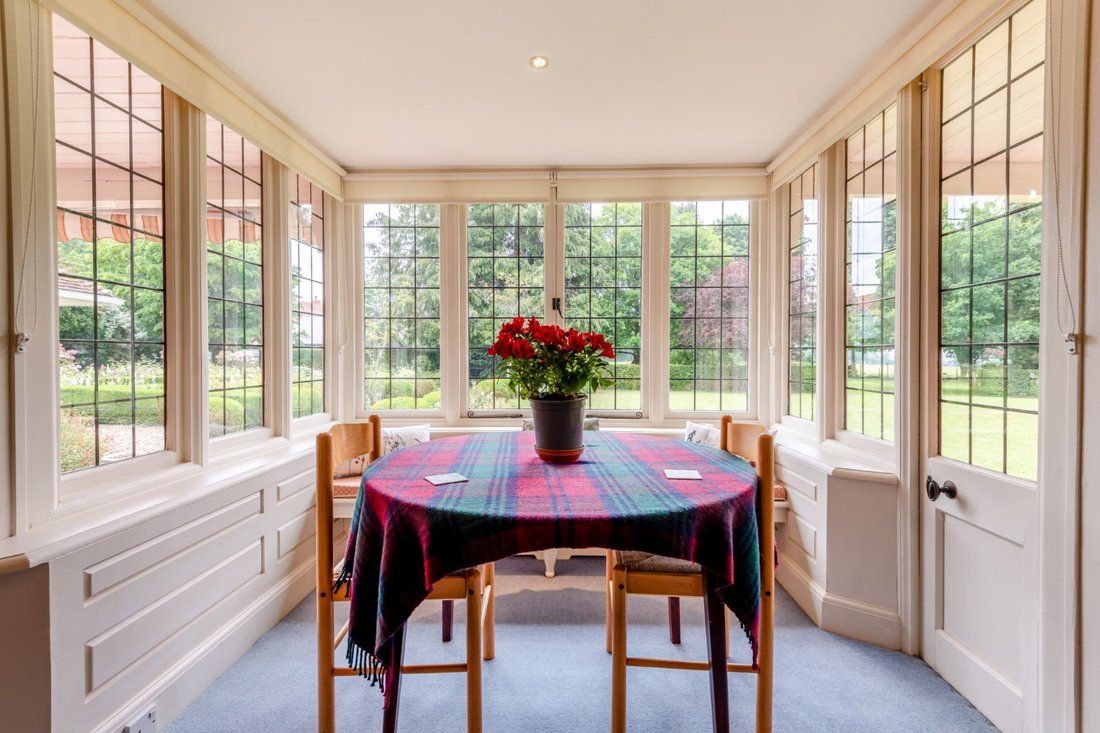
Designed to create an elegant yet functional environment for both living and entertaining, it thoughtfully blends contemporary conveniences with classic period details such as high ceilings, generously sized rooms, and original open fireplaces. The accommodation unfolds from a welcoming central reception hall featuring a front-facing bay window, a distinctive corner fireplace, practical storage, a cloakroom, and access to the rear terrace. This leads to a drawing room with a large front bay window, a fireplace flanked by custom storage units, and access to the side terrace; a sitting room with a spacious glazed rear bay, a feature fireplace, and side terrace access; and a dining room featuring its own striking fireplace. Completing the ground floor is an expansive kitchen/breakfast/family room, equipped with a range of wall and base cabinetry, an Aga cooker, a double Belfast sink, space for a dining table, and a connecting fitted utility room with terrace access. The remainingarea, adaptable to the buyer’s preferences, currently serves as a dual-aspect family space with a large skylight and a sunken breakfast nook featuring room for a table and bi-fold doors opening onto the rear
terrace.
On the first floor, a spacious landing with access to a rear-facing balcony leads to a principal bedroom with an en suite shower room, along with three additionaldouble bedrooms—one featuring a front-facing bow window and fitted storage, and the other two showcasing characterful fireplaces. This floor also includes two family bathrooms, one of which has twin sinks, a bathtub, and a separate shower. The second floor offers a large, vaulted attic space, adaptable for a variety of uses.
Designed to create an elegant yet functional environment for both living and entertaining, it thoughtfully blends contemporary conveniences with classic period details such as high ceilings, generously sized rooms, and original open fireplaces. The accommodation unfolds from a welcoming central reception hall featuring a front-facing bay window, a distinctive corner fireplace, practical storage, a cloakroom, and access to the rear terrace. This leads to a drawing room with a large front bay window, a fireplace flanked by custom storage units, and access to the side terrace; a sitting room with a spacious glazed rear bay, a feature fireplace, and side terrace access; and a dining room featuring its own striking fireplace. Completing the ground floor is an expansive kitchen/breakfast/family room, equipped with a range of wall and base cabinetry, an Aga cooker, a double Belfast sink, space for a dining table, and a connecting fitted utility room with terrace access. The remainingarea, adaptable to the buyer’s preferences, currently serves as a dual-aspect family space with a large skylight and a sunken breakfast nook featuring room for a table and bi-fold doors opening onto the rear
terrace.
On the first floor, a spacious landing with access to a rear-facing balcony leads to a principal bedroom with an en suite shower room, along with three additionaldouble bedrooms—one featuring a front-facing bow window and fitted storage, and the other two showcasing characterful fireplaces. This floor also includes two family bathrooms, one of which has twin sinks, a bathtub, and a separate shower. The second floor offers a large, vaulted attic space, adaptable for a variety of uses.
-
Tipo de propiedad
Casa
-
Precio/pie²
$519
-
Consumo
E
Explorar la zona
Middleton, Winterslow, Salisbury, Wiltshire, Inglaterra
Ver en Google Maps
Precio por sqft
Bajo
Alto
Usted ha preguntado por esta propiedad
El agente se comunicará con usted pronto por
Publicado por
16
Anuncios
2025
Se unió
Reserva una visita con Nicholas Ingle
Elija una fecha y si prefiere una visita virtual o presencial con el agente.
Fecha preferida
Tipo de tour

Strutt & Parker – Salisbury
41 Milford Street, Salisbury, Wiltshire, SP1 2BP, United Kingdom
Ver perfil de la agencia
Última actualización
Hoy
Primera publicación
Diciembre 1, 2025
Referencia del anuncio
SAL250052
Propiedades similares cercanas
Nuevos anuncios en Winterslow

Explorar más viviendas en venta
Winterslow, Inglaterra búsquedas populares
- Propiedades con Terraza en Winterslow, Inglaterra
- Propiedades con Bar en Winterslow, Inglaterra
- Propiedades con Oficina en Winterslow, Inglaterra
- Propiedades con Jardín en Winterslow, Inglaterra
- Propiedades con Cocina exterior en Winterslow, Inglaterra
- Propiedades Moderno en Winterslow, Inglaterra
- Propiedades con Gimnasio en Winterslow, Inglaterra
- Propiedades con Cocina abierta en Winterslow, Inglaterra
Winterslow, Inglaterra Barrios
- Casas en venta en Dunstable, Winterslow, Inglaterra
- Casas en venta en Firs Road, Winterslow, Inglaterra
- Casas en venta en Jacks Bush, Winterslow, Inglaterra
- Casas en venta en Shripple, Winterslow, Inglaterra
- Casas en venta en The Common, Winterslow, Inglaterra
- Casas en venta en East Winterslow
- Casas en venta en West Winterslow (Winterslow)
Guías e historias relacionadas
La confianza de los mejores brokers del mundo
Los agentes tras las propiedades más excepcionales del mundo publican en JamesEdition.
- Anuncios de Sotheby's, Christie's, BARNES y Engel & Völkers
- Cada anuncio se revisa antes de publicarse
- Conecte directamente con agentes verificados
Al continuar, acepta nuestros Términos y la Política de Privacidad.