$1,897,378
A Beautifully Presented Cottage With A Substantial Detached Annexe, Set Within Approx 1.5 Acres
- 6 Hab.
- 3 Baños
- 5,584 Sqft
- 1.5 Ac lot
- Actualizado: Julio 31
-
14
Vistas de los últimos 30 días
Sobre la propiedad
La descripción se tradujo automáticamente.
La descripción se muestra en el idioma original.
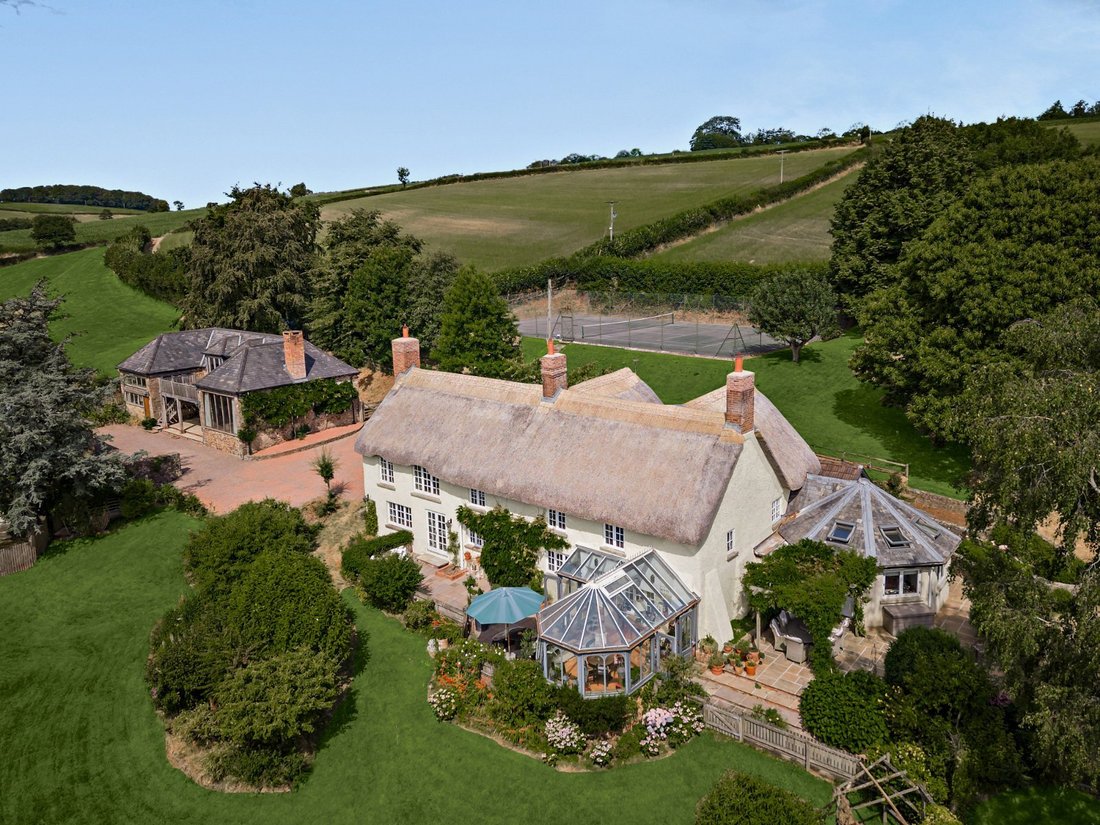
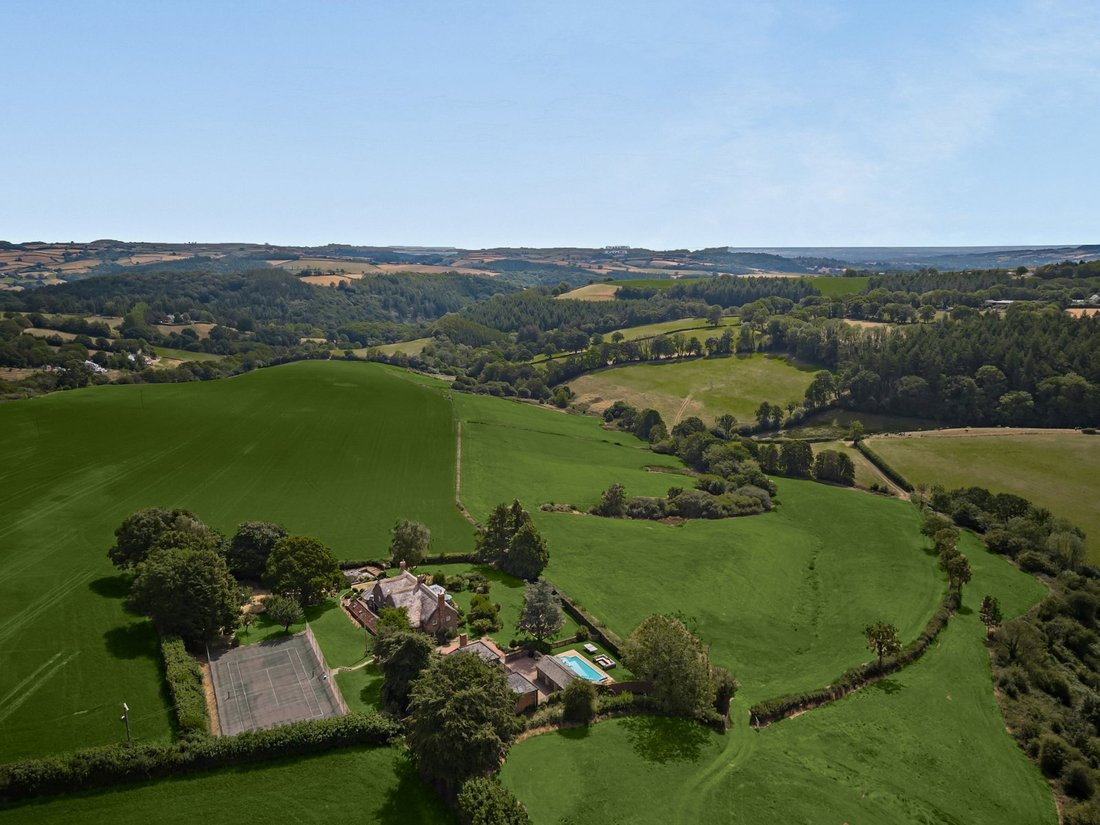
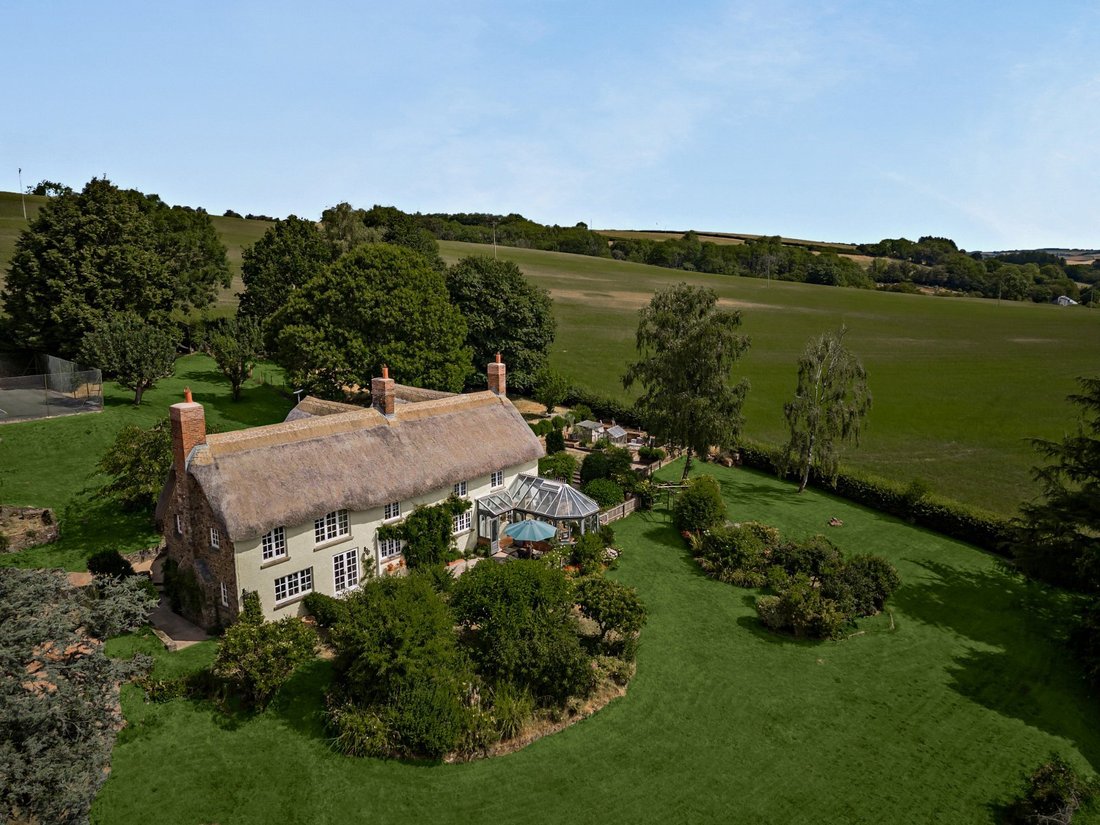
Webland is an enchanting unlisted cottage offering generous accommodation, in an idyllic rural position close to the village of Stoodleigh. The property features a charming, thatched roof with stone and render elevations, while the interiors retain a wealth of original character, including exposed timber beams, flagstone flooring and impressive fireplaces. The current owners have significantly imp
Webland is an enchanting unlisted cottage offering generous accommodation, in an idyllic rural position close to the village of Stoodleigh. The property features a charming, thatched roof with stone and render elevations, while the interiors retain a wealth of original character, including exposed timber beams, flagstone flooring and impressive fireplaces. The current owners have significantly improved and maintained the property throughout their ownership. Recent improvements include the roof ridges and thatch being redressed 2026, the installation of an AGA Electrikit conversion with wall-mounted control panel, a new boiler in the annexe (2025), Starlink internet installation, an automatic saltwater chlorinator for the swimming pool and complete redecoration throughout.
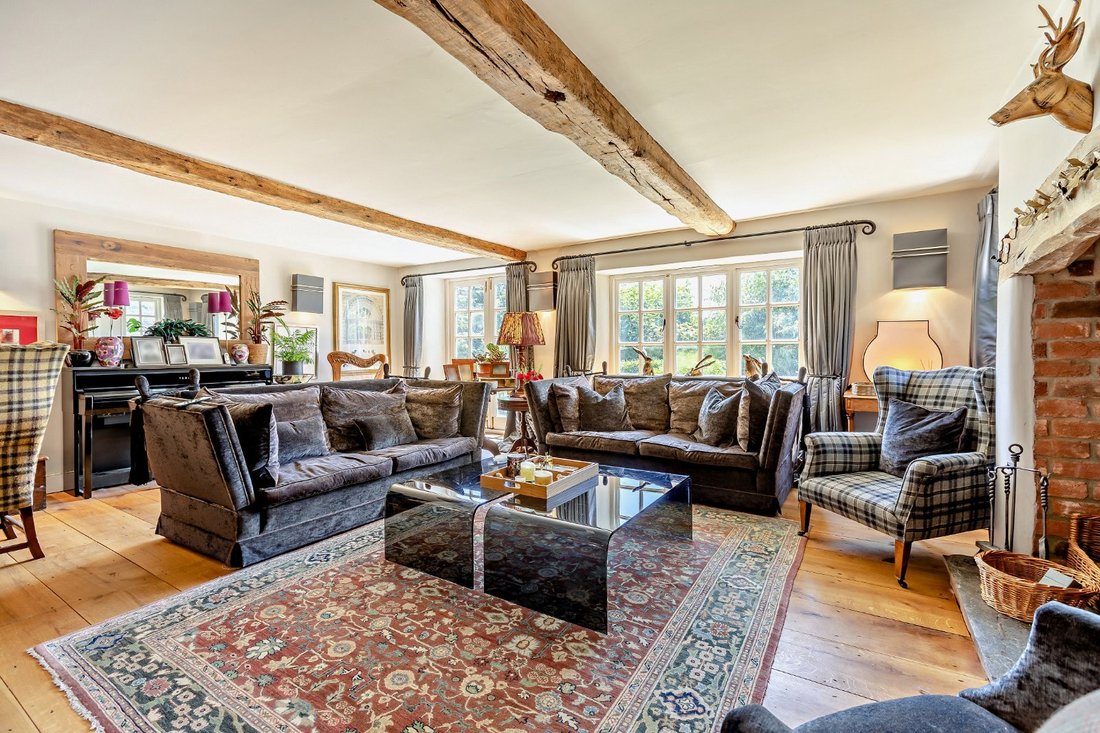
A welcoming entrance hall leads into a generous sitting room, where exposed overhead beams and an original fireplace fitted with a log burning stove create a warm and inviting space. A dual aspect and French doors that open onto the gardens flood the room with natural light. A drawing room and a formal dining room offer further elegant reception space with both rooms centred around fireplaces fitted with log burning stoves. The dining room also has newly laid limestone flooring. There is also a private study/snug with engineered Oak flooring, while the sunroom offers panoramic views over the surrounding countryside. The striking circular kitchen/breakfast room features bespoke fitted units, integrated appliances and an Aga. Skylights and French doors that open onto the gardens maximise the abundance of natural light while making the most of the far-reaching views. A practical boot room and cloakroom complete the ground floor accommodation. The property also benefits from a laundry room with fitted cabinets, a Belfast sink, washing machine and tumble dryer, air conditioned drying room and boiler room.
An impressive newly installed Oak staircase rises to the first floor, where there are four well-presented double bedrooms. The generous principal bedroom benefits from built-in wardrobes and an en suite bathroom with a freestanding bath and separate shower. A bespoke Oak staircase rises from the principal bedroom to a dressing room adding additional luxury to the suite. The first floor also includes a family bathroom and an additional shower room, while all the bedrooms enjoy exceptional elevated views across the surrounding landscape.
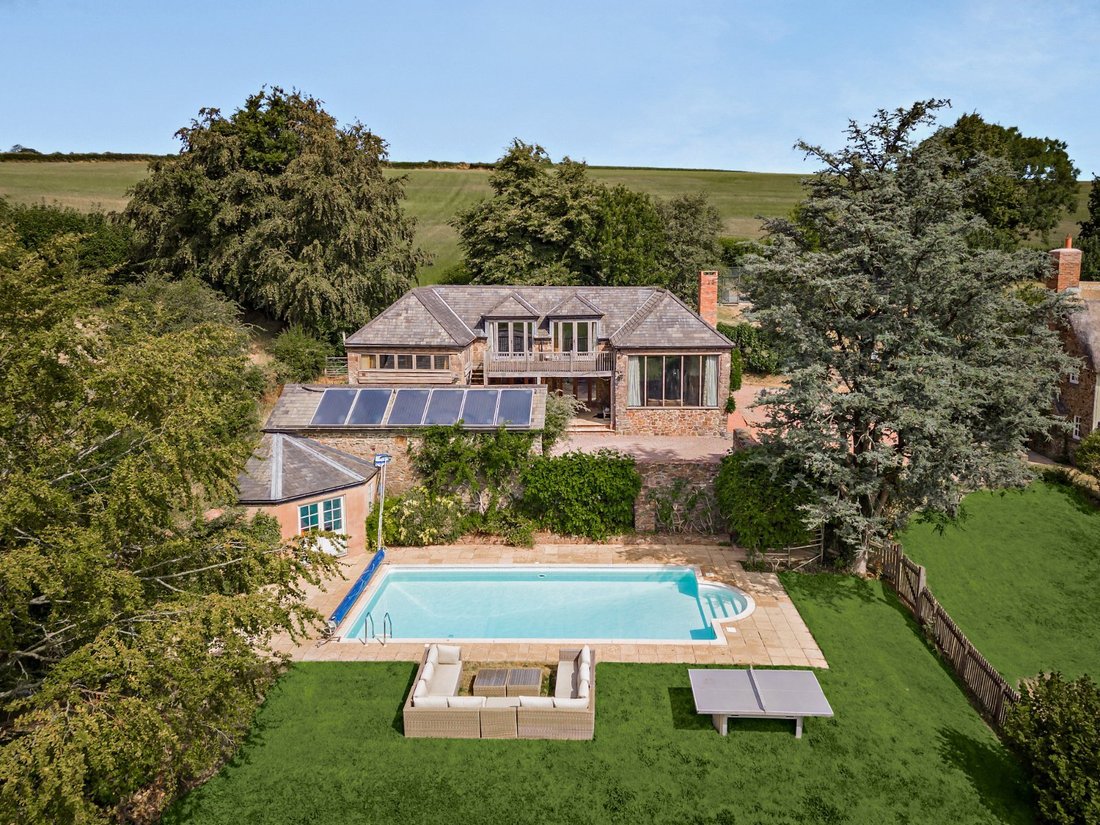
The detached annexe provides highly versatile ancillary accommodation, ideal for multigenerational living or income potential subject to consents. On the ground floor, a magnificent 41ft games room and sitting area showcases exposed stone walls and timber beams, an impressive fireplace and tall windows framing far-reaching countryside views. Also on this floor is a shower room and a home gym with slate flooring. The first floor features engineered Oak flooring throughout and provides additional living space, a kitchenette and two double bedrooms, one of which has access to generous eaves storage. A spacious balcony provides an excellent space to relax and take in the views.
A welcoming entrance hall leads into a generous sitting room, where exposed overhead beams and an original fireplace fitted with a log burning stove create a warm and inviting space. A dual aspect and French doors that open onto the gardens flood the room with natural light. A drawing room and a formal dining room offer further elegant reception space with both rooms centred around fireplaces fitted with log burning stoves. The dining room also has newly laid limestone flooring. There is also a private study/snug with engineered Oak flooring, while the sunroom offers panoramic views over the surrounding countryside. The striking circular kitchen/breakfast room features bespoke fitted units, integrated appliances and an Aga. Skylights and French doors that open onto the gardens maximise the abundance of natural light while making the most of the far-reaching views. A practical boot room and cloakroom complete the ground floor accommodation. The property also benefits from a laundry room with fitted cabinets, a Belfast sink, washing machine and tumble dryer, air conditioned drying room and boiler room.
An impressive newly installed Oak staircase rises to the first floor, where there are four well-presented double bedrooms. The generous principal bedroom benefits from built-in wardrobes and an en suite bathroom with a freestanding bath and separate shower. A bespoke Oak staircase rises from the principal bedroom to a dressing room adding additional luxury to the suite. The first floor also includes a family bathroom and an additional shower room, while all the bedrooms enjoy exceptional elevated views across the surrounding landscape.
The detached annexe provides highly versatile ancillary accommodation, ideal for multigenerational living or income potential subject to consents. On the ground floor, a magnificent 41ft games room and sitting area showcases exposed stone walls and timber beams, an impressive fireplace and tall windows framing far-reaching countryside views. Also on this floor is a shower room and a home gym with slate flooring. The first floor features engineered Oak flooring throughout and provides additional living space, a kitchenette and two double bedrooms, one of which has access to generous eaves storage. A spacious balcony provides an excellent space to relax and take in the views.
-
Tipo de propiedad
Casa
-
Precio/pie²
$339
-
Consumo
D
Características
- Jardín
- Piscina
- Terraza
- Chimenea
- Sala de juegos
- Cancha de Tenis
- Gimnasio
- Lavadora Secadora
- Vista Panorámica
Características
Lote
- Vista Panorámica
Interior
- Techo alto
- Chimenea
- Aire Acondicionado
- Lavadora Secadora
- Lavadero
- Sala de juegos
- Gimnasio
Outdoor
- Terraza
- Balcón
- Piscina
- Cancha de Tenis
- Espacio de vida al aire libre
- Puerta
- Jardín
Explorar la zona
Stoodleigh, Tiverton, Devon, Washfield, Inglaterra
Ver en Google Maps
Precio por sqft
Bajo
Alto

Se unió hace 8 meses
Usted ha preguntado por esta propiedad
El agente se comunicará con usted pronto por
Publicado por
14
Anuncios
2025
Se unió
Reserva una visita con Tom Folland
Elija una fecha y si prefiere una visita virtual o presencial con el agente.
Fecha preferida
Tipo de tour

Strutt & Parker – Exeter
24 Southernhay West, Exeter, Devon, EX1 1PR, United Kingdom
Ver perfil de la agencia
Última actualización
Julio 31
Primera publicación
Jul 31
Referencia del anuncio
EXE260217
Propiedades similares cercanas
Nuevos anuncios en Washfield
Explorar más viviendas en venta
Washfield búsquedas populares
- Propiedades con Bar en Washfield
- Propiedades con Sala de juegos en Washfield
- Propiedades Vista a la Montaña en Washfield
- Propiedades Moderno en Washfield
- Propiedades con Gimnasio en Washfield
- Propiedades con Aire Acondicionado en Washfield
- Propiedades con Piscina en Washfield
- Propiedades con Balcón en Washfield
- Propiedades con Cancha de Tenis en Washfield
Guías e historias relacionadas
La confianza de los mejores brokers del mundo
Los agentes tras las propiedades más excepcionales del mundo publican en JamesEdition.
- Anuncios de Sotheby's, Christie's, BARNES y Engel & Völkers
- Cada anuncio se revisa antes de publicarse
- Conecte directamente con agentes verificados
Al continuar, acepta nuestros Términos y la Política de Privacidad.