$1,456,525
An Impressive Family Home With An Annexe/Studio And Outbuildings With Panoramic Countryside Views
- 5 Hab.
- 2 Baños
- 3,502 Sqft
- 1.7 Ac lot
- Actualizado: Julio 24
- 2
Sobre la propiedad
La descripción se tradujo automáticamente.
La descripción se muestra en el idioma original.
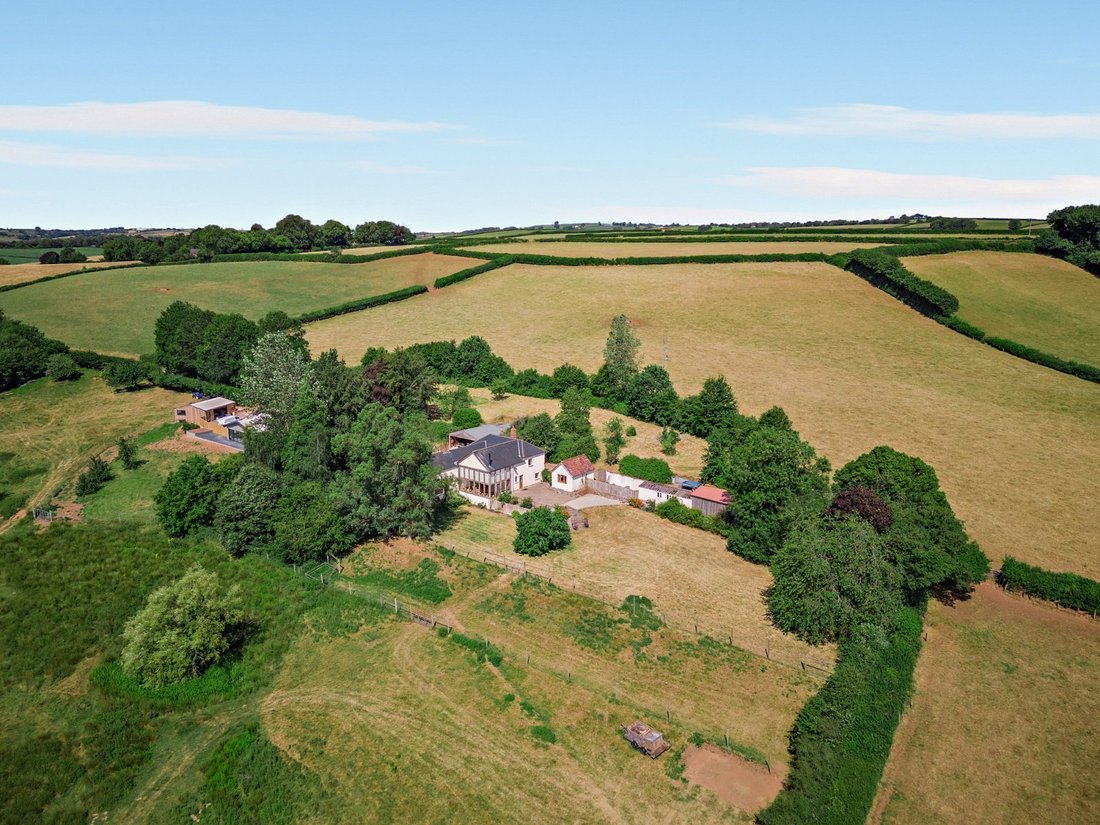
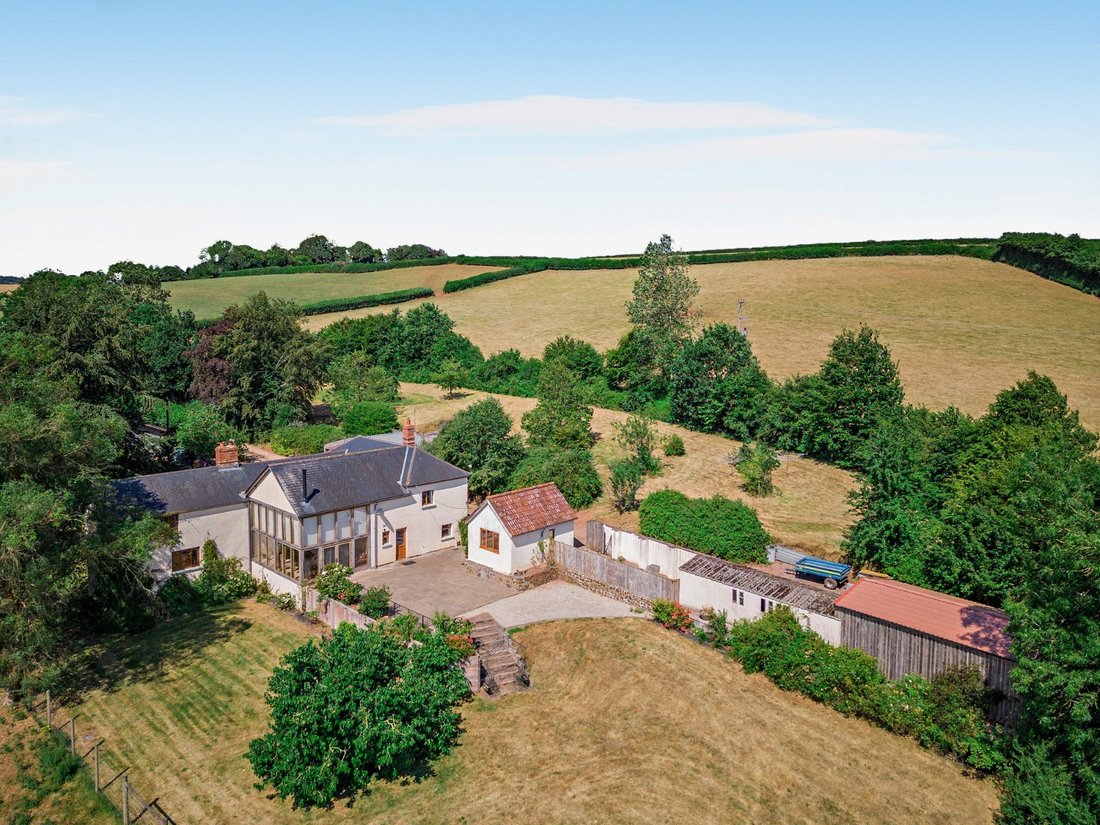
Nibbs is an impressive unlisted country property that seamlessly blends historic character with contemporary architectural design. Extending to over 4,800 sq ft of versatile accommodation, the property occupies an enviable elevated setting, commanding spectacular far-reaching views across the Exe Valley.
A welcoming entrance hall leads through to the elegant sitting room and dining room
A welcoming entrance hall leads through to the elegant sitting room and dining room
Nibbs is an impressive unlisted country property that seamlessly blends historic character with contemporary architectural design. Extending to over 4,800 sq ft of versatile accommodation, the property occupies an enviable elevated setting, commanding spectacular far-reaching views across the Exe Valley.
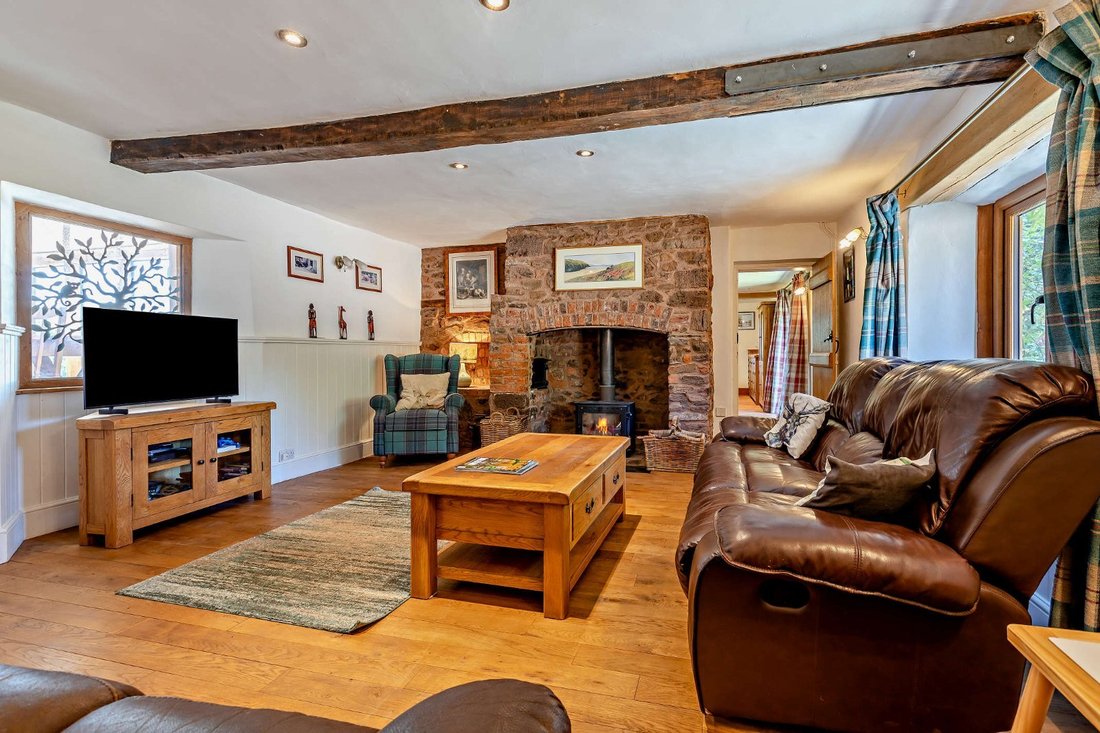
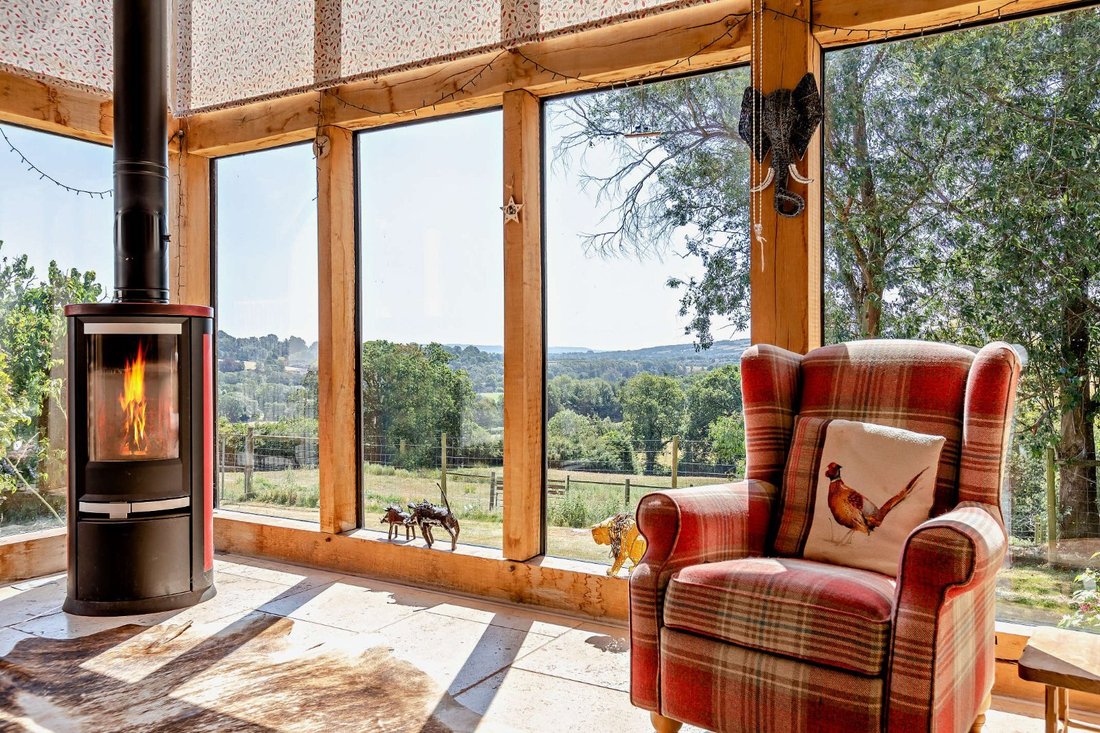
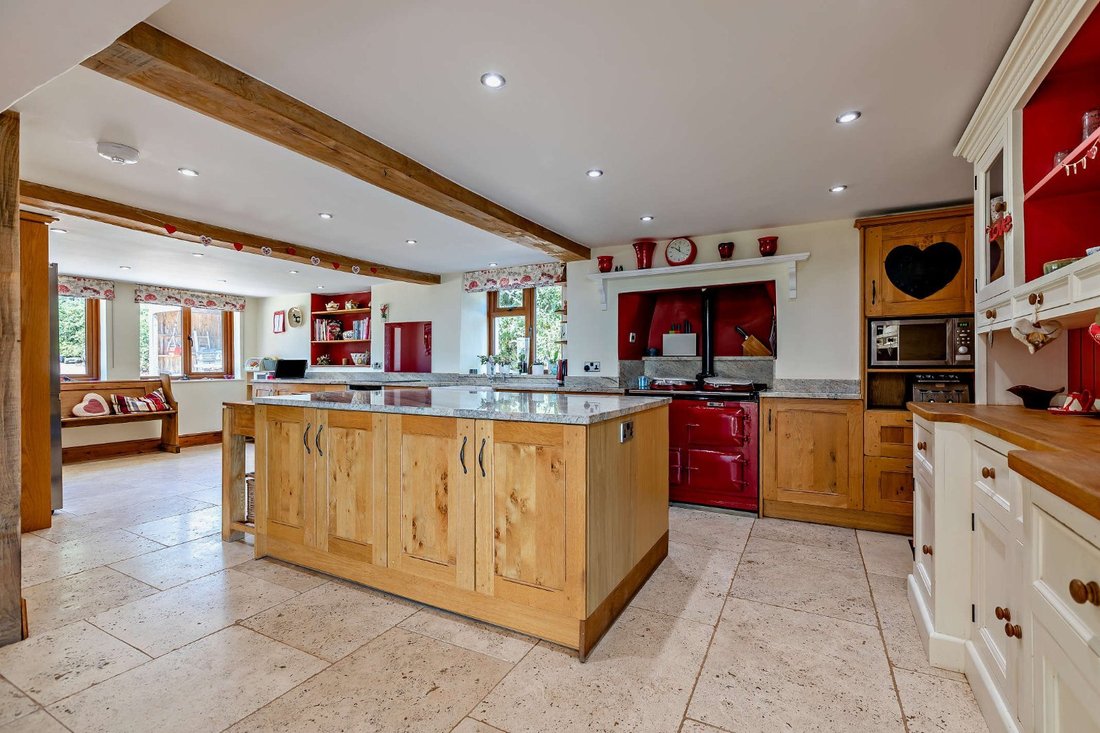
A welcoming entrance hall leads through to the elegant sitting room and dining room that are both centred around fireplaces with a wood-burning stove. The dining room also benefits from a triple aspect with French doors opening directly onto the garden. At the heart of the home is a beautifully appointed farmhouse-style kitchen, fitted with a classic red Aga, a large central island with breakfast bar, bespoke cabinetry and complementary worktops, creating an ideal space for both family living and entertaining. To the rear, an impressive Oak framed extension provides excellent additional living space. The double height vaulted ceiling floods the room with natural light while framing the outstanding views across the rolling countryside, creating a seamless connection with the surrounding landscape. This versatile family room is arranged with both seating and dining areas, with a feature contemporary wood-burning stove and French doors that open onto an expansive terrace. A generous fitted utility room, cloakroom and additional storage room complete the ground floor.
A central staircase rises to a galleried landing, leading to the generous first-floor accommodation. The principal bedroom benefits from a dual aspect that fills the room with natural light while enjoying elevated countryside views, together with an en suite shower room. There are four further bedrooms served by a well-appointed family shower room.
Complementing the main house is a detached, self-contained annexe/studio with a mezzanine level providing a variety of different uses.
A welcoming entrance hall leads through to the elegant sitting room and dining room that are both centred around fireplaces with a wood-burning stove. The dining room also benefits from a triple aspect with French doors opening directly onto the garden. At the heart of the home is a beautifully appointed farmhouse-style kitchen, fitted with a classic red Aga, a large central island with breakfast bar, bespoke cabinetry and complementary worktops, creating an ideal space for both family living and entertaining. To the rear, an impressive Oak framed extension provides excellent additional living space. The double height vaulted ceiling floods the room with natural light while framing the outstanding views across the rolling countryside, creating a seamless connection with the surrounding landscape. This versatile family room is arranged with both seating and dining areas, with a feature contemporary wood-burning stove and French doors that open onto an expansive terrace. A generous fitted utility room, cloakroom and additional storage room complete the ground floor.
A central staircase rises to a galleried landing, leading to the generous first-floor accommodation. The principal bedroom benefits from a dual aspect that fills the room with natural light while enjoying elevated countryside views, together with an en suite shower room. There are four further bedrooms served by a well-appointed family shower room.
Complementing the main house is a detached, self-contained annexe/studio with a mezzanine level providing a variety of different uses.
-
Tipo de propiedad
Casa
-
Precio/pie²
$415
-
Consumo
E
Características
- Jardín
- Terraza
- Chimenea
- Vista a la Montaña
- Moderno
- Plano de planta 2D
- Vista Panorámica
- Isla de cocina
- Techo alto
Características
Lote
- Vista Panorámica
- Vista a la Montaña
- Moderno
Interior
- Techo alto
- Chimenea
- Isla de cocina
- Bar
- Encimeras de piedra
Outdoor
- Terraza
- Jardín
Explorar la zona

Se unió hace 10 meses
Usted ha preguntado por esta propiedad
El agente se comunicará con usted pronto por
Publicado por
13
Anuncios
2025
Se unió
Reserva una visita con Tom Folland
Elija una fecha y si prefiere una visita virtual o presencial con el agente.
Fecha preferida
Tipo de tour

Strutt & Parker – Exeter
24 Southernhay West, Exeter, Devon, EX1 1PR, United Kingdom
Ver perfil de la agencia
Última actualización
Julio 24
Primera publicación
Julio 24
Referencia del anuncio
EXE260295
La confianza de los mejores brokers del mundo
Los agentes tras las propiedades más excepcionales del mundo publican en JamesEdition.
- Anuncios de Sotheby's, Christie's, BARNES y Engel & Völkers
- Cada anuncio se revisa antes de publicarse
- Conecte directamente con agentes verificados
Al continuar, acepta nuestros Términos y la Política de Privacidad.