$564,900
Single Family Residence In Uniontown
- 4 Hab.
- 3 Baños
- 3,106 Sqft
- 20,177 Sqft lot
- Actualizado: Octubre 8
- Fuente: MLS Now MLS#5250708
Sobre la propiedad
La descripción se tradujo automáticamente.
La descripción se muestra en el idioma original.
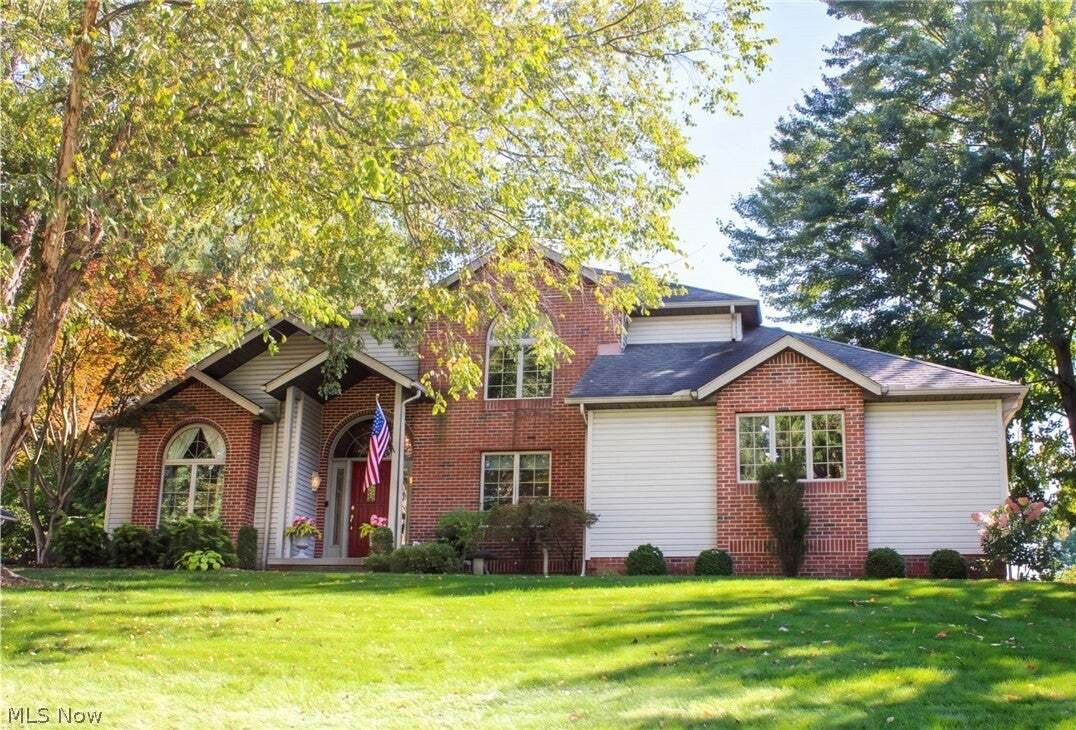
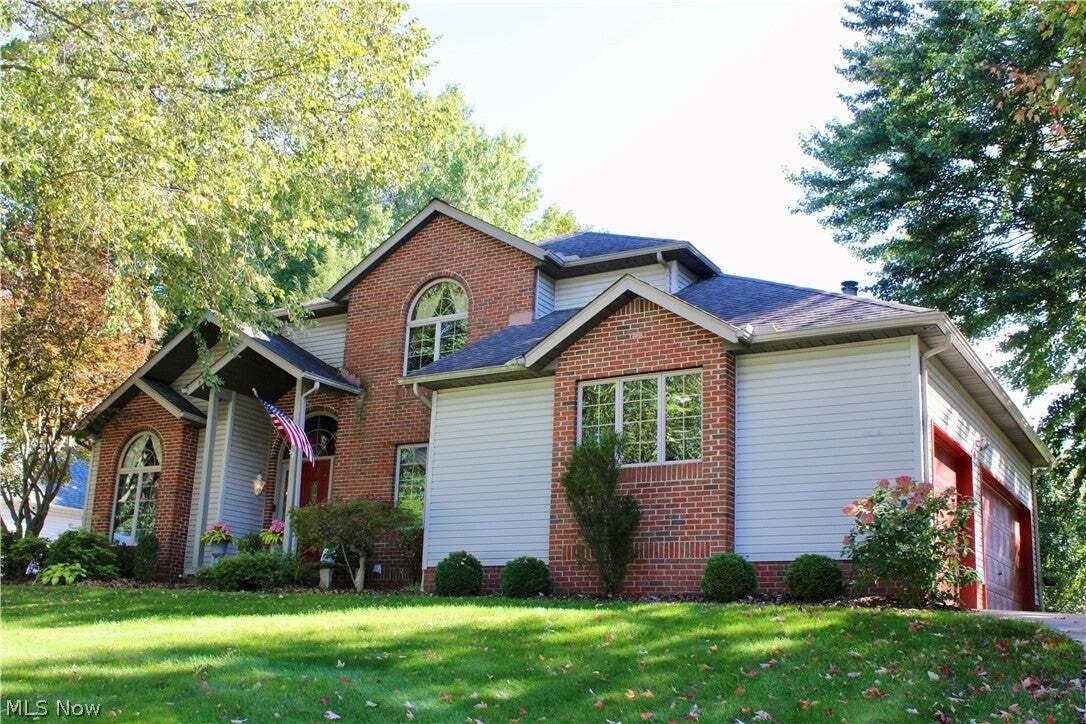
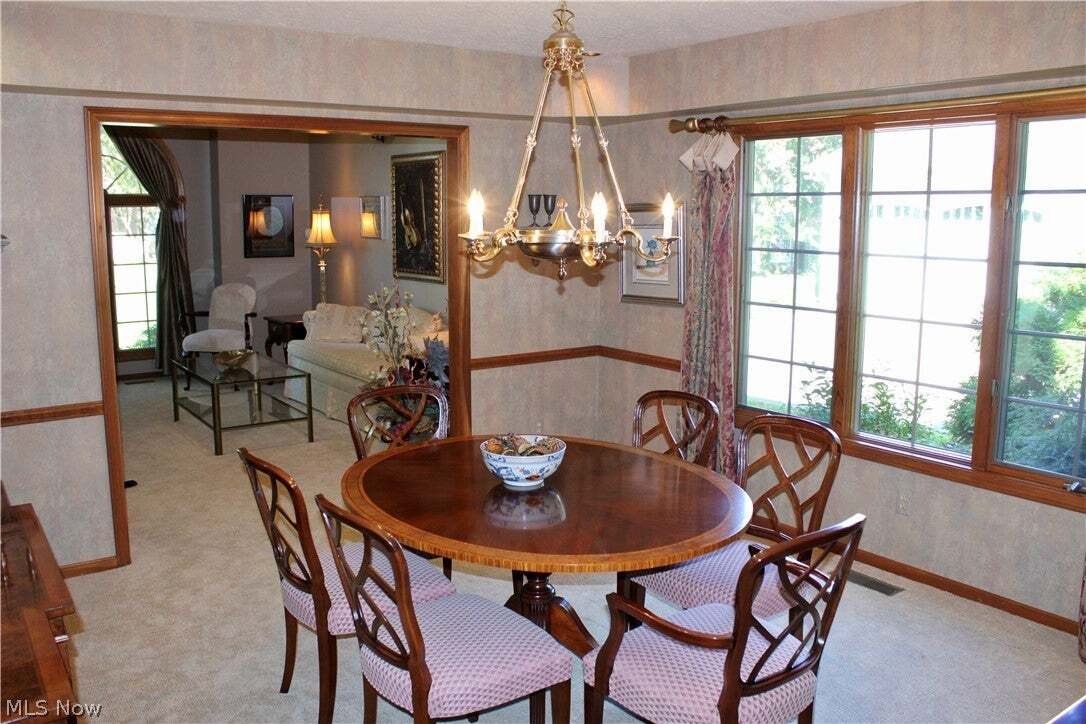
Custom-designed, built and meticulously maintained by its original owner, this impressive 3,100+ square foot residence showcases bespoke craftsmanship at every turn. The grand two-story entryway makes an immediate statement with custom timber-beamed ceilings and fine millwork, guiding you past a private study behind French doors into distinct, tailor-made spaces for formal gatherings and everyday
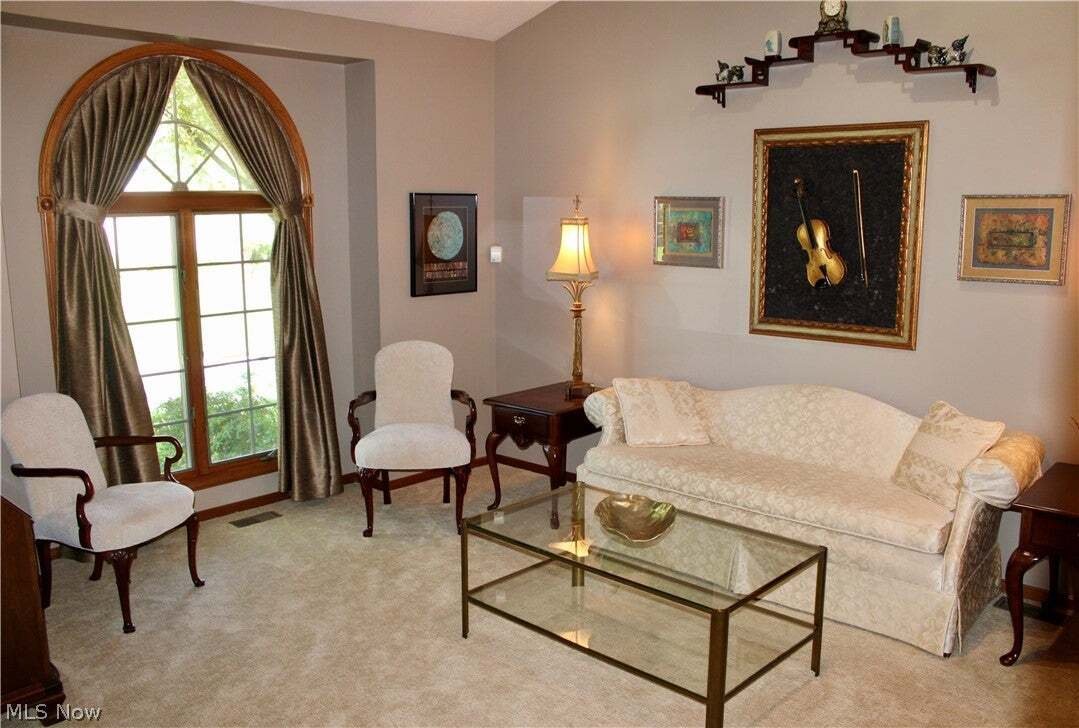
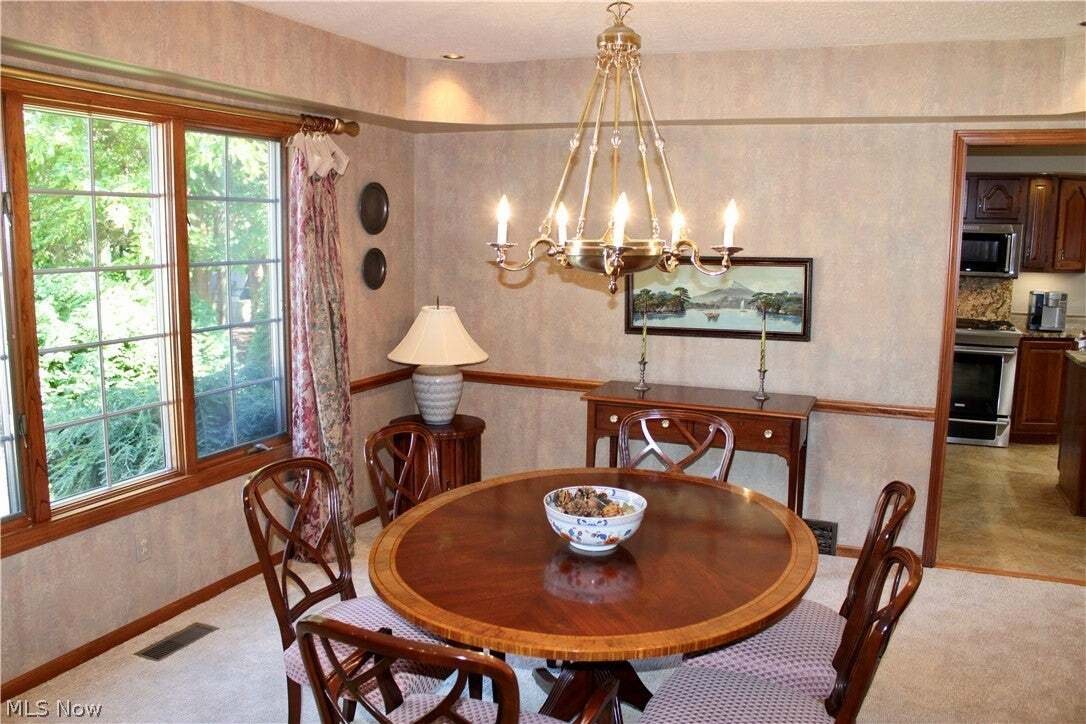
Custom-designed, built and meticulously maintained by its original owner, this impressive 3,100+ square foot residence showcases bespoke craftsmanship at every turn. The grand two-story entryway makes an immediate statement with custom timber-beamed ceilings and fine millwork, guiding you past a private study behind French doors into distinct, tailor-made spaces for formal gatherings and everyday meals. Artisanal quality shines in the chef’s kitchen, custom-crafted with rich wood cabinetry, thick granite counters, accent under-cabinet lighting, sleek upgraded stainless steel appliances, and a massive center island equipped with storage and designed specifically for prep work and entertaining. The thoughtful layout connects the kitchen directly to the inviting hearth room, anchored by a custom masonry brick fireplace. Andersen glass doors open to an enviable outdoor sanctuary featuring a high-durability composite deck that steps down to a vast lawn while the property itself sits on almost half an acre. The undeniable crown jewel of the yard is a custom-designed, illuminated stone water feature where cascading water and koi fish create a peaceful, resort-like backdrop for evening dinners. Upstairs, a custom architectural landing opens to four bedrooms and two full baths. The primary suite serves as a true sanctuary, boasting a spacious walk-in wardrobe and a custom spa-inspired ensuite lined with granite and natural stone, complete with a deep soaking tub and dual vanities. An expansive, clear-span lower level provides unlimited potential to finish additional custom living area, while a deep three-car garage and main-level laundry add seamless utility. Ideally located near Mayfair Country Club, local parks, and Green High School, this exceptional property is ready for its next chapter.
-
Tipo de propiedad
Casa
-
Pisos
2
-
Año de construcción
1992
-
Precio/pie²
$181
Características
- Garaje
- Chimenea
- Vestidor
- Jardín
- Isla de cocina
- Oficina
- Lavadero
Explorar la zona
1938 Fairway Drive, Akron, Ohio, Estados Unidos
Ver en Google Maps
Precio por sqft
Bajo
Alto
Se unió hace 8 meses
Usted ha preguntado por esta propiedad
El agente se comunicará con usted pronto por
Publicado por
9
Anuncios
2026
Se unió
Reserva una visita con the agent
Elija una fecha y si prefiere una visita virtual o presencial con el agente.
Fecha preferida
Tipo de tour
Última actualización
Octubre 8
Primera publicación
Octubre 8
Referencia del anuncio
5250708
Estado del anuncio
The data relating to real estate for sale on this website comes in part from the Internet Data Exchange program of MLS Now. Real estate listings are marked with the Internet Data Exchange logo and detailed information about them includes the name of the listing broker(s). Information Deemed Reliable But Not Guaranteed.
Propiedades similares cercanas
Nuevos anuncios en Akron

Explorar más viviendas en venta
Akron, OH, Estados Unidos tipos de propiedad
Akron, OH, Estados Unidos búsquedas populares
- Propiedades Moderno en Akron, OH, Estados Unidos
- Propiedades con Bar en Akron, OH, Estados Unidos
- Propiedades con Gimnasio en Akron, OH, Estados Unidos
- Propiedades con Piscina en Akron, OH, Estados Unidos
- Propiedades con Cocina abierta en Akron, OH, Estados Unidos
- Propiedades Vista de la ciudad en Akron, OH, Estados Unidos
- Propiedades con Biblioteca en Akron, OH, Estados Unidos
- Propiedades con Balcón en Akron, OH, Estados Unidos
- Propiedades con Cine en Akron, OH, Estados Unidos
- Propiedades Duplex en Akron, OH, Estados Unidos
- Propiedades Privacidad en Akron, OH, Estados Unidos
- Propiedades Vista Panorámica en Akron, OH, Estados Unidos
- Propiedades Propiedad de Inversión en Akron, OH, Estados Unidos
- Propiedades con Sala de juegos en Akron, OH, Estados Unidos
- Propiedades con Ascensor en Akron, OH, Estados Unidos
- Propiedades con Cancha de Tenis en Akron, OH, Estados Unidos
Guías e historias relacionadas
La confianza de los mejores brokers del mundo
Los agentes tras las propiedades más excepcionales del mundo publican en JamesEdition.
- Anuncios de Sotheby's, Christie's, BARNES y Engel & Völkers
- Cada anuncio se revisa antes de publicarse
- Conecte directamente con agentes verificados
Al continuar, acepta nuestros Términos y la Política de Privacidad.
brokerages we
partnered with
partnered with