$949,900
Single Family Residence In Akron
- 4 Hab.
- 5 Baños
- 8,298 Sqft
- 38,011 Sqft lot
- Actualizado: Septiembre 19
- Fuente: MLS Now MLS#5245914
Sobre la propiedad
La descripción se tradujo automáticamente.
La descripción se muestra en el idioma original.
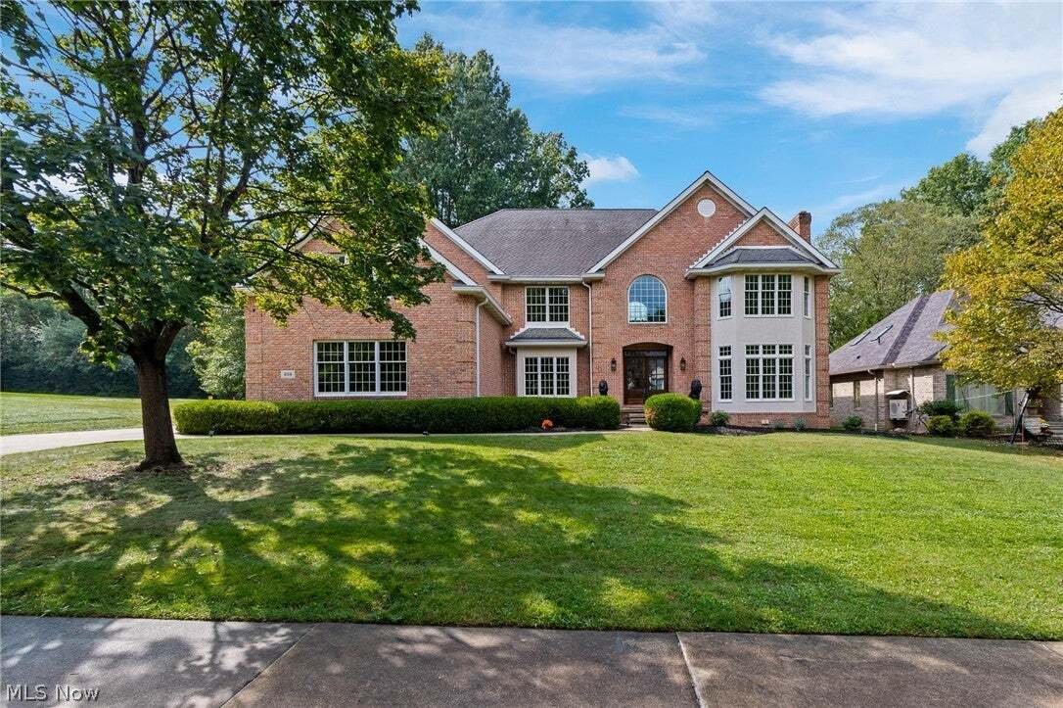
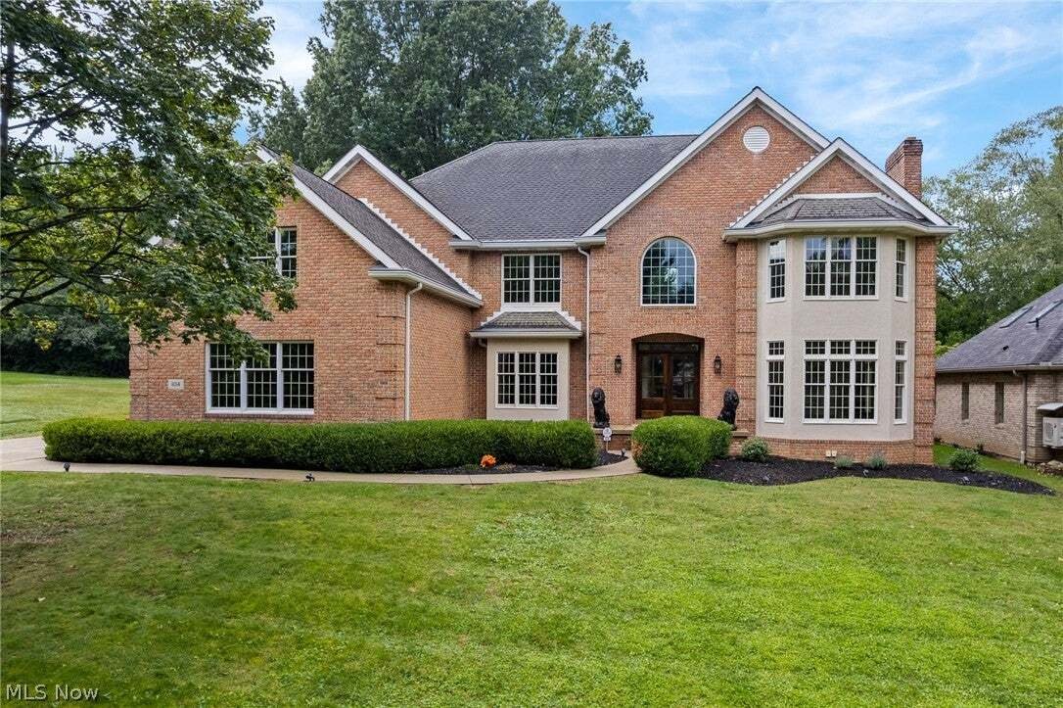
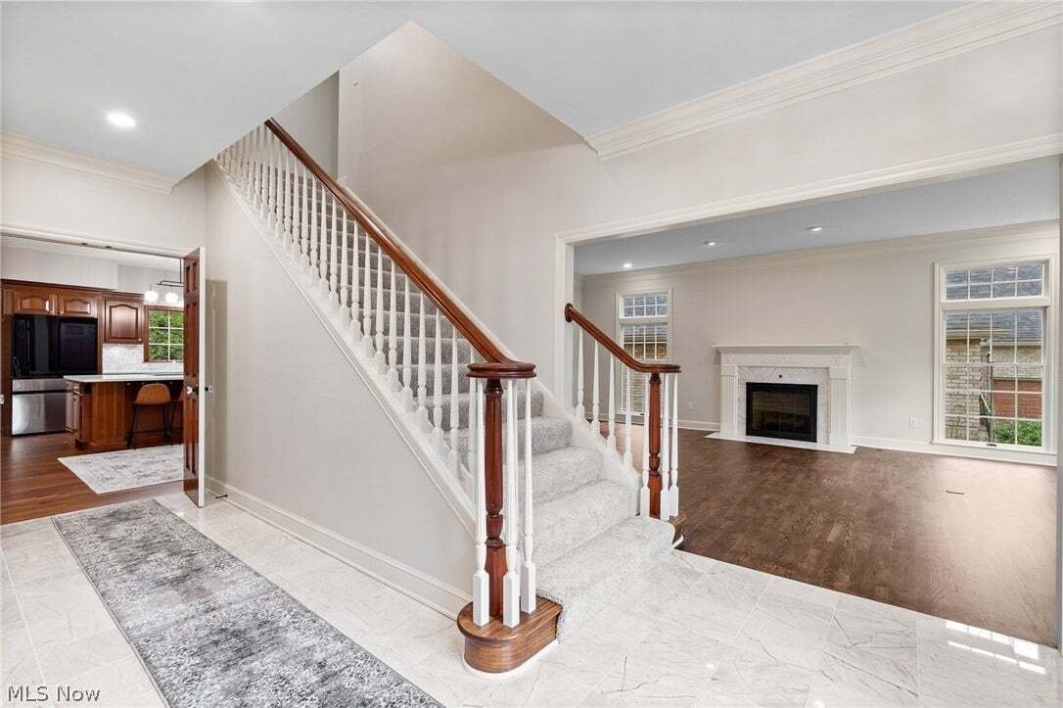
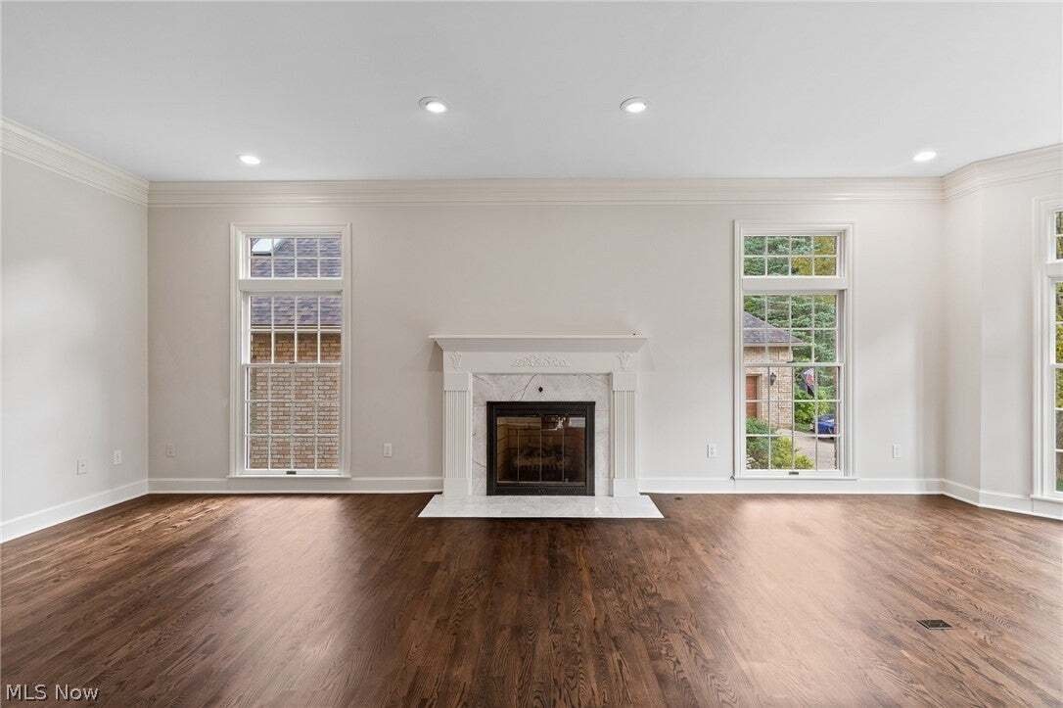
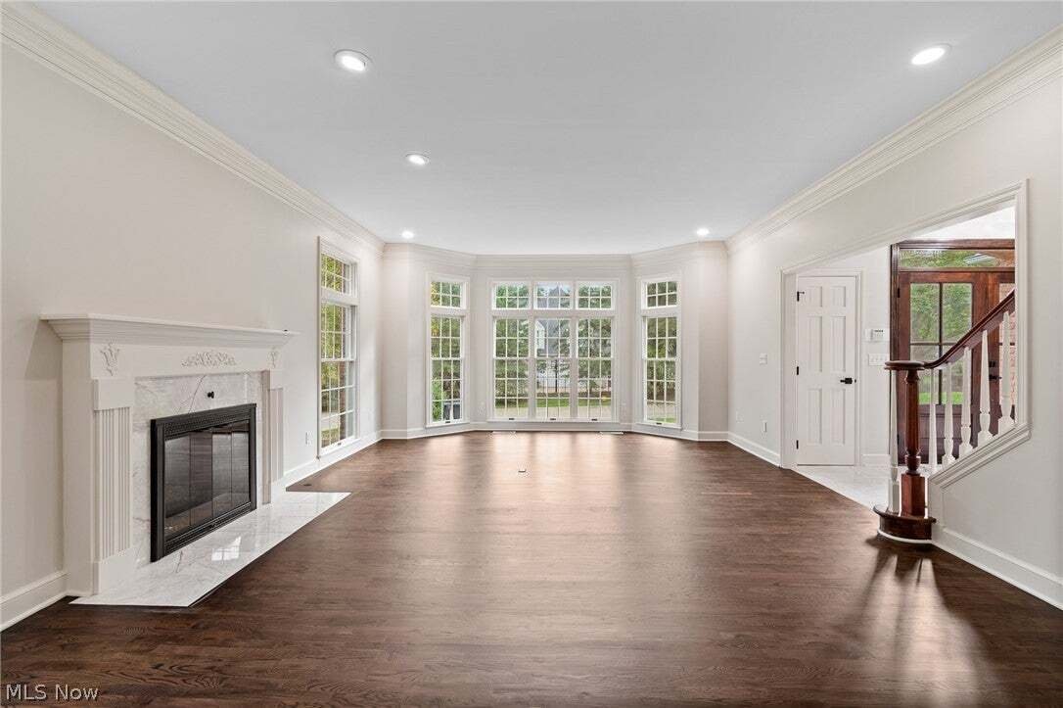
Set on a double lot in one of Akron’s most desirable pockets, Merriman Valley, this all-brick custom home has been meticulously updated and shows like new. A marble-floored entry foyer welcomes you in, leading to a formal living room and dining room finished with crown molding, hardwood floors, a fireplace, and windows that fill both spaces with natural light. The kitchen is the true showpiece. A
Set on a double lot in one of Akron’s most desirable pockets, Merriman Valley, this all-brick custom home has been meticulously updated and shows like new. A marble-floored entry foyer welcomes you in, leading to a formal living room and dining room finished with crown molding, hardwood floors, a fireplace, and windows that fill both spaces with natural light. The kitchen is the true showpiece. A chef’s dream with a massive center island, walk-in pantry, cherry cabinetry throughout, all-new stainless appliances including a smart refrigerator, quartz counters, and a built-in desk nook. It opens directly into a generous eating area and a striking two-story great room, complete with a lofted library overlooking the space, which can be accessed via its own private staircase, a beautiful fireplace with a gorgeous mantel and wood paneling, a wet bar, and a full wall of French doors framing the rear entrance and yard. Upstairs is accessible via front and back staircases, plus an elevator. Upstairs, you’ll find four generously sized bedrooms, including the main primary master suite and an additional bedroom with its own private full bath, giving you two master suite options; plus, one bedroom has a large bonus room perfect for a playroom or home office. Bathrooms have been renovated, and a laundry room adds convenience. The primary owner’s suite stands out, featuring a large walk-in closet, a spa-like bath, and its own fireplace with a black walnut mantel. The finished lower level adds even more flexible living space, which is ideal for a home theater, gym, or entertainment area. Outside, the large yard and rear patio are made for summer entertaining. The location can’t be beat: stroll to Portage Country Club, enjoy nearby state parks, and Stan Hywet Hall & Gardens is just down the road. Plus, free private school tuition opportunities in Akron’s elite private schools. Move-in ready and truly one of a kind, this home has to be seen in person to be fully appreciated.
-
Tipo de propiedad
Casa
-
Pisos
2
-
Año de construcción
1994
-
Precio/pie²
$114
Características
Explorar la zona
834 Eaton Park Lane, Akron, Ohio, Estados Unidos
Ver en Google Maps
Precio por sqft
Bajo
Alto
Se unió hace 8 meses
Usted ha preguntado por esta propiedad
El agente se comunicará con usted pronto por
Publicado por
64
Anuncios
2026
Se unió
Reserva una visita con the agent
Elija una fecha y si prefiere una visita virtual o presencial con el agente.
Fecha preferida
Tipo de tour
Última actualización
Septiembre 19
Primera publicación
Sep 19
Referencia del anuncio
5245914
Estado del anuncio
The data relating to real estate for sale on this website comes in part from the Internet Data Exchange program of MLS Now. Real estate listings are marked with the Internet Data Exchange logo and detailed information about them includes the name of the listing broker(s). Information Deemed Reliable But Not Guaranteed.
La confianza de los mejores brokers del mundo
Los agentes tras las propiedades más excepcionales del mundo publican en JamesEdition.
- Anuncios de Sotheby's, Christie's, BARNES y Engel & Völkers
- Cada anuncio se revisa antes de publicarse
- Conecte directamente con agentes verificados
Al continuar, acepta nuestros Términos y la Política de Privacidad.
brokerages we
partnered with
partnered with