$614,403
Residenza Del Borgo Verde
- 5 Hab.
- 3 Baños
- 4,295 Sqft
- 2.48 Ac lot
- Actualizado: Septiembre 2
- 23
Sobre la propiedad
La descripción se tradujo automáticamente.
La descripción se muestra en el idioma original.
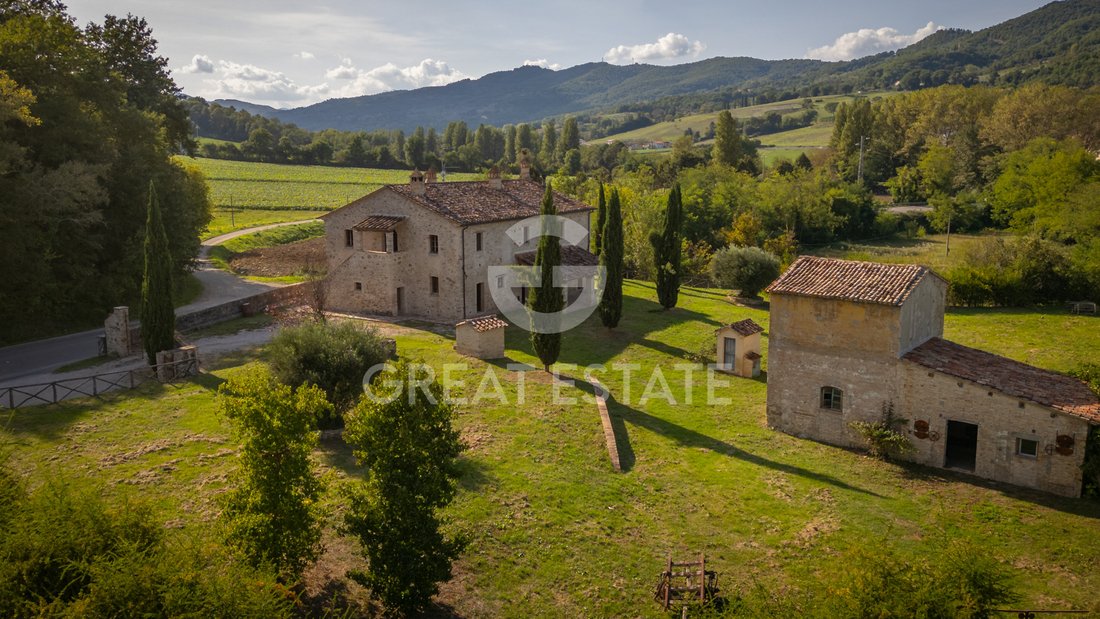
The main building extends over a gross living area of approximately 360 sq m, arranged over two levels.
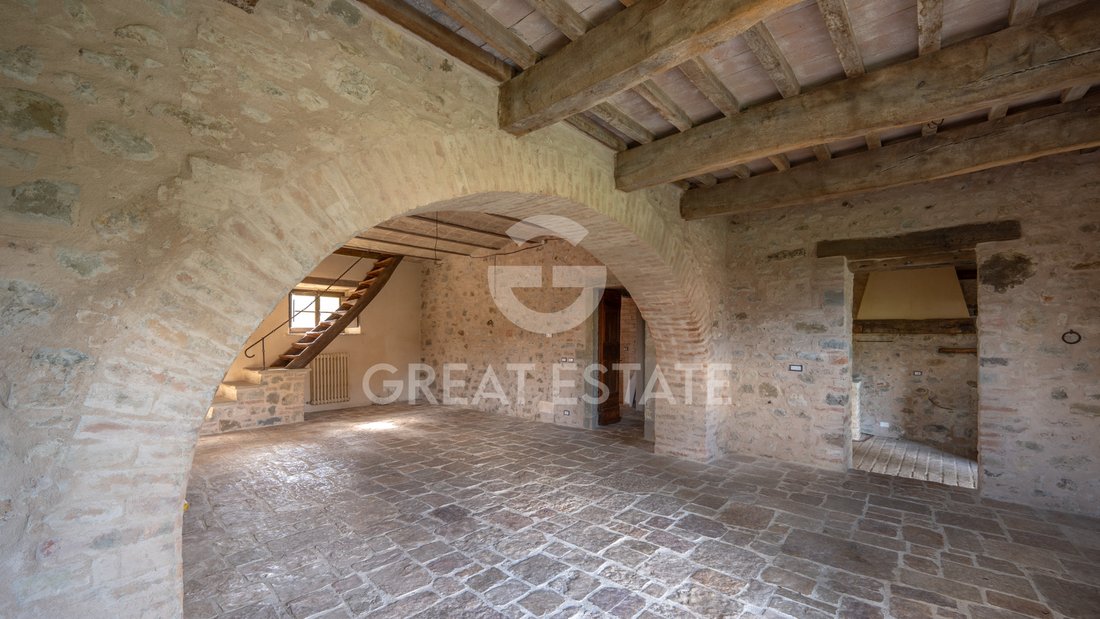
On the ground floor, a generous living area opens up, ideal for everyday living and entertaining guests, complemented by a spacious eat-in kitchen, two bedrooms and two bathrooms, all set within a functional and well-organized layout.
The first floor, accessible both via a charming exter
On the ground floor, a generous living area opens up, ideal for everyday living and entertaining guests, complemented by a spacious eat-in kitchen, two bedrooms and two bathrooms, all set within a functional and well-organized layout.
The first floor, accessible both via a charming exter
The main building extends over a gross living area of approximately 360 sq m, arranged over two levels.
On the ground floor, a generous living area opens up, ideal for everyday living and entertaining guests, complemented by a spacious eat-in kitchen, two bedrooms and two bathrooms, all set within a functional and well-organized layout.
The first floor, accessible both via a charming external loggia and an internal staircase, features a magnificent living room with fireplace, a second eat-in kitchen, three bedrooms, a bathroom and a convenient laundry area, which can easily be converted into a second bathroom, offering additional flexibility of space.
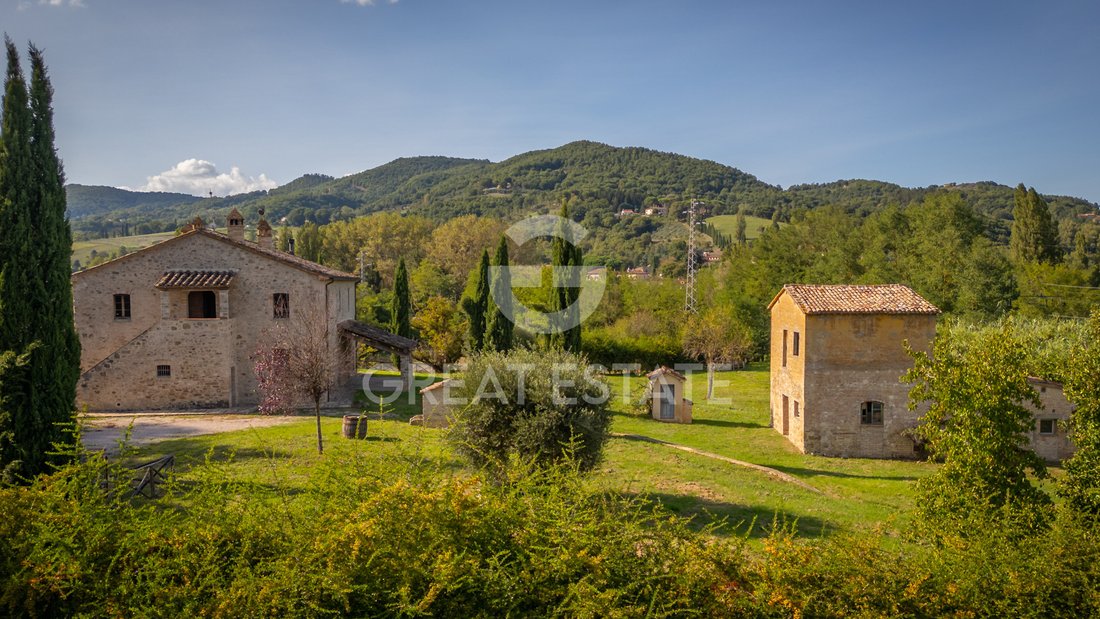
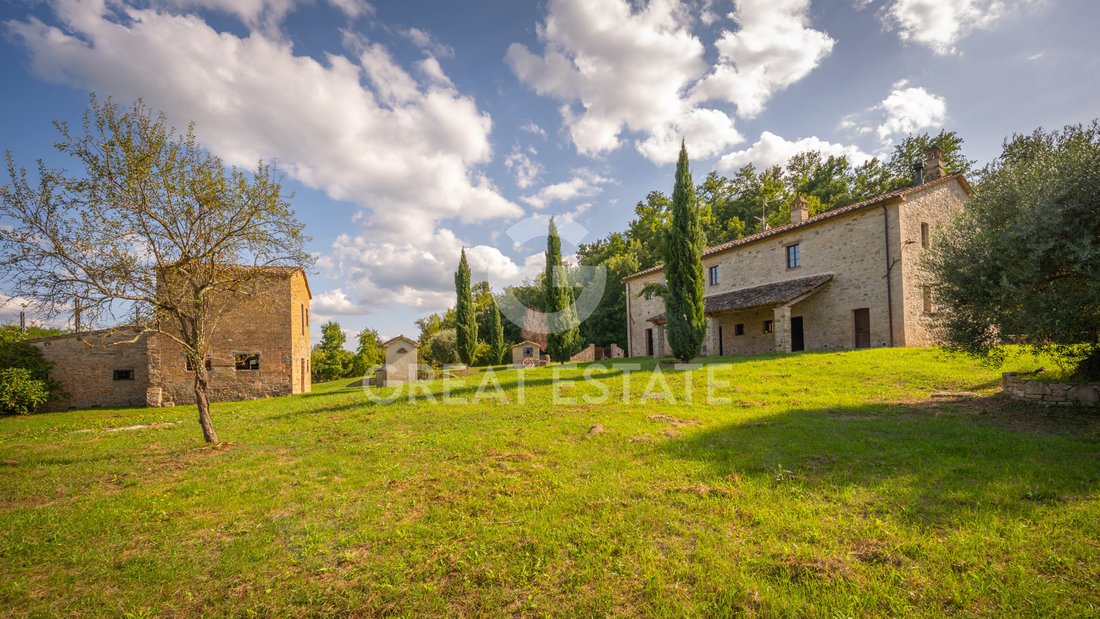
Adjacent to the farmhouse is a dependance of approximately 110 sq m, to be customized, representing an ideal solution for creating an independent space dedicated to guests, friends or potential hospitality needs.
The property is surrounded by a fully fenced park/garden of approximately 3,900 sq m, a well-maintained and private green area, perfect for outdoor relaxation. Within the garden there is also the possibility to build a beautiful swimming pool, further enhancing the uniqueness of the residence.
STATE OF REPAIR
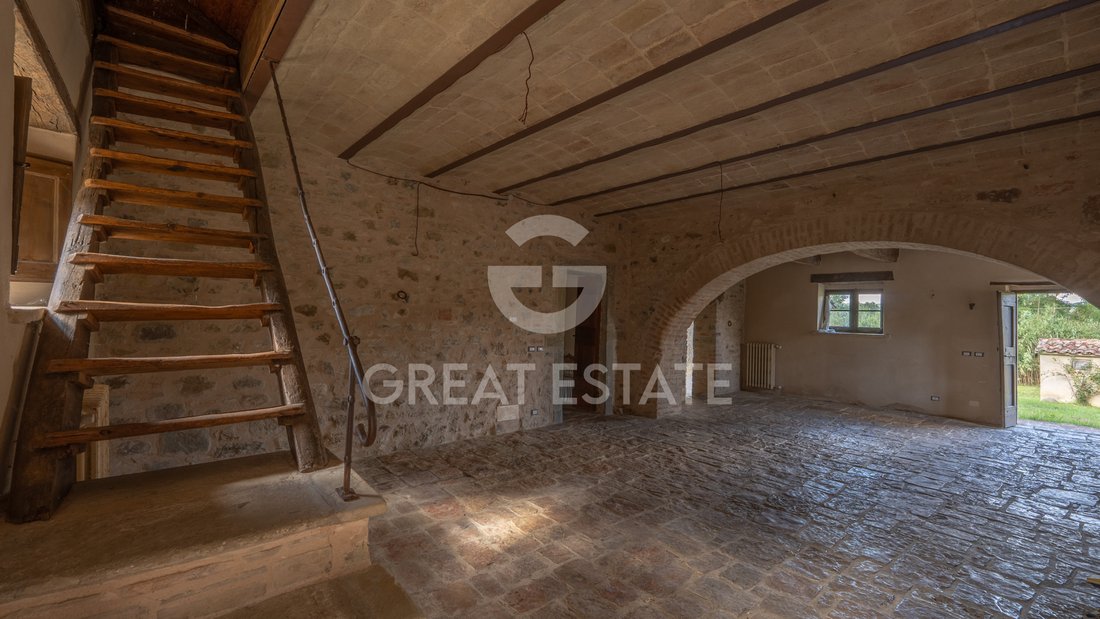
The renovation of the property was completed in 2025 and stands out for its exceptionally high-end finishes, the result of meticulous material research and great attention to detail.
Every choice was made to enhance the soul of the home, combining authenticity with superior quality.
On the first floor, the flooring is crafted from reclaimed bricks, capable of imparting warmth and character to the interiors, while on the ground floor large stone slabs have been laid, lending continuity, elegance, and visual solidity to the spaces.
Particular care has also been devoted to the kitchen ceramics and bathroom flooring, selected to blend seamlessly with the overall style of the property and to ensure a high level of aesthetic and functional quality.
UTILITIES
The property is immediately habitable and offers all main services, with all systems fully compliant with regulations and in perfect working order. Water supply is ensured by a well, with the possibility of a direct connection to the municipal water mains, already available on site, for greater convenience and flexibility.
USE AND POTENTIAL USES
Perfect as a primary residence thanks to its proximity to all main services, the property is easily suited for use by two families, given its current division into two residential units.
It also represents an ideal solution for those wishing to start a hospitality or small catering business, thanks to the opportunity to enhance the additional volume of the annex to be customized and the convenience of direct access from the main road.
LOCATION
The property is located approximately three kilometers from the charming historic center of Umbertide, in a strategic position that combines tranquility and convenience. Access is directly from the main road, ensuring ease of connection and excellent visibility, while maintaining a private and quiet setting. The proximity to the historic center allows enjoyment of all urban services, cultural and commercial activities, without sacrificing the peace and comfort offered by the surrounding residential context.
LAND REGISTRY DETAILS
The Great Estate group carries out a technical due diligence on each property acquired through the seller’s technician, which allows us to know in detail the urban and cadastral status of the property. This due diligence may be requested by the client at the time of a real interest in the property.
OWNERSHIP DETAILS AND EVENTUAL CONTRACTUAL OBLIGATIONS
The property is registered in the name of private individual(s), and the sale will be subject to registration tax in accordance with current regulations (see purchase costs from a private seller).
On the ground floor, a generous living area opens up, ideal for everyday living and entertaining guests, complemented by a spacious eat-in kitchen, two bedrooms and two bathrooms, all set within a functional and well-organized layout.
The first floor, accessible both via a charming external loggia and an internal staircase, features a magnificent living room with fireplace, a second eat-in kitchen, three bedrooms, a bathroom and a convenient laundry area, which can easily be converted into a second bathroom, offering additional flexibility of space.
Adjacent to the farmhouse is a dependance of approximately 110 sq m, to be customized, representing an ideal solution for creating an independent space dedicated to guests, friends or potential hospitality needs.
The property is surrounded by a fully fenced park/garden of approximately 3,900 sq m, a well-maintained and private green area, perfect for outdoor relaxation. Within the garden there is also the possibility to build a beautiful swimming pool, further enhancing the uniqueness of the residence.
STATE OF REPAIR
The renovation of the property was completed in 2025 and stands out for its exceptionally high-end finishes, the result of meticulous material research and great attention to detail.
Every choice was made to enhance the soul of the home, combining authenticity with superior quality.
On the first floor, the flooring is crafted from reclaimed bricks, capable of imparting warmth and character to the interiors, while on the ground floor large stone slabs have been laid, lending continuity, elegance, and visual solidity to the spaces.
Particular care has also been devoted to the kitchen ceramics and bathroom flooring, selected to blend seamlessly with the overall style of the property and to ensure a high level of aesthetic and functional quality.
UTILITIES
The property is immediately habitable and offers all main services, with all systems fully compliant with regulations and in perfect working order. Water supply is ensured by a well, with the possibility of a direct connection to the municipal water mains, already available on site, for greater convenience and flexibility.
USE AND POTENTIAL USES
Perfect as a primary residence thanks to its proximity to all main services, the property is easily suited for use by two families, given its current division into two residential units.
It also represents an ideal solution for those wishing to start a hospitality or small catering business, thanks to the opportunity to enhance the additional volume of the annex to be customized and the convenience of direct access from the main road.
LOCATION
The property is located approximately three kilometers from the charming historic center of Umbertide, in a strategic position that combines tranquility and convenience. Access is directly from the main road, ensuring ease of connection and excellent visibility, while maintaining a private and quiet setting. The proximity to the historic center allows enjoyment of all urban services, cultural and commercial activities, without sacrificing the peace and comfort offered by the surrounding residential context.
LAND REGISTRY DETAILS
The Great Estate group carries out a technical due diligence on each property acquired through the seller’s technician, which allows us to know in detail the urban and cadastral status of the property. This due diligence may be requested by the client at the time of a real interest in the property.
OWNERSHIP DETAILS AND EVENTUAL CONTRACTUAL OBLIGATIONS
The property is registered in the name of private individual(s), and the sale will be subject to registration tax in accordance with current regulations (see purchase costs from a private seller).
-
Tipo de propiedad
Finca
-
Pisos
2
-
Año de construcción
1800
-
Precio/pie²
$143
Características
- Jardín
- Piscina
- Terraza
- Chimenea
- Vista a la Montaña
- Lavadero
- Techo alto
- Balcón
Explorar la zona
Umbria, Umbertide, Umbría, Italia
Ver en Google Maps
Precio por sqft
Bajo
Alto
Ubicada en el corazón de Umbría, Umbertide ofrece una combinación de historia, cultura y vida moderna de lujo. Su ubicación estratégica proporciona un fácil acceso al Aeropuerto de Perugia, a solo 25 minutos, y proximidad a rutas panorámicas a través del exuberante paisaje italiano. La región cuenta con opciones de gastronomía exquisita, encantadores pueblos y hermosos paisajes. La calidez de la cultura italiana, combinada con la tranquila vida campestre, hace de Umbertide un destino ideal para compradores exigentes.
Ver lugares cercanos
Atracciones
Escuelas
Aeropuerto Internacional de Perugia San Francisco de Asís – Umbría
Aeropuerto
25 min
Castillo de Civitella Ranieri
Cultura & Patrimonio
10 min
Antognolla Golf
Golf y Country Clubs
20 min
Lago Trasimeno
Aire libre & Naturaleza
30 min
Escuela Internacional de Umbría
Escuela Internacional
40 min
Universidad de Perugia
Universidad / Educación Superior
35 min
Se unió hace 3 años
Usted ha preguntado por esta propiedad
El agente se comunicará con usted pronto por
Publicado por
334
Anuncios
2023
Se unió
Reserva una visita con Stefano Petri
Elija una fecha y si prefiere una visita virtual o presencial con el agente.
Fecha preferida
Tipo de tour

Great Estate Immobiliare Srl
Via Piana 15, Fraz Palazzone, 53040, San Casciano dei Bagni, Italy
Ver perfil de la agencia
Great Estate is the major Italian network with the best international reach, specialising in the valorisation and s
Great Estate is the major Italian network with the best international reach, specialising in the valorisation and sale of prestigious properties and holiday experiences in the most beautiful areas of Italy. Our mission is to provide technological solutions and a time-tested method to make real estate transactions and services more professional, easier and faster.
With 14 offices and a team of more than 100 professionals spread across sought-after locations in the countryside, at the seaside, or in characteristic historical villages, in more than 25 years of experience we have supported hundreds of families in their dream of living in or investing in villas, farmhouses, and prestigious accommodation facilities typical of the area.
With 14 offices and a team of more than 100 professionals spread across sought-after locations in the countryside, at the seaside, or in characteristic historical villages, in more than 25 years of experience we have supported hundreds of families in their dream of living in or investing in villas, farmhouses, and prestigious accommodation facilities typical of the area.
Última actualización
Septiembre 2
Primera publicación
Enero 29
Referencia del anuncio
10232
Propiedades similares cercanas
Nuevos anuncios en Umbertide




Explorar más viviendas en venta
Umbertide, Umbría, Italia tipos de propiedad
Umbertide, Umbría, Italia búsquedas populares
- Propiedades Vista al Río en Umbertide, Umbría, Italia
- Propiedades con Ascensor en Umbertide, Umbría, Italia
- Propiedades con Jardín en Umbertide, Umbría, Italia
- Propiedades Gran Altitud en Umbertide, Umbría, Italia
- Propiedades Obras nuevas en Umbertide, Umbría, Italia
- Propiedades con Sauna en Umbertide, Umbría, Italia
- Propiedades Frente al río en Umbertide, Umbría, Italia
Guías e historias relacionadas
La confianza de los mejores brokers del mundo
Los agentes tras las propiedades más excepcionales del mundo publican en JamesEdition.
- Anuncios de Sotheby's, Christie's, BARNES y Engel & Völkers
- Cada anuncio se revisa antes de publicarse
- Conecte directamente con agentes verificados
Al continuar, acepta nuestros Términos y la Política de Privacidad.