$1,884,940
El Regalo De La Luna
- 9 Hab.
- 16 Baños
- 1,147,572 Sqft
- Actualizado: Marzo 17
- 22
Sobre la propiedad
La descripción se tradujo automáticamente.
La descripción se muestra en el idioma original.
La estructura data de finales del siglo XIX y luego fue renovada de acuerdo con las tradiciones locales típicas, manteniendo intactas las características originales. La granja principal (anteriormente una sala de secado de tabaco) tiene una superficie total de 650 metros cuadrados y se distribuye en cuatro niveles, compuestos de la siguiente manera: En la planta baja encontramos el restaurante con
The structure dates back to the end of the 19th century and was then renovated according to the typical local traditions, keeping the original features intact. The main farmhouse (formerly a tobacco drying room) has a total area of 650 sqm and is arranged over four levels, composed as follows: On the ground floor we find the restaurant with corner bar, a fireplace, a service room for guests and
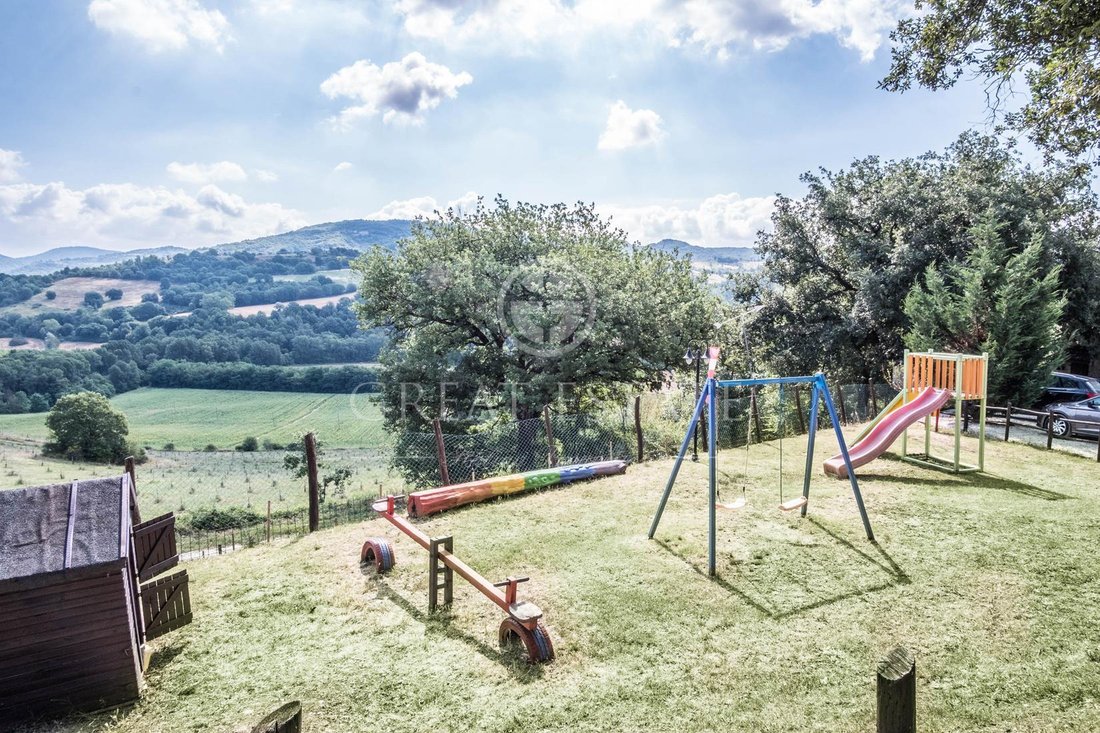
La estructura data de finales del siglo XIX y luego fue renovada de acuerdo con las tradiciones locales típicas, manteniendo intactas las características originales. La granja principal (anteriormente una sala de secado de tabaco) tiene una superficie total de 650 metros cuadrados y se distribuye en cuatro niveles, compuestos de la siguiente manera: En la planta baja encontramos el restaurante con bar en la esquina, una chimenea, una habitación de servicio para huéspedes y discapacitados, una cocina industrial, despensa, pasillo, baño de servicio y pasillo. Entrando por la entrada externa, encontrará: dormitorio con baño y sala técnica. En la planta baja elevada encontramos la recepción y el dormitorio doble con baño para personas con discapacidades. El apartamento con acceso independiente consta de sala de estar, cocina, dormitorio y baño (independiente). En el primer piso hay una sala de estar con chimenea y un pasillo. Los tres apartamentos constan de: sala de estar con cocina americana, un dormitorio con entresuelo y baño; el apartamento tipo estudio consta de cocina, entresuelo y baño. En el segundo piso hay una torreta en la que hay dos dormitorios dobles con baño. El anexo consta de una sala de estar, una cocina, un dormitorio con entresuelo y baño, dos dormitorios y un baño y lavadero, así como un apartamento tipo estudio con baño de visitas. También dentro de este edificio, con acceso externo, hay dos habitaciones de unos 30 metros cuadrados cada una para uso recreativo de los huéspedes de la estructura (actualmente utilizadas como sala de juegos y lavandería para huéspedes). La propiedad se completa con 12,58 hectáreas de terreno y una gran piscina de forma irregular. Hay un establo de 10x20 metros con 6 establos para caballos (de 3 x 3 metros cada uno equipado con un pesebre y un abrevadero), un cobertizo con una zona de ducha para caballos, un cobertizo para herramientas, una sala de tachuelas, un tanque de almacenamiento de agua de riego y animales. Otra parte de la tierra no está vallada y está formada por olivares, tierras de cultivo y bosques. La tierra es orgánica con certificación ICEA.
La granja cuenta con un pozo que alimenta los tanques de agua. El sistema de calefacción es de GLP y hay chimeneas de leña. Se está instalando el sistema de refrigeración.
Los acabados de toda la propiedad se han realizado con materiales de alta calidad.
El establecimiento es actualmente un negocio de alojamiento turístico con centro ecuestre. Está prevista la construcción de un molino de aceite y un centro de spa y bienestar.
El establecimiento está a unos 5 km de Umbertide y a pocos kilómetros de los servicios.
El grupo Great Estate lleva a cabo una diligencia técnica en cada inmueble adquirido a través del técnico del vendedor, lo que nos permite conocer en detalle el estado urbanístico y catastral del inmueble. Esta diligencia debida puede ser solicitada por el cliente en el momento de tener un interés real en la propiedad.
Esta propiedad está a nombre de una empresa y la venta estará sujeta al impuesto de registro de acuerdo con la normativa vigente (consulte los costos de compra de la empresa).
La granja cuenta con un pozo que alimenta los tanques de agua. El sistema de calefacción es de GLP y hay chimeneas de leña. Se está instalando el sistema de refrigeración.
Los acabados de toda la propiedad se han realizado con materiales de alta calidad.
El establecimiento es actualmente un negocio de alojamiento turístico con centro ecuestre. Está prevista la construcción de un molino de aceite y un centro de spa y bienestar.
El establecimiento está a unos 5 km de Umbertide y a pocos kilómetros de los servicios.
El grupo Great Estate lleva a cabo una diligencia técnica en cada inmueble adquirido a través del técnico del vendedor, lo que nos permite conocer en detalle el estado urbanístico y catastral del inmueble. Esta diligencia debida puede ser solicitada por el cliente en el momento de tener un interés real en la propiedad.
Esta propiedad está a nombre de una empresa y la venta estará sujeta al impuesto de registro de acuerdo con la normativa vigente (consulte los costos de compra de la empresa).
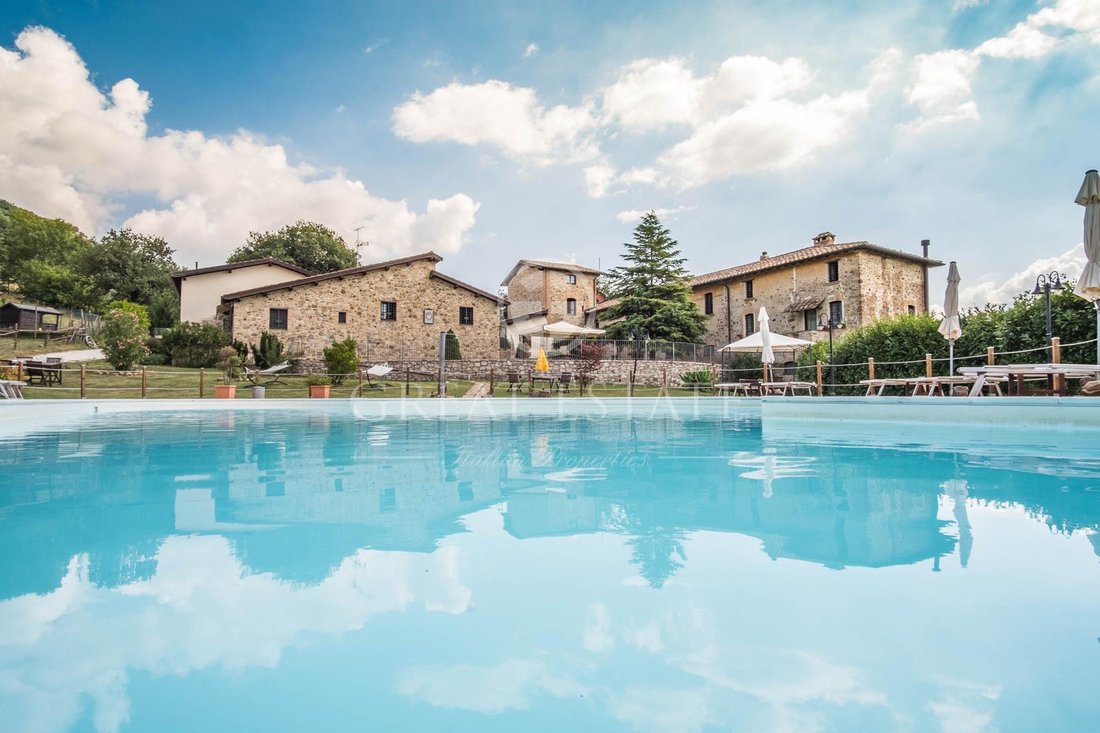
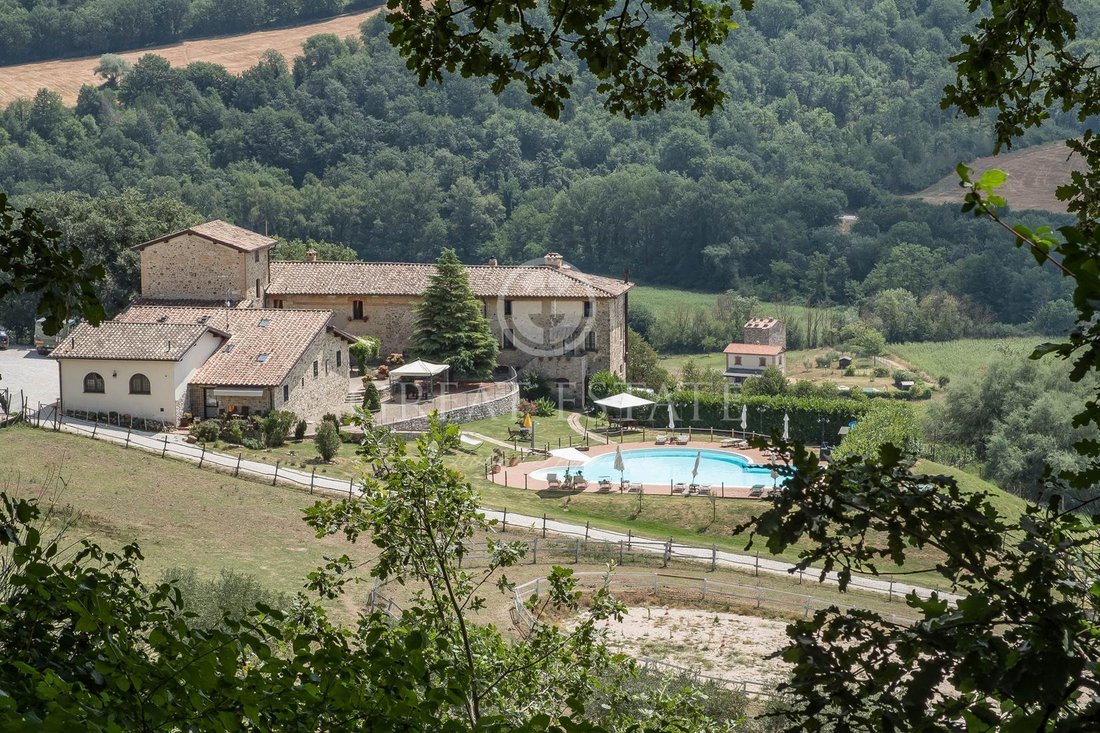
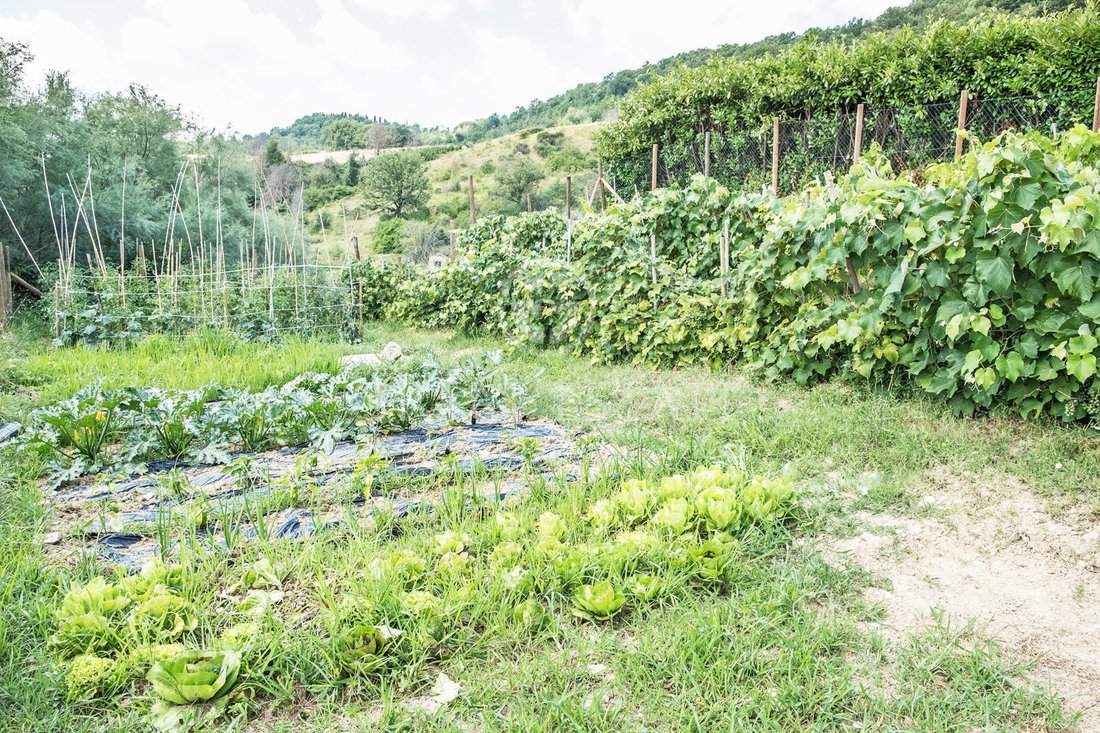
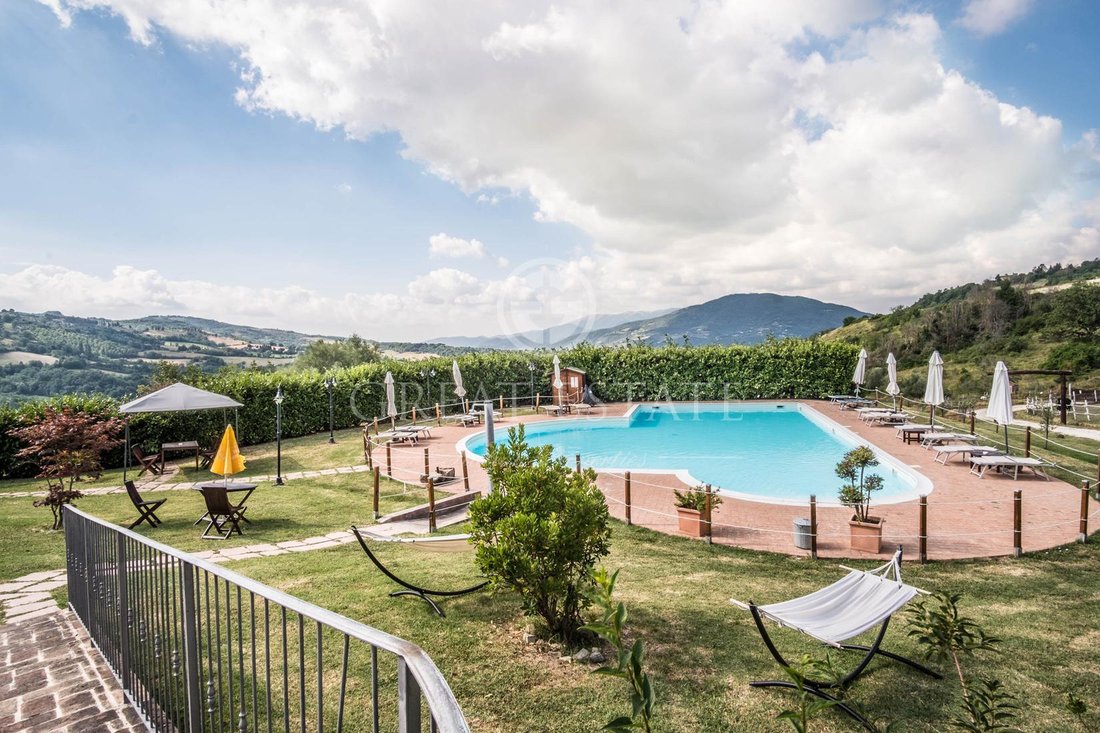
The structure dates back to the end of the 19th century and was then renovated according to the typical local traditions, keeping the original features intact. The main farmhouse (formerly a tobacco drying room) has a total area of 650 sqm and is arranged over four levels, composed as follows: On the ground floor we find the restaurant with corner bar, a fireplace, a service room for guests and the disabled, an industrial kitchen, pantry, hallway, service bathroom and corridor. Entering from the external entrance, you will find: bedroom with bathroom and technical room. On the raised ground floor we find the reception and double bedroom with bathroom used for people with disabilities. The apartment with independent access consists of living room, kitchen, bedroom and bathroom (independent). On the first floor there is a living room with fireplace and a corridor. The three apartments consist of: living room with kitchenette, a bedroom with mezzanine and bathroom; the studio apartment consists of a kitchenette, mezzanine and bathroom. On the second floor there is a turret in which there are two double bedrooms with bathroom. The annex consists of a living room, a kitchen, a bedroom with mezzanine and bathroom, two bedrooms and a bathroom and laundry room as well as a studio apartment with guest bathroom. Also inside this building, with external access, there are two rooms of about 30 square meters each for recreational use by the guests of the structure (currently used as a game room and guest laundry). The property is completed by 12.58 hectares of land and a large irregularly shaped swimming pool. There is a stable measuring 10x20 meters with 6 stalls for horses (3x3 meters each equipped with a manger and drinking trough), a shed with a horse shower area, a tool shed, a tack room, an irrigation water storage tank and animals. Another part of the land is not fenced and is made up of olive groves, arable land and woods. The land is organic with ICEA certification.
The farmhouse is served by a well which feeds the water tanks. The heating system is LPG and there are wood-burning fireplaces. The cooling system is being installed.
The finishes of the entire property have been made with high quality materials.
The property is currently a tourist accommodation business with riding stables. The construction of an oil mill and a spa wellness center is planned.
The property is about 5 km from Umbertide and a few kilometers from services.
The Great Estate group carries out a technical due diligence on each property acquired through the seller’s technician, which allows us to know in detail the urban and cadastral status of the property. This due diligence may be requested by the client at the time of a real interest in the property.
This property is in the name of a company and the sale will be subject to registration tax according to current regulations (see company purchase costs).
The farmhouse is served by a well which feeds the water tanks. The heating system is LPG and there are wood-burning fireplaces. The cooling system is being installed.
The finishes of the entire property have been made with high quality materials.
The property is currently a tourist accommodation business with riding stables. The construction of an oil mill and a spa wellness center is planned.
The property is about 5 km from Umbertide and a few kilometers from services.
The Great Estate group carries out a technical due diligence on each property acquired through the seller’s technician, which allows us to know in detail the urban and cadastral status of the property. This due diligence may be requested by the client at the time of a real interest in the property.
This property is in the name of a company and the sale will be subject to registration tax according to current regulations (see company purchase costs).
-
Tipo de propiedad
Finca
-
Pisos
4
-
Año de construcción
1885
-
Precio/pie²
$1
Características
- Jardín
- Piscina
- Terraza
- Chimenea
- Ecuestre
- Sala de juegos
- Patio de recreo
- Vista a la Montaña
- Vista al Agua
Características
Lote
- Vista a la Montaña
- Vista al Agua
- Ecuestre
- Renovado
Interior
- Techo alto
- Chimenea
- Estufa de gas
- Bar
- Lavadero
- Sala de juegos
Outdoor
- Terraza
- Piscina
- Patio de recreo
- Puerta
- Jardín
Explorar la zona
Umbertide, 06019, Italy
Ver en Google Maps
Precio por sqft
Bajo
Alto
Ubicada en la pintoresca región de Umbría, Umbertide ofrece una combinación armoniosa de cultura, naturaleza y tranquilidad. Ideal para quienes buscan un entorno sereno con la comodidad de servicios cercanos, la zona se caracteriza por sus colinas ondulantes y su encanto histórico. Los residentes disfrutan de fácil acceso a la gastronomía local, viñedos y sitios culturales, estando a solo 35 minutos en coche del aeropuerto internacional de Perugia.
Ver lugares cercanos
Atracciones
Escuelas
Aeropuerto Internacional de Perugia San Francesco d'Assisi – Umbría
Aeropuerto
35 min
Golf de Antognolla
Clubes de Golf y Country
15 min
Galería Nacional de Umbría
Cultura y Patrimonio
40 min
Escuela Montessori Internacional de Perugia
Escuela Internacional
45 min
Escuela Primaria Aldo Moro
Escuela Pública
5 min
Se unió hace 2 años
Usted ha preguntado por esta propiedad
El agente se comunicará con usted pronto por
Publicado por
Italy
Ver perfil de la agencia
1
Anuncios
2024
Se unió
Reserva una visita con
Elija una fecha y si prefiere una visita virtual o presencial con el agente.
Fecha preferida
Tipo de tour

Great Estate Immobiliare Srl
Via Piana 15, Fraz Palazzone, 53040, San Casciano dei Bagni, Italy
Ver perfil de la agencia
Great Estate is the major Italian network with the best international reach, specialising in the valorisation and s
Great Estate is the major Italian network with the best international reach, specialising in the valorisation and sale of prestigious properties and holiday experiences in the most beautiful areas of Italy. Our mission is to provide technological solutions and a time-tested method to make real estate transactions and services more professional, easier and faster.
With 14 offices and a team of more than 100 professionals spread across sought-after locations in the countryside, at the seaside, or in characteristic historical villages, in more than 25 years of experience we have supported hundreds of families in their dream of living in or investing in villas, farmhouses, and prestigious accommodation facilities typical of the area.
With 14 offices and a team of more than 100 professionals spread across sought-after locations in the countryside, at the seaside, or in characteristic historical villages, in more than 25 years of experience we have supported hundreds of families in their dream of living in or investing in villas, farmhouses, and prestigious accommodation facilities typical of the area.
Última actualización
Marzo 17
Primera publicación
Marzo 31, 2023
Referencia del anuncio
7802
Propiedades similares cercanas
Nuevos anuncios en Umbertide




Explorar más viviendas en venta
Umbertide, Umbría, Italia tipos de propiedad
Umbertide, Umbría, Italia búsquedas populares
- Propiedades Vista al Río en Umbertide, Umbría, Italia
- Propiedades con Ascensor en Umbertide, Umbría, Italia
- Propiedades con Jardín en Umbertide, Umbría, Italia
- Propiedades Gran Altitud en Umbertide, Umbría, Italia
- Propiedades Obras nuevas en Umbertide, Umbría, Italia
- Propiedades con Sauna en Umbertide, Umbría, Italia
- Propiedades Frente al río en Umbertide, Umbría, Italia
Guías e historias relacionadas
La confianza de los mejores brokers del mundo
Los agentes tras las propiedades más excepcionales del mundo publican en JamesEdition.
- Anuncios de Sotheby's, Christie's, BARNES y Engel & Völkers
- Cada anuncio se revisa antes de publicarse
- Conecte directamente con agentes verificados
Al continuar, acepta nuestros Términos y la Política de Privacidad.