$1,176,660
Villa In Vendita A Umbertide(pg) Composto Da 3vani
- 1 Baños
- 18,041 Sqft
- Actualizado: Septiembre 1
Sobre la propiedad
La descripción se tradujo automáticamente.
La descripción se muestra en el idioma original.
COLLECTION OF OFFERS - Farmhouse with swimming pool and private courtyard in Umbertide (PG), Via Roma 161 - LOT 1 - online sale on the platform [hidden information] [hidden information].1.
The properties are located in a suburban area of the town, mainly residential mixed with several agricultural lands, in a hilly position overlooking the Tiber River valley, about 1 km from both the hist
The properties are located in a suburban area of the town, mainly residential mixed with several agricultural lands, in a hilly position overlooking the Tiber River valley, about 1 km from both the hist
COLLECTION OF OFFERS - Farmhouse with swimming pool and private courtyard in Umbertide (PG), Via Roma 161 - LOT 1 - online sale on the platform [hidden information] [hidden information].1.
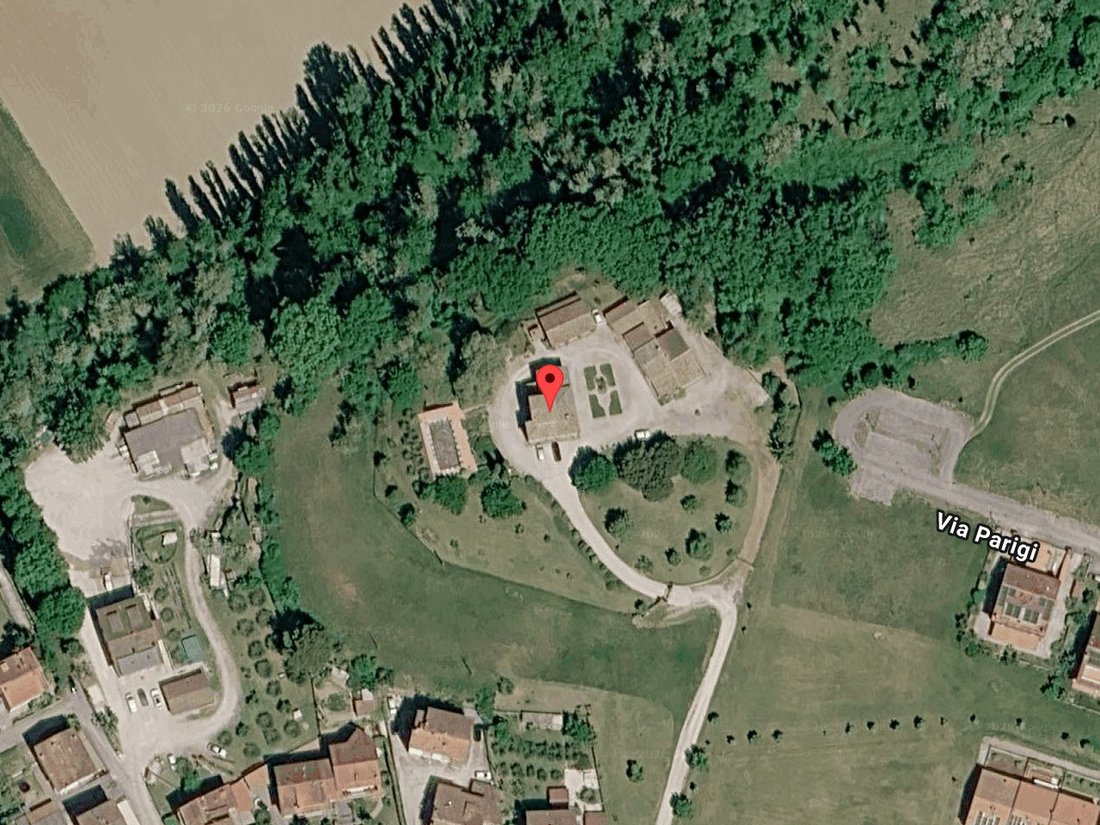
The properties are located in a suburban area of the town, mainly residential mixed with several agricultural lands, in a hilly position overlooking the Tiber River valley, about 1 km from both the historic center of Umbertide and the junction of State Road 3bis.
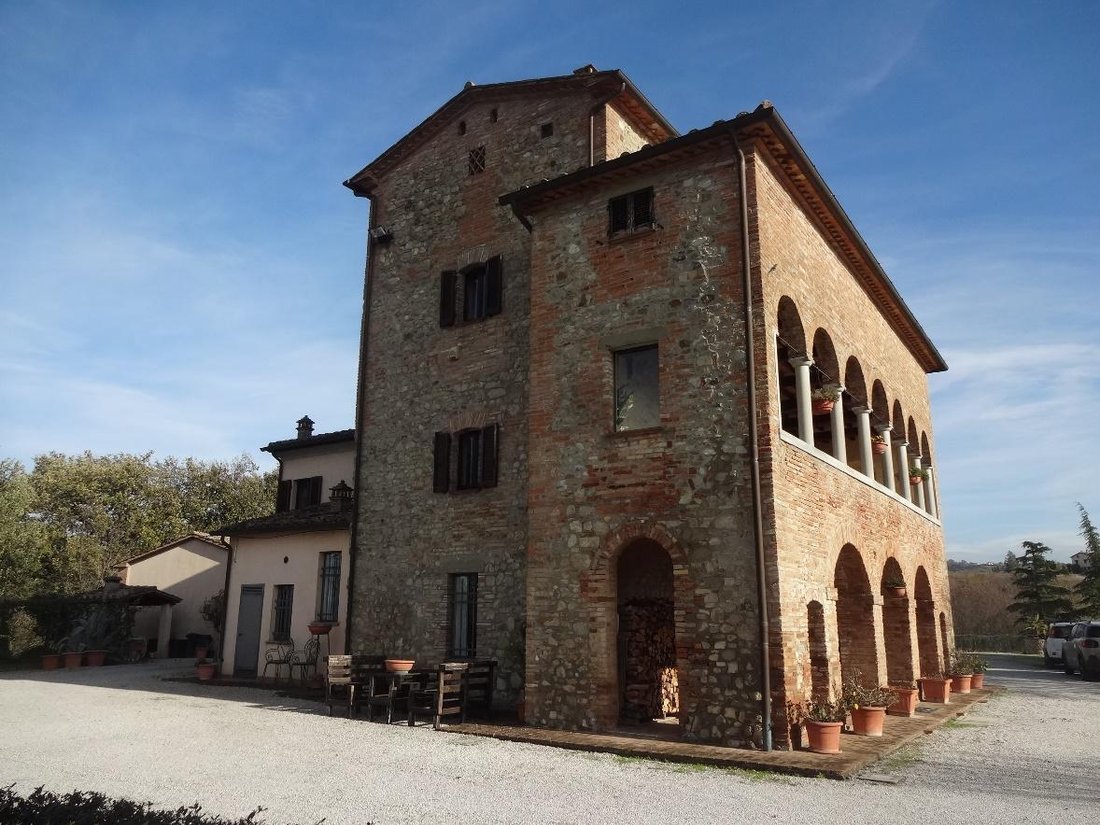
The farmhouse has a commercial area of 365 sqm. This historic and architecturally significant farmhouse is spread over 4 above-ground levels (ground, first, second, and third floors), has three independent entrances, and is surrounded by a private courtyard consisting of two urban areas to be merged after the transfer decree.
Ground Floor, accessible directly from the courtyard, includes:
- A porch with a clear height of 2.50 m featuring semicircular arches and ribbed vaults, providing access to the house and a tavern;
- A tavern with a masonry kitchen, clear height 2.70 m, accessible from the porch through two wooden arched French doors with double glazing. The room is well maintained, with exposed wooden beams in a double layout, white plastered and painted walls, terracotta flooring, 3 wooden French doors, and 4 wooden windows with double glazing and external fixtures. The tavern consists of two connected rooms: a living room and a kitchen heated by a wood-burning fireplace in the kitchen;
- A bathroom with a clear height of 2.65 m, well maintained, with a wooden window without external fixtures but with metal grilles, accessible from a hallway connected to the kitchen by a wooden door. The floor and walls are tiled with ceramic up to 1.80 m. The plumbing and electrical systems are in good condition. The bathroom includes ceramic fixtures: sink, toilet, bidet with dual-handle steel taps;
- A hallway with a clear height of 2.65 m used as a laundry room, connecting the bathroom, storage room, kitchen, and outside via a single-leaf metal door. Walls and ceiling are plastered and painted white;
- A storage room with a clear height of 2.65 m, connected to the hallway by a single-leaf wooden door, with plastered and white-painted walls and ceiling;
- A warehouse used as a technical room with a height of 2.40 m, accessible from the west side through a metal door, well maintained. It houses the building’s technical system control units, including the boiler and electrical panels;
- An entrance to the main house with a clear height of 2.70 m, located to the left of the tavern, directly connected to the porch, ventilated and lit by a wooden window with double glazing and metal grilles, with plastered and white-painted walls and a ceiling with exposed wooden beams. From the entrance, connected to the staircase, you access the first floor;
- An internal staircase connecting the ground floor to the first floor, ventilated and lit by a single-leaf wooden window with single glazing, no external fixtures but with metal grilles, plastered and white-painted walls, and terracotta-covered steps.
First Floor, accessible from the ground floor entrance via the internal staircase with terracotta steps, divided into living and sleeping areas, includes:
- A hallway directly accessible from the internal staircase, with white-painted walls and ceiling with exposed wooden beams, terracotta flooring;
- A living room accessible from the hallway, connected to the dining room by a semicircular brick arch. It is well maintained, ventilated, and lit by a two-leaf wooden window painted dark brown with double glazing, stone sills, and external shutters. Walls are plastered and white-painted, ceiling with exposed wooden beams, terracotta tile flooring. The living room connects to a loggia through a two-leaf wooden French door painted dark brown with double glazing, stone sills, and external shutters. Electrical and heating systems are in good condition;
- A dining room connected to the sleeping area, living room, and separate kitchen. Well maintained, ventilated, and lit by two two-leaf wooden windows painted dark brown with double glazing, stone sills, and external shutters. Walls plastered and white-painted, ceiling with exposed wooden beams and tiles, terracotta tile flooring. The dining room connects to a loggia via a two-leaf wooden French door painted dark brown with double glazing, stone sills, and external shutters. Electrical and heating systems with fireplace are in good condition;
- A kitchen accessible from the dining room, naturally ventilated and lit by a single-leaf wooden window painted dark brown with double glazing, stone sills, and shutters. The floor is terracotta. Electrical and plumbing systems are well maintained;
- A loggia connected to the living room and dining room, with a masonry parapet topped by a colonnade with semicircular arches. It is laterally enclosed by walls with two single-leaf windows without external fixtures and single glazing. The ceiling has exposed wooden beams and tiles;
- A hallway accessible from the dining room, leading to the sleeping area and second floor. Walls and ceiling with exposed wooden beams are white-painted, terracotta flooring;
- A bedroom accessed from the hallway, ventilated and lit by a two-leaf wooden window painted dark brown with double glazing, stone sills, wooden lintels, and external shutters. Walls and ceiling are white-painted, terracotta tile flooring. Electrical and heating systems with fan coil are in good condition;
- A bathroom accessible from the hallway, ventilated and lit by a two-leaf wooden window painted dark brown with double glazing, stone sills, wooden lintels, and wooden shutters. The floor and walls are tiled with first-choice ceramic up to 1.80 m. Plumbing and electrical systems are well maintained. Fixtures include sink, toilet, bidet, whirlpool bathtub, and steel taps.
Second Floor attic, with variable height, used as sleeping area, includes:
- An internal staircase with terracotta steps connecting first and second floors, ventilated and lit by a small single-leaf wooden window with double glazing, no external fixtures, stone sill, and wooden lintel;
- A hallway accessible from the staircase through a wood-glass door, leading to bedrooms and a second staircase. Ceiling with exposed wooden beams and tiles, white-painted walls, terracotta flooring;
- A master bedroom with bathroom, accessed from the hallway, ventilated and lit by a two-leaf wooden window painted dark brown with double glazing, stone sills, wooden lintels, and external shutters. Walls white-painted, ceiling with exposed beams and tiles, terracotta tile flooring. Electrical and heating systems with fan coil are in good condition;
- A bathroom exclusively accessible from the master bedroom, ventilated and lit by a small single-leaf wooden window painted dark brown with double glazing, stone sills, wooden lintels, no external fixtures. Floor and walls tiled with ceramic up to 1.80 m. Plumbing and electrical systems well maintained. Fixtures include sink, toilet, bidet, shower, and dual-handle steel taps;
- A single attic bedroom on the west side with minimum height 1.60 m, accessed from the hallway, ventilated and lit by a two-leaf wooden window painted dark brown with double glazing, stone sills, wooden lintels, and external shutters. Walls white-painted, ceiling with exposed beams and tiles, terracotta tile flooring. Electrical and heating systems with fan coil in good condition;
- A single attic bedroom on the east side with minimum height 1.60 m, accessed from the hallway, ventilated and lit by a two-leaf wooden window painted dark brown with double glazing, stone sills, wooden lintels, and external shutters. Walls white-painted, ceiling with exposed beams and tiles, terracotta tile flooring. Electrical and heating systems with fan coil in good condition;
- A bathroom accessible from the hallway, ventilated and lit by a two-leaf wooden window painted dark brown with double glazing, stone sills, and wooden shutters. Floor and walls tiled with first-choice ceramic up to 1.80 m. Plumbing and electrical systems well maintained. Fixtures include sink, toilet, bidet, and single-handle steel taps;
- A master bedroom accessed from the hallway, ventilated and lit by a small single-leaf and two two-leaf wooden windows painted dark brown with double glazing, stone sills, wooden lintels, and external shutters. Walls white-painted, ceiling with exposed beams and tiles, terracotta tile flooring. Electrical and heating systems with fan coil in good condition.
Third Floor, average height 2.30 m, is an attic including:
- An internal staircase with 70 cm wide wooden steps connecting second and third floors;
- A living room with average height 2.30 m, accessible from the internal staircase and connected to a bathroom. The room is well maintained, ventilated, and lit by a two-leaf wooden window painted dark brown with double glazing, stone sills, wooden lintel, external shutters, and a single-leaf wooden window without external fixtures. Walls plastered and white-painted, sloped ceiling with exposed wooden beams, terracotta tile flooring. Electrical and heating systems in good condition;
- A bathroom accessible from the living room, ventilated and lit by a small single-leaf wooden window painted dark brown with double glazing, stone sills, no wooden shutters. Floor and walls tiled with ceramic up to 1.60 m. Plumbing and electrical systems well maintained. Fixtures include sink, toilet, bidet, and dual-handle steel taps.
Within the private courtyard is a warehouse belonging to the farmhouse, with an average height of 3.70 m and a gross area of 93 sqm. The rectangular building, originally an open shed on all sides, is accessed directly from the courtyard through three large glass windows used for natural lighting and ventilation. On the north side, there is a steel cantilevered roof for wood storage.
The private courtyard consists of two urban areas (69/13 and 1017/3) which, after the lot is awarded, must be merged with the farmhouse at the buyer’s expense. It is fenced with iron posts and metal mesh on the north, south, and west sides, while the east side is unfenced. To make the lot autonomous and independent from Lot 2, after the transfer, the buyers must design and build a boundary wall between the two lots along the cadastral boundary between parcels 69 and 1502, unless otherwise agreed in writing.
Access is via an electric gate remotely controlled through a video intercom system; a private stabilized mixed road leads to the buildings and the pool.
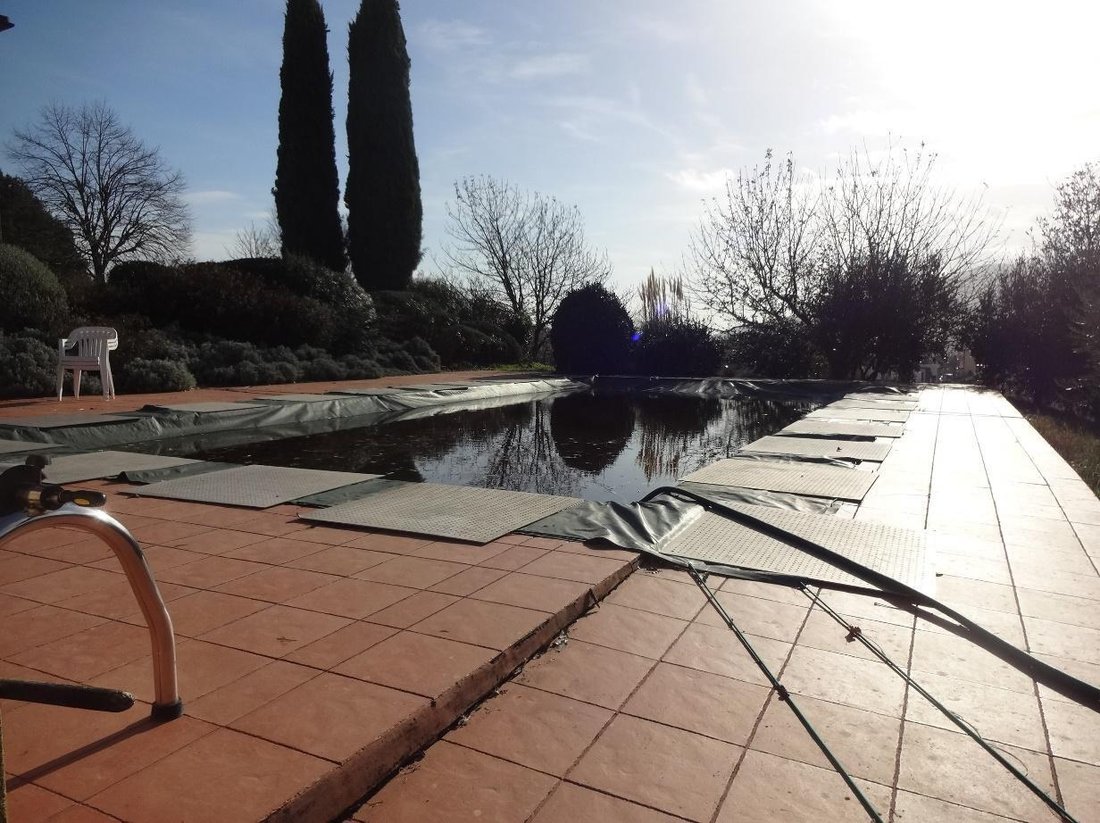
The pool, for private use, located on parcel 1017, is positioned lower than the farmhouse and connected by an external terracotta-tiled staircase crossing the private courtyard. The 72 sqm pool has a variable depth from 1.20 m to 2.30 m, an external paved area of about 153 sqm with terracotta tiles, is surrounded by a large green area, and is connected by external stairs to underground technical rooms of about 13 sqm. Various building irregularities are present as detailed in the attached report.
The properties are currently occupied.
Land Registry of Umbertide Municipality, Sheet 44:
- Parcel 69 - Sub 5 linked to Parcel 107 Sub 2 - Category A/7 - Class 1 - 11.5 rooms - Income €950.28;
- Parcel 69 - Sub 7 - Category C/2 - Class 1 - 75 sqm - Income €131.70
Land Registry of Umbertide Municipality, Sheet 44:
- Parcel 69 - Sub 13 - Area 1,676 sqm.
The properties are located in a suburban area of the town, mainly residential mixed with several agricultural lands, in a hilly position overlooking the Tiber River valley, about 1 km from both the historic center of Umbertide and the junction of State Road 3bis.
The farmhouse has a commercial area of 365 sqm. This historic and architecturally significant farmhouse is spread over 4 above-ground levels (ground, first, second, and third floors), has three independent entrances, and is surrounded by a private courtyard consisting of two urban areas to be merged after the transfer decree.
Ground Floor, accessible directly from the courtyard, includes:
- A porch with a clear height of 2.50 m featuring semicircular arches and ribbed vaults, providing access to the house and a tavern;
- A tavern with a masonry kitchen, clear height 2.70 m, accessible from the porch through two wooden arched French doors with double glazing. The room is well maintained, with exposed wooden beams in a double layout, white plastered and painted walls, terracotta flooring, 3 wooden French doors, and 4 wooden windows with double glazing and external fixtures. The tavern consists of two connected rooms: a living room and a kitchen heated by a wood-burning fireplace in the kitchen;
- A bathroom with a clear height of 2.65 m, well maintained, with a wooden window without external fixtures but with metal grilles, accessible from a hallway connected to the kitchen by a wooden door. The floor and walls are tiled with ceramic up to 1.80 m. The plumbing and electrical systems are in good condition. The bathroom includes ceramic fixtures: sink, toilet, bidet with dual-handle steel taps;
- A hallway with a clear height of 2.65 m used as a laundry room, connecting the bathroom, storage room, kitchen, and outside via a single-leaf metal door. Walls and ceiling are plastered and painted white;
- A storage room with a clear height of 2.65 m, connected to the hallway by a single-leaf wooden door, with plastered and white-painted walls and ceiling;
- A warehouse used as a technical room with a height of 2.40 m, accessible from the west side through a metal door, well maintained. It houses the building’s technical system control units, including the boiler and electrical panels;
- An entrance to the main house with a clear height of 2.70 m, located to the left of the tavern, directly connected to the porch, ventilated and lit by a wooden window with double glazing and metal grilles, with plastered and white-painted walls and a ceiling with exposed wooden beams. From the entrance, connected to the staircase, you access the first floor;
- An internal staircase connecting the ground floor to the first floor, ventilated and lit by a single-leaf wooden window with single glazing, no external fixtures but with metal grilles, plastered and white-painted walls, and terracotta-covered steps.
First Floor, accessible from the ground floor entrance via the internal staircase with terracotta steps, divided into living and sleeping areas, includes:
- A hallway directly accessible from the internal staircase, with white-painted walls and ceiling with exposed wooden beams, terracotta flooring;
- A living room accessible from the hallway, connected to the dining room by a semicircular brick arch. It is well maintained, ventilated, and lit by a two-leaf wooden window painted dark brown with double glazing, stone sills, and external shutters. Walls are plastered and white-painted, ceiling with exposed wooden beams, terracotta tile flooring. The living room connects to a loggia through a two-leaf wooden French door painted dark brown with double glazing, stone sills, and external shutters. Electrical and heating systems are in good condition;
- A dining room connected to the sleeping area, living room, and separate kitchen. Well maintained, ventilated, and lit by two two-leaf wooden windows painted dark brown with double glazing, stone sills, and external shutters. Walls plastered and white-painted, ceiling with exposed wooden beams and tiles, terracotta tile flooring. The dining room connects to a loggia via a two-leaf wooden French door painted dark brown with double glazing, stone sills, and external shutters. Electrical and heating systems with fireplace are in good condition;
- A kitchen accessible from the dining room, naturally ventilated and lit by a single-leaf wooden window painted dark brown with double glazing, stone sills, and shutters. The floor is terracotta. Electrical and plumbing systems are well maintained;
- A loggia connected to the living room and dining room, with a masonry parapet topped by a colonnade with semicircular arches. It is laterally enclosed by walls with two single-leaf windows without external fixtures and single glazing. The ceiling has exposed wooden beams and tiles;
- A hallway accessible from the dining room, leading to the sleeping area and second floor. Walls and ceiling with exposed wooden beams are white-painted, terracotta flooring;
- A bedroom accessed from the hallway, ventilated and lit by a two-leaf wooden window painted dark brown with double glazing, stone sills, wooden lintels, and external shutters. Walls and ceiling are white-painted, terracotta tile flooring. Electrical and heating systems with fan coil are in good condition;
- A bathroom accessible from the hallway, ventilated and lit by a two-leaf wooden window painted dark brown with double glazing, stone sills, wooden lintels, and wooden shutters. The floor and walls are tiled with first-choice ceramic up to 1.80 m. Plumbing and electrical systems are well maintained. Fixtures include sink, toilet, bidet, whirlpool bathtub, and steel taps.
Second Floor attic, with variable height, used as sleeping area, includes:
- An internal staircase with terracotta steps connecting first and second floors, ventilated and lit by a small single-leaf wooden window with double glazing, no external fixtures, stone sill, and wooden lintel;
- A hallway accessible from the staircase through a wood-glass door, leading to bedrooms and a second staircase. Ceiling with exposed wooden beams and tiles, white-painted walls, terracotta flooring;
- A master bedroom with bathroom, accessed from the hallway, ventilated and lit by a two-leaf wooden window painted dark brown with double glazing, stone sills, wooden lintels, and external shutters. Walls white-painted, ceiling with exposed beams and tiles, terracotta tile flooring. Electrical and heating systems with fan coil are in good condition;
- A bathroom exclusively accessible from the master bedroom, ventilated and lit by a small single-leaf wooden window painted dark brown with double glazing, stone sills, wooden lintels, no external fixtures. Floor and walls tiled with ceramic up to 1.80 m. Plumbing and electrical systems well maintained. Fixtures include sink, toilet, bidet, shower, and dual-handle steel taps;
- A single attic bedroom on the west side with minimum height 1.60 m, accessed from the hallway, ventilated and lit by a two-leaf wooden window painted dark brown with double glazing, stone sills, wooden lintels, and external shutters. Walls white-painted, ceiling with exposed beams and tiles, terracotta tile flooring. Electrical and heating systems with fan coil in good condition;
- A single attic bedroom on the east side with minimum height 1.60 m, accessed from the hallway, ventilated and lit by a two-leaf wooden window painted dark brown with double glazing, stone sills, wooden lintels, and external shutters. Walls white-painted, ceiling with exposed beams and tiles, terracotta tile flooring. Electrical and heating systems with fan coil in good condition;
- A bathroom accessible from the hallway, ventilated and lit by a two-leaf wooden window painted dark brown with double glazing, stone sills, and wooden shutters. Floor and walls tiled with first-choice ceramic up to 1.80 m. Plumbing and electrical systems well maintained. Fixtures include sink, toilet, bidet, and single-handle steel taps;
- A master bedroom accessed from the hallway, ventilated and lit by a small single-leaf and two two-leaf wooden windows painted dark brown with double glazing, stone sills, wooden lintels, and external shutters. Walls white-painted, ceiling with exposed beams and tiles, terracotta tile flooring. Electrical and heating systems with fan coil in good condition.
Third Floor, average height 2.30 m, is an attic including:
- An internal staircase with 70 cm wide wooden steps connecting second and third floors;
- A living room with average height 2.30 m, accessible from the internal staircase and connected to a bathroom. The room is well maintained, ventilated, and lit by a two-leaf wooden window painted dark brown with double glazing, stone sills, wooden lintel, external shutters, and a single-leaf wooden window without external fixtures. Walls plastered and white-painted, sloped ceiling with exposed wooden beams, terracotta tile flooring. Electrical and heating systems in good condition;
- A bathroom accessible from the living room, ventilated and lit by a small single-leaf wooden window painted dark brown with double glazing, stone sills, no wooden shutters. Floor and walls tiled with ceramic up to 1.60 m. Plumbing and electrical systems well maintained. Fixtures include sink, toilet, bidet, and dual-handle steel taps.
Within the private courtyard is a warehouse belonging to the farmhouse, with an average height of 3.70 m and a gross area of 93 sqm. The rectangular building, originally an open shed on all sides, is accessed directly from the courtyard through three large glass windows used for natural lighting and ventilation. On the north side, there is a steel cantilevered roof for wood storage.
The private courtyard consists of two urban areas (69/13 and 1017/3) which, after the lot is awarded, must be merged with the farmhouse at the buyer’s expense. It is fenced with iron posts and metal mesh on the north, south, and west sides, while the east side is unfenced. To make the lot autonomous and independent from Lot 2, after the transfer, the buyers must design and build a boundary wall between the two lots along the cadastral boundary between parcels 69 and 1502, unless otherwise agreed in writing.
Access is via an electric gate remotely controlled through a video intercom system; a private stabilized mixed road leads to the buildings and the pool.
The pool, for private use, located on parcel 1017, is positioned lower than the farmhouse and connected by an external terracotta-tiled staircase crossing the private courtyard. The 72 sqm pool has a variable depth from 1.20 m to 2.30 m, an external paved area of about 153 sqm with terracotta tiles, is surrounded by a large green area, and is connected by external stairs to underground technical rooms of about 13 sqm. Various building irregularities are present as detailed in the attached report.
The properties are currently occupied.
Land Registry of Umbertide Municipality, Sheet 44:
- Parcel 69 - Sub 5 linked to Parcel 107 Sub 2 - Category A/7 - Class 1 - 11.5 rooms - Income €950.28;
- Parcel 69 - Sub 7 - Category C/2 - Class 1 - 75 sqm - Income €131.70
Land Registry of Umbertide Municipality, Sheet 44:
- Parcel 69 - Sub 13 - Area 1,676 sqm.
-
Tipo de propiedad
Villa
-
Precio/pie²
$65
Características
- Jardín
- Piscina
- Chimenea
- Jacuzzi
- Vista al Río
- Vista Panorámica
- Puerta
- Lavadero
Explorar la zona
Via Roma 161, Umbertide, Umbría, Italia
Ver en Google Maps
Precio por sqft
Bajo
Alto
Ubicada en Umbertide, esta propiedad ofrece fácil acceso a las comodidades locales de Perugia y el campo de Umbría. A 30 minutos en coche del aeropuerto Perugia San Francesco d’Assisi y de estaciones de tren principales, conecta eficazmente con el resto de Italia. Cerca encontrará sitios de patrimonio cultural, alta gastronomía y naturaleza. La zona también alberga reconocidas escuelas internacionales y privadas, ideal para familias.
Ver lugares cercanos
Atracciones
Escuelas
Aeropuerto de Perugia San Francesco d'Assisi
Aeropuerto
29 min
Estación de tren de Perugia
Estación de tren
27 min
Club de Golf Perugia
Clubes de Golf y de Campo
24 min
La Buca delle Fate
Gastronomía y Vino
15 min
Museo Nacional de Arqueología de Umbría
Cultura y Patrimonio
28 min
Reserva Natural del Lago Trasimeno
Aire Libre y Naturaleza
40 min
Escuela St. Stephen Roma - Campus Umbría
Escuela Internacional
42 min
Istituto Comprensivo Umbertide
Escuela Pública
3 min
Se unió hace 8 meses
Usted ha preguntado por esta propiedad
El agente se comunicará con usted pronto por
Publicado por
10
Anuncios
2026
Se unió
Reserva una visita con the agent
Elija una fecha y si prefiere una visita virtual o presencial con el agente.
Fecha preferida
Tipo de tour
Última actualización
Septiembre 1
Primera publicación
Septiembre 1
Referencia del anuncio
1430241/AR-2026/10/16-000863113
Propiedades similares cercanas
Nuevos anuncios en Umbertide





Explorar más viviendas en venta
Umbertide, Umbría, Italia tipos de propiedad
Umbertide, Umbría, Italia búsquedas populares
- Propiedades Vista al Río en Umbertide, Umbría, Italia
- Propiedades con Ascensor en Umbertide, Umbría, Italia
- Propiedades con Jardín en Umbertide, Umbría, Italia
- Propiedades Gran Altitud en Umbertide, Umbría, Italia
- Propiedades Obras nuevas en Umbertide, Umbría, Italia
- Propiedades con Sauna en Umbertide, Umbría, Italia
Guías e historias relacionadas
La confianza de los mejores brokers del mundo
Los agentes tras las propiedades más excepcionales del mundo publican en JamesEdition.
- Anuncios de Sotheby's, Christie's, BARNES y Engel & Völkers
- Cada anuncio se revisa antes de publicarse
- Conecte directamente con agentes verificados
Al continuar, acepta nuestros Términos y la Política de Privacidad.