$1,062,400
Villa Histórica Con Vistas Panorámicas En Venta En Umbertide, Umbría
- 17 Hab.
- 15 Baños
- 15,565 Sqft
- 13.32 Ac lot
- Actualizado: Agosto 7
- 8
Sobre la propiedad
La descripción se tradujo automáticamente.
La descripción se muestra en el idioma original.
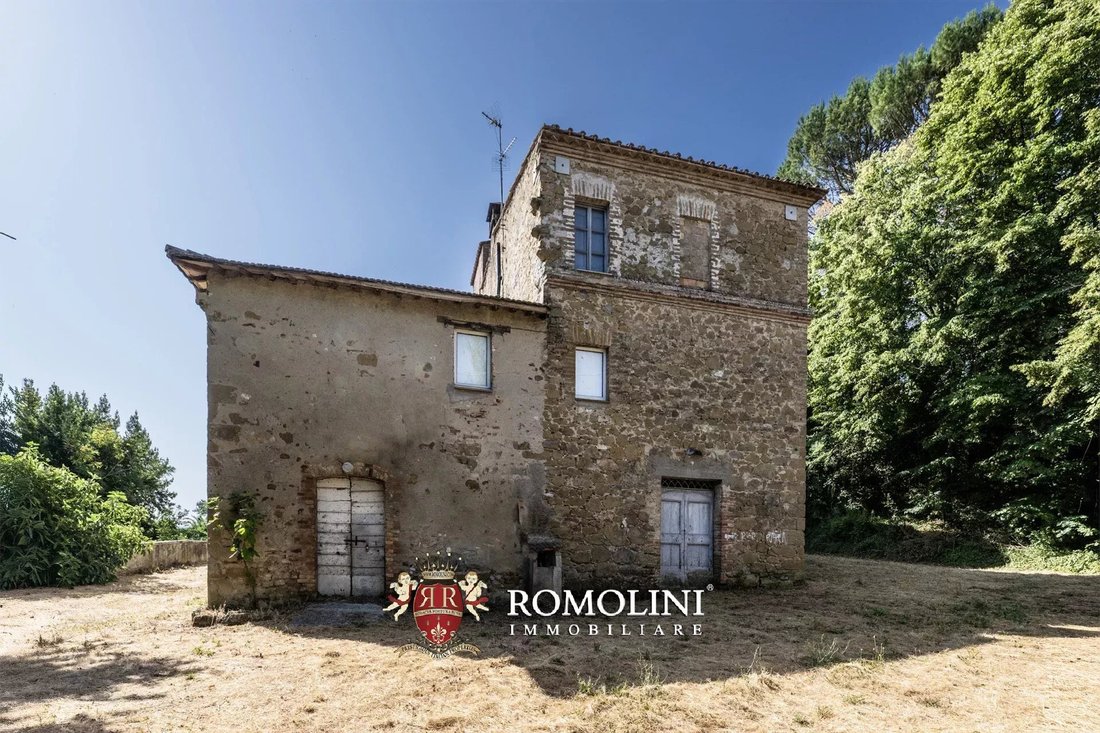
En una posición dominante y panorámica en las colinas que enmarcan el centro histórico de Umbertide, aldea rural que se restaurará para la venta. La propiedad (más de 1.400 m²) consta de varios edificios que incluyen viviendas y dependencias agrícolas y disfruta de una ubicación privada y tranquila. La presencia de varios edificios, con metros cuadrados muy grandes y fácilmente adaptables, permite
In a dominant and panoramic position on the hills that frame the historic center of Umbertide, rural hamlet to be restored for sale. The property (over 1,400 m²) consists of several buildings that include dwellings and agricultural outbuildings and enjoys a private and quiet location. The presence of several buildings, with very large and easily adaptable square footage, allows the complex to be u
En una posición dominante y panorámica en las colinas que enmarcan el centro histórico de Umbertide, aldea rural que se restaurará para la venta. La propiedad (más de 1.400 m²) consta de varios edificios que incluyen viviendas y dependencias agrícolas y disfruta de una ubicación privada y tranquila. La presencia de varios edificios, con metros cuadrados muy grandes y fácilmente adaptables, permite que el complejo se utilice tanto como una casa privada como un negocio de alojamiento.
La aldea se encuentra a menos de un kilómetro del centro histórico de Umbertide, al que se puede llegar fácilmente a pie, donde se encuentran todos los servicios necesarios. La proximidad al cruce de la autopista E45 garantiza una conexión rápida con todo el valle del Tíber y las ciudades de Roma (al sur) y Rávena (al norte).
DESCRIPCIÓN DE LA PROPIEDAD
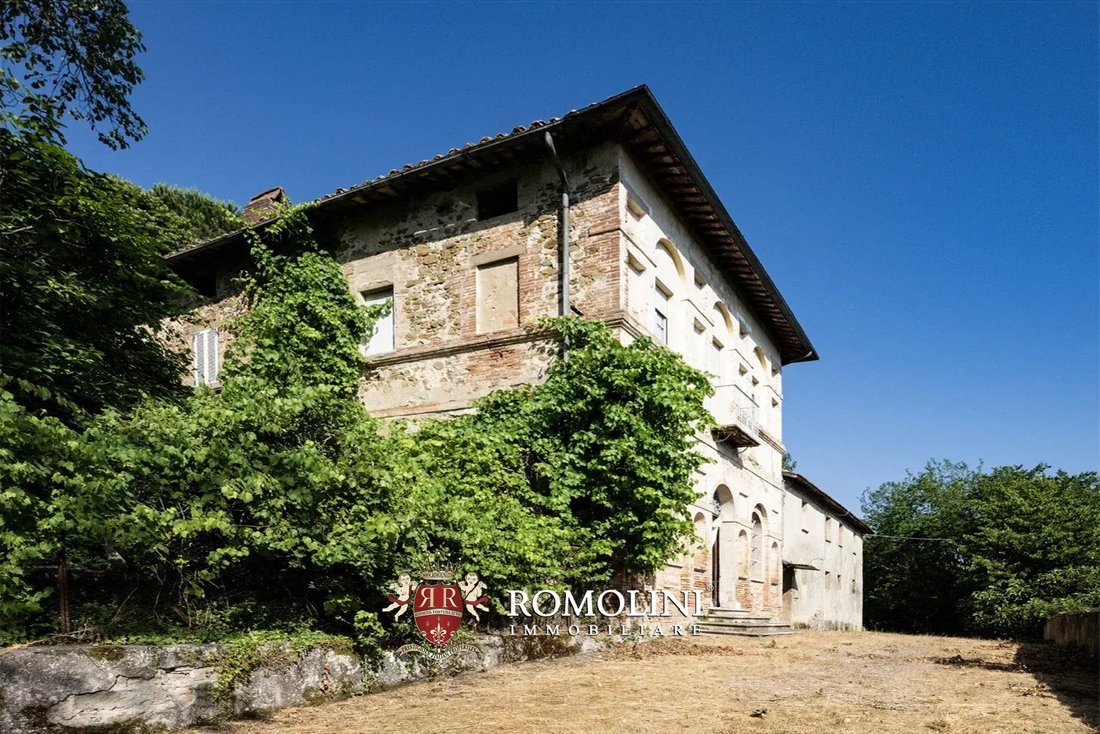
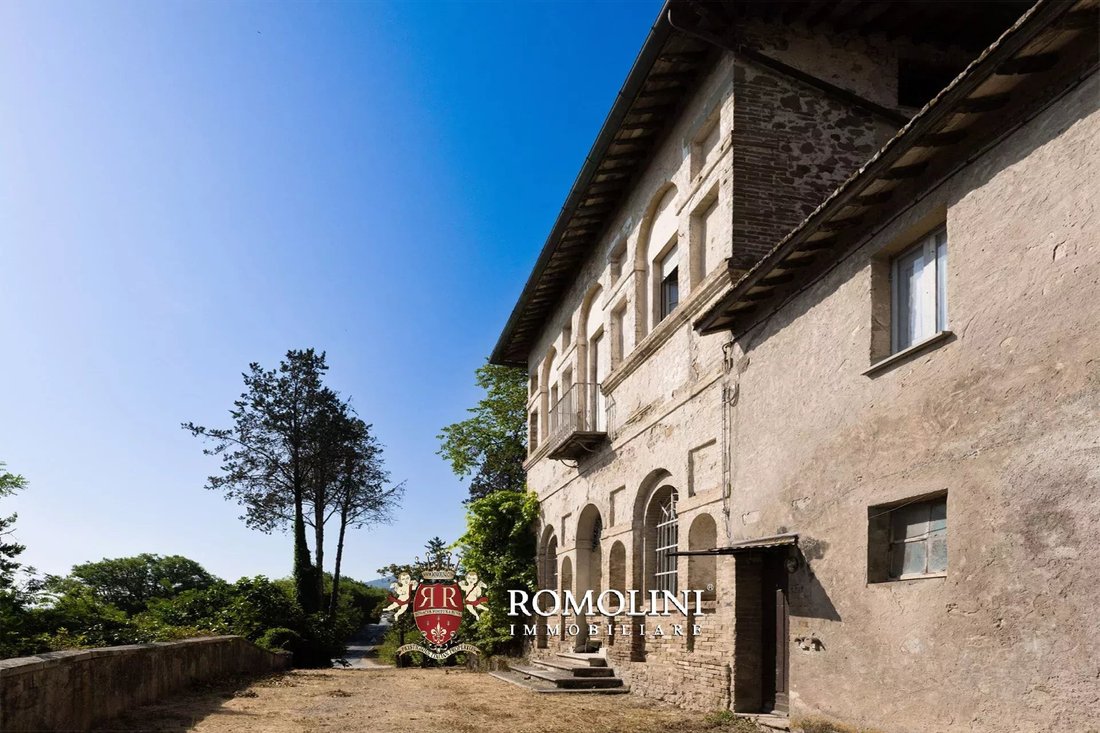
La villa señorial (471 m² — 5.068 pies cuadrados, 5 dormitorios y 2 baños), que data del siglo XIX, se caracteriza por líneas arquitectónicas sobrias y refinadas. La elegante y simétrica fachada se enriquece con una majestuosa puerta arqueada que conduce al atrio. El hall de entrada abovedado conduce a la sala de estar y se extiende a lo largo de toda la fachada principal, conectando las salas de recepción y las cocinas con acceso directo a diferentes rincones del jardín. Desde aquí sale una llamativa escalera interior con barandillas originales de estilo Art Nouveau, que conecta los distintos niveles de la residencia.
Los interiores, perfectamente conservados, se dividen en habitaciones amplias y luminosas. En la planta principal, se pueden admirar encantadores techos con frescos, mientras que los suelos originales de granilla y terracota conservan el ambiente histórico de la residencia. Las habitaciones, de tamaño generoso, algunas de las cuales tienen baño privado, están realzadas por puertas y accesorios de cerezo macizo, ambos en excelentes condiciones. En el segundo piso se encuentran los áticos, con vigas a la vista y alturas que permiten su posible uso con fines residenciales.
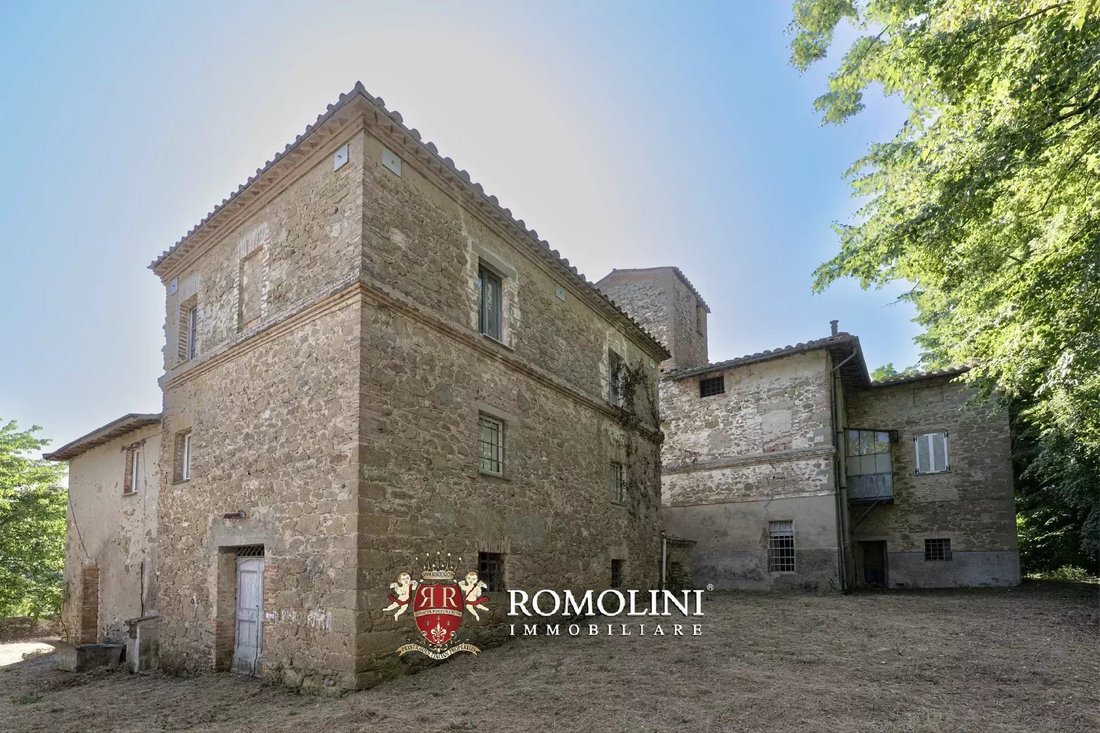
Al lado de la villa y potencialmente conectable con ella, se encuentra la granja Marco (339 m² — 3.647 pies cuadrados, 4 dormitorios y 1 baño), que alguna vez albergó las instalaciones agrícolas en la planta baja y la vivienda del granjero en los dos niveles superiores (sala de estar, cocina, cuatro dormitorios y baño). Las habitaciones de la planta baja tienen techos lo suficientemente altos como para poder convertirlas en habitaciones residenciales.
La granja Andrea (260 m² — 2.798 pies cuadrados, hasta 4 dormitorios y 5 baños), ubicada al lado de la villa, aún conserva la mayoría de los elementos característicos de los edificios rurales y está estructurada en tres niveles: en la planta baja hay establos y almacenes (fácilmente convertibles en viviendas, ya que los techos tienen 3,4 m de altura); en los dos pisos superiores se encuentra la vivienda real que consta de sala de estar, comedor con cocina y dos dormitorios (baños por hacer necesario).
Completan el complejo el antiguo establo de animales (211 m² — 2270 pies cuadrados) con galería, un establo con horno (44 m² — 473 pies cuadrados) ubicado en un escalón ligeramente más bajo que el jardín, y el antiguo cobertizo para herramientas (121 m² — 1302 pies cuadrados) que podría renovarse y convertirse en una encantadora casa de huéspedes.
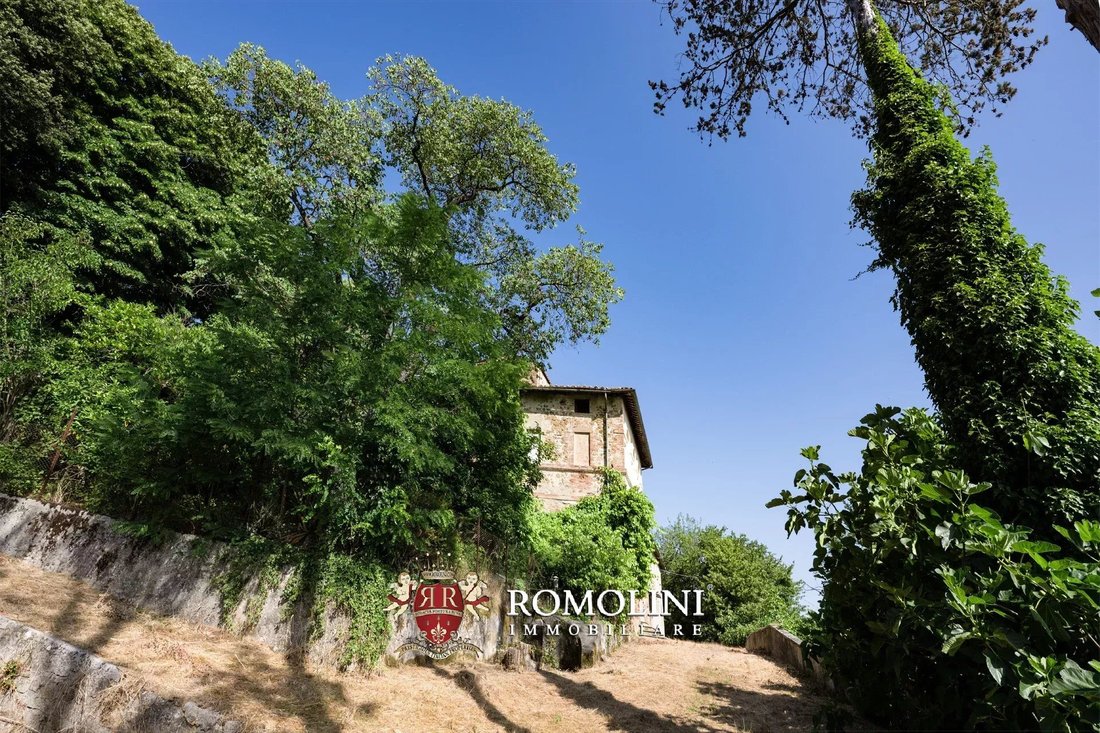
Los edificios están rodeados por unos 8.300 m² de jardín para ser ajardinados pero bien expuestos al sol, lo que también es ideal para la construcción de una piscina. El resto de la propiedad consiste en tierra cultivable (5,4 ha, muy adecuada para plantar los cultivos típicos de la zona) y bosques (2,5 ha).
HISTORIA DE LA PROPIEDAD
Esta casa histórica, conocida localmente como Palazzo del Sole, debe su nombre a su posición privilegiada que le permite ser uno de los primeros edificios de la zona en recibir la luz del sol de la mañana.
Un guiño a su presencia en el paisaje se encuentra incluso en un fresco conservado en la iglesia del Convento de Santa María en Umbertide, donde la casa se representa como un lugar pequeño pero reconocible rodeado de vegetación.
La finca siempre ha pertenecido a la misma familia, heredada desde 1831. El diseño actual del edificio data del siglo XIX, aunque el núcleo original es aún más antiguo: un estudio realizado en 2005 como parte de un proyecto regional indicó la presencia de la estructura que ya figuraba en el registro de la propiedad agustino, obviamente con una forma más pequeña.
Durante la Segunda Guerra Mundial, la propiedad se utilizó temporalmente como sede del comando alemán. Sin embargo, la planta superior no sufrió daños y aún conserva sus características originales.
La distribución arquitectónica de la fachada sugiere que la planta superior originalmente albergaba una terraza en la azotea, que más tarde se cerró para formar dos habitaciones. Una de ellas conserva un suelo de baldosas hexagonales de terracota, una de las cuales lleva grabada la fecha de 1865.
También es de particular importancia el vestíbulo de la planta superior, cuyo techo está hecho según la técnica camorcana, una artesanía fina típica. La torreta, un elemento distintivo del edificio, también conserva vestigios del trazado antiguo, aunque la información histórica sobre ella es más fragmentaria.
CIUDADES Y PUEBLOS MÁS CERCANOS
Umbertide (900) m; 2 minutos), Città di Castello (24 km; 20 minutos), Gubbio (30 km; 30 minutos), Perugia (33 km; 30 minutos), Sansepolcro (37 km; 30 minutos), Passignano sul Trasimeno (31 km; 40 minutos), Anghiari (44 km; 35 minutos), Asís (50 km; 40 minutos), Spello (52 km; 52 km; 35’), Spoleto (85 km; 55’), Fano (103 km; 1 hora y 25 minutos), Florencia (136 km; 2 h)
AEROPUERTOS MÁS CERCANOS
Perugia San Francisco (33 km; 25 minutos), Florencia A. Vespucci (153 km; 2 h), Bolonia G. Marconi (212 km; 2 h 25 min), Roma Ciampino (218 km; 2 h 35 min), Pisa G. Galilei (214 km; 2 h 36 min), Roma Fiumicino (232 km; 2 h 35 min)
La aldea se encuentra a menos de un kilómetro del centro histórico de Umbertide, al que se puede llegar fácilmente a pie, donde se encuentran todos los servicios necesarios. La proximidad al cruce de la autopista E45 garantiza una conexión rápida con todo el valle del Tíber y las ciudades de Roma (al sur) y Rávena (al norte).
DESCRIPCIÓN DE LA PROPIEDAD
La villa señorial (471 m² — 5.068 pies cuadrados, 5 dormitorios y 2 baños), que data del siglo XIX, se caracteriza por líneas arquitectónicas sobrias y refinadas. La elegante y simétrica fachada se enriquece con una majestuosa puerta arqueada que conduce al atrio. El hall de entrada abovedado conduce a la sala de estar y se extiende a lo largo de toda la fachada principal, conectando las salas de recepción y las cocinas con acceso directo a diferentes rincones del jardín. Desde aquí sale una llamativa escalera interior con barandillas originales de estilo Art Nouveau, que conecta los distintos niveles de la residencia.
Los interiores, perfectamente conservados, se dividen en habitaciones amplias y luminosas. En la planta principal, se pueden admirar encantadores techos con frescos, mientras que los suelos originales de granilla y terracota conservan el ambiente histórico de la residencia. Las habitaciones, de tamaño generoso, algunas de las cuales tienen baño privado, están realzadas por puertas y accesorios de cerezo macizo, ambos en excelentes condiciones. En el segundo piso se encuentran los áticos, con vigas a la vista y alturas que permiten su posible uso con fines residenciales.
Al lado de la villa y potencialmente conectable con ella, se encuentra la granja Marco (339 m² — 3.647 pies cuadrados, 4 dormitorios y 1 baño), que alguna vez albergó las instalaciones agrícolas en la planta baja y la vivienda del granjero en los dos niveles superiores (sala de estar, cocina, cuatro dormitorios y baño). Las habitaciones de la planta baja tienen techos lo suficientemente altos como para poder convertirlas en habitaciones residenciales.
La granja Andrea (260 m² — 2.798 pies cuadrados, hasta 4 dormitorios y 5 baños), ubicada al lado de la villa, aún conserva la mayoría de los elementos característicos de los edificios rurales y está estructurada en tres niveles: en la planta baja hay establos y almacenes (fácilmente convertibles en viviendas, ya que los techos tienen 3,4 m de altura); en los dos pisos superiores se encuentra la vivienda real que consta de sala de estar, comedor con cocina y dos dormitorios (baños por hacer necesario).
Completan el complejo el antiguo establo de animales (211 m² — 2270 pies cuadrados) con galería, un establo con horno (44 m² — 473 pies cuadrados) ubicado en un escalón ligeramente más bajo que el jardín, y el antiguo cobertizo para herramientas (121 m² — 1302 pies cuadrados) que podría renovarse y convertirse en una encantadora casa de huéspedes.
Los edificios están rodeados por unos 8.300 m² de jardín para ser ajardinados pero bien expuestos al sol, lo que también es ideal para la construcción de una piscina. El resto de la propiedad consiste en tierra cultivable (5,4 ha, muy adecuada para plantar los cultivos típicos de la zona) y bosques (2,5 ha).
HISTORIA DE LA PROPIEDAD
Esta casa histórica, conocida localmente como Palazzo del Sole, debe su nombre a su posición privilegiada que le permite ser uno de los primeros edificios de la zona en recibir la luz del sol de la mañana.
Un guiño a su presencia en el paisaje se encuentra incluso en un fresco conservado en la iglesia del Convento de Santa María en Umbertide, donde la casa se representa como un lugar pequeño pero reconocible rodeado de vegetación.
La finca siempre ha pertenecido a la misma familia, heredada desde 1831. El diseño actual del edificio data del siglo XIX, aunque el núcleo original es aún más antiguo: un estudio realizado en 2005 como parte de un proyecto regional indicó la presencia de la estructura que ya figuraba en el registro de la propiedad agustino, obviamente con una forma más pequeña.
Durante la Segunda Guerra Mundial, la propiedad se utilizó temporalmente como sede del comando alemán. Sin embargo, la planta superior no sufrió daños y aún conserva sus características originales.
La distribución arquitectónica de la fachada sugiere que la planta superior originalmente albergaba una terraza en la azotea, que más tarde se cerró para formar dos habitaciones. Una de ellas conserva un suelo de baldosas hexagonales de terracota, una de las cuales lleva grabada la fecha de 1865.
También es de particular importancia el vestíbulo de la planta superior, cuyo techo está hecho según la técnica camorcana, una artesanía fina típica. La torreta, un elemento distintivo del edificio, también conserva vestigios del trazado antiguo, aunque la información histórica sobre ella es más fragmentaria.
CIUDADES Y PUEBLOS MÁS CERCANOS
Umbertide (900) m; 2 minutos), Città di Castello (24 km; 20 minutos), Gubbio (30 km; 30 minutos), Perugia (33 km; 30 minutos), Sansepolcro (37 km; 30 minutos), Passignano sul Trasimeno (31 km; 40 minutos), Anghiari (44 km; 35 minutos), Asís (50 km; 40 minutos), Spello (52 km; 52 km; 35’), Spoleto (85 km; 55’), Fano (103 km; 1 hora y 25 minutos), Florencia (136 km; 2 h)
AEROPUERTOS MÁS CERCANOS
Perugia San Francisco (33 km; 25 minutos), Florencia A. Vespucci (153 km; 2 h), Bolonia G. Marconi (212 km; 2 h 25 min), Roma Ciampino (218 km; 2 h 35 min), Pisa G. Galilei (214 km; 2 h 36 min), Roma Fiumicino (232 km; 2 h 35 min)
In a dominant and panoramic position on the hills that frame the historic center of Umbertide, rural hamlet to be restored for sale. The property (over 1,400 m²) consists of several buildings that include dwellings and agricultural outbuildings and enjoys a private and quiet location. The presence of several buildings, with very large and easily adaptable square footage, allows the complex to be used both as a private home and as an accommodation business.
The hamlet is located less than a kilometer from the historic center of Umbertide, which can be easily reached on foot, where all necessary services can be found. The proximity to the junction of the E45 freeway then ensures a quick connection to the entire Tiber Valley and the cities of Rome (to the south) and Ravenna (to the north).
DESCRIPTION OF THE PROPERTY
The manorial villa (471 m² – 5,068 ft², 5 bedrooms and 2 bathrooms), dating back to the 19th century, is characterized by sober and refined architectural lines. The elegant and symmetrical façade is enriched by a majestic arched doorway leading to the atrium. The vaulted entrance hall leads to the living area and extends along the entire main façade, connecting reception rooms and kitchens with direct access to different corners of the garden. From here departs a striking interior staircase with original Art Nouveau railings, connecting the various levels of the residence.
The perfectly preserved interiors are divided into spacious and light-filled rooms. On the main floor, charming frescoed ceilings can be admired, while the original graniglia and terracotta floors preserve the historic atmosphere of the residence. The rooms, generous in size, some of which have private bathrooms, are enhanced by solid cherry doors and fixtures, both in excellent condition. On the second floor are the attics, with exposed beams and heights that allow their possible use for residential purposes.
Next to the villa and potentially connectable to it is farmhouse Marco (339 m² – 3,647 ft², 4 bedrooms and 1 bathroom), which once housed the agricultural premises on the ground floor and the farmer’s dwelling on the two upper levels (living room, kitchen, four bedrooms and bathroom). The rooms on the ground floor have high enough ceilings to allow conversion into residential rooms.
Farmhouse Andrea (260 m² – 2,798 ft², up to 4 bedrooms and 5 bathrooms), located next to the villa, still retains most of the characteristic elements of countryside buildings and is structured on three levels: on the ground floor are stables and storages (easily convertible into living quarters since the ceilings are 3.4 m high); on the two upper floors is the actual dwelling consisting of living room, dining room with kitchen and two bedrooms (bathrooms to be made as needed).
Completing the complex are the old animal barn (211 m² – 2,270 ft²) with loggia, a stable with oven (44 m² – 473 ft²) set on a step slightly lower than the garden, and the old tool shed (121 m² – 1,302 ft²) that could be renovated and converted into a charming guest house.
The buildings are surrounded by about 8,300 m² of garden to be landscaped but well exposed to the sun, which is also ideal for the construction of a swimming pool. The rest of the property consists of arable land (5.4 ha very suitable for planting typical crops of the area) and woods (2.5 ha).
HISTORY OF THE PROPERTY
This historic home, known locally as the Palazzo del Sole, owes its appellation to its privileged position that allows it to be one of the first buildings in the area to receive morning sunlight.
A nod to its presence in the landscape is even found in a fresco kept in the church of the Convent of Santa Maria in Umbertide, where the house is depicted as a small but recognizable spot surrounded by greenery.
The estate has always belonged to the same family, passed down through inheritance since 1831. The current layout of the building dates back to the 19th century, although the original nucleus is even older: a survey carried out in 2005 as part of a regional project indicated the presence of the structure already in the Augustinian land register, obviously with a smaller shape.
During World War II, the property was temporarily used as the headquarters of the German command. However, the upper floor was not damaged and still retains its original features.
The architectural distribution of the façade suggests that the top floor originally housed a roof-terrace, which was later enclosed to make two rooms. One of them retains a floor made of hexagonal terracotta tiles, one of which bears the date 1865 engraved on it.
Also of particular significance is the upstairs hall, whose ceiling is made according to the camorcanna technique, a typical fine workmanship. The turret, a distinctive element of the building, also retains traces of the ancient layout, although historical information about it is more fragmentary.
CLOSEST CITIES AND TOWNS
Umbertide (900 m; 2’), Città di Castello (24km; 20’), Gubbio (30km; 30’), Perugia (33km; 30’), Sansepolcro (37km; 30’), Passignano sul Trasimeno (31km; 40’), Anghiari (44km; 35’), Assisi (50km; 40’), Spello (52km; 35’), Spoleto (85km; 55’), Fano (103km; 1h 25’), Florence (136km; 2h)
CLOSEST AIRPORTS
Perugia San Francesco (33km; 25’), Firenze A. Vespucci (153km; 2h), Bologna G. Marconi (212km; 2h 25’), Roma Ciampino (218km; 2h 35’), Pisa G. Galilei (214km; 2h 36’), Roma Fiumicino (232km; 2h 35’)
The hamlet is located less than a kilometer from the historic center of Umbertide, which can be easily reached on foot, where all necessary services can be found. The proximity to the junction of the E45 freeway then ensures a quick connection to the entire Tiber Valley and the cities of Rome (to the south) and Ravenna (to the north).
DESCRIPTION OF THE PROPERTY
The manorial villa (471 m² – 5,068 ft², 5 bedrooms and 2 bathrooms), dating back to the 19th century, is characterized by sober and refined architectural lines. The elegant and symmetrical façade is enriched by a majestic arched doorway leading to the atrium. The vaulted entrance hall leads to the living area and extends along the entire main façade, connecting reception rooms and kitchens with direct access to different corners of the garden. From here departs a striking interior staircase with original Art Nouveau railings, connecting the various levels of the residence.
The perfectly preserved interiors are divided into spacious and light-filled rooms. On the main floor, charming frescoed ceilings can be admired, while the original graniglia and terracotta floors preserve the historic atmosphere of the residence. The rooms, generous in size, some of which have private bathrooms, are enhanced by solid cherry doors and fixtures, both in excellent condition. On the second floor are the attics, with exposed beams and heights that allow their possible use for residential purposes.
Next to the villa and potentially connectable to it is farmhouse Marco (339 m² – 3,647 ft², 4 bedrooms and 1 bathroom), which once housed the agricultural premises on the ground floor and the farmer’s dwelling on the two upper levels (living room, kitchen, four bedrooms and bathroom). The rooms on the ground floor have high enough ceilings to allow conversion into residential rooms.
Farmhouse Andrea (260 m² – 2,798 ft², up to 4 bedrooms and 5 bathrooms), located next to the villa, still retains most of the characteristic elements of countryside buildings and is structured on three levels: on the ground floor are stables and storages (easily convertible into living quarters since the ceilings are 3.4 m high); on the two upper floors is the actual dwelling consisting of living room, dining room with kitchen and two bedrooms (bathrooms to be made as needed).
Completing the complex are the old animal barn (211 m² – 2,270 ft²) with loggia, a stable with oven (44 m² – 473 ft²) set on a step slightly lower than the garden, and the old tool shed (121 m² – 1,302 ft²) that could be renovated and converted into a charming guest house.
The buildings are surrounded by about 8,300 m² of garden to be landscaped but well exposed to the sun, which is also ideal for the construction of a swimming pool. The rest of the property consists of arable land (5.4 ha very suitable for planting typical crops of the area) and woods (2.5 ha).
HISTORY OF THE PROPERTY
This historic home, known locally as the Palazzo del Sole, owes its appellation to its privileged position that allows it to be one of the first buildings in the area to receive morning sunlight.
A nod to its presence in the landscape is even found in a fresco kept in the church of the Convent of Santa Maria in Umbertide, where the house is depicted as a small but recognizable spot surrounded by greenery.
The estate has always belonged to the same family, passed down through inheritance since 1831. The current layout of the building dates back to the 19th century, although the original nucleus is even older: a survey carried out in 2005 as part of a regional project indicated the presence of the structure already in the Augustinian land register, obviously with a smaller shape.
During World War II, the property was temporarily used as the headquarters of the German command. However, the upper floor was not damaged and still retains its original features.
The architectural distribution of the façade suggests that the top floor originally housed a roof-terrace, which was later enclosed to make two rooms. One of them retains a floor made of hexagonal terracotta tiles, one of which bears the date 1865 engraved on it.
Also of particular significance is the upstairs hall, whose ceiling is made according to the camorcanna technique, a typical fine workmanship. The turret, a distinctive element of the building, also retains traces of the ancient layout, although historical information about it is more fragmentary.
CLOSEST CITIES AND TOWNS
Umbertide (900 m; 2’), Città di Castello (24km; 20’), Gubbio (30km; 30’), Perugia (33km; 30’), Sansepolcro (37km; 30’), Passignano sul Trasimeno (31km; 40’), Anghiari (44km; 35’), Assisi (50km; 40’), Spello (52km; 35’), Spoleto (85km; 55’), Fano (103km; 1h 25’), Florence (136km; 2h)
CLOSEST AIRPORTS
Perugia San Francesco (33km; 25’), Firenze A. Vespucci (153km; 2h), Bologna G. Marconi (212km; 2h 25’), Roma Ciampino (218km; 2h 35’), Pisa G. Galilei (214km; 2h 36’), Roma Fiumicino (232km; 2h 35’)
-
Tipo de propiedad
Villa
-
Pisos
4
-
Precio/pie²
$68
Características
- Jardín
- Piscina
- Terraza
- Garaje
- Ecuestre
- Vista a la Montaña
- Chimenea
- Renovado
- Vista Panorámica
Características
Lote
- Vista Panorámica
- Vista a la Montaña
- Ecuestre
- Renovado
Interior
- Techo alto
- Chimenea
- Aire Acondicionado
- Bar
Outdoor
- Terraza
- Piscina
- Garaje
- Jardín
Explorar la zona
Umbertide, Umbría, Italia
Ver en Google Maps
Precio por sqft
Bajo
Alto
Ubicada en la tranquila ciudad de Umbertide, esta propiedad ofrece fácil acceso al transporte regional con el aeropuerto de Perugia San Francesco d’Assisi a solo 30 minutos. Disfrute de experiencias culturales con sitios históricos como Asís y Perugia cerca. La zona también cuenta con gastronomía local, viñedos y acceso a hermosos paisajes de Umbría. Ideal para vivir con lujo, rodeado de riqueza cultural y belleza natural.
Ver lugares cercanos
Atracciones
Aeropuerto Internacional de Perugia San Francesco d'Assisi – Umbría
Aeropuerto
30 min
Asís
Cultura y Patrimonio
45 min
Perugia
Cultura y Patrimonio
30 min

Se unió hace 3 años
Usted ha preguntado por esta propiedad
El agente se comunicará con usted pronto por
Publicado por
62
Anuncios
2024
Se unió
Reserva una visita con Lorenzo Guerri
Elija una fecha y si prefiere una visita virtual o presencial con el agente.
Fecha preferida
Tipo de tour

Romolini Immobiliare
Piazza Torre di Berta 4, Tuscany, 52037, Sansepolcro, Italy
Ver perfil de la agencia
Riccardo and Marta met during their high school years. Since then, their paths have never parted. United by shared
Riccardo and Marta met during their high school years. Since then, their paths have never parted. United by shared dreams and aspirations, they married in 1999 and are today parents of three children. In 2004, driven by their passion for their native land, art, and beauty, they chose the historic heart of Tuscany – the charming village of Anghiari – as the birthplace of a project that already carried the warmth of home: Romolini Immobiliare. A story founded on courage, dedication, and profound values that, paired with their vision, quickly earned them recognition within both the national and international real estate markets. In 2008, an important achievement further strengthened their reputation: Romolini Immobiliare was appointed exclusive affiliate of Christie’s International Real Estate, the world’s most prestigious name in luxury real estate – a testament to their authenticity and unwavering commitment. Romolini, however, is more than a business: it is a family. Those who have joined Riccardo and Marta in this endeavor were welcomed for their human qualities, integrity, and outstanding professionalism, becoming not just exceptional team members, but part of a greater family. Each brings a unique approach, a personal style, and a shared dedication to the values that have always defined Romolini. In 2020, Danilo, their eldest son, chose to join the company. Having grown up amid the dreams and challenges of the family business, he brought a visionary spirit and a profound love for beauty. Danilo pioneered a new way of presenting properties in Italy, creating emotional and engaging video narratives that captivate and inspire. With his contribution, Romolini Immobiliare embraced a new chapter. A refined approach to communication, an even greater attention to detail, and a client-centered philosophy have established the company as a leading figure in the luxury real estate sector. Romolini is not just a name. It is a legacy. It is a family dream brought to life. It is a journey that moves forward with passion and purpose.
Última actualización
Agosto 7
Primera publicación
Agosto 18, 2025
Referencia del anuncio
2825
Propiedades similares cercanas
Nuevos anuncios en Umbertide




Explorar más viviendas en venta
Umbertide, Umbría, Italia tipos de propiedad
Umbertide, Umbría, Italia búsquedas populares
- Propiedades Vista al Río en Umbertide, Umbría, Italia
- Propiedades con Ascensor en Umbertide, Umbría, Italia
- Propiedades con Jardín en Umbertide, Umbría, Italia
- Propiedades Gran Altitud en Umbertide, Umbría, Italia
- Propiedades Obras nuevas en Umbertide, Umbría, Italia
- Propiedades con Sauna en Umbertide, Umbría, Italia
- Propiedades Frente al río en Umbertide, Umbría, Italia
Guías e historias relacionadas
La confianza de los mejores brokers del mundo
Los agentes tras las propiedades más excepcionales del mundo publican en JamesEdition.
- Anuncios de Sotheby's, Christie's, BARNES y Engel & Völkers
- Cada anuncio se revisa antes de publicarse
- Conecte directamente con agentes verificados
Al continuar, acepta nuestros Términos y la Política de Privacidad.