$798,000
Single Family for Sale in Tyrone
- 4 Hab.
- 4 Baños
- 3,436 Sqft
- 43,560 Sqft lot
- Actualizado: Noviembre 11
- MLS#10888376
Sobre la propiedad
La descripción se tradujo automáticamente.
La descripción se muestra en el idioma original.
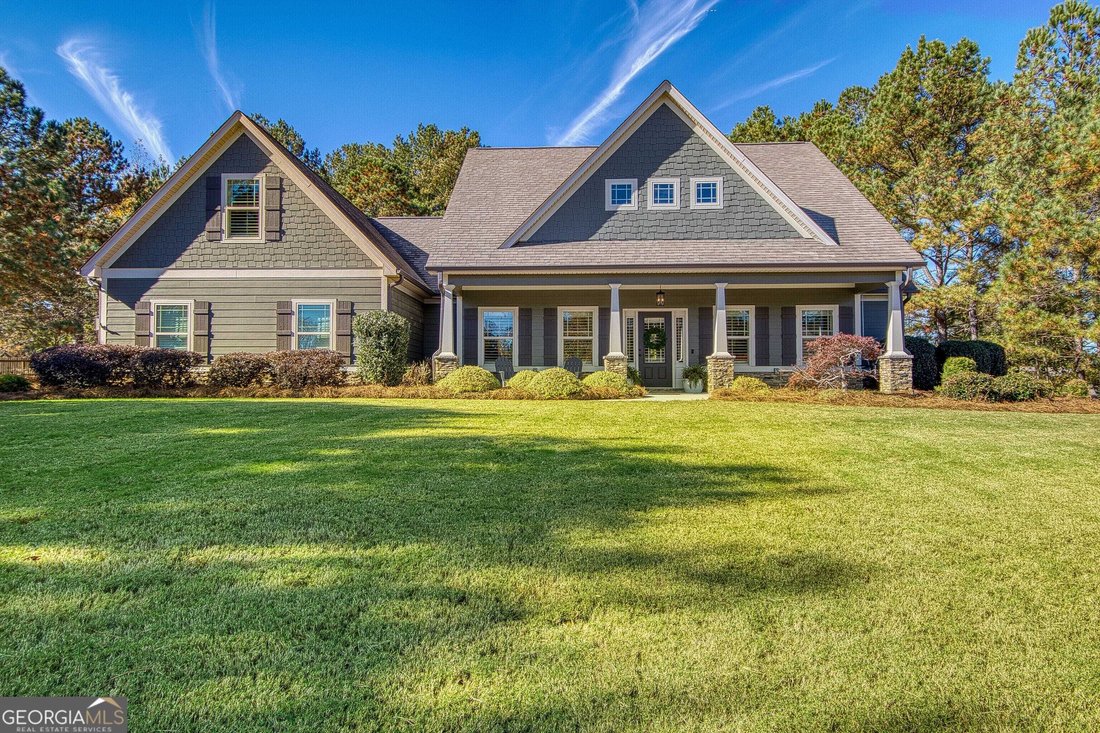
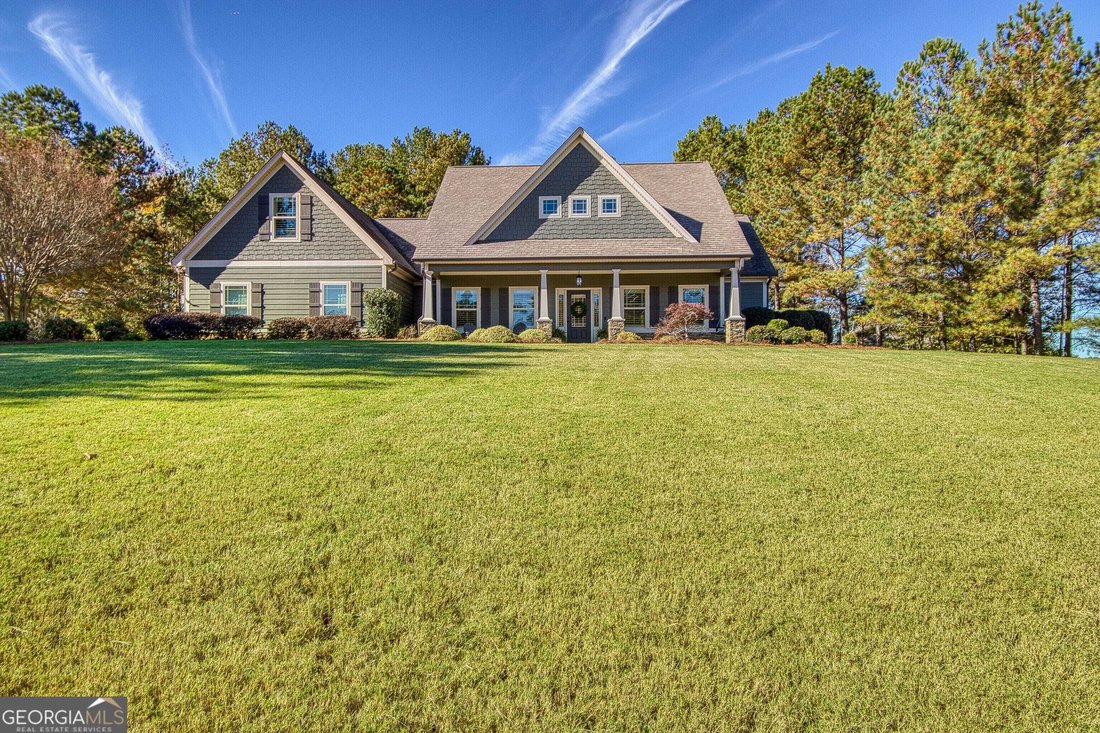
Beautiful craftsman-style home in desirable Lake Windsong Subdivision - Fayette County Schools - with Golf Cart Path connection. Welcome home to this well maintained 4-bedroom, 3.5-bathroom, 2 car garage and golf cart garage home with an oversized bonus room in Lake Windsong. This home offers the perfect blend of timeless craftsman-style charm, spacious living areas, modern conveniences, and beaut
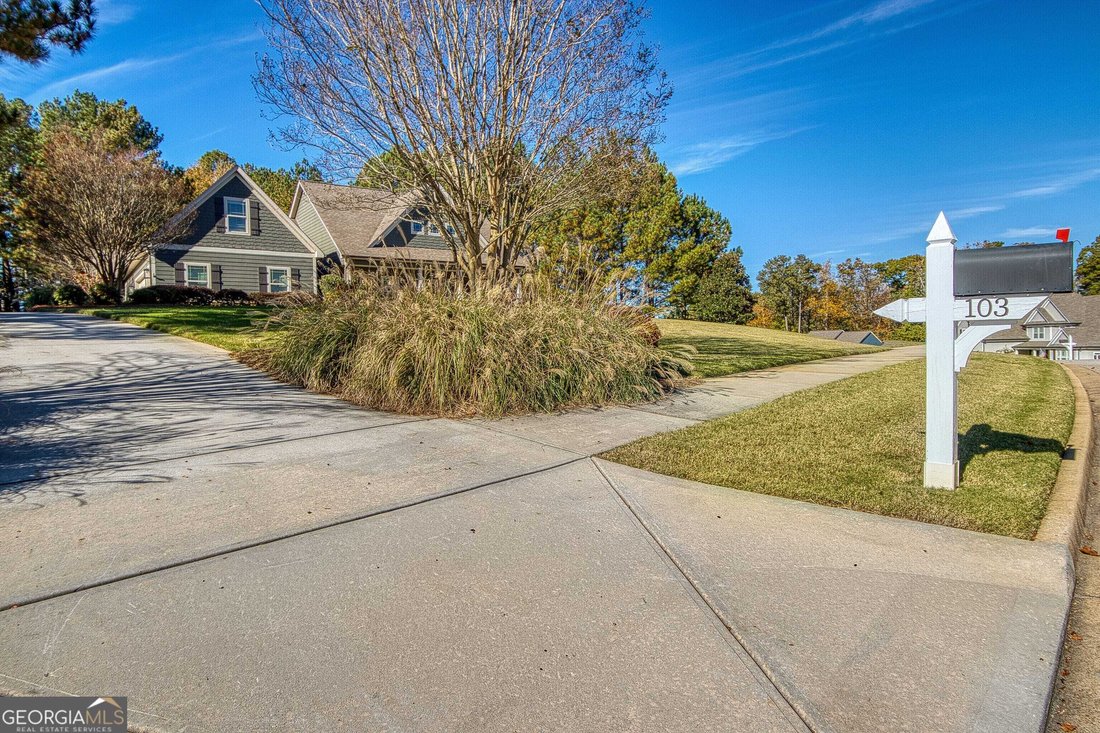
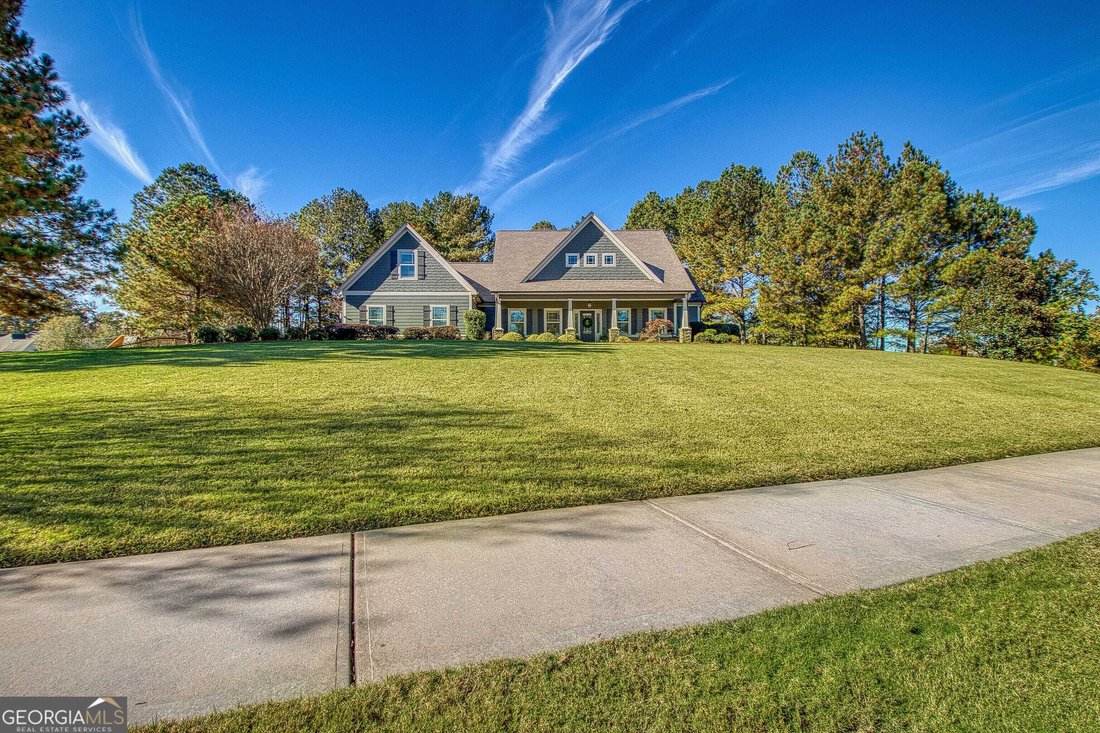
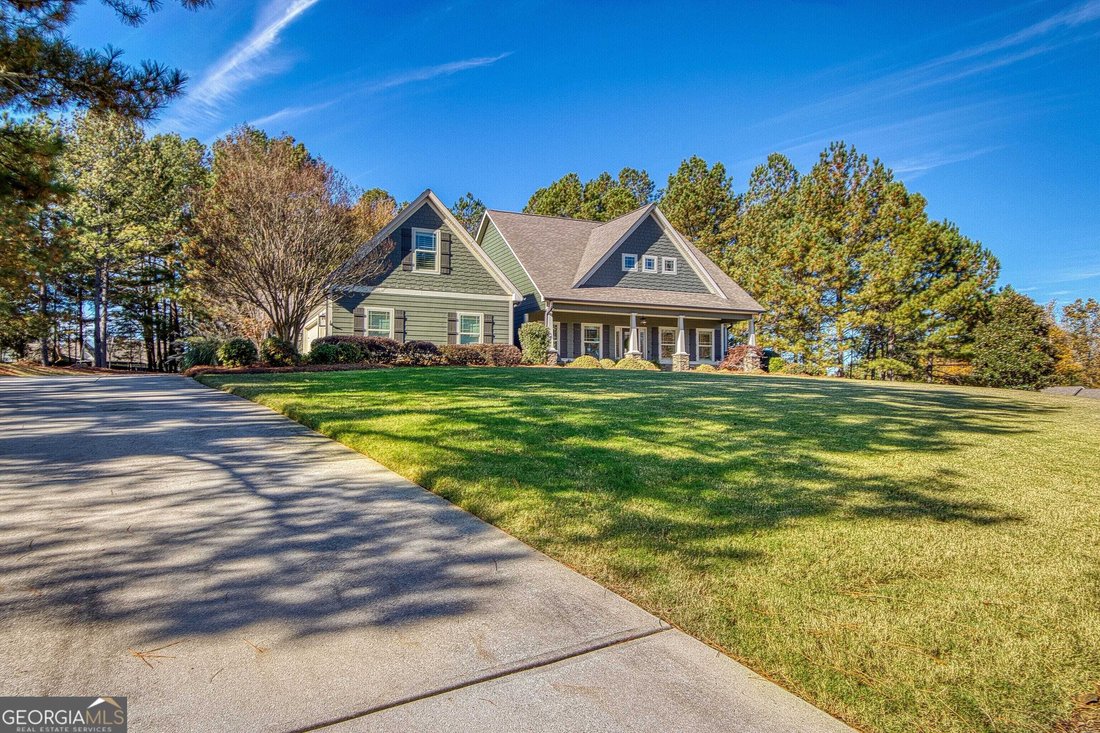
Beautiful craftsman-style home in desirable Lake Windsong Subdivision - Fayette County Schools - with Golf Cart Path connection. Welcome home to this well maintained 4-bedroom, 3.5-bathroom, 2 car garage and golf cart garage home with an oversized bonus room in Lake Windsong. This home offers the perfect blend of timeless craftsman-style charm, spacious living areas, modern conveniences, and beautiful outdoor entertaining spaces, this home truly has it all. Attractive exterior featuring concrete siding, stacked stone accents, welcoming front porch & beautiful exterior lighting. Step inside to an impressive foyer with plenty of space for decorating, a convenient hall closet & an inviting layout designed for comfortable everyday living and entertaining. The spacious dining room has coffered ceiling and convenient connection to the kitchen. The heart of the home is the beautiful kitchen, featuring an off white color cabinetry, granite countertops, stainless steel appliances, an oversized island with sink, wall oven and microwave, cooktop, large refrigerator, walk-in pantry & a convenient butler’s pantry area. Abundant cabinets & counter space, this kitchen offers everything today’s buyers are looking for! The open-concept design flows seamlessly into the spacious great room, highlighted by soaring vaulted ceilings and a beautiful light fixture. An additional breakfast area provides the perfect spot for casual dining. Desirable ranch-style floor plan with two large secondary bedrooms thoughtfully positioned on the opposite side of the home, each featuring high ceilings, walk-in closets, and abundant natural light. They share a large tile bathroom with double vanities & tub/shower combo. Retreat to the beautiful primary bedroom, featuring newer hardwood flooring, an elegant trey ceiling & custom lighting. The oversized spa-inspired bathroom offers dual vanities, a large soaking tub, an expansive tiled walk-in shower & a private water closet. The incredible walk-in closet features custom built-in cabinetry and thoughtful storage space to keep everything beautiful and organized. Upstairs, discover an enormous private bonus room offering endless possibilities. Whether you need a media room, recreation space, home office, playroom, or additional living area, this versatile space delivers. A fourth bedroom and tile bathroom complete the upper level, creating an ideal private guest retreat, teen suite, or multigenerational living space. Step outside and enjoy your own backyard retreat. The covered, screened-in porch is the perfect place to relax, entertain friends, or cheer on your favorite team on game day. A dedicated grilling area with a direct natural gas hookup makes outdoor cooking easy & convenient. The freshly painted concrete areas, spacious yard, and private backyard featuring a combination of grassy lawn and wooded surroundings provide plenty of room to play, garden, entertain, or simply enjoy the peaceful setting. This home has been exceptionally cared for and offers numerous upgrades and improvements; including plantation shutters, newer hardwood flooring in the owner’s suite, additional recessed lighting, dimmer switches, updated smoke detectors, additional laundry room cabinetry, epoxy-coated garage flooring, added garage storage, and fresh interior and exterior paint. Enjoy the outstanding lifestyle offered by Lake Windsong, featuring an impressive collection of neighborhood amenities: Large lap-style swimming pool and neighborhood swim team, tennis and pickleball courts, newly updated playground, Clubhouse for community gatherings, beautiful neighborhood lake with dock, sidewalks and streetlights throughout the community. Conveniently located near I-85, the Atlanta airport, downtown Tyrone & Peachtree City plus access the golf cart paths. Beautifully maintained home, excellent amenity neighborhood and Fayette County schools, this home has it all. Don’t miss the opportunity to make this wonderful home yours.
-
Tipo de propiedad
Casa
-
Año de construcción
2016
-
Precio/pie²
$232
Características
- Garaje
- Vestidor
- Jardín
- Piscina
- Cocina abierta
- Cancha de Tenis
- Patio de recreo
- Encimeras de piedra
- Oficina
Características
Interior
- Techo alto
- Oficina
- Isla de cocina
- Cocina abierta
- Encimeras de piedra
- Vestidor
Outdoor
- Piscina
- Garaje
- Patio de recreo
- Cancha de Tenis
- Jardín
Explorar la zona
103 O Connell Street, Tyrone, Georgia, Estados Unidos
Ver en Google Maps
Precio por sqft
Bajo
Alto
Se unió hace 1 año
Usted ha preguntado por esta propiedad
El agente se comunicará con usted pronto por
Publicado por
55
Anuncios
2025
Se unió
Reserva una visita con the agent
Elija una fecha y si prefiere una visita virtual o presencial con el agente.
Fecha preferida
Tipo de tour
Peachtree City Office
300 Clover Reach, Suite 312, 30269, Peachtree City, Georgia, United States
Ver perfil de la agencia
Berkshire Hathaway HomeServices Georgia Properties
Última actualización
Noviembre 11
Primera publicación
Noviembre 11
Referencia del anuncio
10888376
Propiedades similares cercanas
Nuevos anuncios en Tyrone





Explorar más viviendas en venta
Tyrone, GA, Estados Unidos tipos de propiedad
Tyrone, GA, Estados Unidos búsquedas populares
- Propiedades con Gimnasio en Tyrone, GA, Estados Unidos
- Propiedades con Cancha de Tenis en Tyrone, GA, Estados Unidos
- Propiedades con Aire Acondicionado en Tyrone, GA, Estados Unidos
- Propiedades con Jacuzzi en Tyrone, GA, Estados Unidos
- Propiedades con Cine en Tyrone, GA, Estados Unidos
- Propiedades con Ascensor en Tyrone, GA, Estados Unidos
- Propiedades Obras nuevas en Tyrone, GA, Estados Unidos
- Propiedades con Sauna en Tyrone, GA, Estados Unidos
- Propiedades Vista al Agua en Tyrone, GA, Estados Unidos
- Propiedades Moderno en Tyrone, GA, Estados Unidos
- Propiedades Vista al Lago en Tyrone, GA, Estados Unidos
- Propiedades con Biblioteca en Tyrone, GA, Estados Unidos
- Propiedades con Piscina cubierta en Tyrone, GA, Estados Unidos
- Propiedades Renovado en Tyrone, GA, Estados Unidos
Guías e historias relacionadas
La confianza de los mejores brokers del mundo
Los agentes tras las propiedades más excepcionales del mundo publican en JamesEdition.
- Anuncios de Sotheby's, Christie's, BARNES y Engel & Völkers
- Cada anuncio se revisa antes de publicarse
- Conecte directamente con agentes verificados
Al continuar, acepta nuestros Términos y la Política de Privacidad.
Brokerages we
partnered with
partnered with