$1,995,000
Single Family Residence In Traverse City
- 6 Hab.
- 6 Baños
- 4,873 Sqft
- 34,413 Sqft lot
- Actualizado: Noviembre 4
- Fuente: Northern Great Lakes REALTORS MLS MLS#1952222
Sobre la propiedad
La descripción se tradujo automáticamente.
La descripción se muestra en el idioma original.
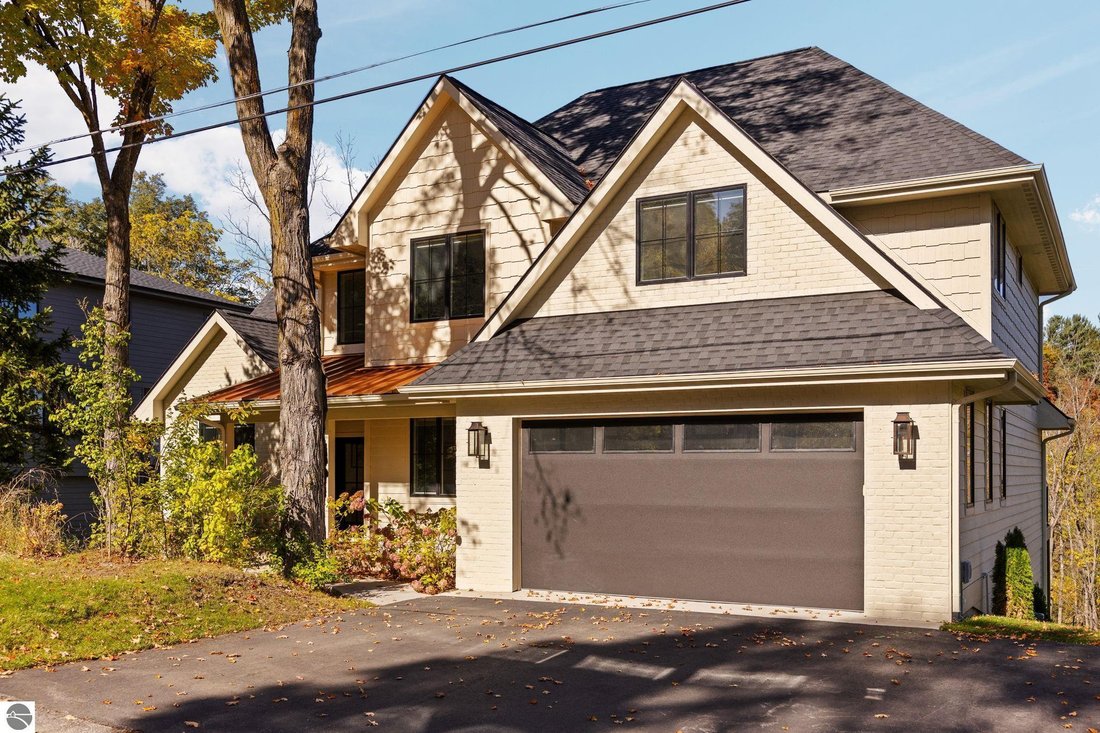
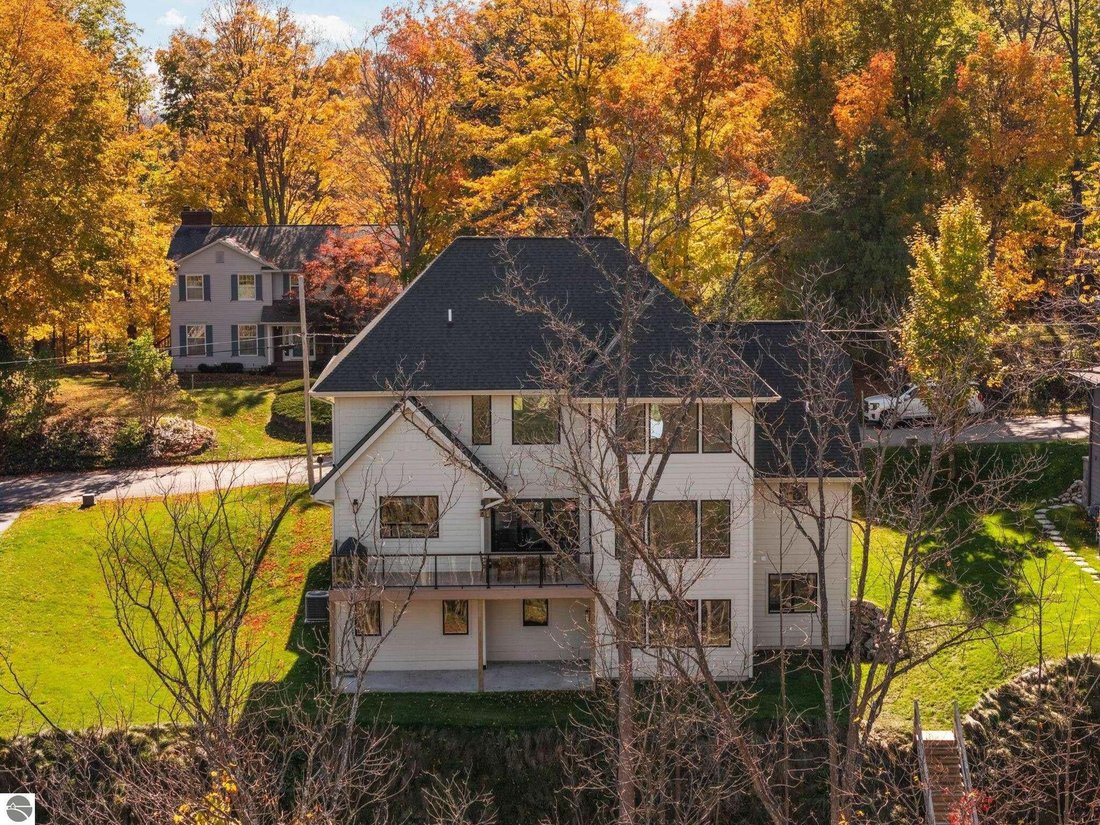
Wooded Privacy, Chef’s Kitchen & a Private Boardwalk to the Trails. Set on .8 private, wooded acres in town, this nearly 4,900 square foot new construction home offers six bedrooms, five and a half baths, and a setting that’s hard to find this close to downtown Traverse City. Built just two years ago, it pairs the finishes and efficiency of a newer home with the feel of a northern Michigan ret
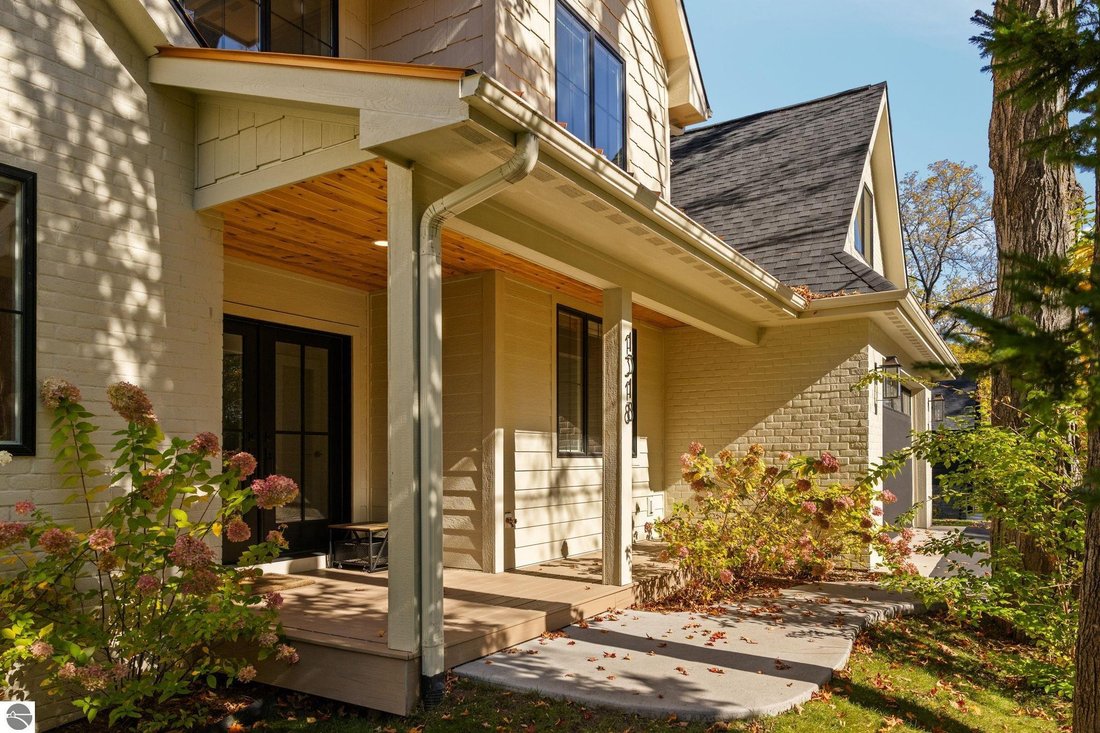
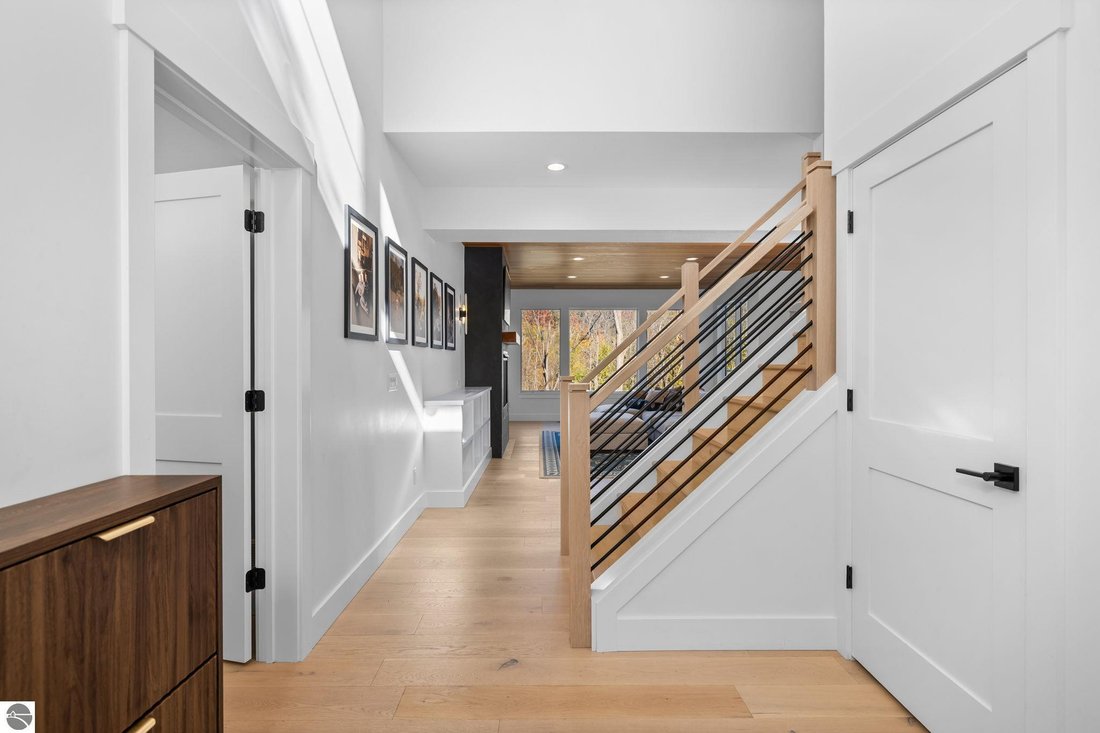
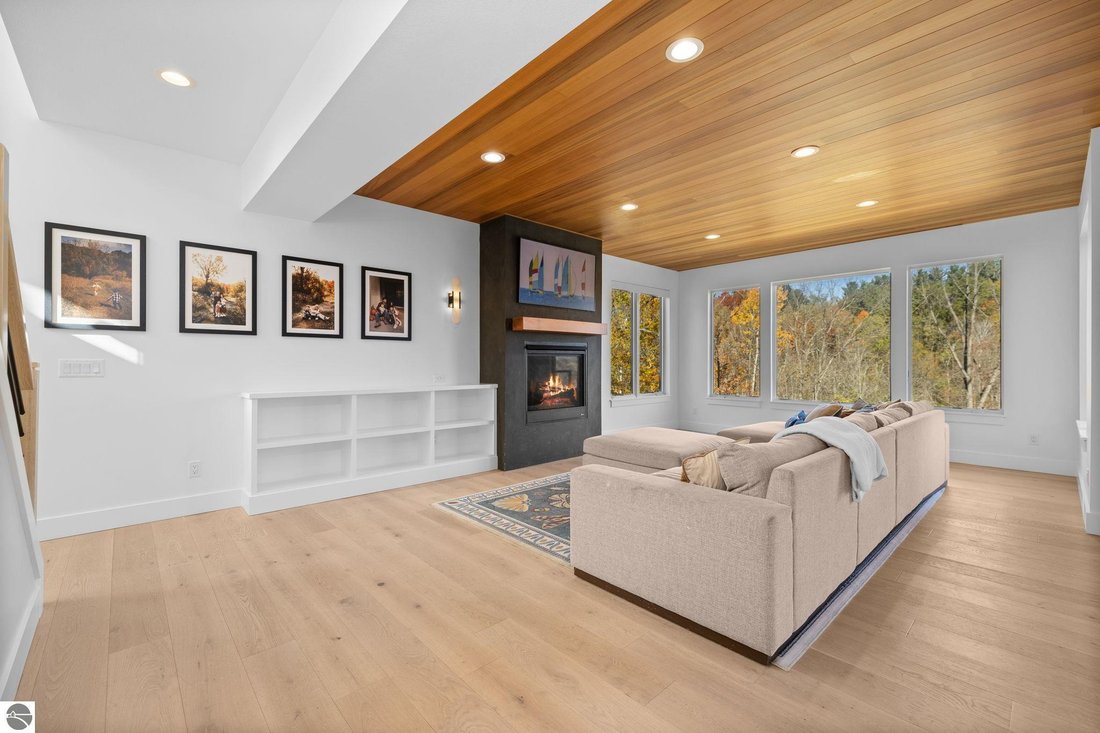
Wooded Privacy, Chef’s Kitchen & a Private Boardwalk to the Trails. Set on .8 private, wooded acres in town, this nearly 4,900 square foot new construction home offers six bedrooms, five and a half baths, and a setting that’s hard to find this close to downtown Traverse City. Built just two years ago, it pairs the finishes and efficiency of a newer home with the feel of a northern Michigan retreat. At the heart of the home is a true chef’s kitchen, featuring a 48” GE Café range, a 42” GE Café refrigerator, and Sub-Zero refrigerator drawers tucked into the pantry. Gas lanterns add warm, classic character to the kitchen, and the same glow carries to the exterior of the garage. The Spacious 2 car garage has beautiful epoxy floors. Thoughtful upgrades run throughout, including a whole house water filtration system, a reverse osmosis system, and a premium Lutron automated blind system for effortless control of light and privacy. Outside, the backyard is where this property truly stands apart. A stream runs through it, with salmon making their run in season, and deer are regular visitors. A private boardwalk built into the property leads directly to the trails and Hickory Meadows, giving you seamless access to Hickory Hills for hiking, biking, and skiing right from your own backyard. All of this is just minutes from Grand Traverse Bay and the restaurants, shops, and events of downtown Traverse City. Seller is a licensed Realtor.
-
Tipo de propiedad
Casa
-
Pisos
2
-
Año de construcción
2024
-
Precio/pie²
$409
Características
- Vestidor
- Garaje
- Jardín
- Chimenea
- Fogata
- Terraza
- Vista al Agua
- Privacidad
- Obras nuevas
Características
Lote
- Vista al Agua
- Privacidad
- Obras nuevas
Interior
- Chimenea
- Isla de cocina
- Bar
- Sótano
- Encimeras de piedra
- Vestidor
Outdoor
- Terraza
- Fogata
- Garaje
- Jardín
Explorar la zona
1318 Randolph Street, Municipio de Garfield, Míchigan, Estados Unidos
Ver en Google Maps
Precio por sqft
Bajo
Alto
Se unió hace 3 meses
Usted ha preguntado por esta propiedad
El agente se comunicará con usted pronto por
Publicado por
2
Anuncios
2026
Se unió
Reserva una visita con the agent
Elija una fecha y si prefiere una visita virtual o presencial con el agente.
Fecha preferida
Tipo de tour
The Morgan Group Real Estate - Traverse City
Traverse City, Michigan, United States
Ver perfil de la agencia
Última actualización
Noviembre 4
Primera publicación
Noviembre 4
Referencia del anuncio
1952222
Estado del anuncio
The accuracy of all information, regardless of source, is not guaranteed or warranted. All information should be independently verified. Copyright © 2026 Northern Great Lakes REALTORS® MLS. All Rights Reserved.
Propiedades similares cercanas
Nuevos anuncios en Municipio de Garfield

Explorar más viviendas en venta
Municipio de Garfield, MI, Estados Unidos tipos de propiedad
- Condominios en venta en Municipio de Garfield, MI, Estados Unidos
- Casas adosadas en venta en Municipio de Garfield, MI, Estados Unidos
- Terreno en venta en Municipio de Garfield, MI, Estados Unidos
- Apartamentos en venta en Municipio de Garfield, MI, Estados Unidos
- Villas en venta en Municipio de Garfield, MI, Estados Unidos
Municipio de Garfield, MI, Estados Unidos búsquedas populares
- Propiedades con Gimnasio en Municipio de Garfield, MI, Estados Unidos
- Propiedades con Sauna en Municipio de Garfield, MI, Estados Unidos
- Propiedades con Cocina abierta en Municipio de Garfield, MI, Estados Unidos
- Propiedades con Jacuzzi en Municipio de Garfield, MI, Estados Unidos
- Propiedades Moderno en Municipio de Garfield, MI, Estados Unidos
- Propiedades Vista de la ciudad en Municipio de Garfield, MI, Estados Unidos
- Propiedades con Cocina exterior en Municipio de Garfield, MI, Estados Unidos
- Propiedades Renovado en Municipio de Garfield, MI, Estados Unidos
- Propiedades con Cancha de Tenis en Municipio de Garfield, MI, Estados Unidos
- Propiedades Vista al Lago en Municipio de Garfield, MI, Estados Unidos
- Propiedades Frente al río en Municipio de Garfield, MI, Estados Unidos
- Propiedades Duplex en Municipio de Garfield, MI, Estados Unidos
- Propiedades con Bodega en Municipio de Garfield, MI, Estados Unidos
- Propiedades con Viñedo / Bodega en Municipio de Garfield, MI, Estados Unidos
- Propiedades Frente al Lago en Municipio de Garfield, MI, Estados Unidos
- Propiedades con Cine en Municipio de Garfield, MI, Estados Unidos
- Propiedades Frente a la Playa en Municipio de Garfield, MI, Estados Unidos
- Propiedades Vista al Río en Municipio de Garfield, MI, Estados Unidos
- Propiedades con Biblioteca en Municipio de Garfield, MI, Estados Unidos
Guías e historias relacionadas
La confianza de los mejores brokers del mundo
Los agentes tras las propiedades más excepcionales del mundo publican en JamesEdition.
- Anuncios de Sotheby's, Christie's, BARNES y Engel & Völkers
- Cada anuncio se revisa antes de publicarse
- Conecte directamente con agentes verificados
Al continuar, acepta nuestros Términos y la Política de Privacidad.
brokerages we
partnered with
partnered with