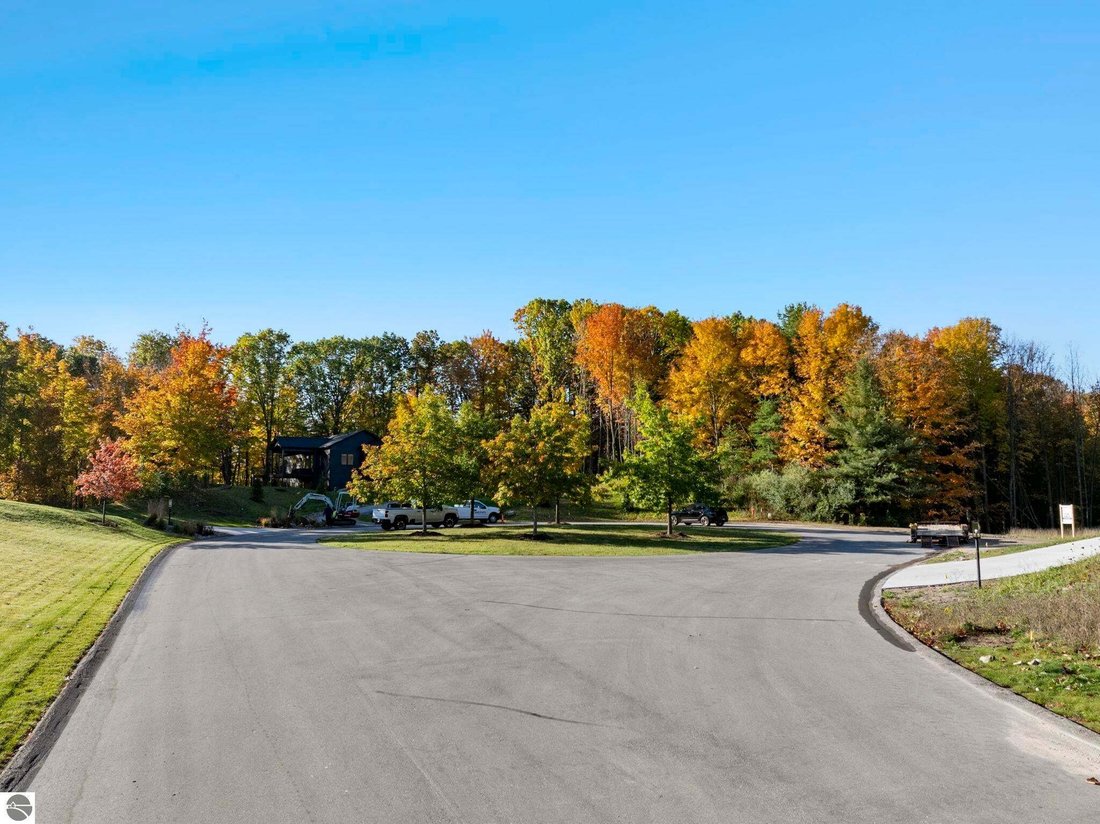
$1,500,000
Single Family Residence In Traverse City
- 5 Hab.
- 4 Baños
- 4,088 Sqft
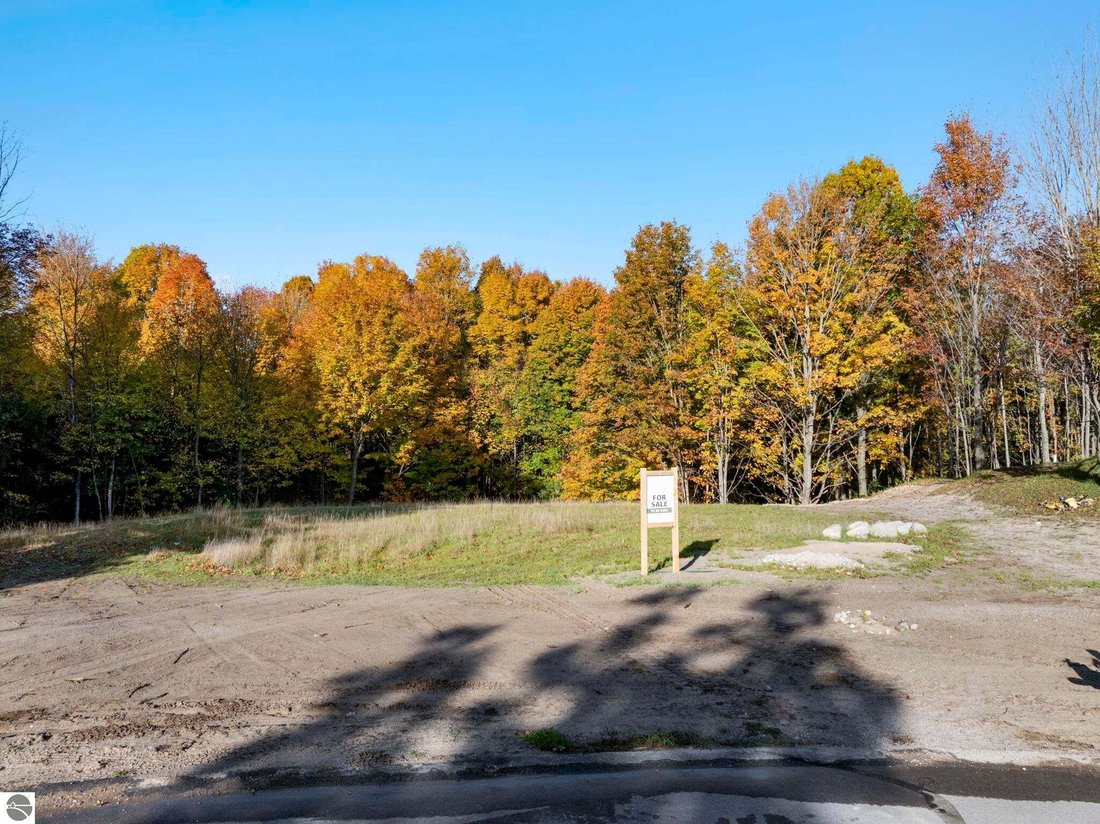
- 1.32 Ac lot
- Actualizado: Hoy
- Fuente: Northern Great Lakes REALTORS MLS MLS#1951978
Sobre la propiedad
La descripción se tradujo automáticamente.
La descripción se muestra en el idioma original.
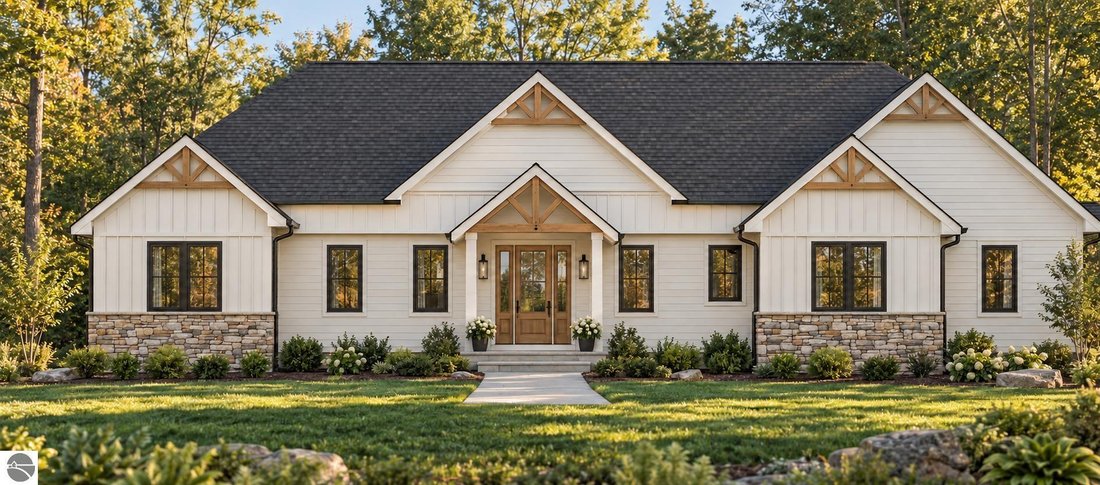
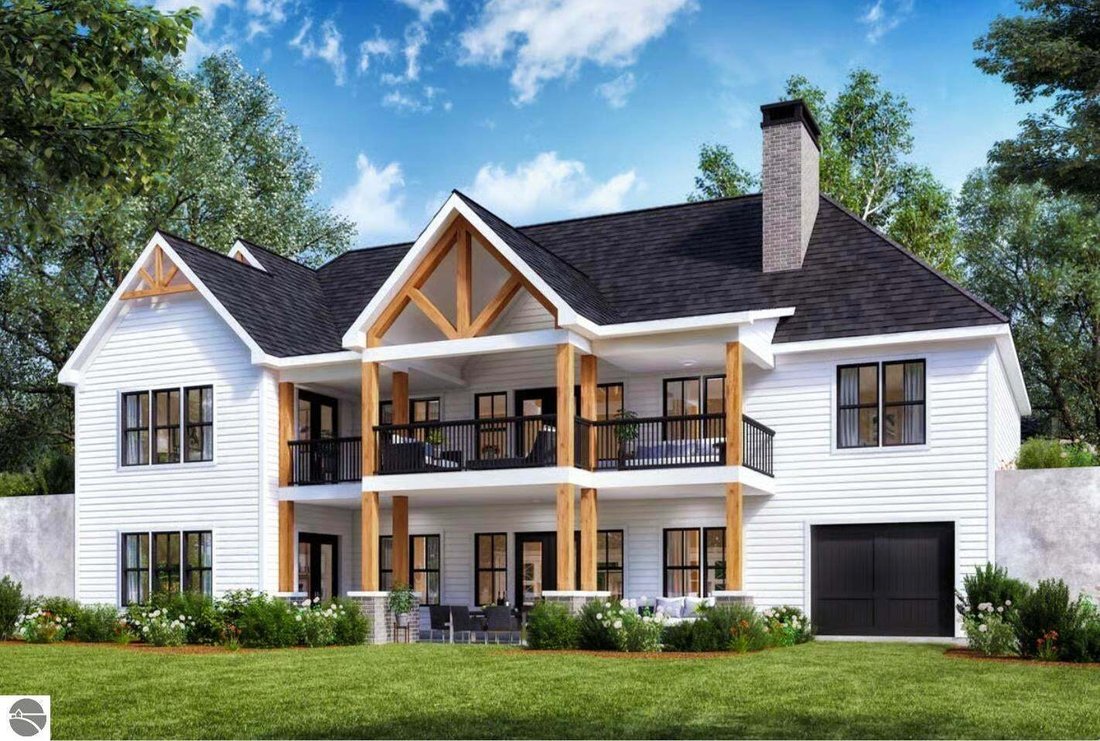
TO BE BUILT in Leelanau Highlands by Sage Homes. This five-bedroom, three-and-a-half-bath home pairs clean architectural lines with warm wood, stone accents, and a coordinated interior that feels luxurious from the start. The planned layout brings the kitchen, dining area, and great room together, with a covered deck extending the gathering space outdoors. The kitchen will feature quartz counterto
TO BE BUILT in Leelanau Highlands by Sage Homes. This five-bedroom, three-and-a-half-bath home pairs clean architectural lines with warm wood, stone accents, and a coordinated interior that feels luxurious from the start. The planned layout brings the kitchen, dining area, and great room together, with a covered deck extending the gathering space outdoors. The kitchen will feature quartz countertops, a full-height quartz backsplash, and a matte-black Café appliance suite, including a 36-inch dual-fuel range, double-drawer dishwasher, and microwave drawer. Approved cabinet colors, kitchen quartz, flooring colors, and select hardware finishes offer opportunities to make the home your own within the Sage Homes design package. In the primary bath, a natural-oak double vanity, quartz countertop, tiled shower, and freestanding tub continue the warm, understated design. The planned finished lower level adds space to gather, host overnight guests, and spread out, with a corresponding outdoor patio. From the cedar exterior details to the thoughtfully selected bathroom finishes, the design brings a consistent sense of warmth throughout. An opportunity to start fresh in Leelanau Highlands with a home planned for both everyday routines and a house full of company. Home is to be built. Designs and renderings are conceptual; final plans, specifications, and written finish schedule govern. Selections are subject to construction and ordering deadlines. Seller is a licensed Realtor in the State of Michigan.
-
Tipo de propiedad
Casa
-
Pisos
1
-
Año de construcción
2027
-
Precio/pie²
$366
Características
- Vestidor
- Garaje
- Obras nuevas
- Sótano
- Plano de planta 2D
- Encimeras de piedra
- Techo alto
- Isla de cocina
- Vista al Agua
Características
Lote
- Vista al Agua
- Obras nuevas
Interior
- Techo alto
- Isla de cocina
- Sótano
- Encimeras de piedra
- Vestidor
Outdoor
- Garaje
- Jardín
Explorar la zona
6090 S Skye Hill Drive, Municipio de Garfield, Míchigan, Estados Unidos
Ver en Google Maps
Precio por sqft
Bajo
Alto
Se unió hace 3 meses
Usted ha preguntado por esta propiedad
El agente se comunicará con usted pronto por
Publicado por
Blue Lakes Real Estate Group TC LLC - Traverse City
Michigan, United States
Ver perfil de la agencia
3
Anuncios
2026
Se unió
Reserva una visita con the agent
Elija una fecha y si prefiere una visita virtual o presencial con el agente.
Fecha preferida
Tipo de tour
Blue Lakes Real Estate Group TC LLC - Traverse City
Traverse City, Michigan, United States
Ver perfil de la agencia
Última actualización
Hoy
Primera publicación
Octubre 27
Referencia del anuncio
1951978
Estado del anuncio
The accuracy of all information, regardless of source, is not guaranteed or warranted. All information should be independently verified. Copyright © 2026 Northern Great Lakes REALTORS® MLS. All Rights Reserved.
Propiedades similares cercanas
Nuevos anuncios en Municipio de Garfield

Explorar más viviendas en venta
Municipio de Garfield, MI, Estados Unidos tipos de propiedad
- Condominios en venta en Municipio de Garfield, MI, Estados Unidos
- Casas adosadas en venta en Municipio de Garfield, MI, Estados Unidos
- Terreno en venta en Municipio de Garfield, MI, Estados Unidos
- Apartamentos en venta en Municipio de Garfield, MI, Estados Unidos
- Villas en venta en Municipio de Garfield, MI, Estados Unidos
Municipio de Garfield, MI, Estados Unidos búsquedas populares
- Propiedades con Gimnasio en Municipio de Garfield, MI, Estados Unidos
- Propiedades con Sauna en Municipio de Garfield, MI, Estados Unidos
- Propiedades con Cocina abierta en Municipio de Garfield, MI, Estados Unidos
- Propiedades con Jacuzzi en Municipio de Garfield, MI, Estados Unidos
- Propiedades Moderno en Municipio de Garfield, MI, Estados Unidos
- Propiedades Vista de la ciudad en Municipio de Garfield, MI, Estados Unidos
- Propiedades con Cocina exterior en Municipio de Garfield, MI, Estados Unidos
- Propiedades Renovado en Municipio de Garfield, MI, Estados Unidos
- Propiedades Vista al Lago en Municipio de Garfield, MI, Estados Unidos
- Propiedades con Cancha de Tenis en Municipio de Garfield, MI, Estados Unidos
- Propiedades Frente al río en Municipio de Garfield, MI, Estados Unidos
- Propiedades Duplex en Municipio de Garfield, MI, Estados Unidos
- Propiedades Frente al Lago en Municipio de Garfield, MI, Estados Unidos
- Propiedades con Bodega en Municipio de Garfield, MI, Estados Unidos
- Propiedades con Viñedo / Bodega en Municipio de Garfield, MI, Estados Unidos
- Propiedades con Cine en Municipio de Garfield, MI, Estados Unidos
- Propiedades Frente a la Playa en Municipio de Garfield, MI, Estados Unidos
- Propiedades con Biblioteca en Municipio de Garfield, MI, Estados Unidos
- Propiedades Vista al Río en Municipio de Garfield, MI, Estados Unidos
Guías e historias relacionadas
La confianza de los mejores brokers del mundo
Los agentes tras las propiedades más excepcionales del mundo publican en JamesEdition.
- Anuncios de Sotheby's, Christie's, BARNES y Engel & Völkers
- Cada anuncio se revisa antes de publicarse
- Conecte directamente con agentes verificados
Al continuar, acepta nuestros Términos y la Política de Privacidad.
brokerages we
partnered with
partnered with