


$950,569
Vente Maison/Villa 6 Pièces
- 4 Hab.
- 2 Baños
- 1,712 Sqft
- 4,306 Sqft lot
- Actualizado: Octubre 6
Sobre la propiedad
La descripción se tradujo automáticamente.
La descripción se muestra en el idioma original.
iad France - Manon Demoyen offers you: Character family home with garden, 4 garages, and possible pool – Guilheméry
Many possibilities for expansion: increase living space, extension, or pool possible. For more information on building potential, layout proposals can be presented.
Come discover this beautiful family home located in the lower part of the Guilheméry neighborhood, in
Many possibilities for expansion: increase living space, extension, or pool possible. For more information on building potential, layout proposals can be presented.
Come discover this beautiful family home located in the lower part of the Guilheméry neighborhood, in
iad France - Manon Demoyen offers you: Character family home with garden, 4 garages, and possible pool – Guilheméry
Many possibilities for expansion: increase living space, extension, or pool possible. For more information on building potential, layout proposals can be presented.
Come discover this beautiful family home located in the lower part of the Guilheméry neighborhood, in a highly sought-after area for its proximity to the city center and schools.
Its main asset is its location: nestled in a quiet, low-traffic street, it offers a peaceful living environment while being just steps from Toulouse’s city center. For families, you can choose between two excellent schools: Michelet or Caousou, both less than a 10-minute walk away.
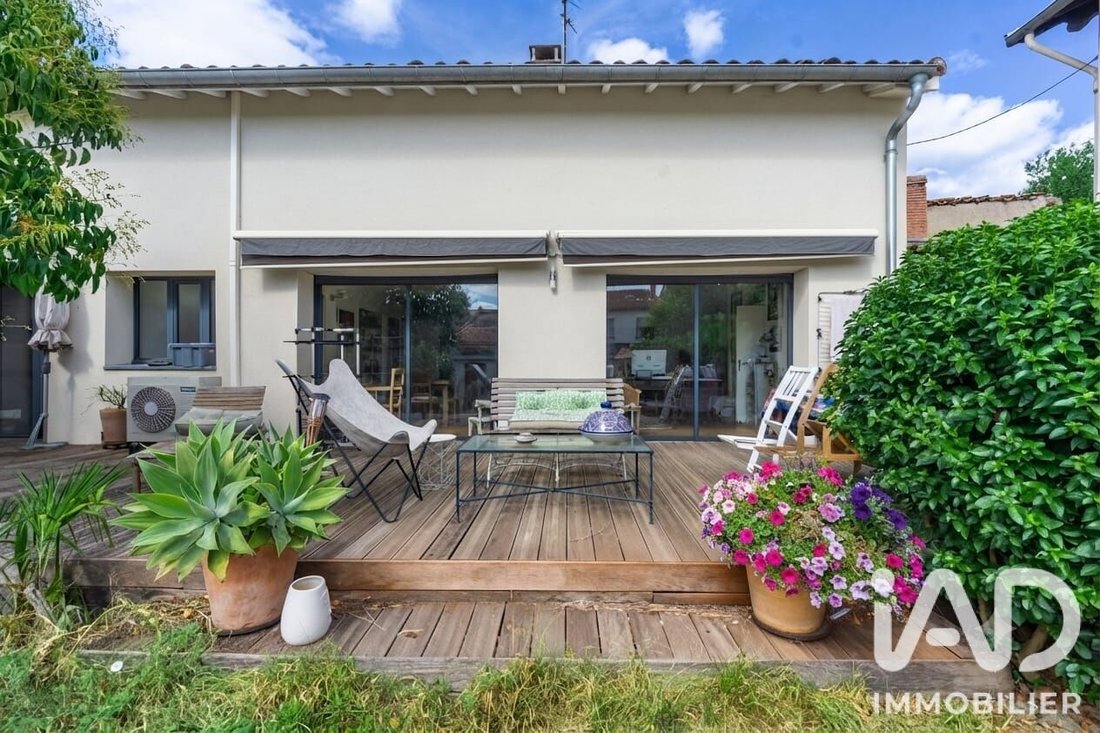
Set back from the street on a plot of over 400 m², the house offers an intimate and private setting with very little overlooking. The southwest-facing terrace and garden enjoy beautiful natural light and provide a particularly pleasant outdoor space.
Another rare advantage in the area: four garages, all independently accessible from the street or garden. They measure 20 m², 25 m², 20 m², and 16 m² respectively. This offers great daily convenience and real potential for various projects: parking, storage, workshop, or space expansion, depending on needs and layout possibilities (see last photo in the listing).
The house covers 159.44 m² on the ground, with 135.24 m² Carrez law surface, arranged over two levels.
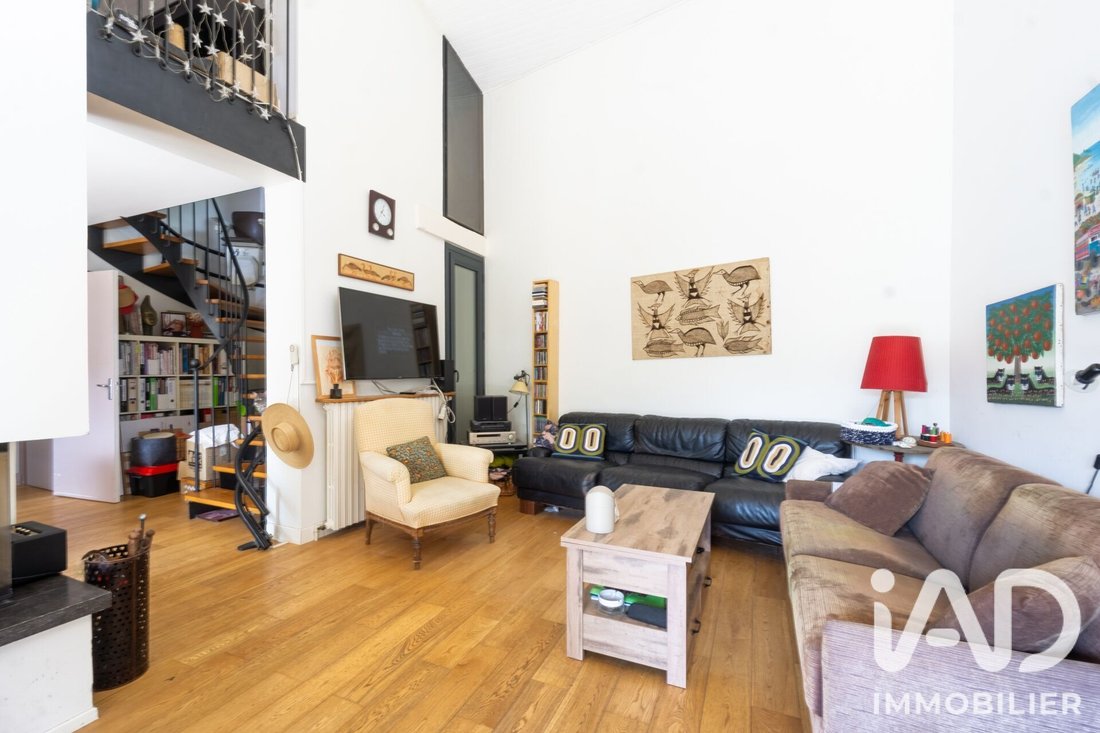
On the ground floor, you will find a beautiful living room with high ceilings, centered around its fireplace, naturally creating several areas: living room, dining room, or office. The kitchen, 13 m² in size, is complemented by a pantry of over 8 m², providing a very practical space for storage, laundry, and boiler room. The gas boiler, installed in 2025, provides both heating and hot water.
Also on this level, two large bedrooms, one with a dressing area, a bathroom, and a storage space complete the layout.
Upstairs, a pleasant mezzanine leads to two additional bedrooms and a shower room with WC. The two attic bedrooms offer excellent volume optimization, measuring 13.6 m² and 12.1 m² on the floor respectively. Their layout allows full use of the available space while maintaining a warm and intimate atmosphere. Access to the upper floor is possible with a new stairlift.
The house also benefits from a double cellar in the basement, ideal for storage needs.
For comfort, the facade is in very good condition. External insulation and window frames were redone a few years ago. These works contribute to good energy performance, with an energy rating of C. For summer comfort, each floor is equipped with reversible air conditioning.
Finally, the land offers interesting development possibilities. Urban planning has confirmed the plot is suitable for a pool, subject to compliance with applicable rules and a full study of regulatory and technical constraints.
This home combines location, tranquility, privacy, space, and potential in a neighborhood where properties with such possibilities are highly sought after.
Would you like to discover this property and learn more about its layout possibilities? Contact me, I would be happy to present it to you.
Agency fees are the seller’s responsibility.
A valid ID will be requested during the visit, in accordance with article [hidden information] of the Monetary and Financial Code. Information on risks to which this property is exposed, including the legal obligation for brush clearing, is available on the Géorisques website: [hidden information]
This real estate listing was written under the editorial responsibility of Ms. Manon Demoyen, independent real estate agent (without holding funds), commercial agent of SAS [hidden information] France registered with the Toulouse RSAC under number [hidden information], holder of the real estate canvassing card on behalf of the company [hidden information] France SAS.
La información sobre los riesgos a los que está expuesta esta propiedad está disponible en el sitio web de Géorisques: https://www.georisques.gouv.fr/
Many possibilities for expansion: increase living space, extension, or pool possible. For more information on building potential, layout proposals can be presented.
Come discover this beautiful family home located in the lower part of the Guilheméry neighborhood, in a highly sought-after area for its proximity to the city center and schools.
Its main asset is its location: nestled in a quiet, low-traffic street, it offers a peaceful living environment while being just steps from Toulouse’s city center. For families, you can choose between two excellent schools: Michelet or Caousou, both less than a 10-minute walk away.
Set back from the street on a plot of over 400 m², the house offers an intimate and private setting with very little overlooking. The southwest-facing terrace and garden enjoy beautiful natural light and provide a particularly pleasant outdoor space.
Another rare advantage in the area: four garages, all independently accessible from the street or garden. They measure 20 m², 25 m², 20 m², and 16 m² respectively. This offers great daily convenience and real potential for various projects: parking, storage, workshop, or space expansion, depending on needs and layout possibilities (see last photo in the listing).
The house covers 159.44 m² on the ground, with 135.24 m² Carrez law surface, arranged over two levels.
On the ground floor, you will find a beautiful living room with high ceilings, centered around its fireplace, naturally creating several areas: living room, dining room, or office. The kitchen, 13 m² in size, is complemented by a pantry of over 8 m², providing a very practical space for storage, laundry, and boiler room. The gas boiler, installed in 2025, provides both heating and hot water.
Also on this level, two large bedrooms, one with a dressing area, a bathroom, and a storage space complete the layout.
Upstairs, a pleasant mezzanine leads to two additional bedrooms and a shower room with WC. The two attic bedrooms offer excellent volume optimization, measuring 13.6 m² and 12.1 m² on the floor respectively. Their layout allows full use of the available space while maintaining a warm and intimate atmosphere. Access to the upper floor is possible with a new stairlift.
The house also benefits from a double cellar in the basement, ideal for storage needs.
For comfort, the facade is in very good condition. External insulation and window frames were redone a few years ago. These works contribute to good energy performance, with an energy rating of C. For summer comfort, each floor is equipped with reversible air conditioning.
Finally, the land offers interesting development possibilities. Urban planning has confirmed the plot is suitable for a pool, subject to compliance with applicable rules and a full study of regulatory and technical constraints.
This home combines location, tranquility, privacy, space, and potential in a neighborhood where properties with such possibilities are highly sought after.
Would you like to discover this property and learn more about its layout possibilities? Contact me, I would be happy to present it to you.
Agency fees are the seller’s responsibility.
A valid ID will be requested during the visit, in accordance with article [hidden information] of the Monetary and Financial Code. Information on risks to which this property is exposed, including the legal obligation for brush clearing, is available on the Géorisques website: [hidden information]
This real estate listing was written under the editorial responsibility of Ms. Manon Demoyen, independent real estate agent (without holding funds), commercial agent of SAS [hidden information] France registered with the Toulouse RSAC under number [hidden information], holder of the real estate canvassing card on behalf of the company [hidden information] France SAS.
La información sobre los riesgos a los que está expuesta esta propiedad está disponible en el sitio web de Géorisques: https://www.georisques.gouv.fr/
-
Tipo de propiedad
Casa
-
Pisos
2
-
Año de construcción
1974
-
Precio/pie²
$555
-
Emisiones
C
-
Consumo
C
Características
Explorar la zona
Jolimont-Soupetard-Bonhoure, Toulouse, Francia
Ver en Google Maps
Precio por sqft
Bajo
Alto
Se unió hace 3 años
Usted ha preguntado por esta propiedad
El agente se comunicará con usted pronto por
Publicado por
11311
Anuncios
2023
Se unió
Reserva una visita con the agent
Elija una fecha y si prefiere una visita virtual o presencial con el agente.
Fecha preferida
Tipo de tour
Última actualización
Octubre 6
Primera publicación
Septiembre 25
Referencia del anuncio
2115404
La confianza de los mejores brokers del mundo
Los agentes tras las propiedades más excepcionales del mundo publican en JamesEdition.
- Anuncios de Sotheby's, Christie's, BARNES y Engel & Völkers
- Cada anuncio se revisa antes de publicarse
- Conecte directamente con agentes verificados
Al continuar, acepta nuestros Términos y la Política de Privacidad.