$6,311,564
Único En Su Clase
- 4 Hab.
- 6 Baños
- 8,955 Sqft
- 284
- MLS#C13249242
Sobre la propiedad
La descripción se tradujo automáticamente.
La descripción se muestra en el idioma original.
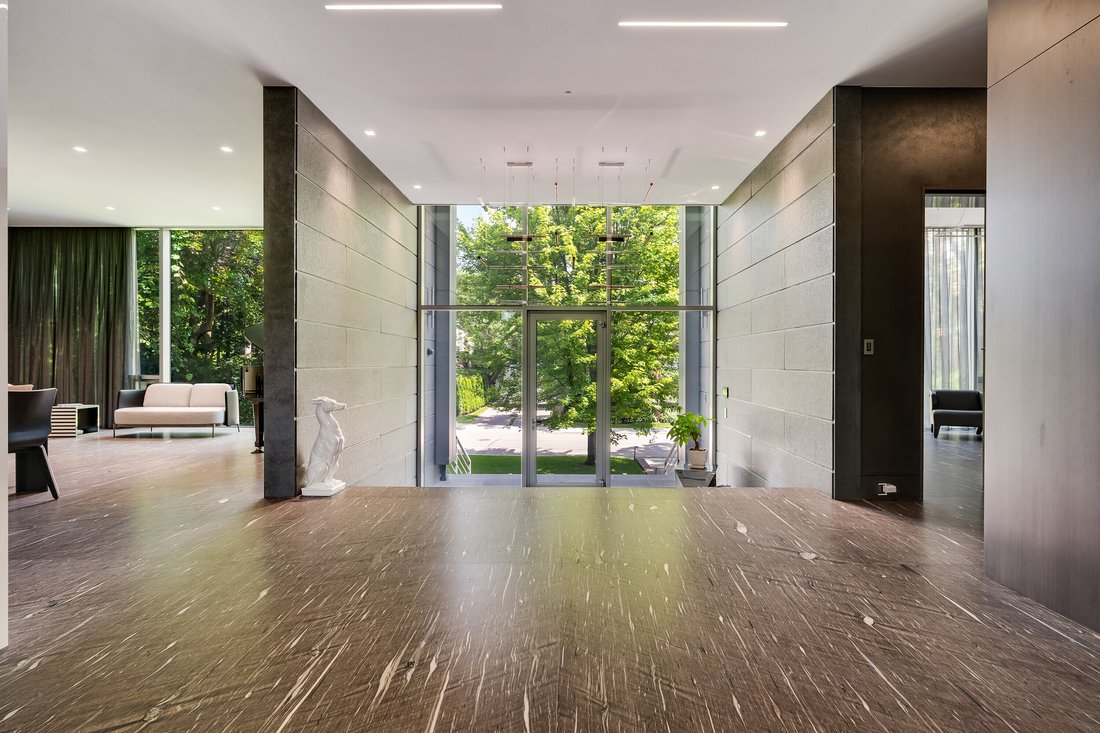
Atrevido. Seguro de sí mismo. Pensamiento radicalmente progresista. El exterior del muro cortina de vidrio tintado y espejado brinda transparencia cuando se ve desde adentro. Sus ojos se sienten atraídos por el follaje exterior de cada habitación. La naturaleza se convierte en obra de arte. Los enormes y altísimos paneles de vidrio difunden continuamente la luz solar natural en esta residencia de
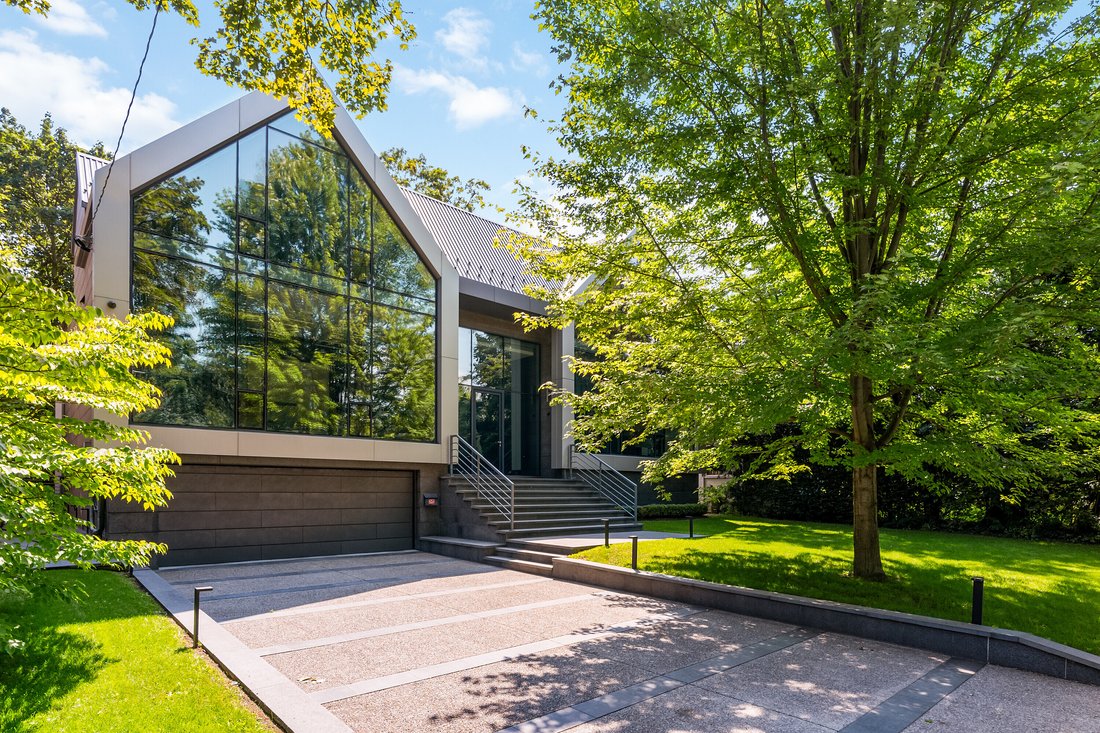
Situated on a quiet cul-de-sac in prestigious Teddington Park, this striking contemporary residence offers approximately 8,955 sq. ft. of finished living space, including 6,085 sq. ft. above grade plus 2,870 sq. ft. on the finished lower level. Set on a 73 x 125 ft lot, the home offers 4+1 bedrooms, exceptional entertaining spaces and a resort-style indoor pool and wellness area.
The expa
The expa
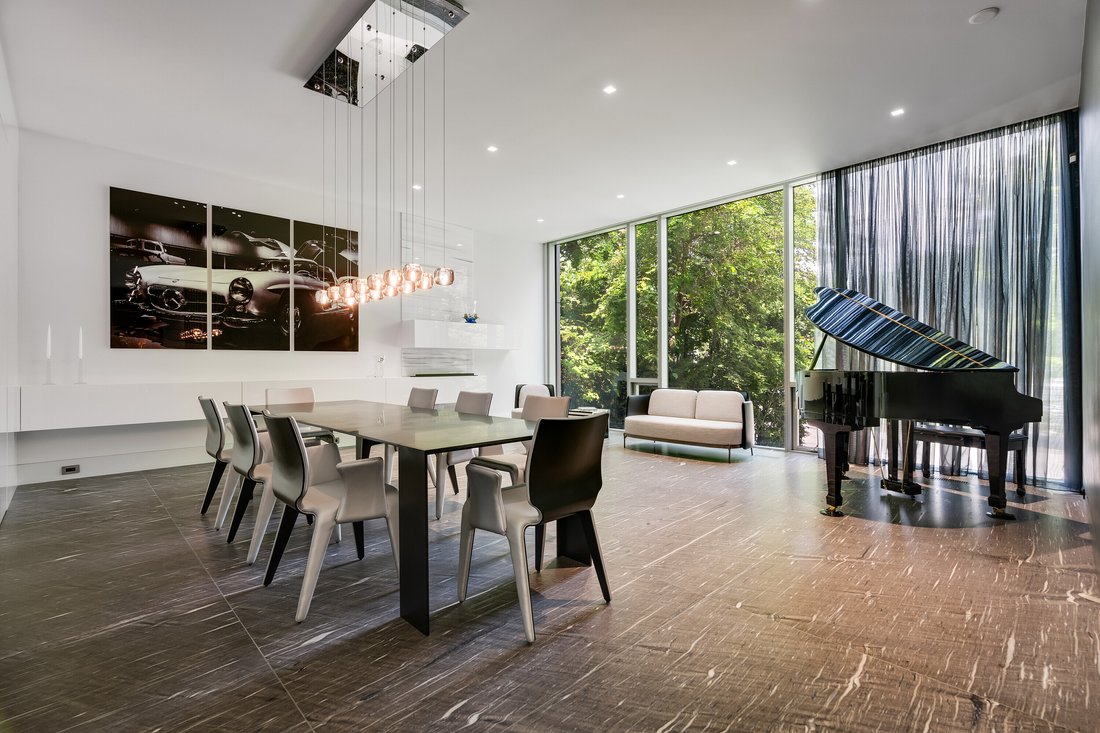
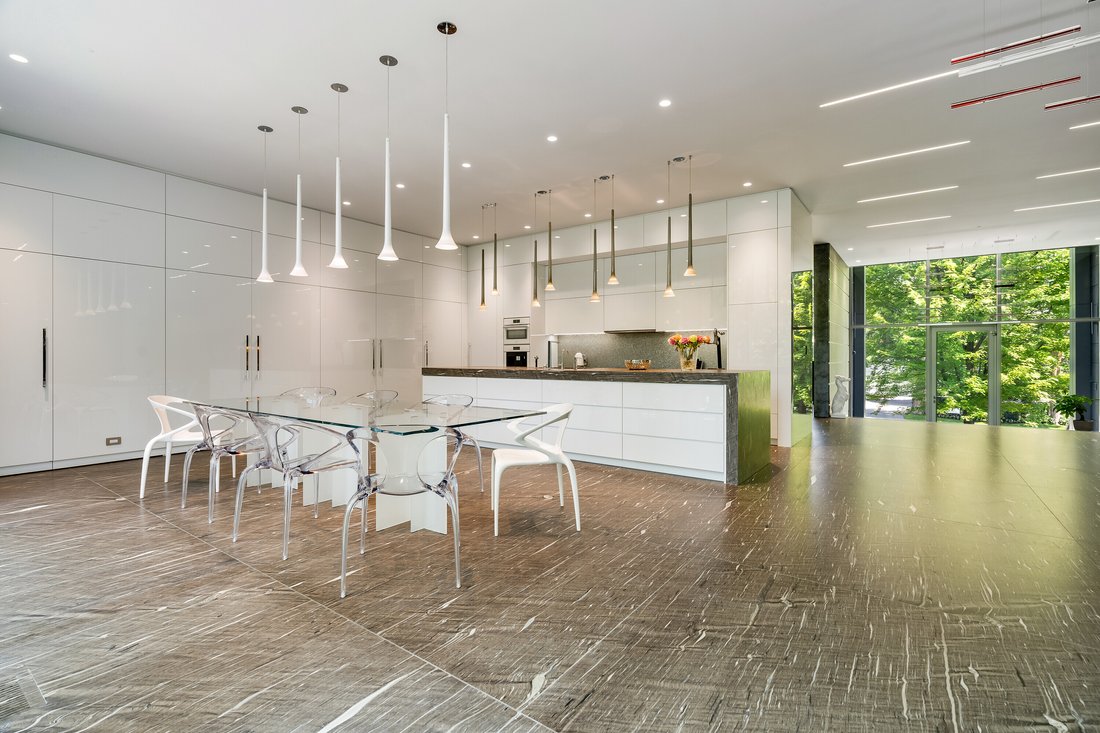
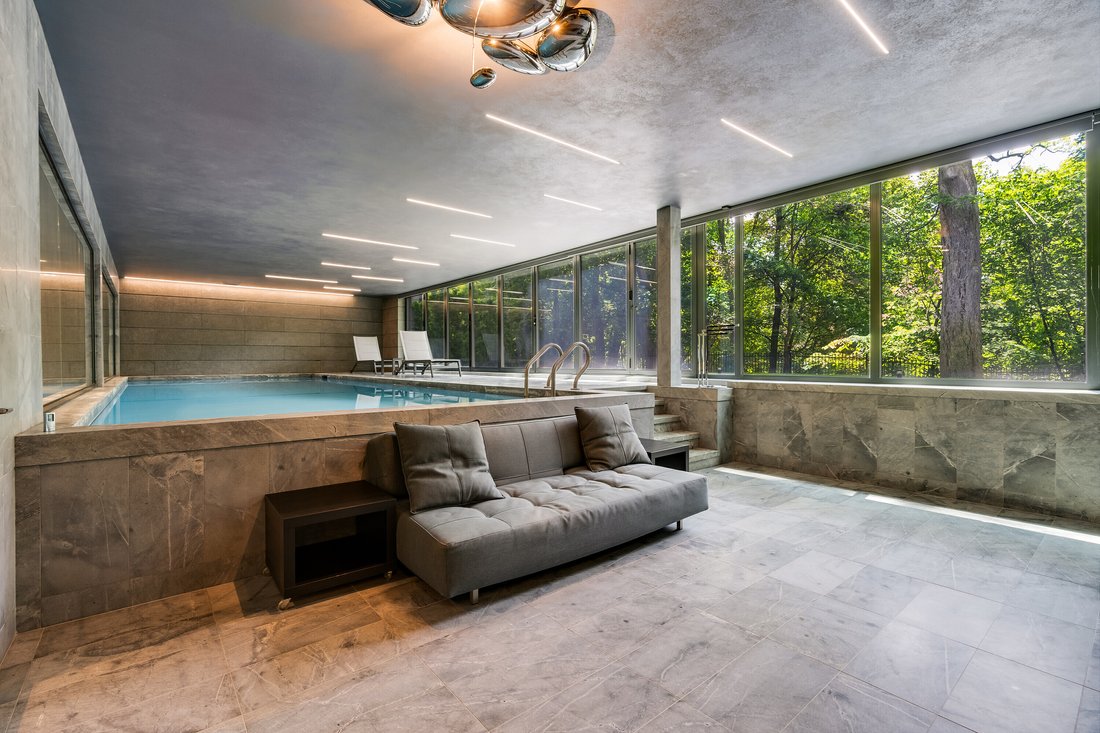
Atrevido. Seguro de sí mismo. Pensamiento radicalmente progresista. El exterior del muro cortina de vidrio tintado y espejado brinda transparencia cuando se ve desde adentro. Sus ojos se sienten atraídos por el follaje exterior de cada habitación. La naturaleza se convierte en obra de arte. Los enormes y altísimos paneles de vidrio difunden continuamente la luz solar natural en esta residencia de aproximadamente 9000 pies cuadrados (en los tres niveles) que marca tendencia. En el interior, cada detalle minucioso ha sido calculado, ejecutado y perfeccionado. Lo que podría parecer minimalismo es una poesía compleja de orden, belleza y fluidez. Observe la geometría con los altísimos hastiales de la línea del techo. Finalmente, una casa que es ultracontemporánea pero muy habitable. La planta principal de concepto abierto es ideal para el entretenimiento. Cocina gourmet de Elegant, con electrodomésticos Miele, servicio de mayordomo y dos grandes despensas a ras de suelo. La gran sala combina la cocina, el desayuno y el área de la habitación familiar en un espacio enorme. Salas de estar y comedores bellamente proporcionados. La oficina privada de ensueño es el escenario perfecto para las reuniones de Zoom. En la planta superior, en el nivel del dormitorio, encontrará 4 dormitorios bien espaciados, todos con baños privados tipo spa. El baño privado del dormitorio principal tiene una bañera profunda ubicada en el centro, está suntuosamente revestido de mármol y ofrece dos inodoros separados. El nivel inferior es el nivel del suelo. Encontrará la piscina cubierta con una pared de vidrio plegable que se abre al exterior en minutos. Gimnasio en casa, + sauna para la salud y el bienestar. Disfrute de noches de cine en la sala multimedia totalmente insonorizada, con un sonido elaborado y asientos de cuero de Roche Bobois. Ultramoderna con acabados de alta gama que seguro que impresionarán.
En el prestigioso barrio de Teddington Park, estás a un corto trayecto en coche de algunas de las mejores escuelas privadas del país, como Havergal, Crescent y Toronto French. Disfruta de actividades sociales, gastronómicas y de fitness en el Granite Club. La calle Yonge está a pocos pasos.
En el prestigioso barrio de Teddington Park, estás a un corto trayecto en coche de algunas de las mejores escuelas privadas del país, como Havergal, Crescent y Toronto French. Disfruta de actividades sociales, gastronómicas y de fitness en el Granite Club. La calle Yonge está a pocos pasos.
Situated on a quiet cul-de-sac in prestigious Teddington Park, this striking contemporary residence offers approximately 8,955 sq. ft. of finished living space, including 6,085 sq. ft. above grade plus 2,870 sq. ft. on the finished lower level. Set on a 73 x 125 ft lot, the home offers 4+1 bedrooms, exceptional entertaining spaces and a resort-style indoor pool and wellness area.
The expansive open-concept main floor is filled with natural light through floor-to-ceiling rear windows. A dual-sided fireplace connects the formal living and family rooms, while the large dining room provides generous space for entertaining. The main kitchen features Italian lacquered cabinetry, Miele, Sub-Zero and Euroluxe appliances, two walk-in pantries and an adjoining wok kitchen. A private home office completes the main level.
Four bedrooms occupy the upper level, each with its own ensuite, complemented by an additional bedroom on the finished lower level. The primary suite features a marble-clad ensuite with a soaker tub, dual water closets and premium Gessi, Graff and Duravit fixtures. Artemide and Murano lighting is featured throughout the home.
The indoor pool opens directly to the outdoors through a wall of windows and is complemented by a Harvia sauna. A soundproofed home cinema features Bowers & Wilkins, Marantz and Sony equipment with Roche Bobois seating.
Minutes from Yonge Street, the property is conveniently located near Rosedale Golf and Country Club, the Granite Club, Yorkdale, and many of Toronto’s leading private schools, including Havergal College, Crescent School and Toronto French School.
The expansive open-concept main floor is filled with natural light through floor-to-ceiling rear windows. A dual-sided fireplace connects the formal living and family rooms, while the large dining room provides generous space for entertaining. The main kitchen features Italian lacquered cabinetry, Miele, Sub-Zero and Euroluxe appliances, two walk-in pantries and an adjoining wok kitchen. A private home office completes the main level.
Four bedrooms occupy the upper level, each with its own ensuite, complemented by an additional bedroom on the finished lower level. The primary suite features a marble-clad ensuite with a soaker tub, dual water closets and premium Gessi, Graff and Duravit fixtures. Artemide and Murano lighting is featured throughout the home.
The indoor pool opens directly to the outdoors through a wall of windows and is complemented by a Harvia sauna. A soundproofed home cinema features Bowers & Wilkins, Marantz and Sony equipment with Roche Bobois seating.
Minutes from Yonge Street, the property is conveniently located near Rosedale Golf and Country Club, the Granite Club, Yorkdale, and many of Toronto’s leading private schools, including Havergal College, Crescent School and Toronto French School.
-
Tipo de propiedad
Casa
-
Precio/pie²
$704
Características
Explorar la zona
130 Riverview Drive, Toronto, ON M4N 3C8, Ontario, Canadá
Ver en Google Maps
Precio por sqft
Bajo
Alto
Se unió hace 11 años
Usted ha preguntado por esta propiedad
El agente se comunicará con usted pronto por
Publicado por
7
Anuncios
2015
Se unió
Reserva una visita con Christian Vermast
Elija una fecha y si prefiere una visita virtual o presencial con el agente.
Fecha preferida
Tipo de tour

Sotheby's International Realty Canada
1867 Yonge Street, Suite 100, M4S 1Y5, Toronto, Ontario, Canada
Ver perfil de la agencia
The Greater Toronto Area (GTA) is a thriving metropolitan ecosystem of 24 diverse municipalities, more than 100,000
The Greater Toronto Area (GTA) is a thriving metropolitan ecosystem of 24 diverse municipalities, more than 100,000 companies and a population of over 6 million people representing 100 languages and dialects. It is the epicentre of Canada’s economy and an international centre of commerce, technology and research. As a region brimming over with every opportunity, the GTA is a magnet for people from across the country and from around the world— with a dynamic real estate market to match.
The Greater Toronto Area (GTA) is Canada’s thriving economic, financial and commercial capital and is the third largest financial centre in all of North America. It is home to over 100,000 companies, boasts 40% of Canada’s business headquarters, generates close to 20% of the nation’s GDP and is the hub for the country’s financial, automotive, research and technology industries.
The GTA encompasses the City of Toronto, which is home to a multicultural population of over 2.6 million people and is distinguished as being one of the five most livable cities in the world in the Economist Intelligence Unit’s Global Livability Report (2011). The GTA is also comprised of the surrounding regions of Durham, York, Peel and Halton, which include 24 municipalities: Ajax, Aurora, Brampton, Brock, Burlington, Caledon, Clarington, East Gwillimbury, Georgina, Halton Hills, King Township, Markham, Milton, Mississauga, Newmarket, Oakville, Oshawa, Pickering, Richmond Hill, Scugog, Uxbridge, Whitby, Whitchurch-Stouffville and Vaughan.
Those who live in the Greater Toronto Area understand that it’s in its multitude of local neighbourhoods that the region’s vastly diverse personalities come alive. From Toronto’s metropolitan energy, to the quieter appeal of urban towns such as Oakville and Oshawa, to the intimate charm of smaller communities like Newcastle and Uxbridge, our Greater Toronto Area real estate experts can help you discover a neighbourhood and home that meets your unique needs.
The Greater Toronto Area (GTA) is Canada’s thriving economic, financial and commercial capital and is the third largest financial centre in all of North America. It is home to over 100,000 companies, boasts 40% of Canada’s business headquarters, generates close to 20% of the nation’s GDP and is the hub for the country’s financial, automotive, research and technology industries.
The GTA encompasses the City of Toronto, which is home to a multicultural population of over 2.6 million people and is distinguished as being one of the five most livable cities in the world in the Economist Intelligence Unit’s Global Livability Report (2011). The GTA is also comprised of the surrounding regions of Durham, York, Peel and Halton, which include 24 municipalities: Ajax, Aurora, Brampton, Brock, Burlington, Caledon, Clarington, East Gwillimbury, Georgina, Halton Hills, King Township, Markham, Milton, Mississauga, Newmarket, Oakville, Oshawa, Pickering, Richmond Hill, Scugog, Uxbridge, Whitby, Whitchurch-Stouffville and Vaughan.
Those who live in the Greater Toronto Area understand that it’s in its multitude of local neighbourhoods that the region’s vastly diverse personalities come alive. From Toronto’s metropolitan energy, to the quieter appeal of urban towns such as Oakville and Oshawa, to the intimate charm of smaller communities like Newcastle and Uxbridge, our Greater Toronto Area real estate experts can help you discover a neighbourhood and home that meets your unique needs.
Última actualización
Agosto 31
Primera publicación
Marzo 21, 2023
Enlace del anuncio
Referencia del anuncio
5KNRFY
Propiedades similares cercanas
Nuevos anuncios en North York








Explorar más viviendas en venta
North York, Canadá tipos de propiedad
North York, Canadá búsquedas populares
- Propiedades con Terraza en North York, Canadá
- Propiedades con Garaje en North York, Canadá
- Propiedades con Piscina en North York, Canadá
- Propiedades con Cine en North York, Canadá
- Propiedades Vista de la ciudad en North York, Canadá
- Propiedades Moderno en North York, Canadá
- Propiedades Renovado en North York, Canadá
- Propiedades con Cancha de Tenis en North York, Canadá
- Propiedades Obras nuevas en North York, Canadá
- Propiedades con Piscina cubierta en North York, Canadá
- Propiedades Propiedad de Inversión en North York, Canadá
- Propiedades Mansión en North York, Canadá
- Propiedades Duplex en North York, Canadá
- Propiedades Vista a la Montaña en North York, Canadá
- Propiedades Cima de una colina en North York, Canadá
- Propiedades Frente al Agua en North York, Canadá
Guías e historias relacionadas
La confianza de los mejores brokers del mundo
Los agentes tras las propiedades más excepcionales del mundo publican en JamesEdition.
- Anuncios de Sotheby's, Christie's, BARNES y Engel & Völkers
- Cada anuncio se revisa antes de publicarse
- Conecte directamente con agentes verificados
Al continuar, acepta nuestros Términos y la Política de Privacidad.