$3,227,923
Exceptional Custom Residence In Prestigious St. Andrews
- 6 Hab.
- 6 Baños
- 3,761 Sqft
- Actualizado: Octubre 7
Sobre la propiedad
La descripción se tradujo automáticamente.
La descripción se muestra en el idioma original.
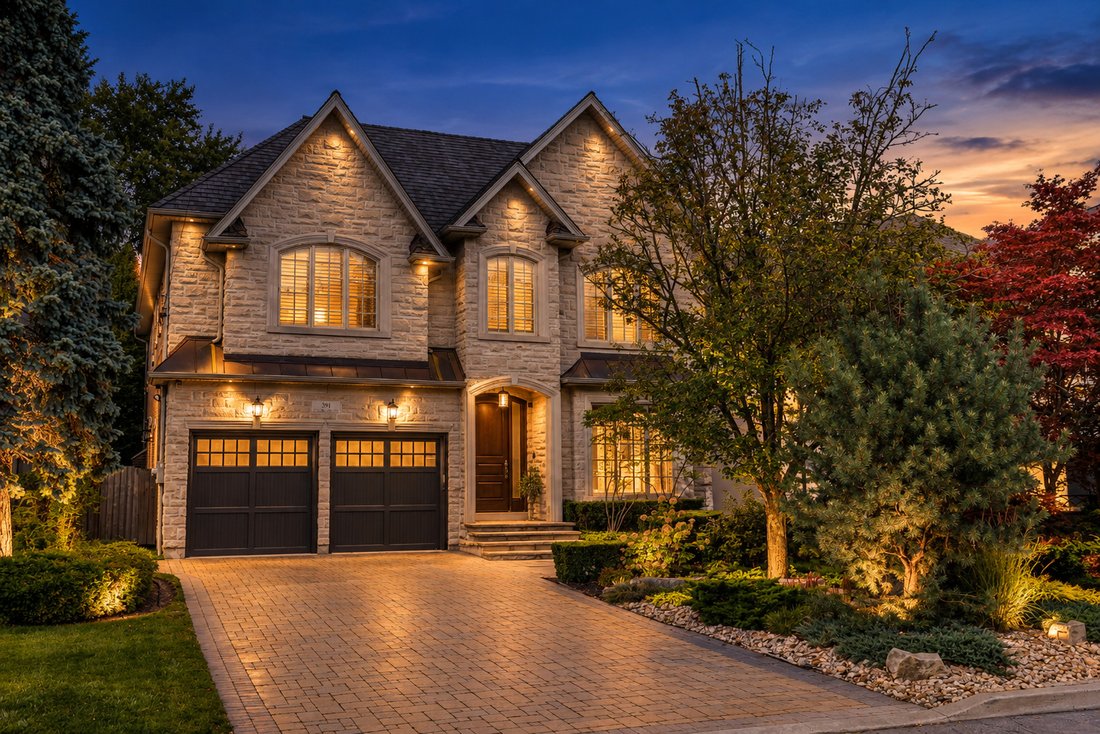
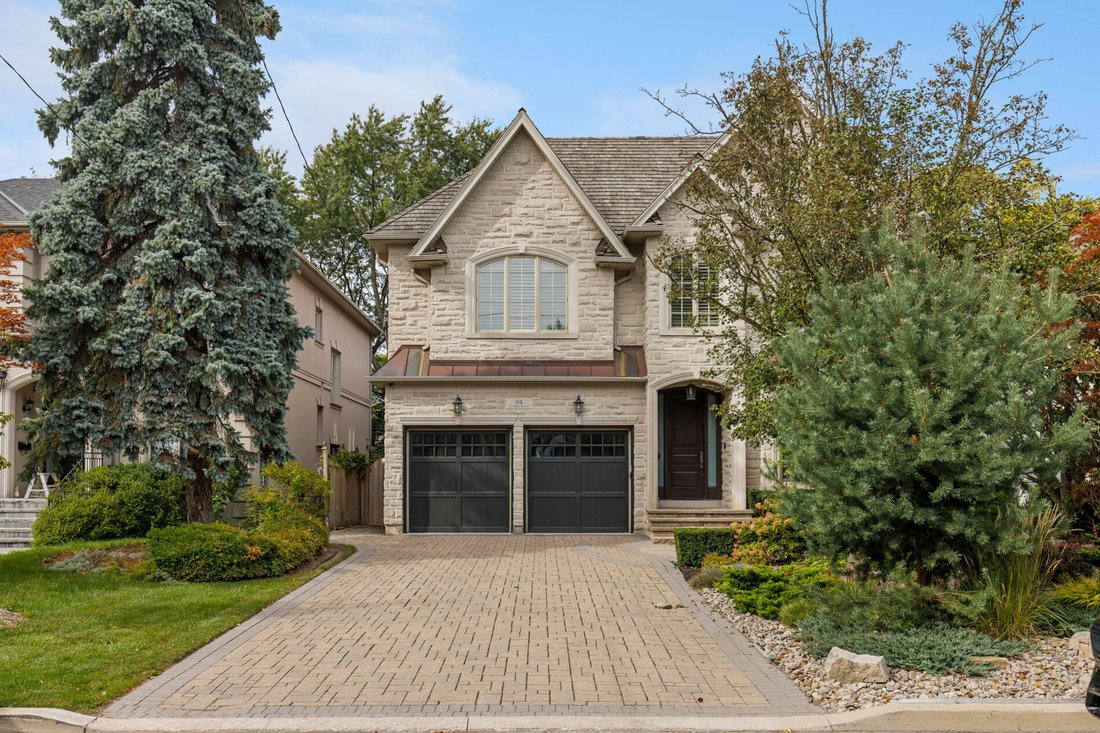
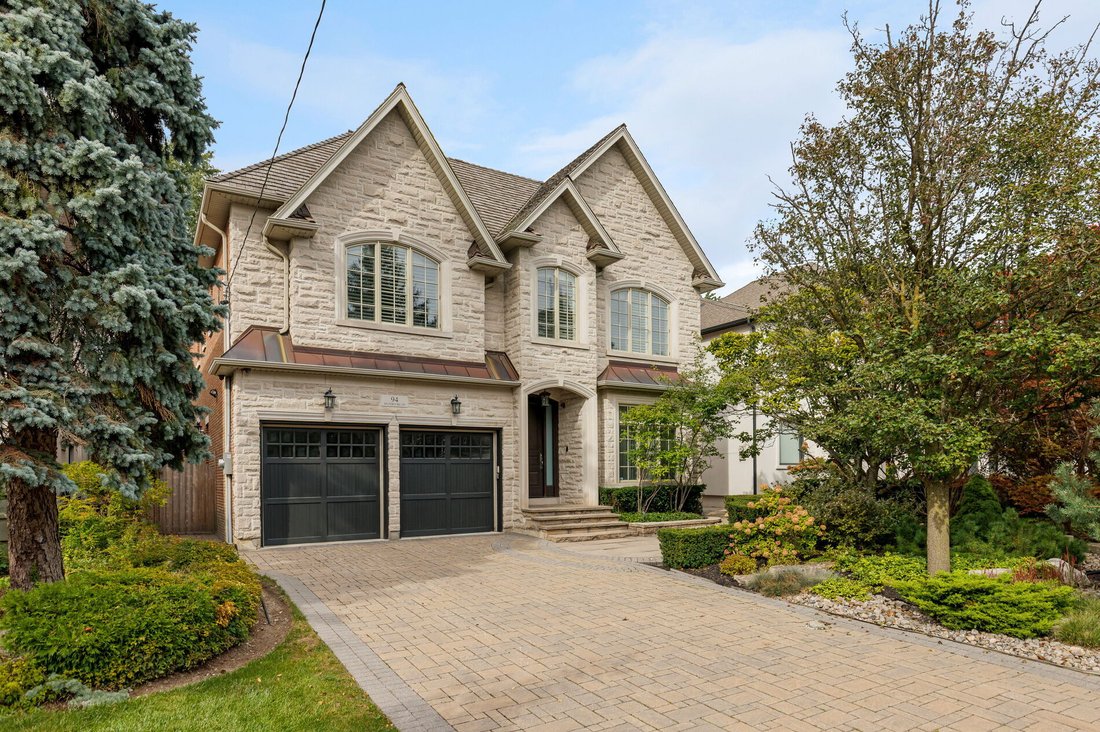
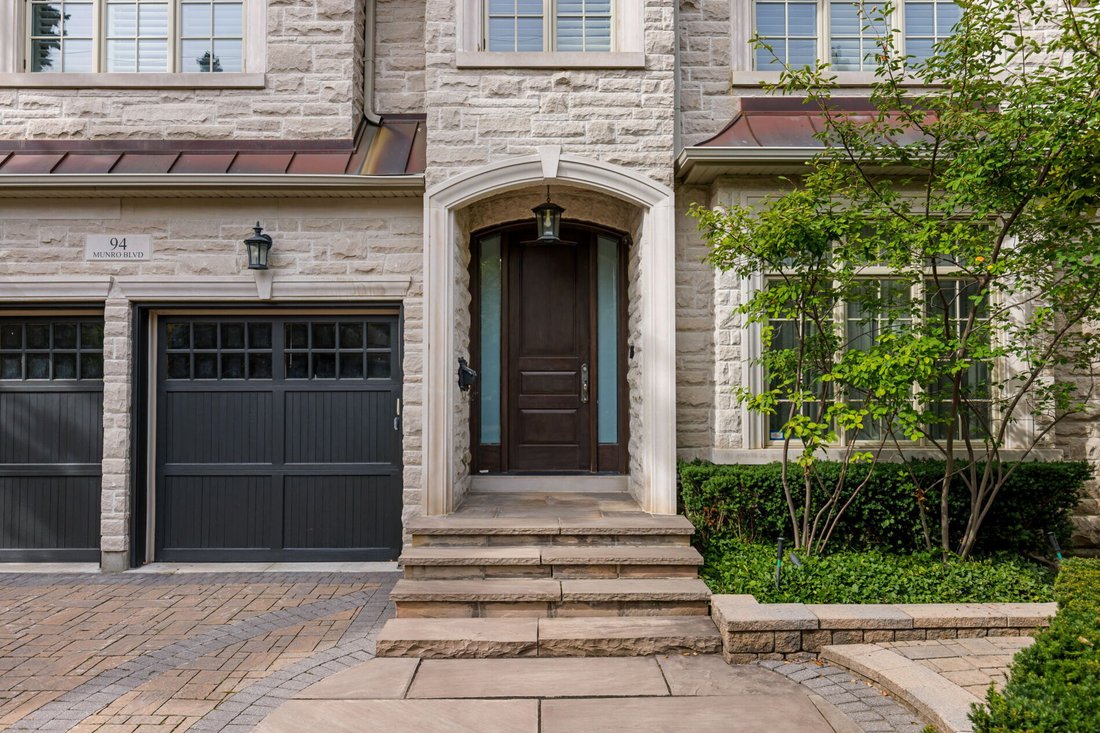
Welcome to an exceptional custom residence in prestigious St. Andrews, where refined architecture, timeless finishes and sophisticated family living come together on a beautifully landscaped 50 x 136 ft lot. Meticulously maintained, the home offers striking curb appeal with stone and brick construction, copper accents and a professionally landscaped front rock garden. Inside, elegant details inclu
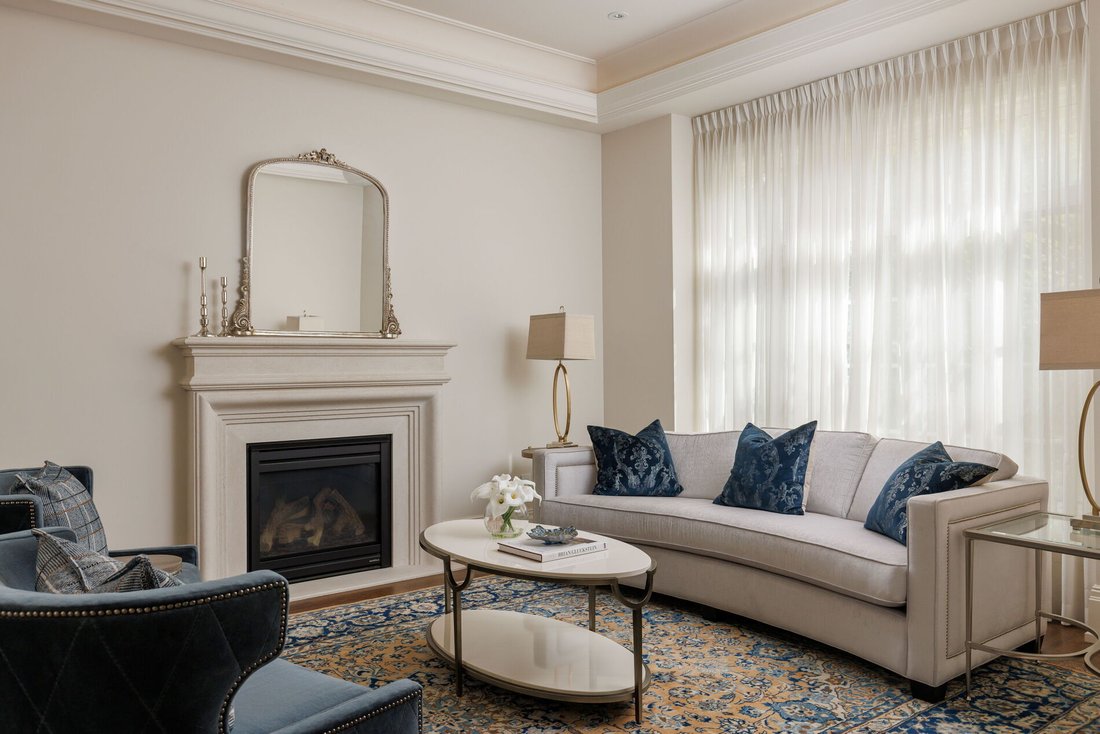
Welcome to an exceptional custom residence in prestigious St. Andrews, where refined architecture, timeless finishes and sophisticated family living come together on a beautifully landscaped 50 x 136 ft lot. Meticulously maintained, the home offers striking curb appeal with stone and brick construction, copper accents and a professionally landscaped front rock garden. Inside, elegant details include oak hardwood, vaulted and coffered ceilings, skylights throughout, wainscotting, crown moulding, cove lighting in living and dining, beautiful designer chandeliers and 10-ft ceilings on both the main and second floors. Featuring 4 bedrooms, each with an ensuite bathroom and heated floors, including a spacious primary retreat with fireplace, sitting area, walk-in closet and spa-like 5-piece ensuite with steam shower. A skylight adds incredible light to primary ensuite. Two additional lower-level rooms are currently used as a gym and nanny suite. The main level offers formal living and dining rooms, a richly finished mahogany office, family room with fireplace and walkout to the backyard. Stunning chef’s kitchen with Sub-Zero refrigerator, Dacor 6-burner gas range, double ovens, centre island and butler’s pantry. The lower level is designed for entertaining with a large rec room, built-in maple bar w fridge, home theatre with gas fireplace, games area, heated floors and walkout to the backyard. Storage room roughed in for another bathroom or 2nd laundry room. 2 high efficiency Lennox furnaces and AC units. A double-car garage w EV charger and private drive provide parking for 6 cars. Over 5200 total square feet of elegant living space, it’s truly an exceptional custom home in one of Toronto’s most coveted neighbourhoods.
-
Tipo de propiedad
Casa
-
Precio/pie²
$858
Características
- Chimenea
- Vestidor
- Garaje
- Aparcamiento
- Lavadero
- Aire Acondicionado
- Techo alto
- Estufa de gas
- Sótano
Características
Interior
- Techo alto
- Chimenea
- Aire Acondicionado
- Isla de cocina
- Estufa de gas
- Bar
- Lavadero
- Sótano
- Vestidor
Outdoor
- Aparcamiento
- Garaje
Explorar la zona
94 Munro Blvd, North York, ON M2P 1C4, Canada, Toronto, Ontario, Canadá
Ver en Google Maps
Precio por sqft
Bajo
Alto

Se unió hace 1 mes
Usted ha preguntado por esta propiedad
El agente se comunicará con usted pronto por
Publicado por
1
Anuncios
2026
Se unió
Reserva una visita con Cathy Havercroft
Elija una fecha y si prefiere una visita virtual o presencial con el agente.
Fecha preferida
Tipo de tour
PSR is Toronto’s premier luxury boutique brokerage, with esteemed experience in Resale and Pre-Construction Sales.
PSR is Toronto’s premier luxury boutique brokerage, with esteemed experience in Resale and Pre-Construction Sales. We focus on value over volume, ensuring that all who interact with the brokerage receive the highest quality service possible.
Through an entrepreneurial mindset, industry knowledge, innovative marketing and unparalleled customer service, with the purpose and vision of setting a new standard in real estate — PSR delivers results that exceed expectations and help build long-term, loyal relationships.
Through an entrepreneurial mindset, industry knowledge, innovative marketing and unparalleled customer service, with the purpose and vision of setting a new standard in real estate — PSR delivers results that exceed expectations and help build long-term, loyal relationships.
Última actualización
Octubre 7
Primera publicación
Octubre 5
Referencia del anuncio
C13835204
Propiedades similares cercanas
Nuevos anuncios en North York






Explorar más viviendas en venta
North York, Canadá tipos de propiedad
North York, Canadá búsquedas populares
- Propiedades con Terraza en North York, Canadá
- Propiedades con Garaje en North York, Canadá
- Propiedades con Piscina en North York, Canadá
- Propiedades con Cine en North York, Canadá
- Propiedades Vista de la ciudad en North York, Canadá
- Propiedades Moderno en North York, Canadá
- Propiedades Renovado en North York, Canadá
- Propiedades con Cancha de Tenis en North York, Canadá
- Propiedades Obras nuevas en North York, Canadá
- Propiedades con Piscina cubierta en North York, Canadá
- Propiedades Propiedad de Inversión en North York, Canadá
- Propiedades Mansión en North York, Canadá
- Propiedades Duplex en North York, Canadá
- Propiedades Vista a la Montaña en North York, Canadá
- Propiedades Cima de una colina en North York, Canadá
- Propiedades Frente al Agua en North York, Canadá
Guías e historias relacionadas
La confianza de los mejores brokers del mundo
Los agentes tras las propiedades más excepcionales del mundo publican en JamesEdition.
- Anuncios de Sotheby's, Christie's, BARNES y Engel & Völkers
- Cada anuncio se revisa antes de publicarse
- Conecte directamente con agentes verificados
Al continuar, acepta nuestros Términos y la Política de Privacidad.