$1,010,432

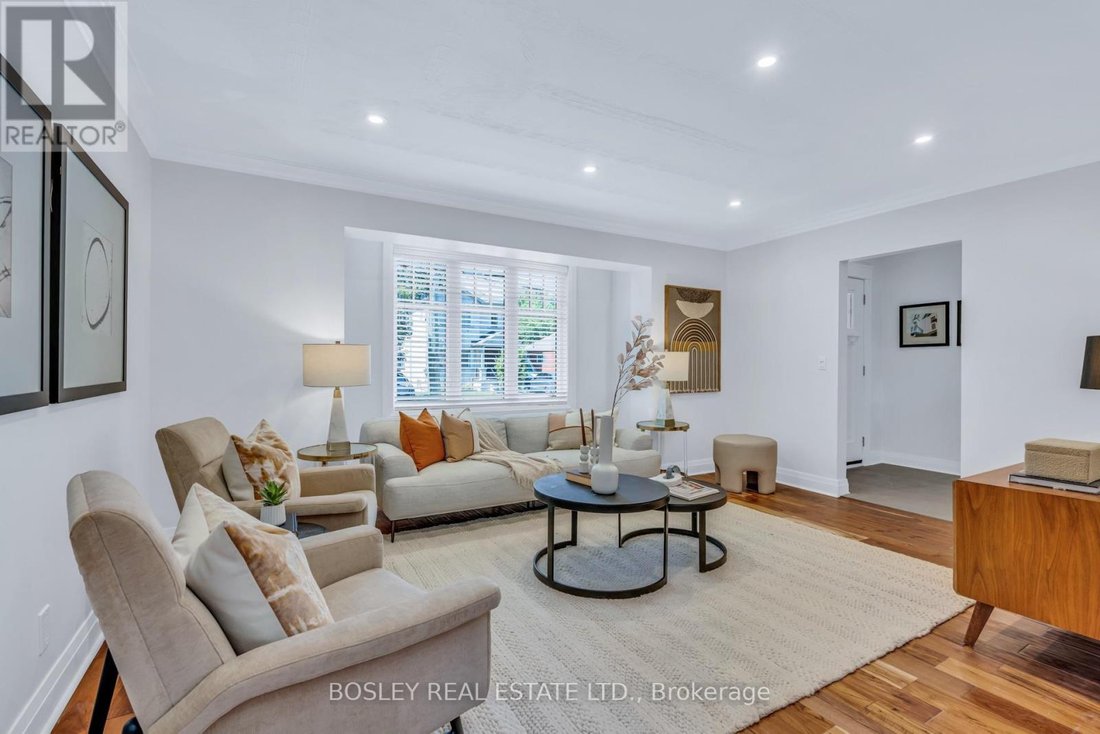
Timeless Craftsman Home Perfect For Family Living

  • 4 Hab.
  • 3 Baños
  • Actualizado: Hoy
  • MLS#E13696970

Sobre la propiedad

La descripción se tradujo automáticamente.
La descripción se muestra en el idioma original.
Some homes simply feel right the moment you arrive. Thoughtfully reimagined with timeless Craftsman-inspired architecture, exceptional attention to detail, and spaces designed for real family living. Large principal rooms, oversized windows, and connected living spaces create a home that feels airy, welcoming, and remarkably functional. Hand-scraped hardwood, heated floors, custom millwork, skylig
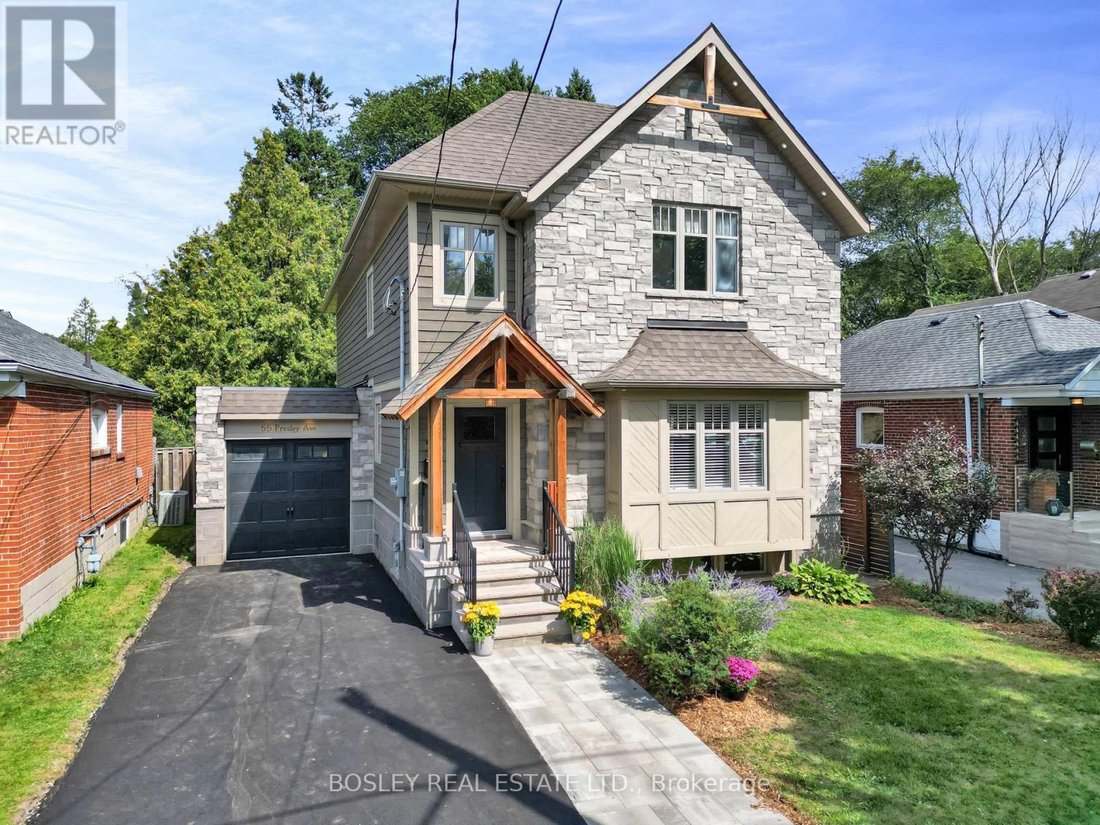
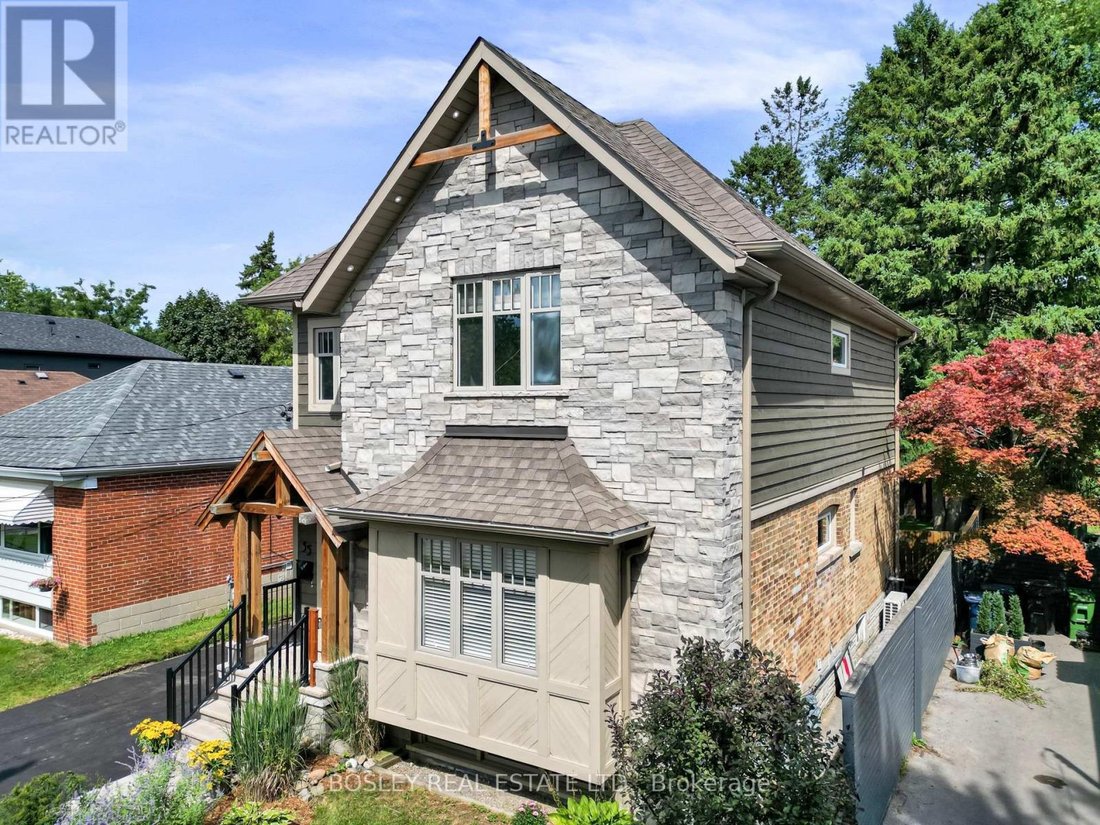
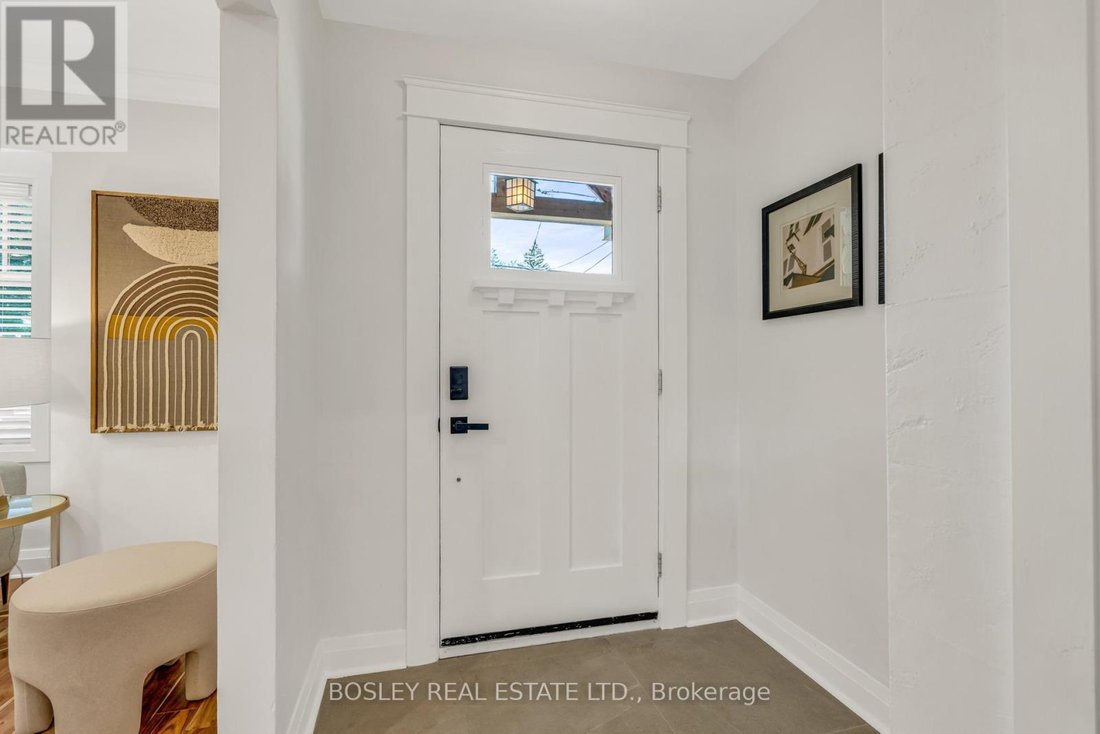
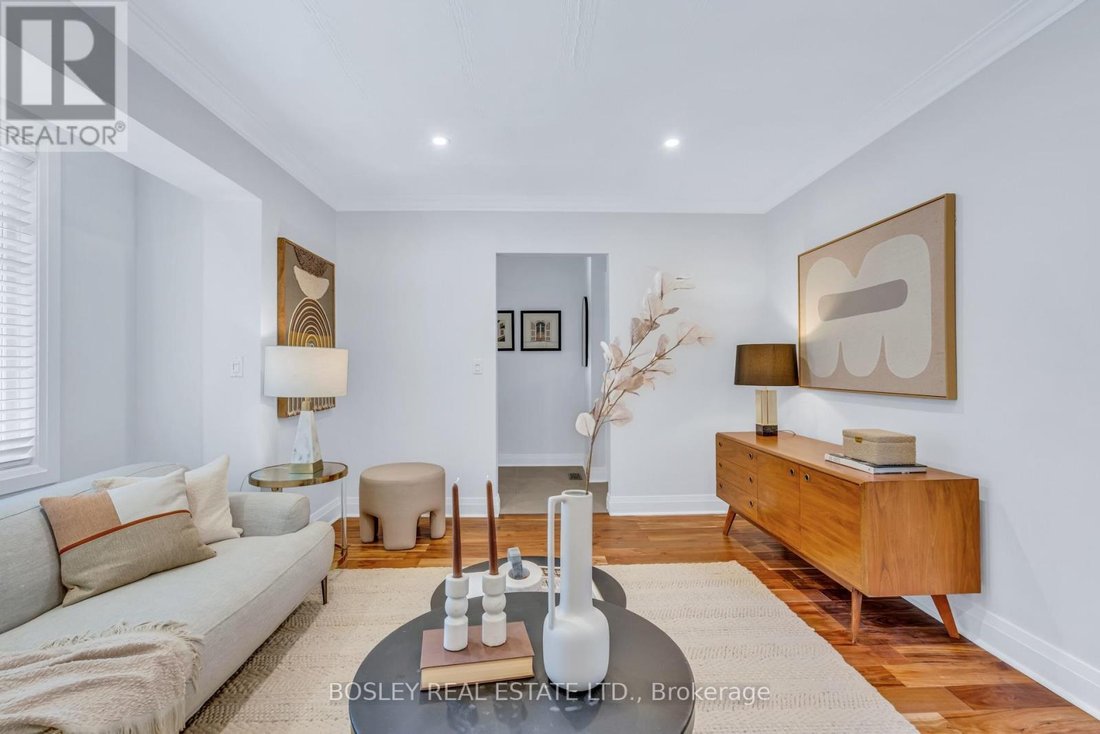
Some homes simply feel right the moment you arrive. Thoughtfully reimagined with timeless Craftsman-inspired architecture, exceptional attention to detail, and spaces designed for real family living. Large principal rooms, oversized windows, and connected living spaces create a home that feels airy, welcoming, and remarkably functional. Hand-scraped hardwood, heated floors, custom millwork, skylights, and quality finishes appear throughout. The beautifully appointed kitchen features quartz counters, custom cabinetry, gas cooking, and generous workspace overlooking the dining and family rooms beyond. Three walkouts lead to covered outdoor areas, creating an effortless connection to the spectacular backyard. Upstairs, the spacious primary retreat features a walk-in closet, Juliet balcony, and spa-inspired ensuite with heated floors, skylight, soaker tub, and oversized glass shower. Two additional bedrooms share a bright, oversized family bath, while the vaulted loft landing is ideal for an office, reading nook, or homework space. The finished lower level adds a large recreation room, potential fourth bedroom suite, workshop, abundant storage, and bathroom rough-in. Even the fully finished garage extends the living space, with direct access to both the house and backyard. Outside, mature spruce, Japanese maple, perennial gardens, a covered timber-framed deck, multiple gathering areas, cedar playhouse, and level, pool-ready lawn beside the ravine create a private woodland setting. On a quiet street in mature Oakridge, enjoy excellent schools, parks, recreation, shopping, GO Transit, TTC, the Scarborough Bluffs, and Rouge National Urban Park, with easy access to Highway 401 and downtown. A home built for gathering, growing, and making memories for years to come. (id:7434)
  • Tipo de propiedad

    Casa

Características

  • Jardín
  • Vestidor
  • Garaje
  • Piscina
  • Estufa de gas
  • Espacio de vida al aire libre
  • Privacidad
  • Balcón
  • Oficina
Características

Lote

  • Privacidad

Interior

  • Oficina
  • Chimenea
  • Estufa de gas
  • Sótano
  • Encimeras de piedra
  • Vestidor

Outdoor

  • Terraza
  • Balcón
  • Piscina
  • Garaje
  • Espacio de vida al aire libre
  • Jardín

Explorar la zona

55 PRESLEY AVENUE Toronto (Clairlea-Birchmount) ON M1L3P4 CAN, Ontario, Canadá Ver en Google Maps
Precio por sqft
Bajo
Alto

Ver 13 anuncios más en en Scarborough

Bosley Real Estate Ltd., Brokerage

Se unió hace 4 años
Su mensaje
Usted ha preguntado por esta propiedad

El agente se comunicará con usted pronto por

Publicado por

Bosley Real Estate Ltd., Brokerage
Canada
Ver perfil de la agencia
32
Anuncios
2022
Se unió

Reserva una visita con the agent

Elija una fecha y si prefiere una visita virtual o presencial con el agente.

In-person tour
Fecha preferida
Tipo de tour
Bosley Real Estate Ltd., Brokerage
103 Vanderhoof Ave, M4G 2H5, Toronto, ON M4G 2H5 CANADA, Canada
Ver perfil de la agencia

We strive to ensure our customers are confident their Bosley Representative can provide invaluable advice, depen

We strive to ensure our customers are confident their Bosley Representative can provide invaluable advice, dependable service, and any necessary resources throughout the real estate process. We aim to exceed expectations every step of the way. Last, but not least, while we provide professional service, it is our mission to make what can be a stressful experience as fun, efficient and enjoyable as possible. For our valued team, our mission is to promote a culture that fosters innovation, collaboration, knowledge sharing, and support to help each individual excel. Our goal is always to empower each other by being respectful, honest, fun, and committed. The Bosley team doesn’t wish to be giants, but rather to be trusted advisors to buyers and sellers.

Última actualización
Hoy
Primera publicación
Aug 24
Referencia del anuncio
a10140c8-9ee7-11f1-831f-6045bdd61ac4
Llamada

Iniciar llamada telefónica con:

Hola, llamo por la propiedad con referencia a10140c8-9ee7-11f1-831f-6045bdd61ac4, que encontré en JamesEdition.

Después de la llamada, proporcionaremos tus contactos al agente para una comunicación fácil.