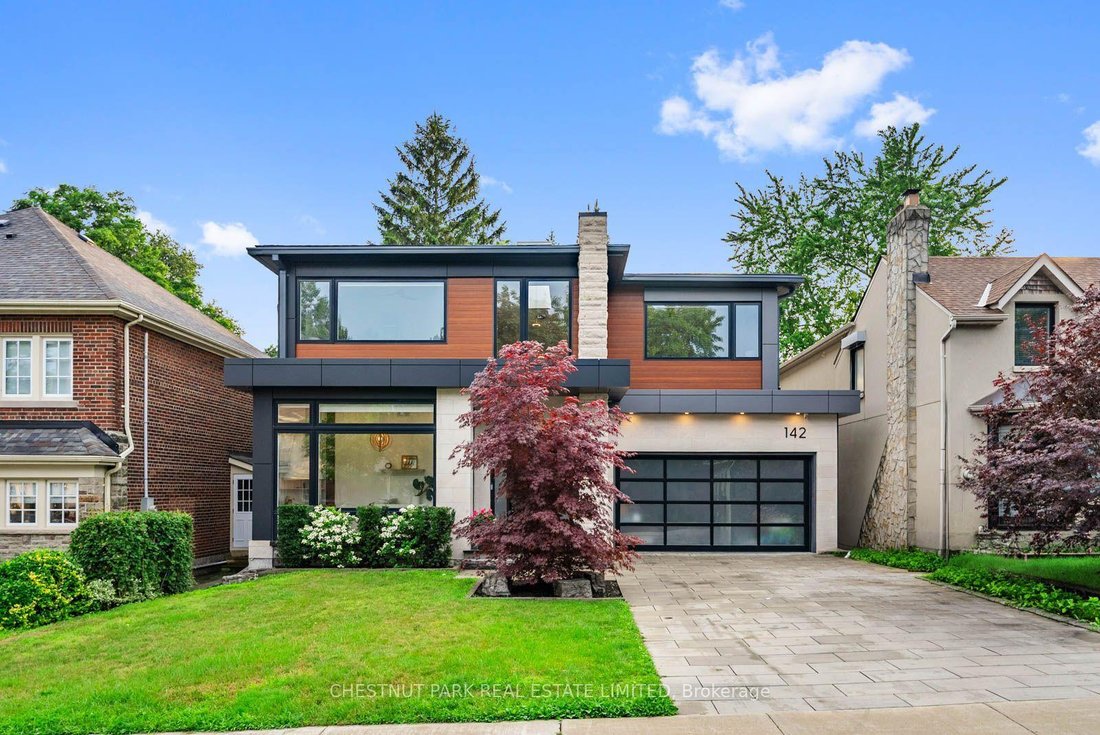
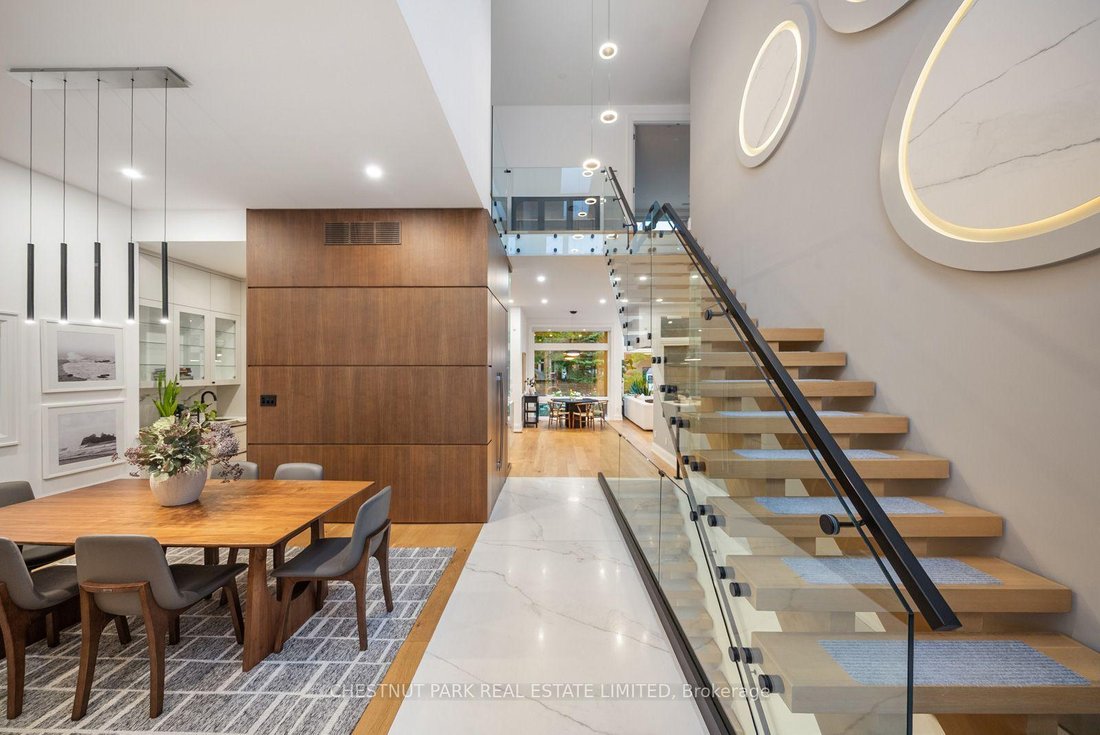
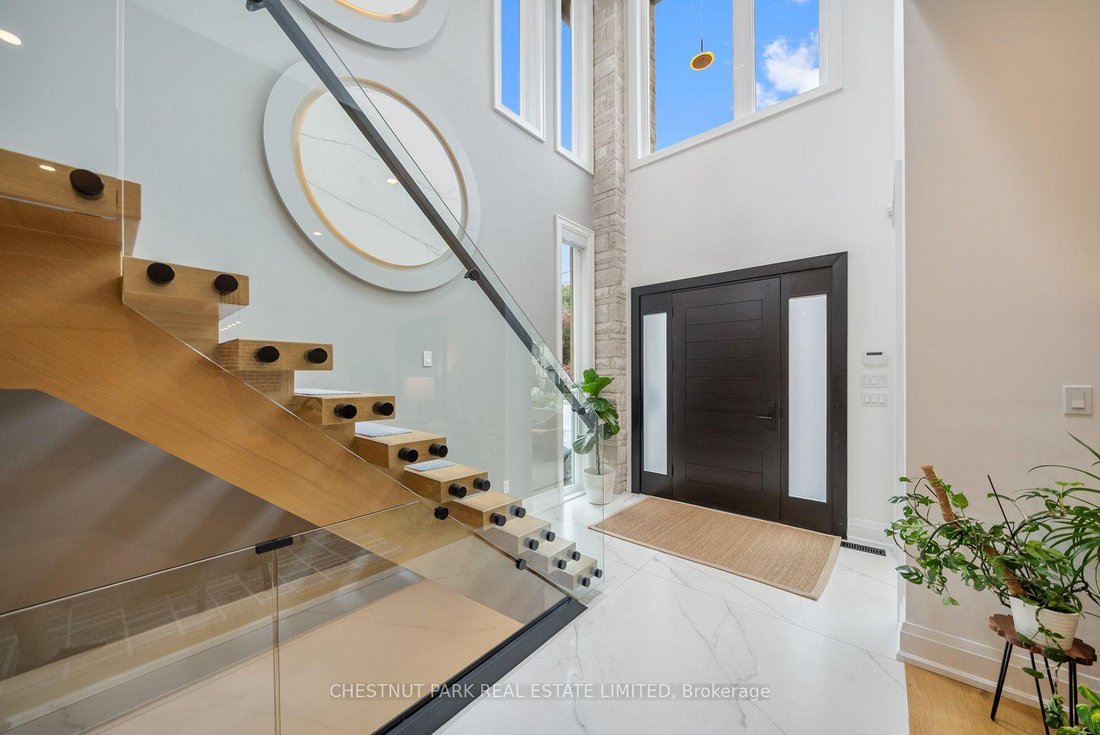

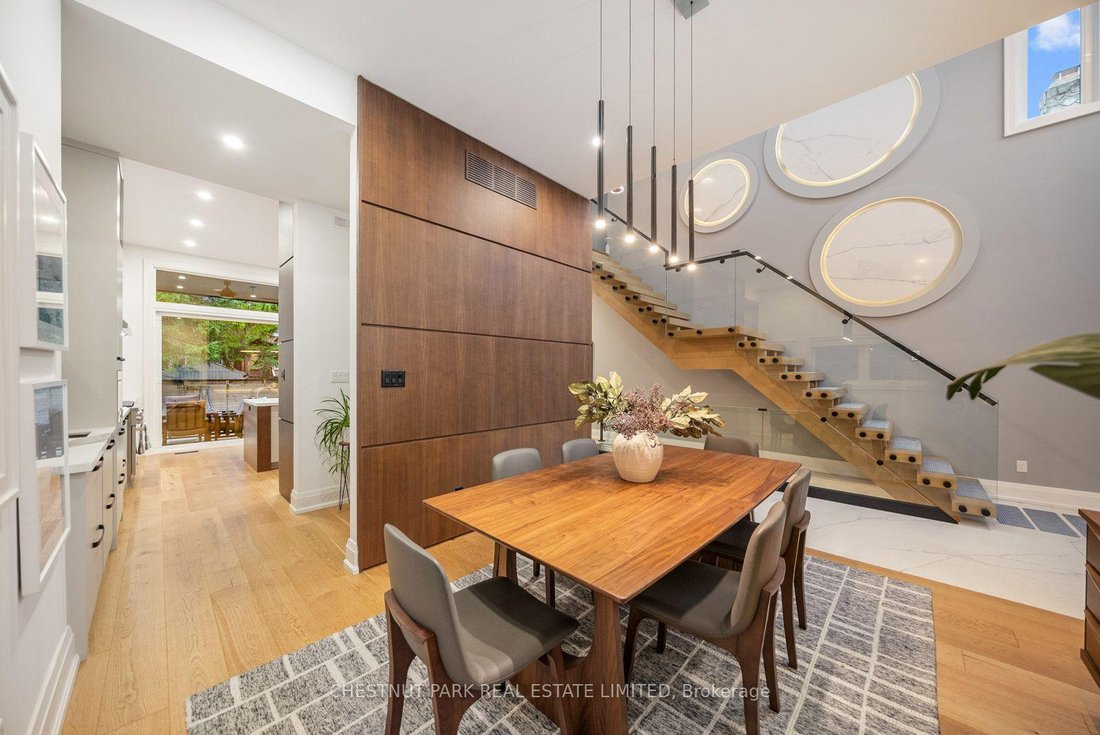
142 Fallingbrook Road
- 4 Hab.
- Actualizado: Julio 24
-
21
Vistas de los últimos 30 días
- 2
Sobre la propiedad
-
Tipo de propiedad
Casa
Características
- Jardín
- Terraza
- Chimenea
- Gimnasio
- Bodega
- Patio de recreo
- Vestidor
- Garaje
- Jacuzzi
Interior
- Oficina
- Techo alto
- Chimenea
- Bodega
- Estufa de gas
- Isla de cocina
- Jacuzzi
- Bar
- Lavadero
- Sótano
- Encimeras de piedra
- Vestidor
- Gimnasio
Outdoor
- Terraza
- Garaje
- Patio de recreo
- Espacio de vida al aire libre
- Jardín
Explorar la zona

El agente se comunicará con usted pronto por
Publicado por
Reserva una visita con Bram Goldman
Elija una fecha y si prefiere una visita virtual o presencial con el agente.

Toronto is Canada’s largest and most diverse city. More than half of the residents who callToronto home have roo
Toronto is Canada’s largest and most diverse city. More than half of the residents who callToronto home have roots in another country, and almost 200 different languages arespoken here. The result is a vibrant and dynamic culture in business, arts, sports, andeducation. Chestnut Park’s head office, located in midtown, and home to a plethora ofskilled Toronto-based Real Estate Agents to suited to serve you better. The city’s skyline isfamous for its CN Tower, now the world’s third tallest tower, and thehighest outdoor walkon a building. The glass-floor observation deck offers visitors stunning 360-degree views ofthe city, Lake Ontario, and the Toronto Islands. Back on the ground, Toronto is known as thecity of neighbourhoods, such as lakefront Beaches, historic Chinatown, and Little Italy. Your Chestnut Park Toronto Real Estate Agent knows the neighborhoods most suitable foryour needs. Year-round festivals celebrate the city’s diversity and hospitality. Harbourfrontevents welcome families and a scenic 20-minute ferry ride to the Toronto Islands is a must. Toronto’s many galleries and museums, especially the AGO and the ROM, are renowned fortheir stunning architectural presence–and for how long guests want to spend inside. Residents and visitors enjoy world-class theatre and concerts, and crowds regularly fill theScotiabank Arena (formerly the Air Canada Centre), Rogers Centre, and the BMO Field, tocheer on their favorite local and international teams, such as the Toronto Blue Jays, theToronto Maple Leafs, the Toronto Football Club, and Toronto Argonauts. The city’sdowntown core boasts everything from distinctive boutique experiences to trendy fashionsand a dazzling assortment of traditional and innovative restaurants. Throughout this urbancenter, tree-lined streets, expansive parks–like the 400-acre High Park–and green ravinesare enjoyed year-round for morning runs, leisurely strolls, and family outings.
Propiedades similares cercanas
Nuevos anuncios en Scarborough





Explorar más viviendas en venta
Scarborough, Canadá tipos de propiedad
Scarborough, Canadá búsquedas populares
- Propiedades Renovado en Scarborough, Canadá
- Propiedades con Piscina en Scarborough, Canadá
- Propiedades Frente al Agua en Scarborough, Canadá
- Propiedades Vista al Lago en Scarborough, Canadá
- Propiedades Moderno en Scarborough, Canadá
- Propiedades con Garaje en Scarborough, Canadá
- Propiedades con Cocina abierta en Scarborough, Canadá
Guías e historias relacionadas
La confianza de los mejores brokers del mundo
Los agentes tras las propiedades más excepcionales del mundo publican en JamesEdition.
- Anuncios de Sotheby's, Christie's, BARNES y Engel & Völkers
- Cada anuncio se revisa antes de publicarse
- Conecte directamente con agentes verificados
Al continuar, acepta nuestros Términos y la Política de Privacidad.