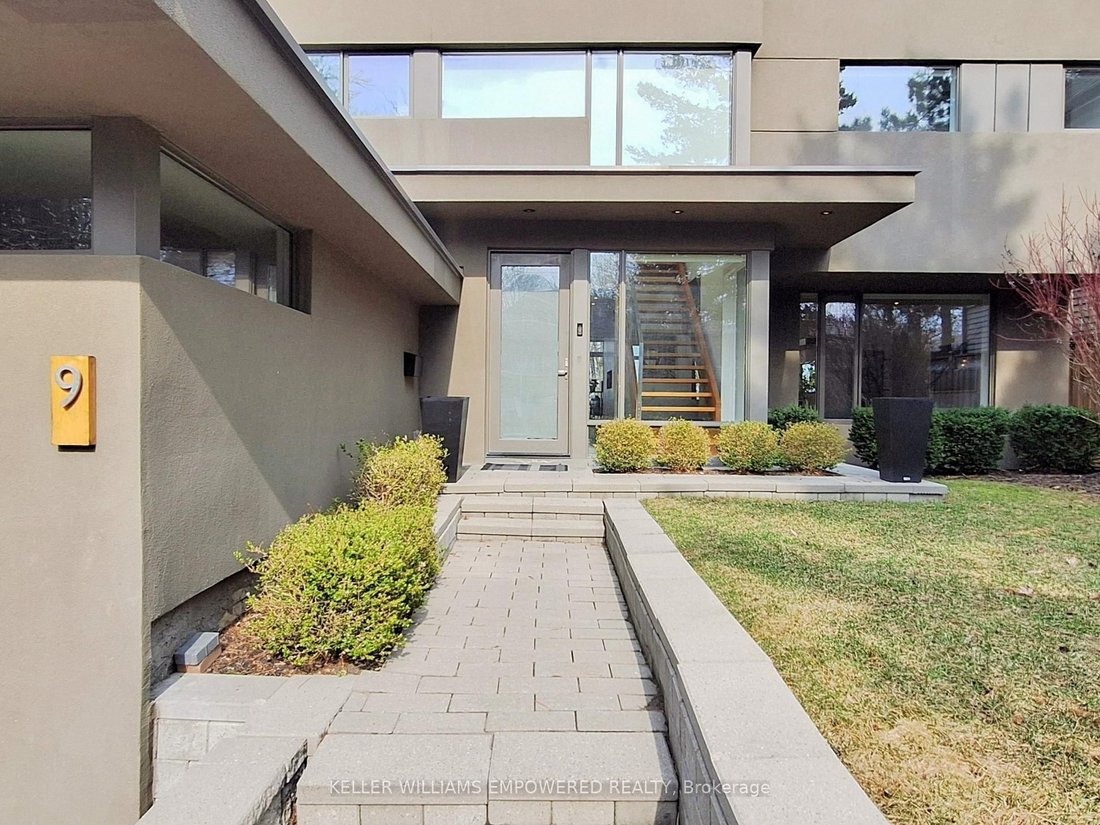
$2,096,699
Single Family Detached Toronto
- 3 Hab.
- 3 Baños
- 3,250 Sqft
- 7,327 Sqft lot
- Actualizado: Agosto 5
-
188
Vistas de los últimos 30 días
- 13
- MLS#E13451090
Sobre la propiedad
La descripción se tradujo automáticamente.
La descripción se muestra en el idioma original.
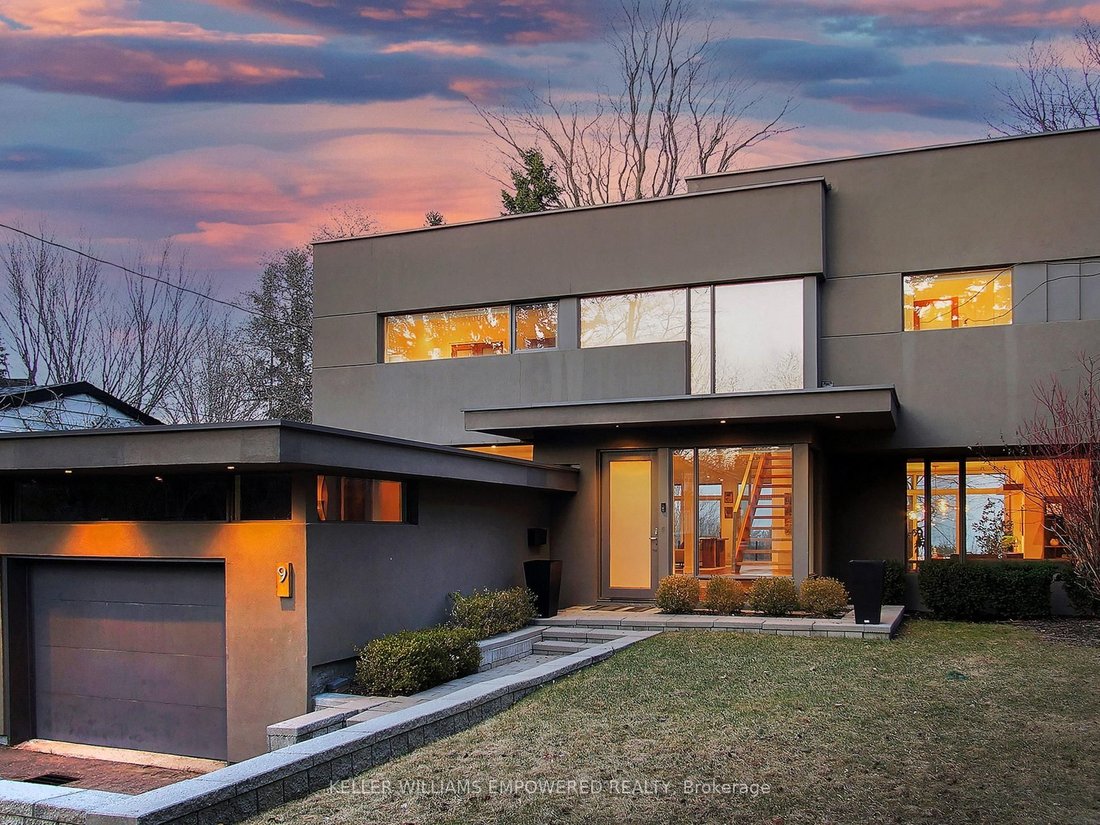
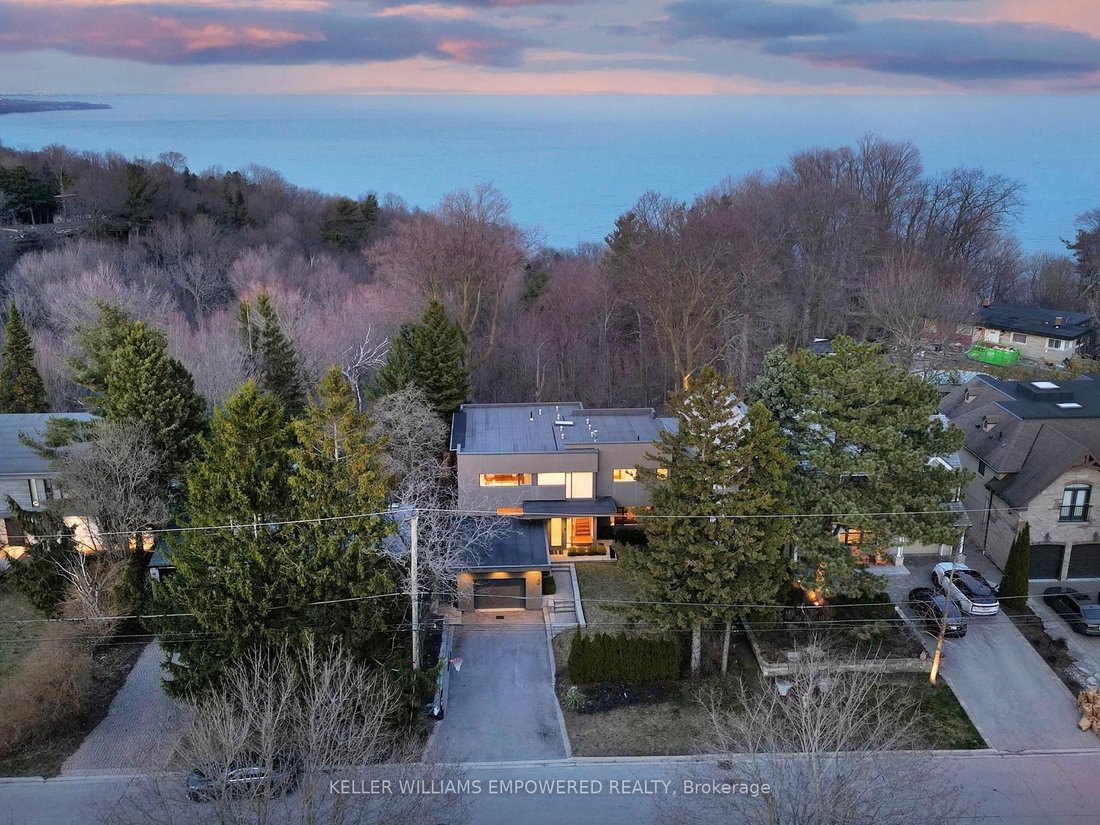
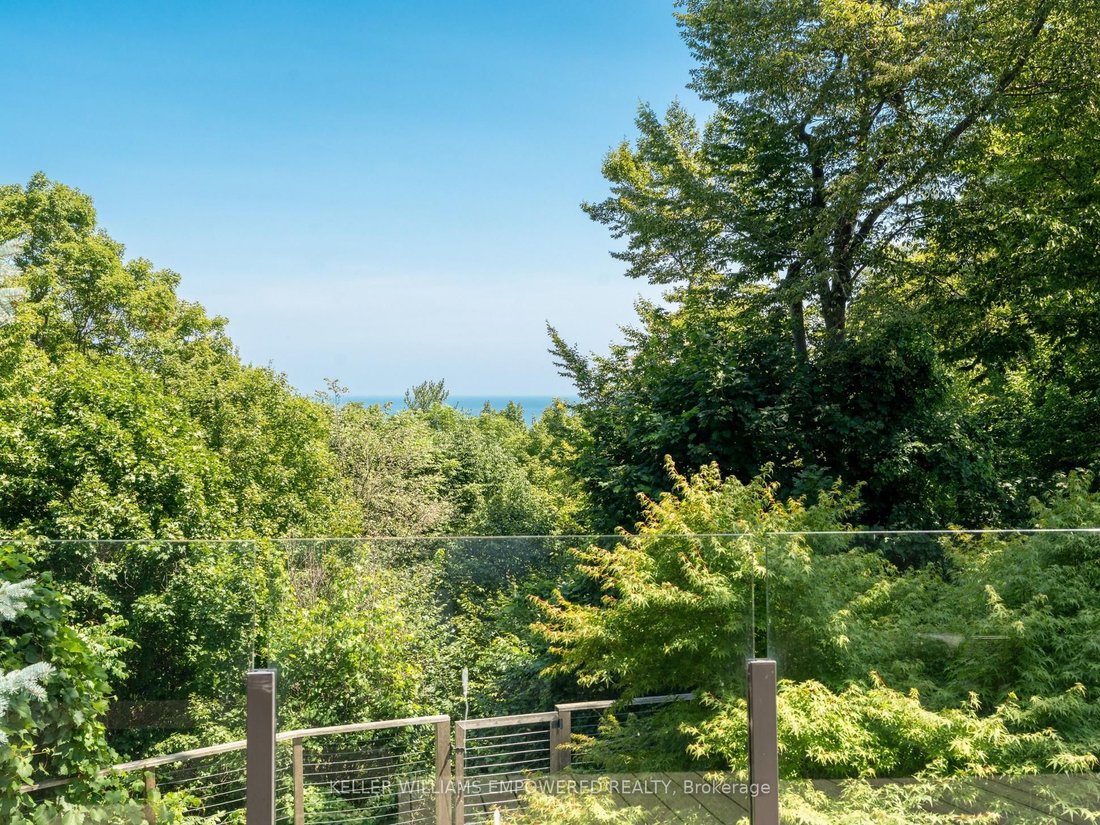
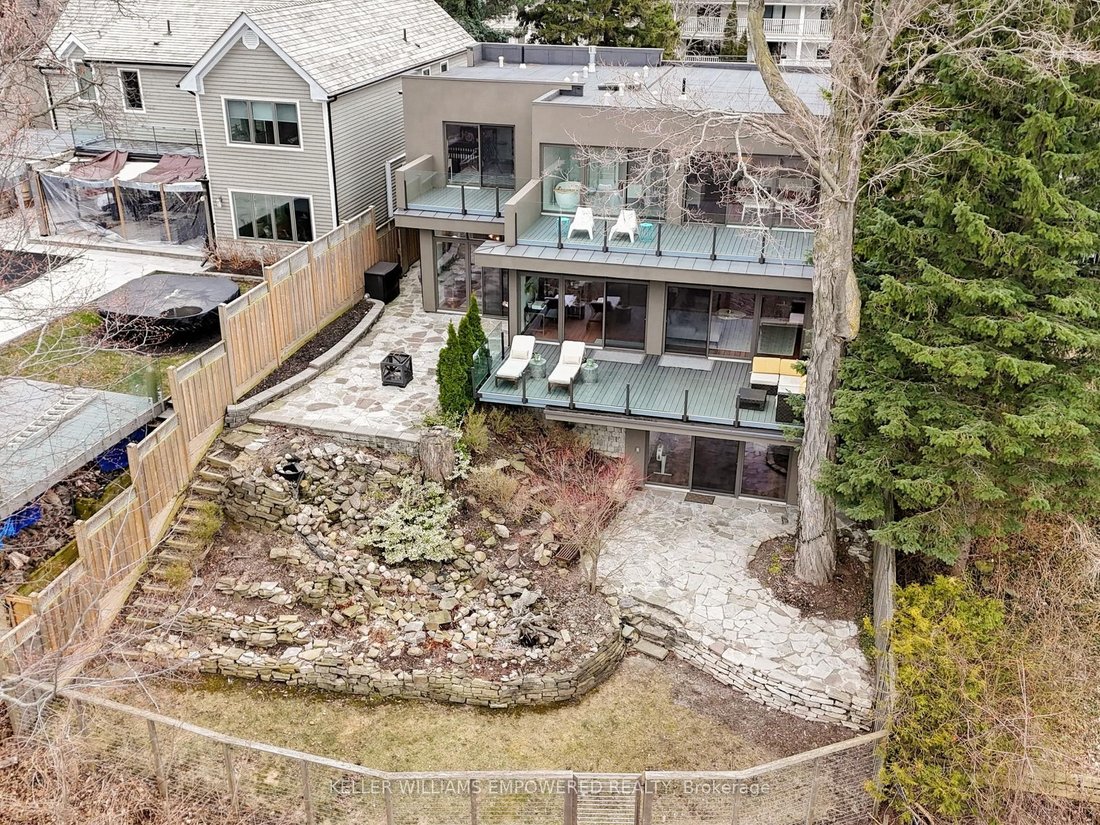
Discover this exceptional lake-view residence, where contemporary design meets serene natural beauty. This stunning home features a sleek open-concept layout, accented by expansive windows and multiple walkouts, showcasing unobstructed views of Lake Ontario and lush conservation land. From the moment you step into the grand foyer with soaring 18.5-foot ceilings, a statement chandelier, oversized m
Discover this exceptional lake-view residence, where contemporary design meets serene natural beauty. This stunning home features a sleek open-concept layout, accented by expansive windows and multiple walkouts, showcasing unobstructed views of Lake Ontario and lush conservation land. From the moment you step into the grand foyer with soaring 18.5-foot ceilings, a statement chandelier, oversized marble slab flooring, a two-storey window, and a custom Walnut guest closet you’ll be captivated by the sophisticated details throughout. The main level is an entertainers dream, offering a seamless flow between the spacious living, dining, and family rooms, all adorned with pot lights and rich Walnut flooring. The chef-inspired kitchen is the heart of the home, boasting a dramatic waterfall island with Stone countertops, seating for four, and custom pull-out organizers. This space opens directly to multiple outdoor entertaining decks, perfect for hosting or relaxing while enjoying panoramic views. Ascend the striking open-riser Walnut staircase, framed with glass railings and stainless steel handrails, to find a luxurious primary retreat. The serene primary suite offers a private sanctuary, complete with its own balcony, window wall with lake views, a custom dressing room with skylight and extensive cabinetry, and a spa-like ensuite featuring heated floors and serene conservation views. The fully finished walk-out lower level adds even more space to unwind, with a large recreation room featuring heated floors and direct access to the beautifully landscaped rear grounds. Enjoy quiet evenings around the firepit or take advantage of the convenient access to the upper decks, seamlessly connecting indoor and outdoor living. This exceptional property offers the rare combination of modern luxury, privacy, and spectacular natural surroundings perfect for those who love to entertain or simply soak in the beauty of the outdoors. Video and audio may be on during viewings.
-
Tipo de propiedad
Casa
-
Precio/pie²
$645
Características
- Jardín
- Chimenea
- Terraza
- Moderno
- Vista al Lago
- Fogata
- Vista Panorámica
- Espacio de vida al aire libre
- Privacidad
Características
Lote
- Vista Panorámica
- Privacidad
- Vista al Lago
- Moderno
Interior
- Techo alto
- Oficina
- Chimenea
- Isla de cocina
- Bar
- Encimeras de piedra
Outdoor
- Terraza
- Balcón
- Fogata
- Espacio de vida al aire libre
- Jardín
Explorar la zona
9 Fenwood Heights, Toronto, ON M1M 2V6, Ontario, Canadá
Ver en Google Maps
Precio por sqft
Bajo
Alto
Se unió hace 4 años
Usted ha preguntado por esta propiedad
El agente se comunicará con usted pronto por
Publicado por
11
Anuncios
2022
Se unió
Reserva una visita con Christopher Fusco
Elija una fecha y si prefiere una visita virtual o presencial con el agente.
Fecha preferida
Tipo de tour

Keller Williams Empowered Richmond Hill
11685 Yonge Street, Suite B-106, L4E 0K7, Richmond Hill, Canada
Ver perfil de la agencia
Última actualización
Agosto 5
Primera publicación
Jun 16
Referencia del anuncio
2127143951203116
Estado del anuncio
New
Propiedades similares cercanas
Nuevos anuncios en Scarborough










Explorar más viviendas en venta
Scarborough, Canadá tipos de propiedad
Scarborough, Canadá búsquedas populares
- Propiedades Renovado en Scarborough, Canadá
- Propiedades con Garaje en Scarborough, Canadá
- Propiedades Moderno en Scarborough, Canadá
- Propiedades Vista al Lago en Scarborough, Canadá
- Propiedades con Cocina abierta en Scarborough, Canadá
- Propiedades Frente al Agua en Scarborough, Canadá
- Propiedades con Piscina en Scarborough, Canadá
- Propiedades con Sauna en Scarborough, Canadá
- Propiedades Obras nuevas en Scarborough, Canadá
- Propiedades con Sala de juegos en Scarborough, Canadá
Guías e historias relacionadas
La confianza de los mejores brokers del mundo
Los agentes tras las propiedades más excepcionales del mundo publican en JamesEdition.
- Anuncios de Sotheby's, Christie's, BARNES y Engel & Völkers
- Cada anuncio se revisa antes de publicarse
- Conecte directamente con agentes verificados
Al continuar, acepta nuestros Términos y la Política de Privacidad.